
9600 S Howell Ave, Oak Creek, WI 53154 CONTINGENT
$571,000
MLS #: 1972055



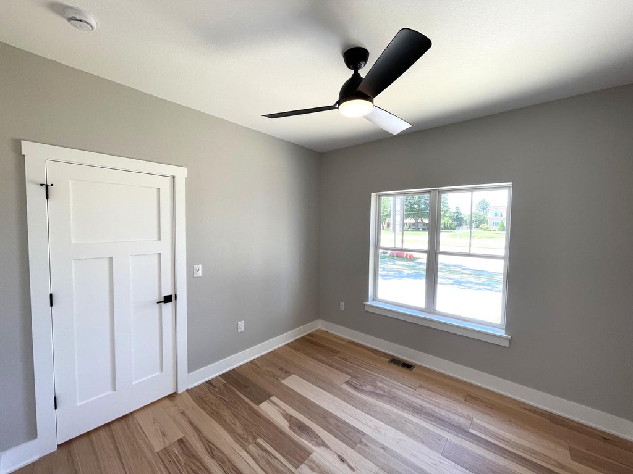
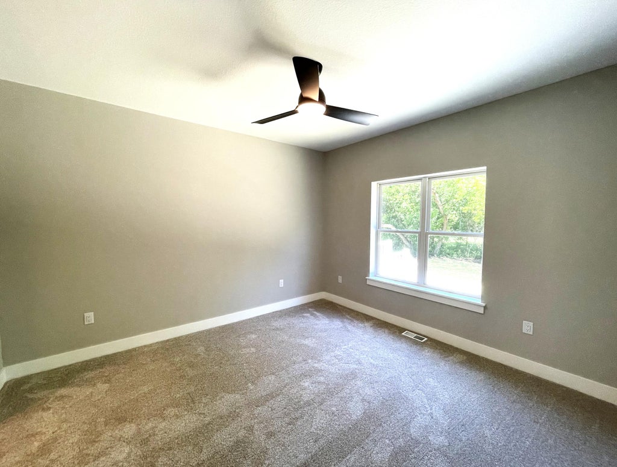
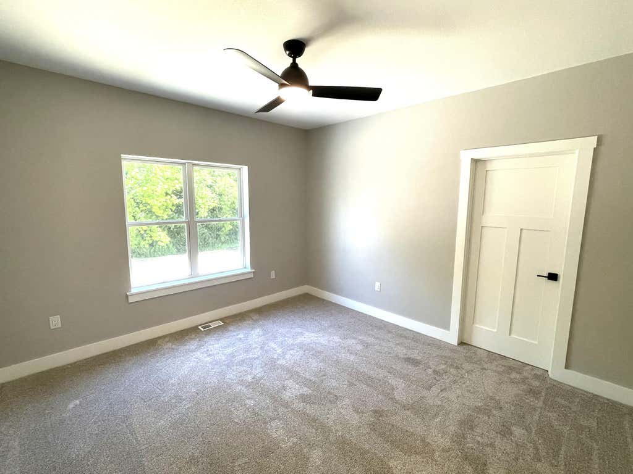
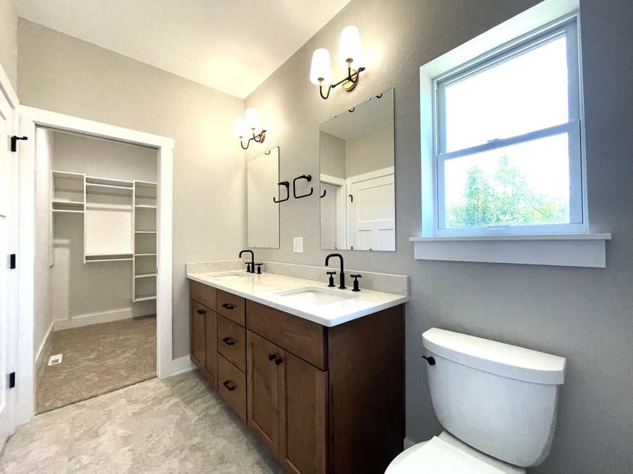
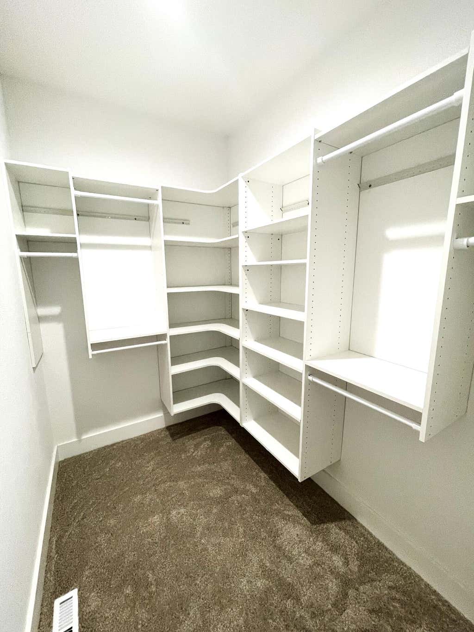

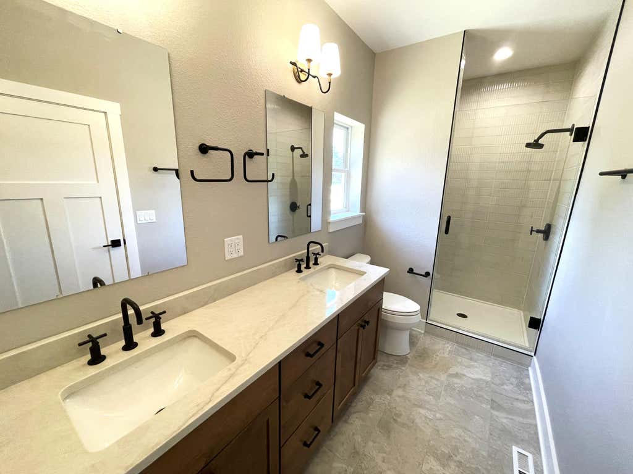
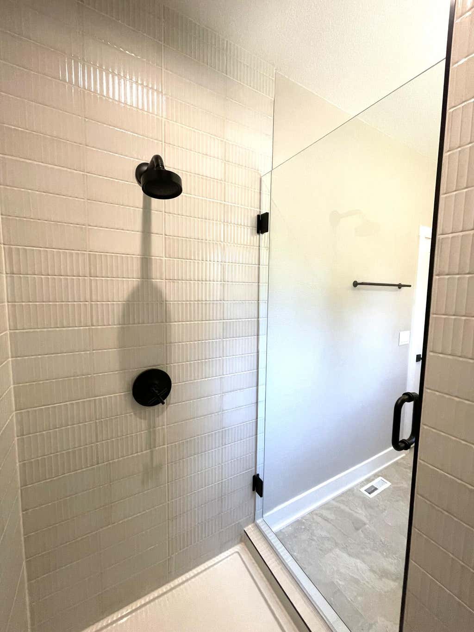
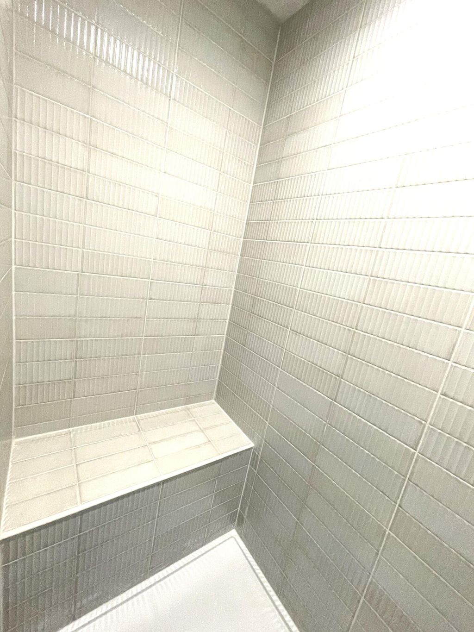

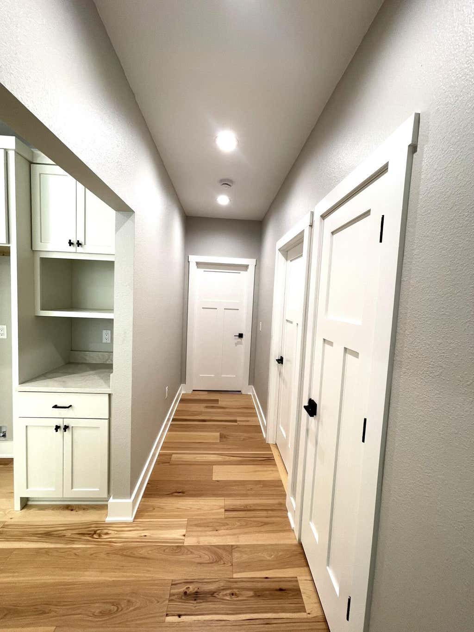
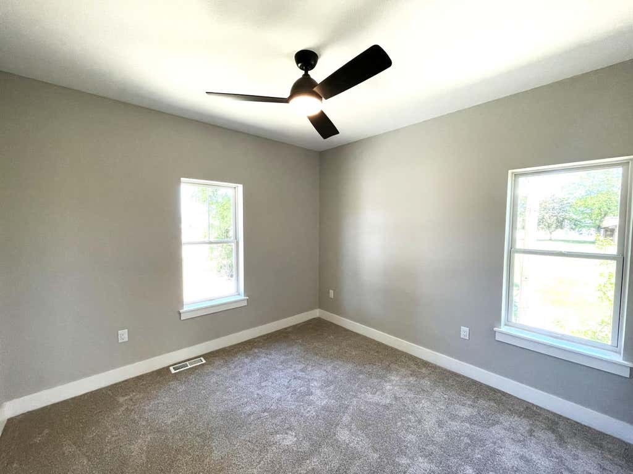
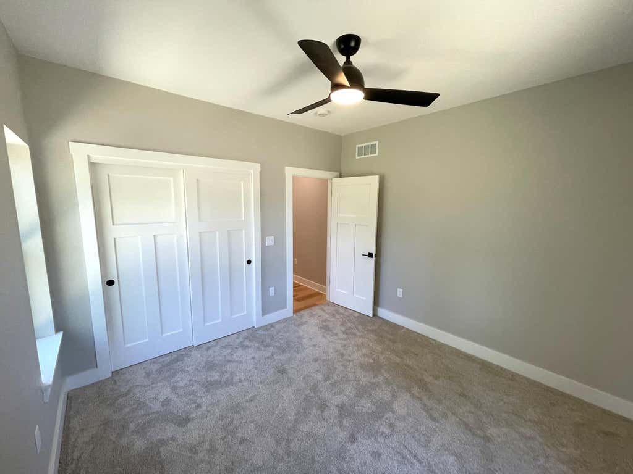
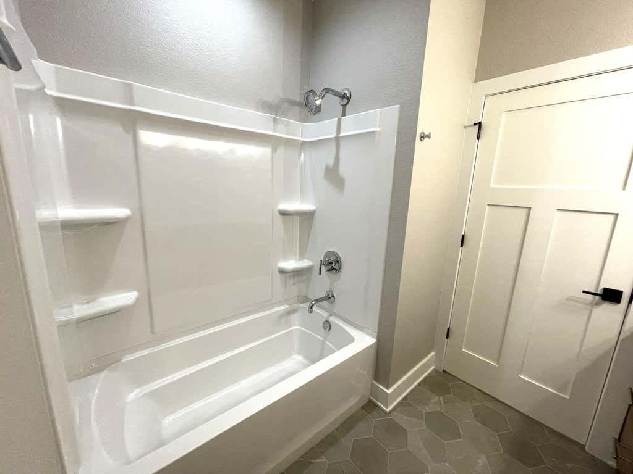


| 3 Beds | 2 Baths | 2.5 Car Garage | 1,848 Sq Ft |
Description of 9600 S Howell Ave, Oak Creek, WI 53154
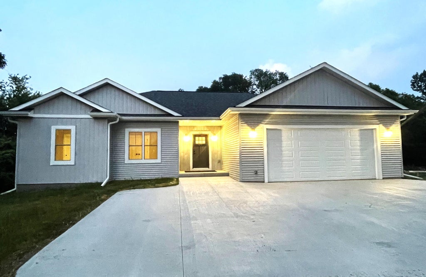
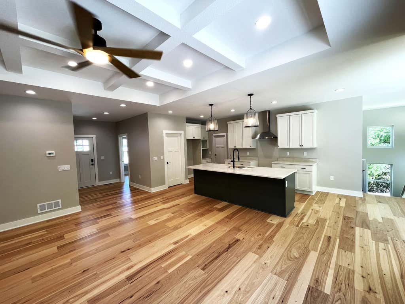
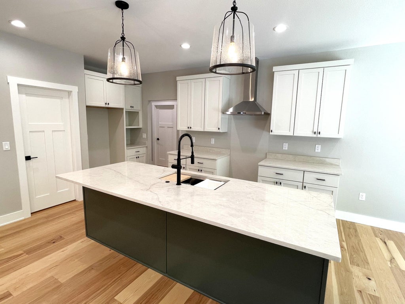
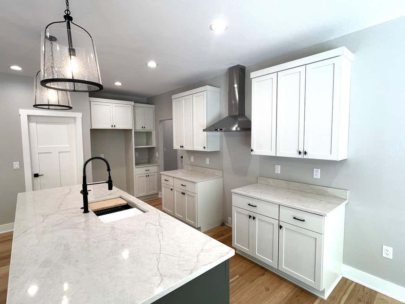
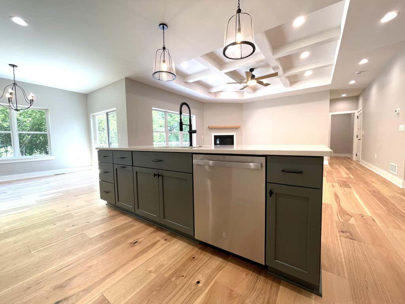
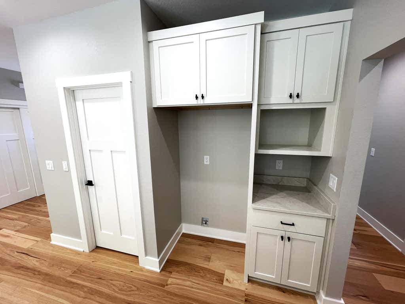
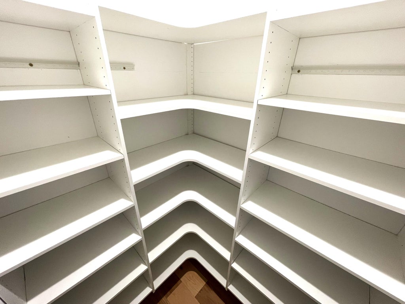
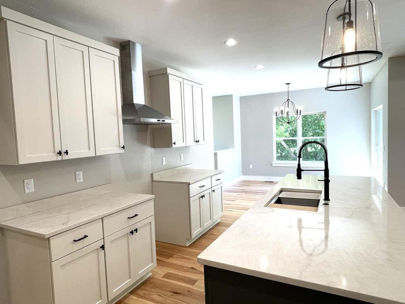
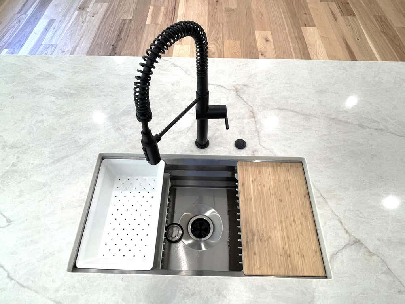
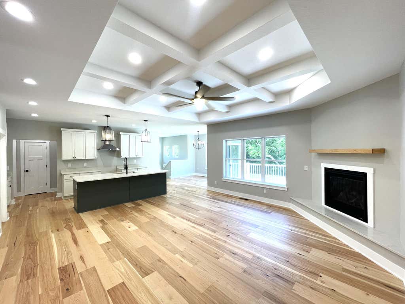
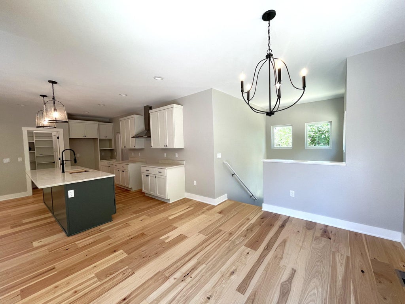
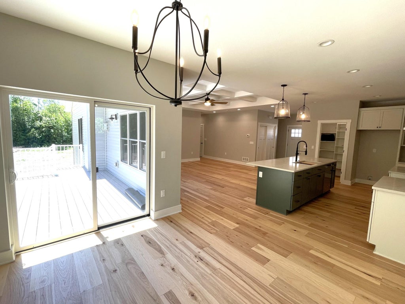
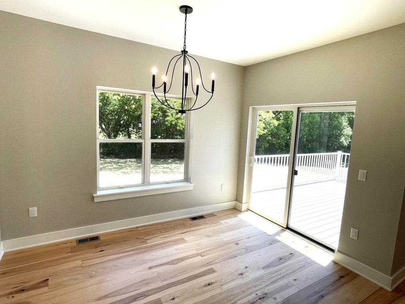
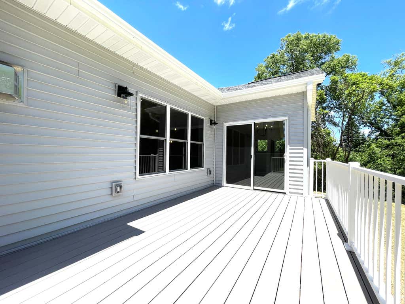
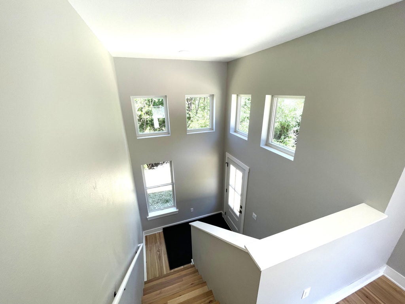
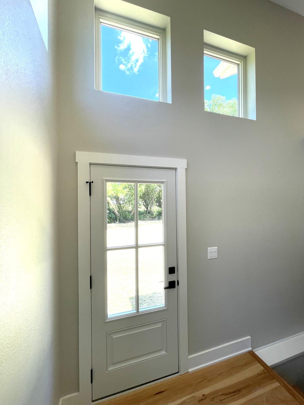
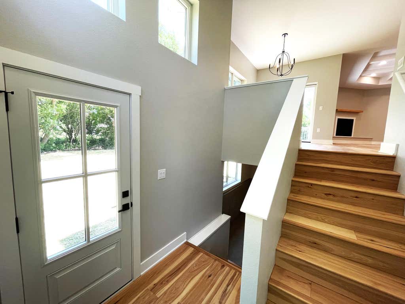
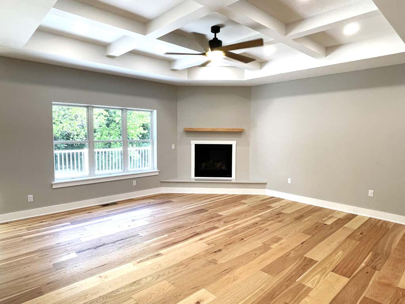
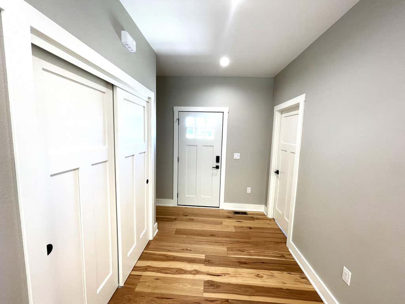
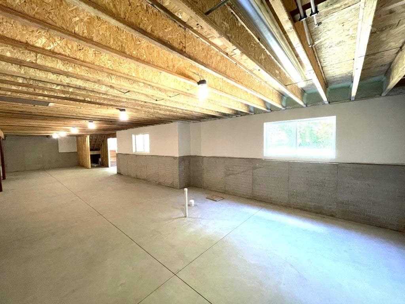
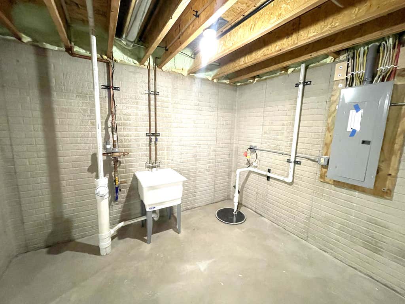
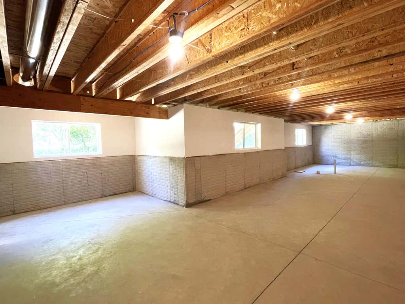
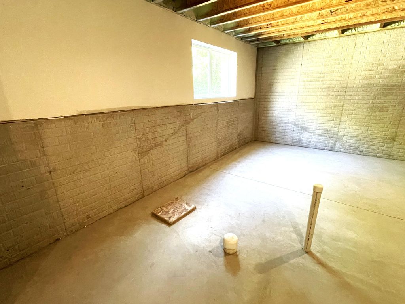
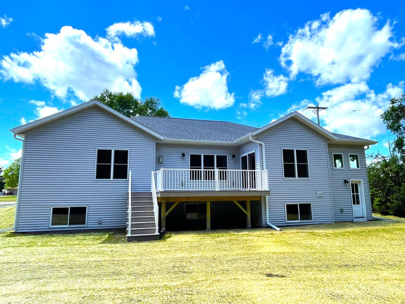
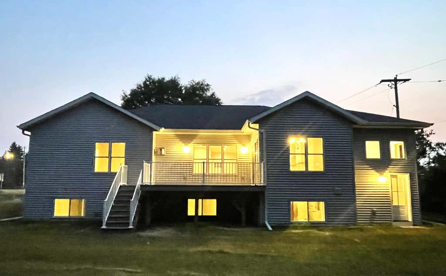
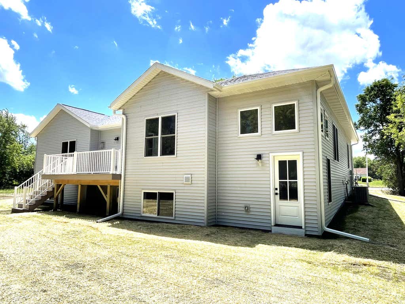
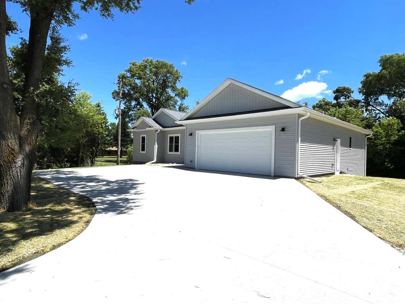
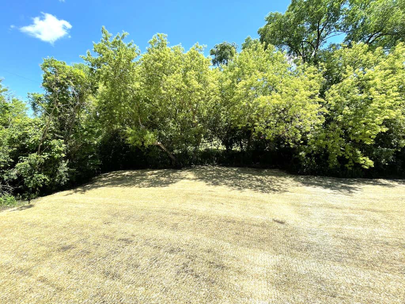
WOW!!!! Be prepared to be AMAZED with this New Construction home located in the City of Oak Creek! Move-In ready beautiful 3 bedroom, 2 full bath, split ranch with open concept Kitchen/Dinette/Living room combination. Kitchen boasts quartz counter tops, custom cabinets and large island to entertain guests. Living room has coffered ceilings, engineered wood flooring and gas fireplace. Home has sunny back foyer area,1st floor laundry, walk-in pantry, poured concrete driveway and so much more. Basement has full windows for extra bedrooms, plumbing for a bath and tree line backyard. Don't miss out on this home, come see today!!! Home will share driveway entrance with home to the South once completed.
Property Features of 9600 S Howell Ave, Oak Creek, WI 53154
Listing courtesy of: Jon Michals Realty, LLC
HOME STYLE
Ranch
Ranch
TYPE
Single Family Residence
Single Family Residence
Year Built
2026
2026
Stories
1
1
Acres
.34
.34
Features
| High school: Oak Creek |
| Dishwasher |
| Central air |
| Forced air heat |
| Natural gas heat |
| Garage |
| Attached parking |
| Attached garage |
| Garage spaces: 2.5 |
| Vinyl siding |
| Deck |
| Lot acreage is: 0.34 |
| Lot sqft: 14810.4 |
| Lot zoned: Res |
| Garbage disposal |
| Kitchen island |
| Walk-in closet(s) |
| Full basement |
| Sump pump |
| Paved driveway |
| Shared driveway |
| Public sewer |
| Public water |
| New construction |
| Property style: ranch |
| For sale |
| Tax year: 2026 |
Rooms & Dimensions
| Laundry room |
| Pantry |
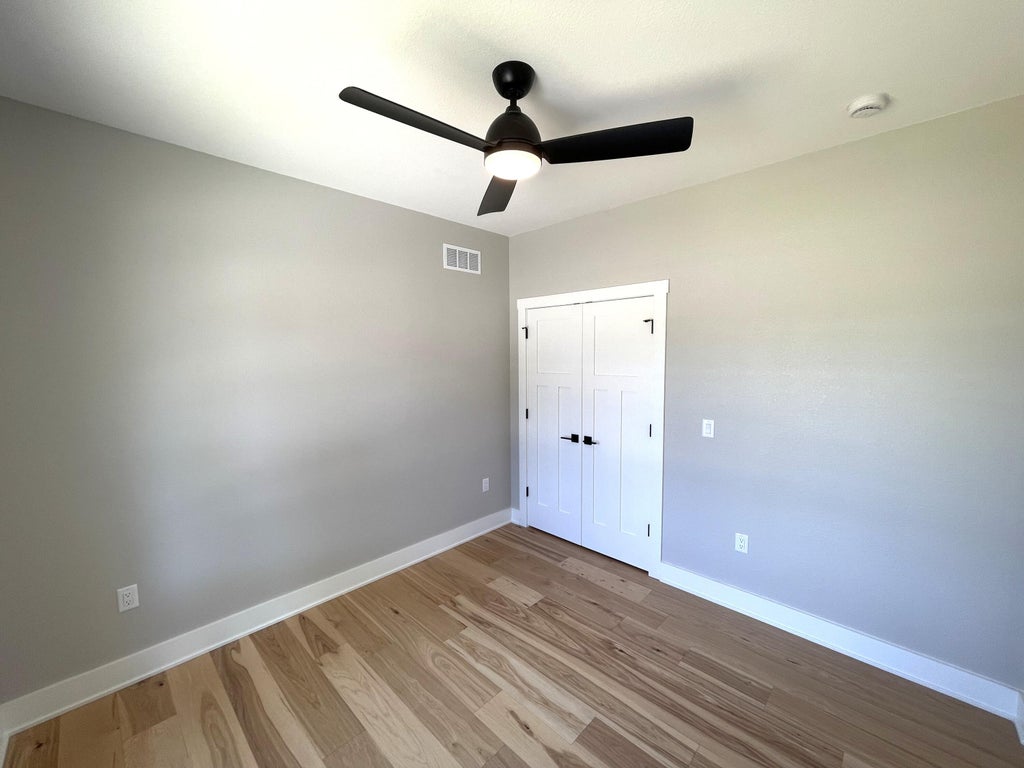
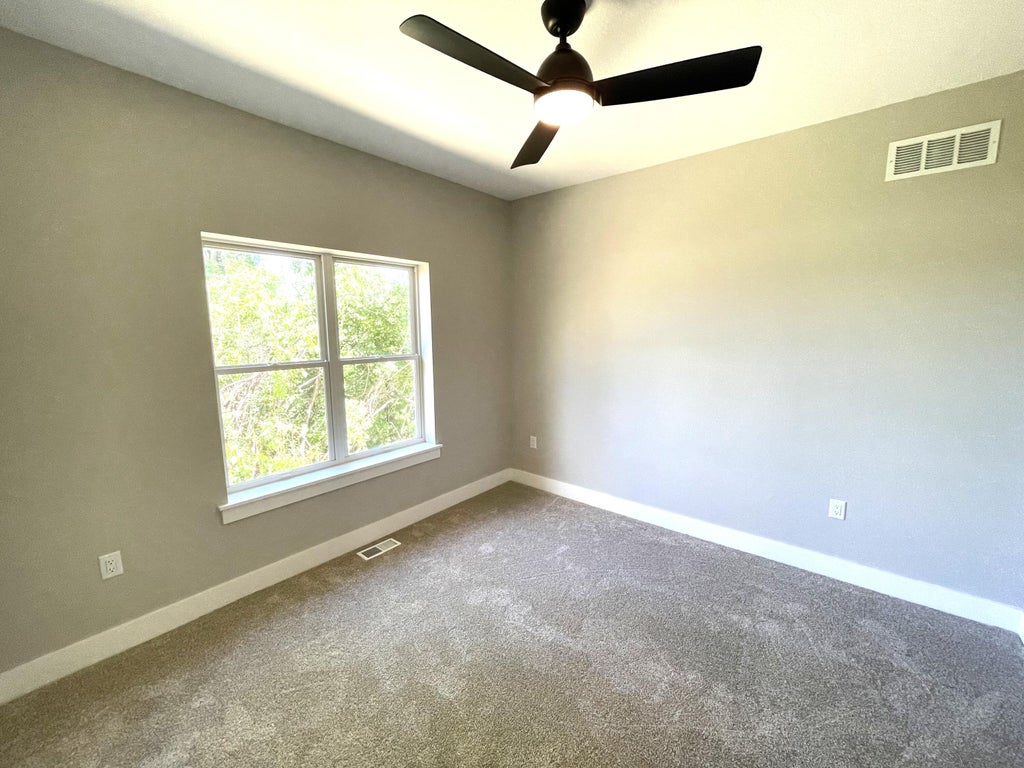
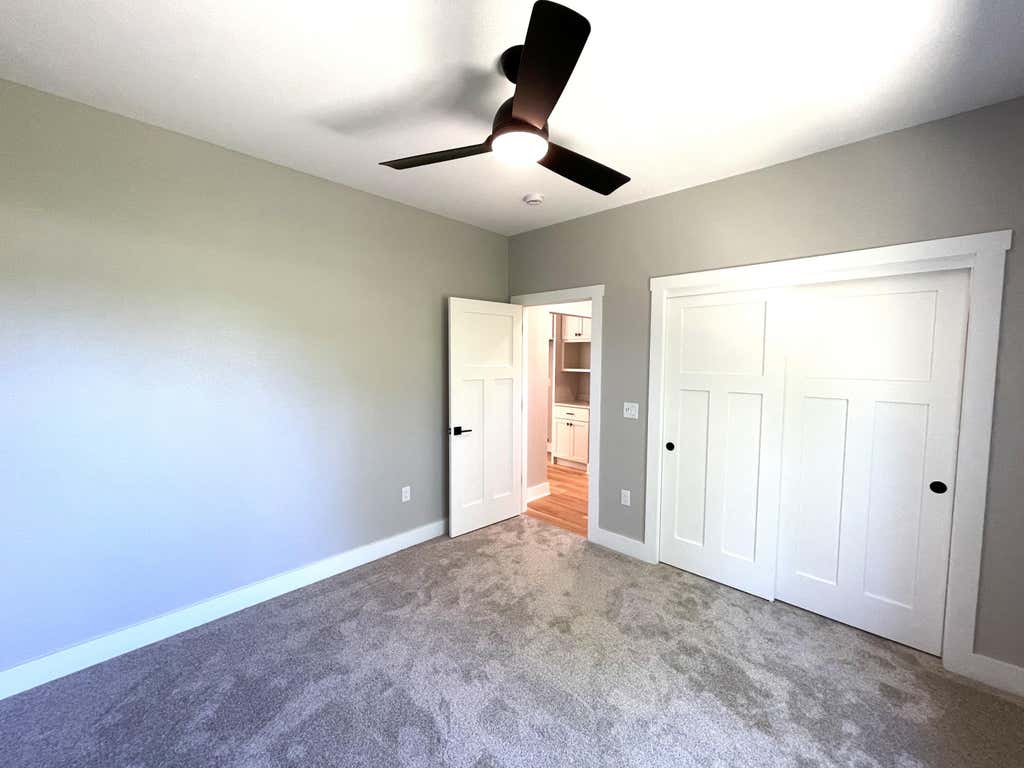
| Bedroom 2 is 11 x 11 |
| Bedroom 2 Level: Main |
| Bedroom 3 is 11 x 11 |
| Bedroom 3 Level: Main |
| Dining Room is 8 x 12 |
| Dining Level: Main |
| Living Room is 18 x 18 |
| Living Room Level: Main |
| Laundry Room is 10 x 7 |
| Laundry Room Level: Main |
| Number of rooms: 8 |