
2136 S 72nd St, West Allis, WI 53219 CONTINGENT
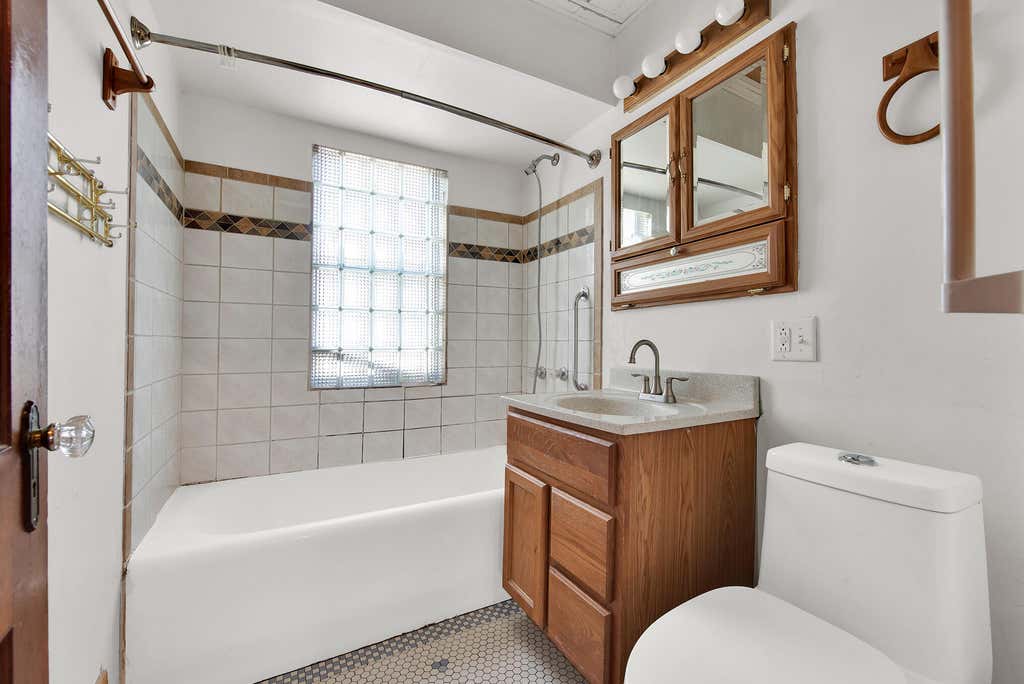
| 2 Beds | 1 Bath | 2.5 Car Garage | 1,174 Sq Ft |
Description of 2136 S 72nd St, West Allis, WI 53219
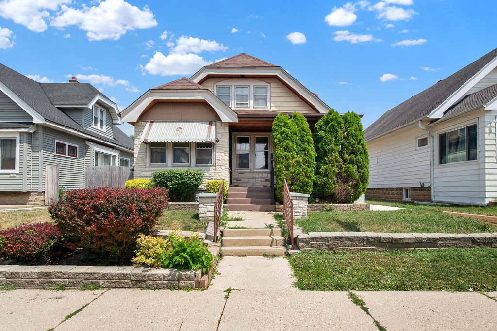
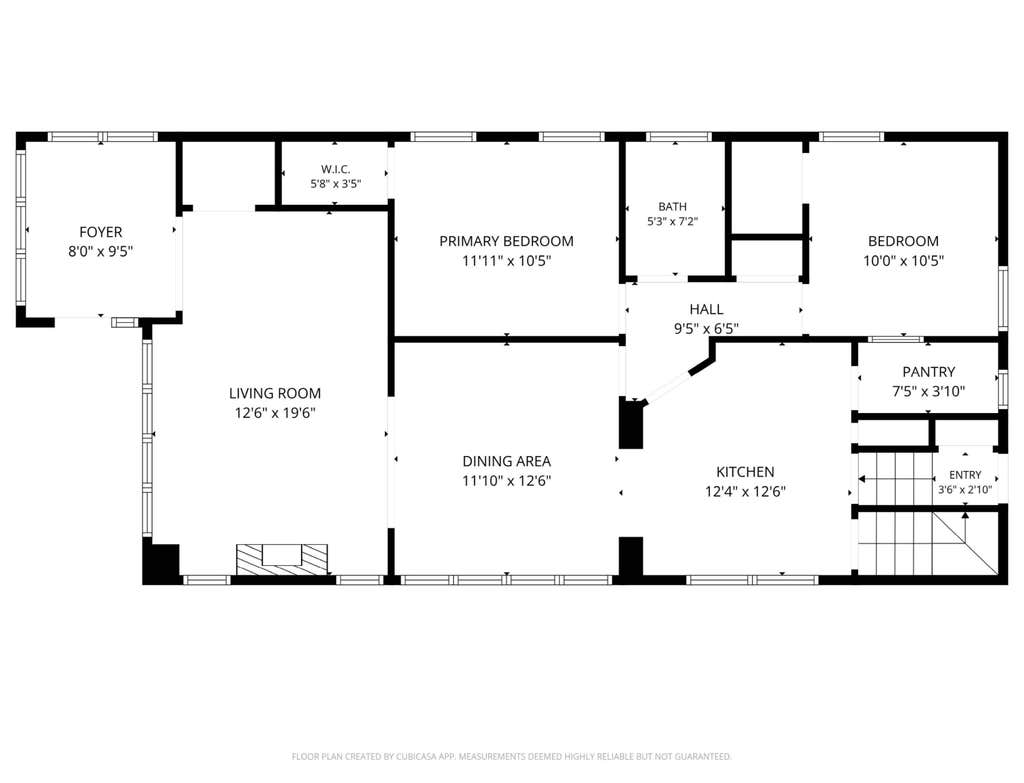
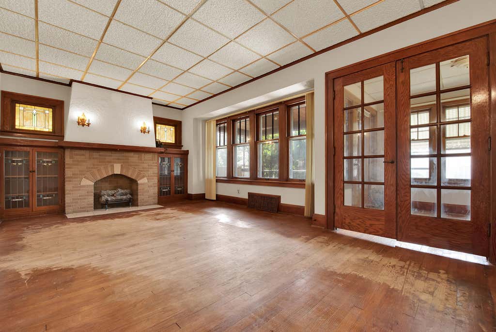
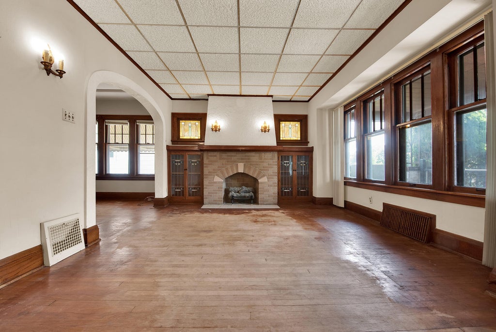
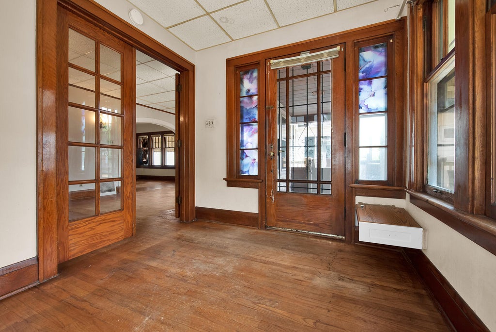
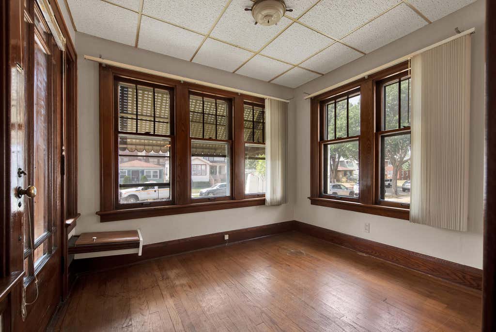
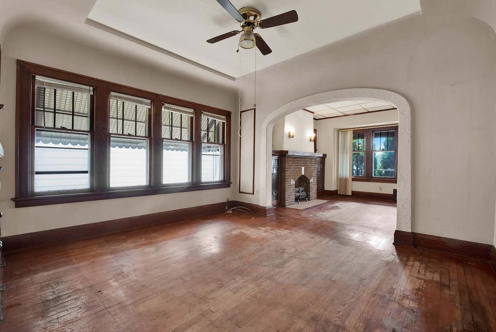
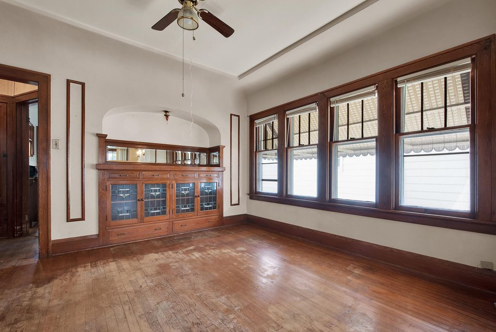
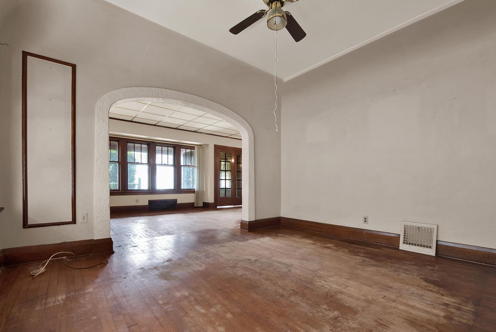
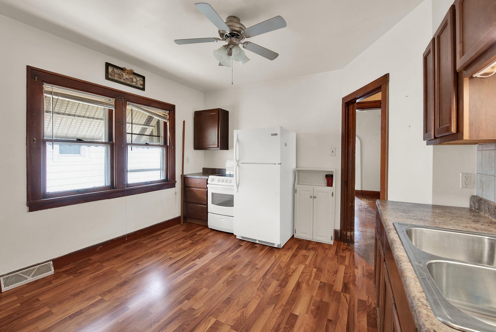
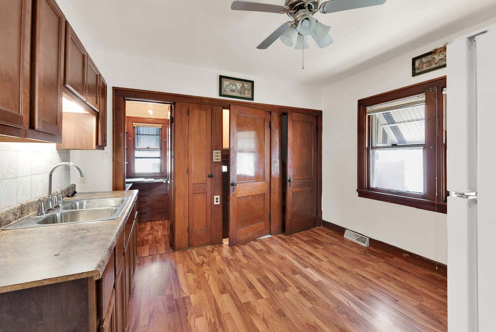
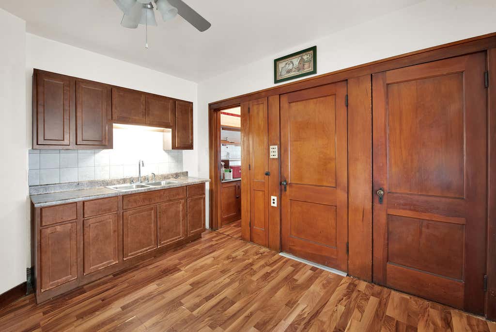
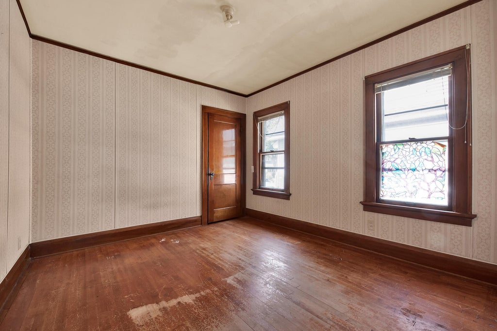
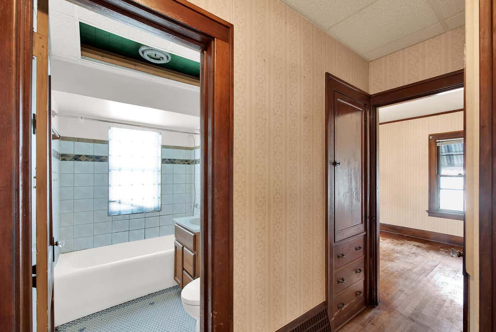
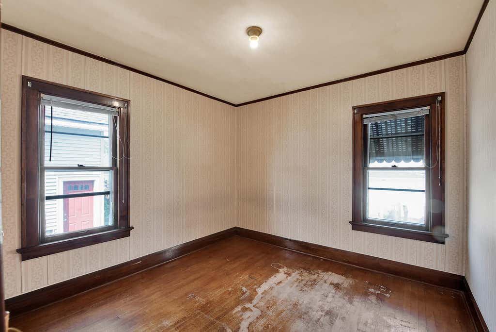
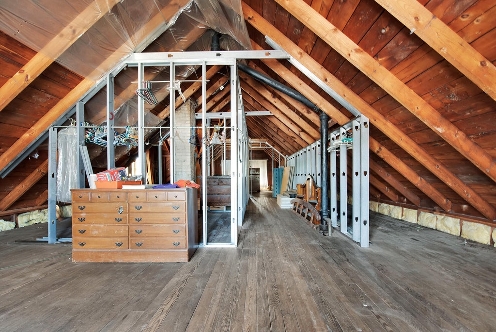
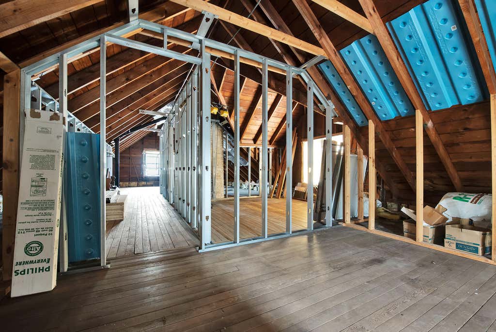
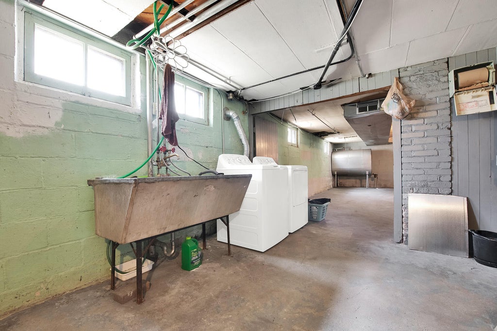
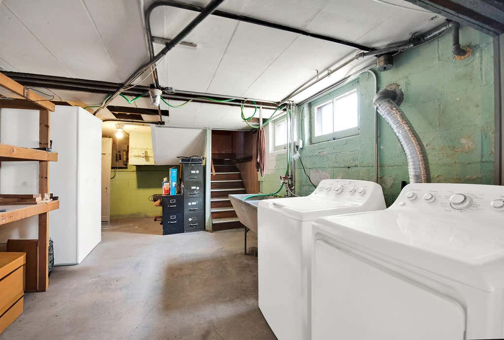
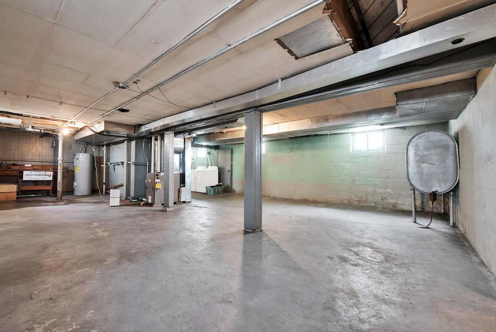
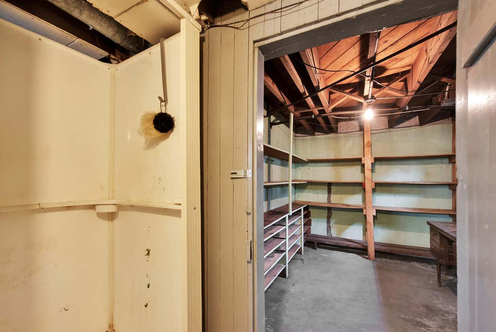
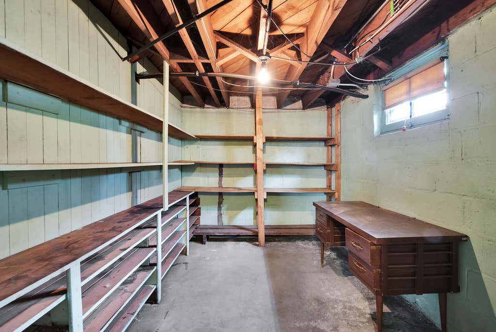
Charming West Allis bungalow ready for your personal touch! Step through the sunny foyer into the spacious living room through beautiful French doors. Admire the stained-glass windows above the faux fireplace with mantle. Rich Craftsman woodwork and hardwood floors throughout add timeless appeal. Elegant dining room features a built-in buffet with leaded glass doors, mirrors and tray ceiling. The cozy kitchen offers newer cabinets and walk in pantry for additional storage. A rear mudroom offers even more storage and leads to the full, dry basement with endless possibilities. Roll up your sleeves and build instant equity by finishing the expansive walk-up attic thoughtfully roughed in for a bathroom, additional bedrooms and storage. This home is full of potential and is being sold AS-IS.
Property Features of 2136 S 72nd St, West Allis, WI 53219
Bungalow
Single Family Residence
1928
$4,181.00
1.5
.11
Features
| Elementary school: Jefferson |
| Washer |
| Dryer |
| Range |
| Refrigerator |
| Central air |
| Forced air heat |
| Natural gas heat |
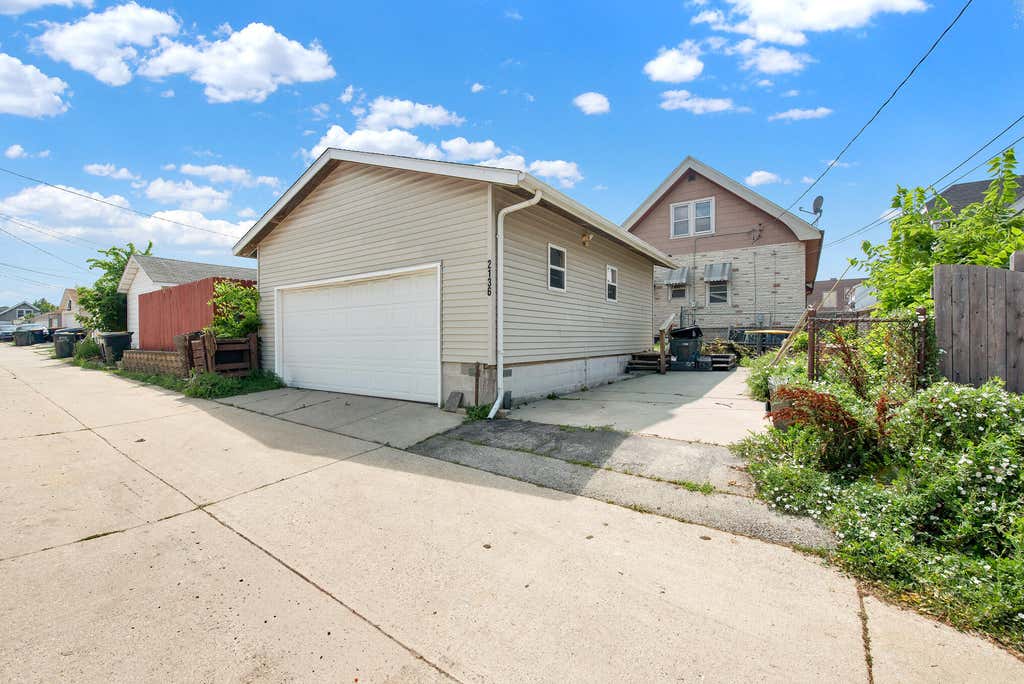
| Garage |
| Detached parking |
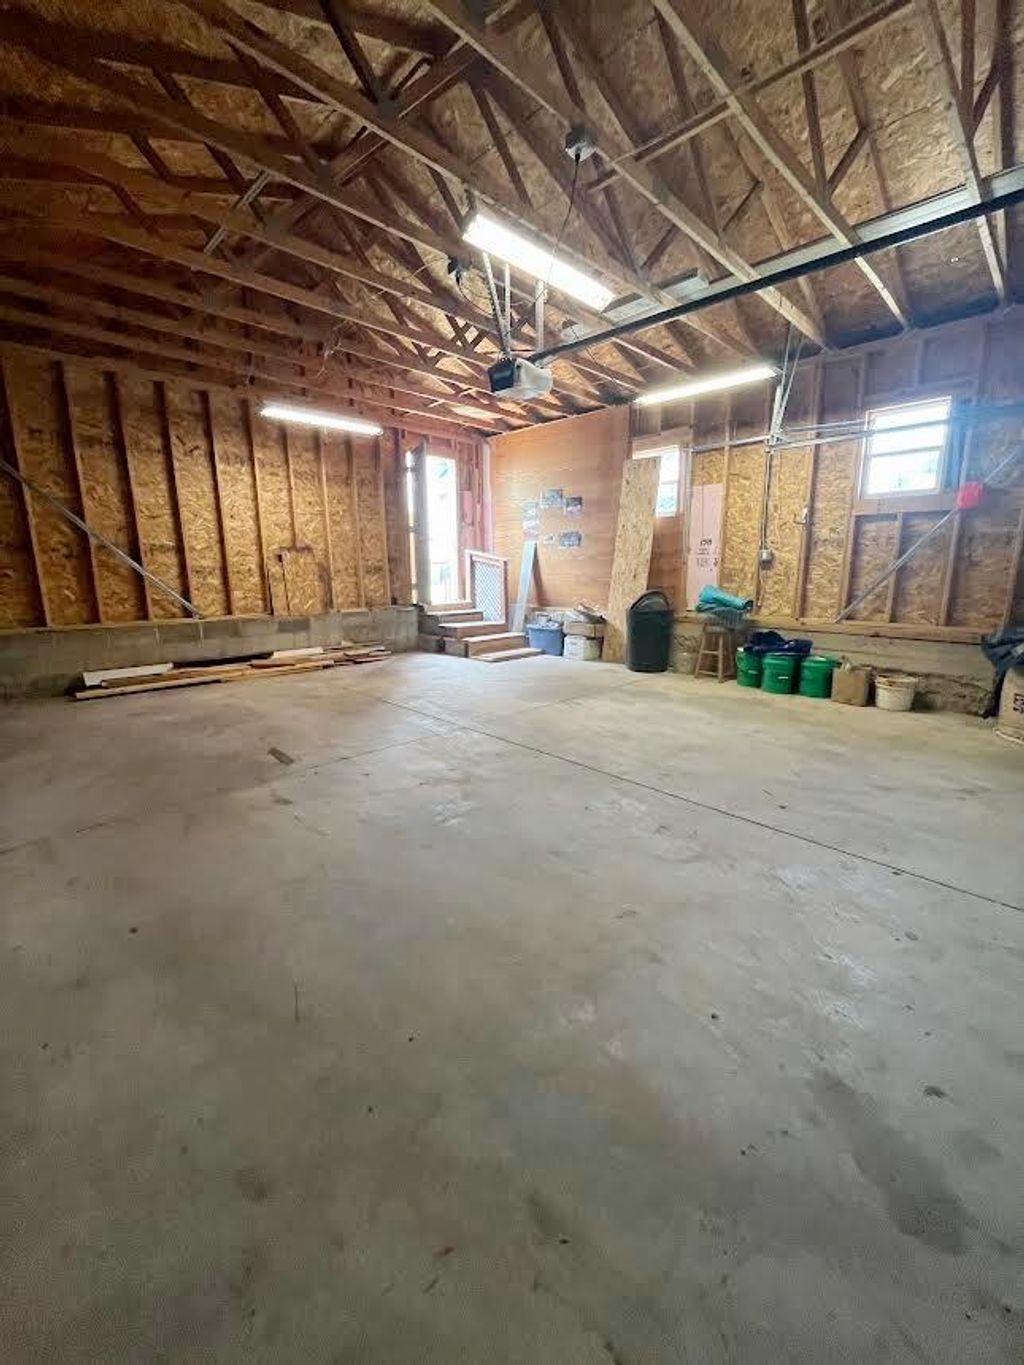
| Detached garage |
| Garage spaces: 2.5 |
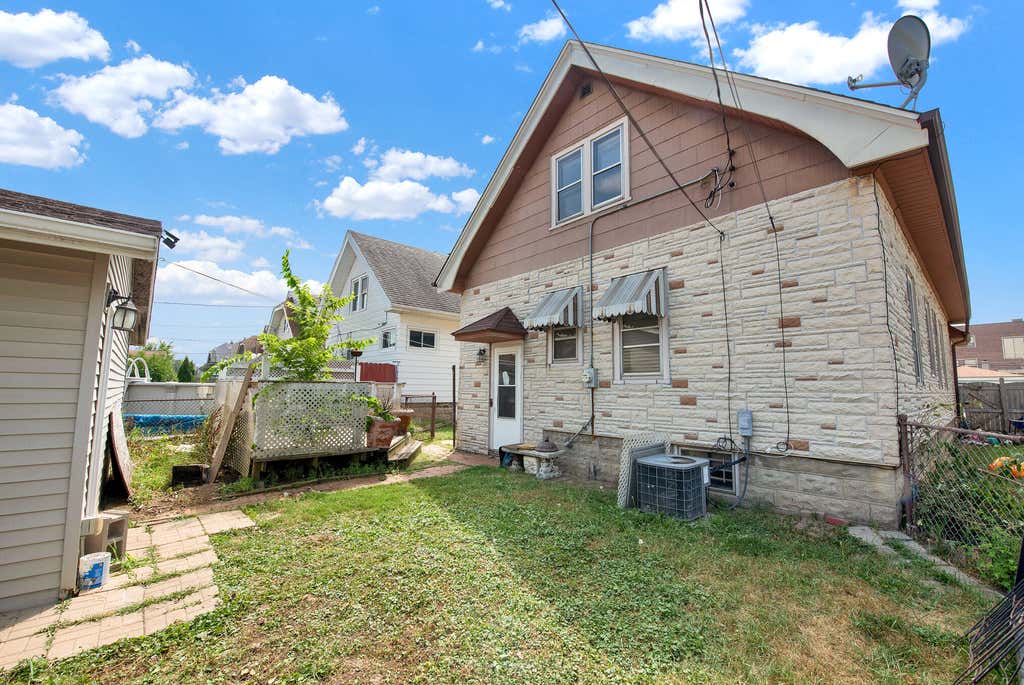
| Vinyl siding |
| Stucco exterior |
| Stone exterior |
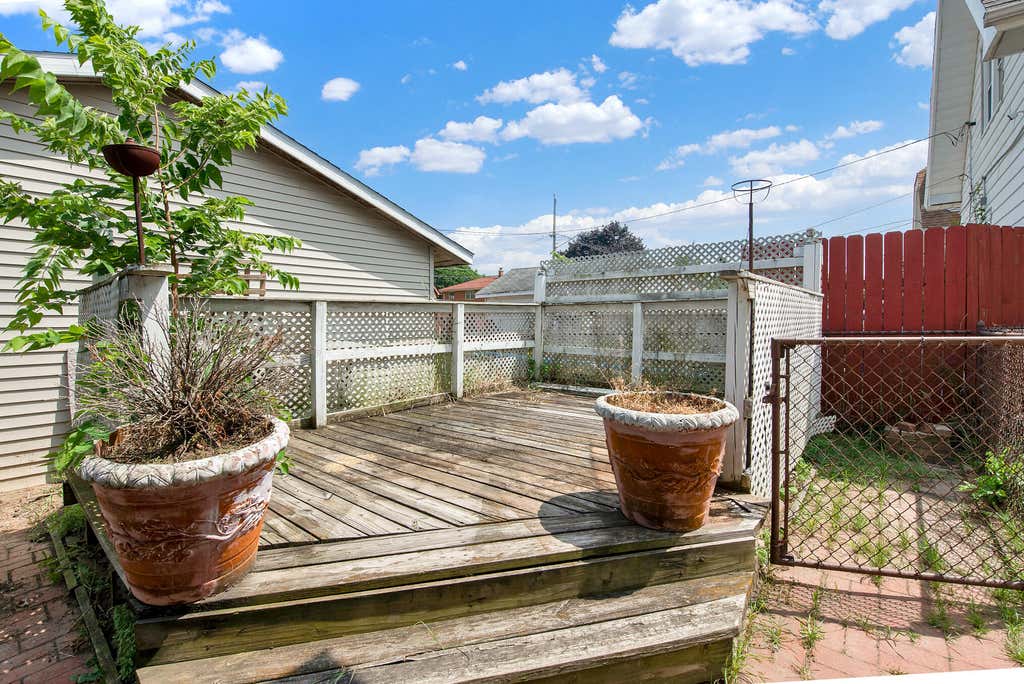
| Deck |
| Fenced yard |
| Lot acreage is: 0.11 |
| Fenced lot |
| Lot sqft: 4791.6 |
| Lot zoned: Residential |
| Full basement |
| Paved driveway |
| Public sewer |
| Public water |
| For sale |
| Tax year: 2025 |
Rooms & Dimensions
| Pantry |
| Bedroom 2 is 10 x 10 |
| Bedroom 2 Level: Main |
| Dining Room is 13 x 12 |
| Dining Level: Main |
| Living Room is 18 x 12 |
| Living Room Level: Main |
| Number of rooms: 6 |