
1917 S 71st St, West Allis, WI 53219 CONTINGENT
$335,000
MLS #: 1972061
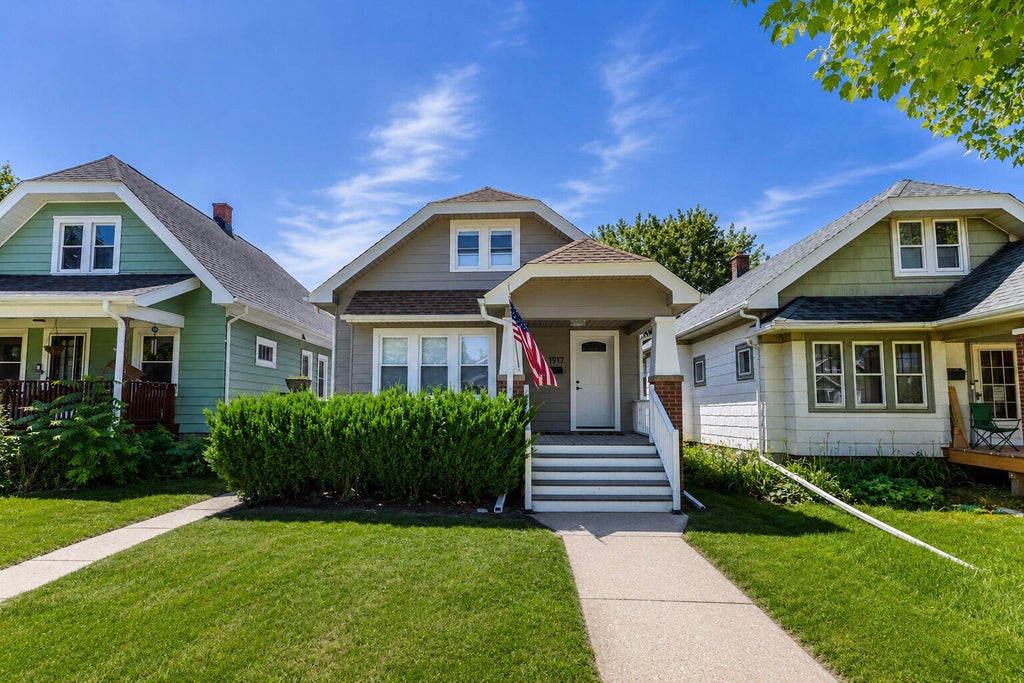
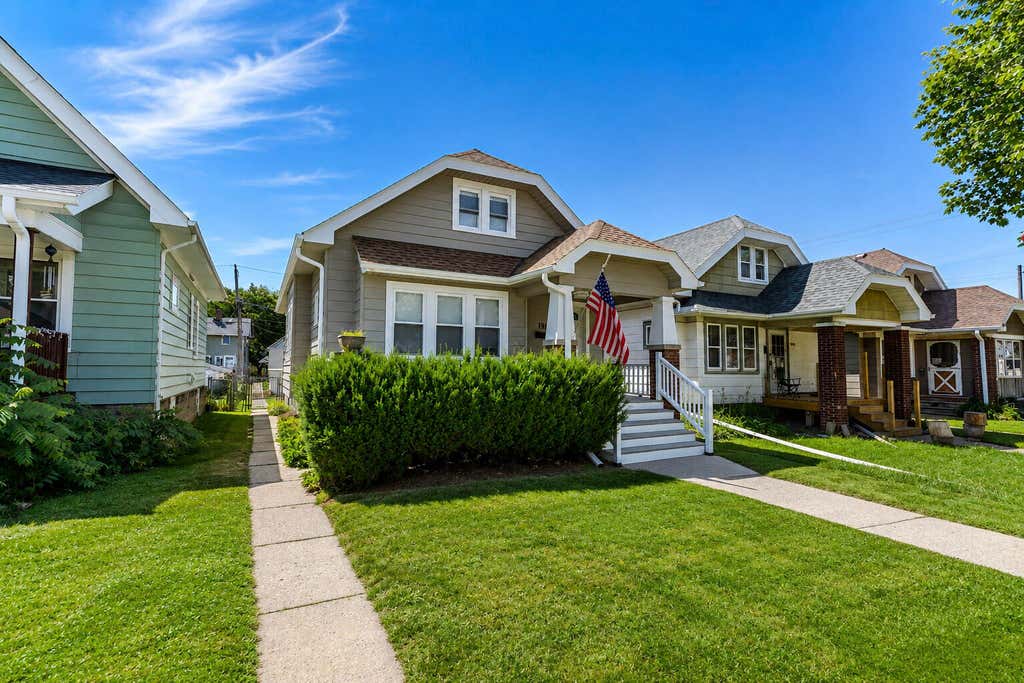
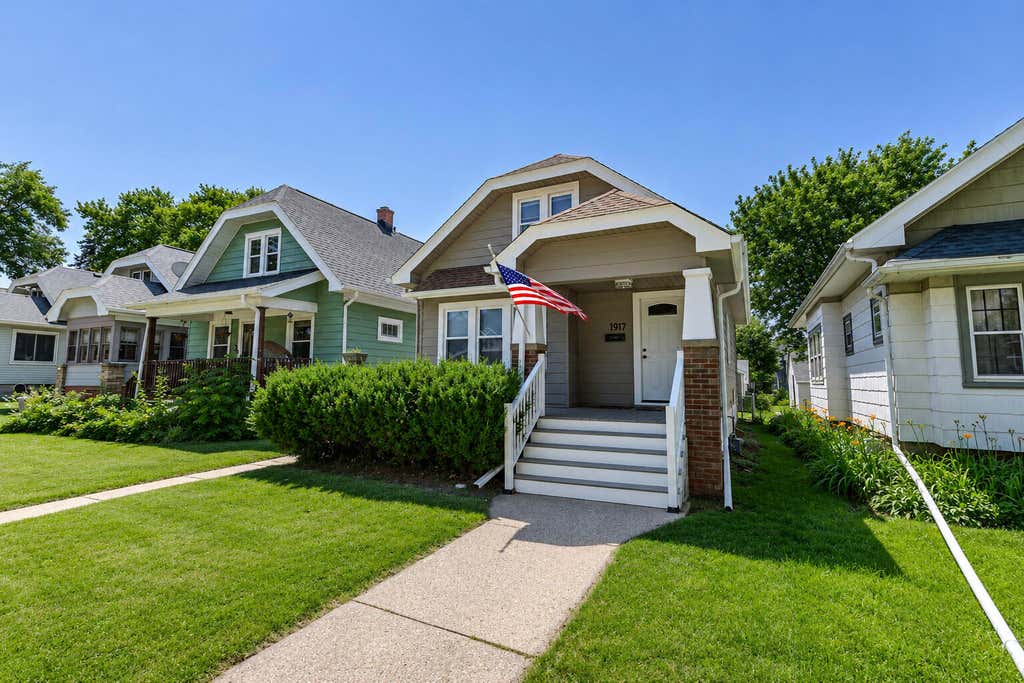

| 4 Beds | 3 Baths | 1 Car Garage | 2,261 Sq Ft |
Description of 1917 S 71st St, West Allis, WI 53219
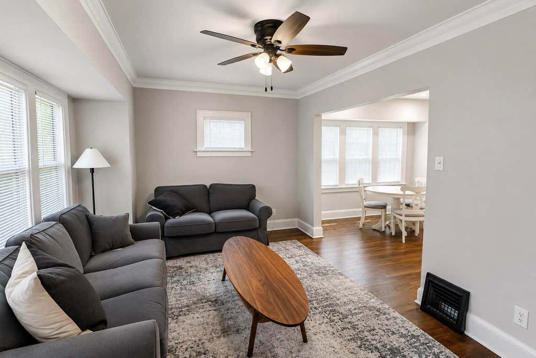
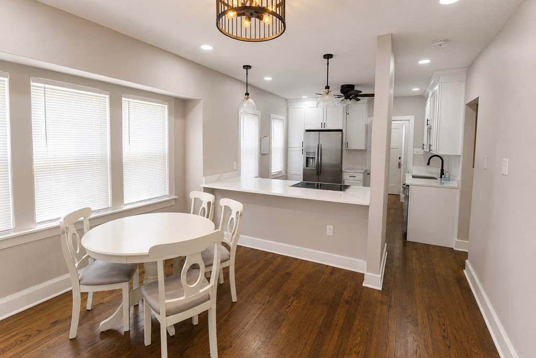
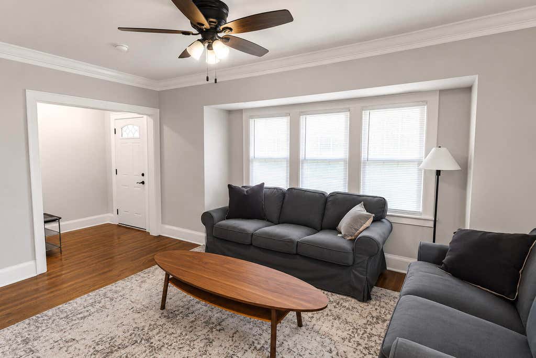
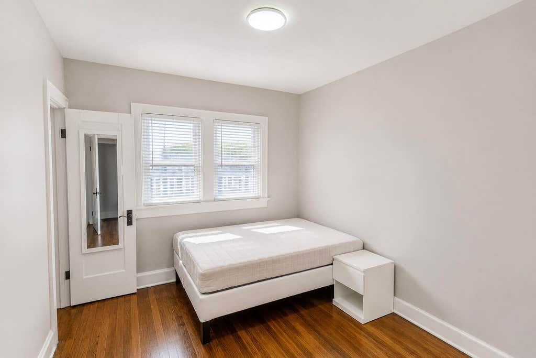
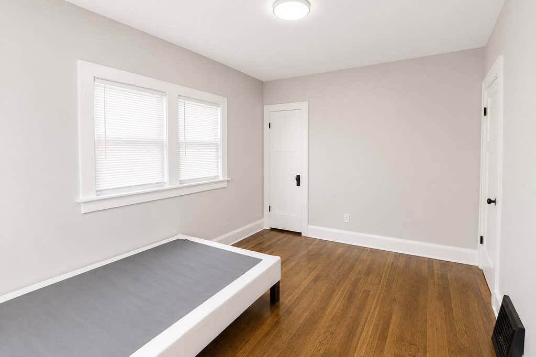
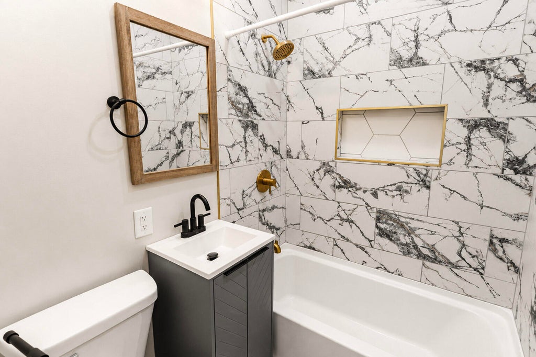
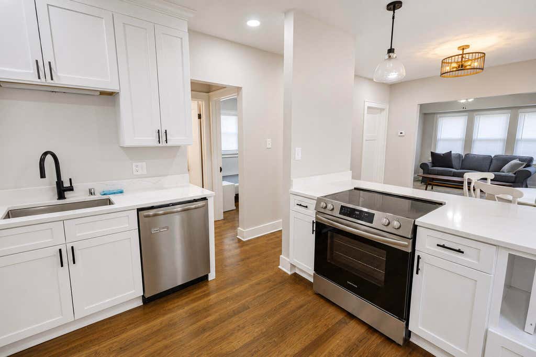

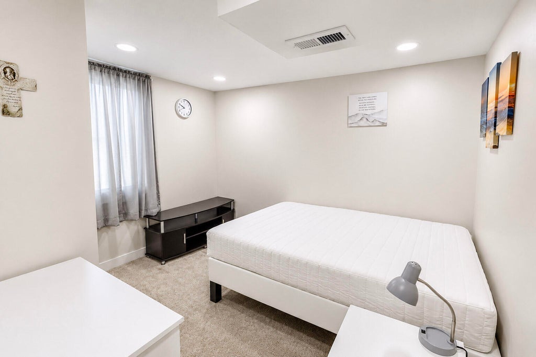
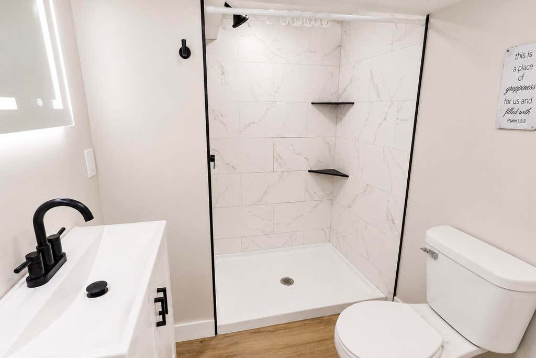
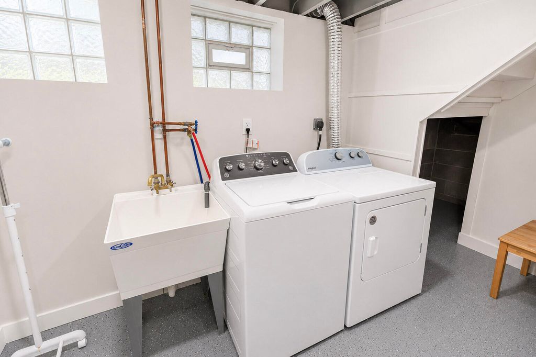
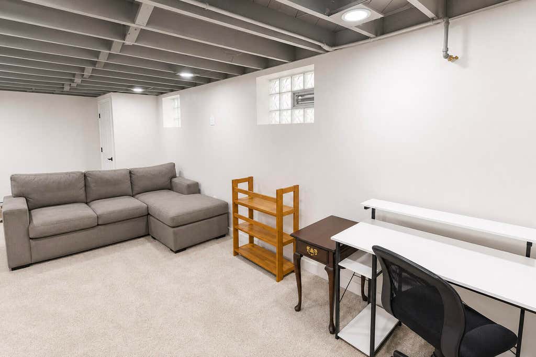
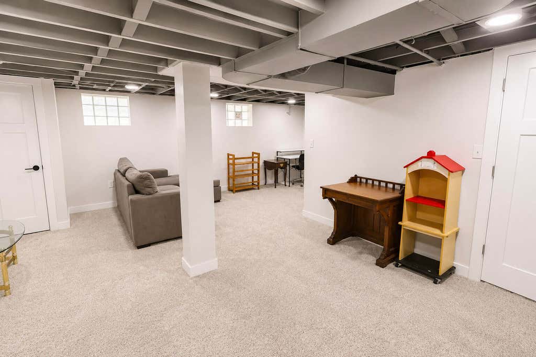
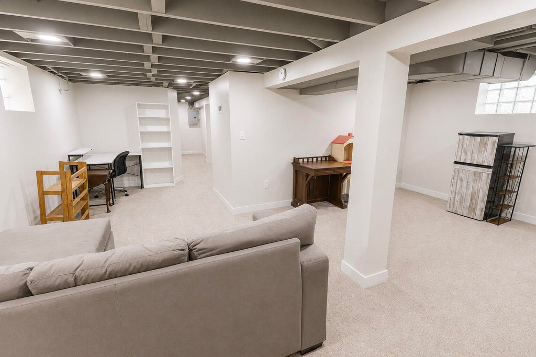
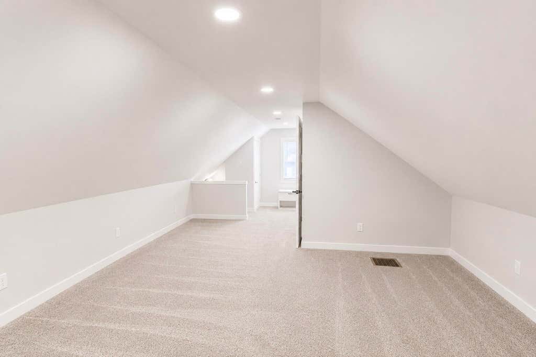
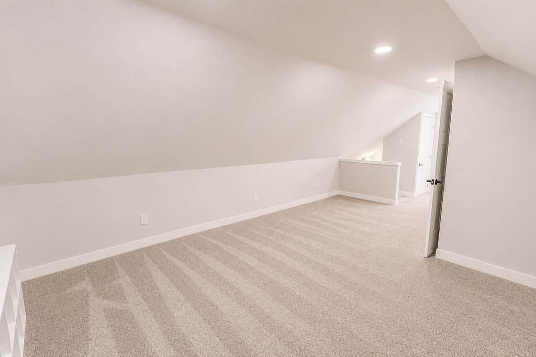
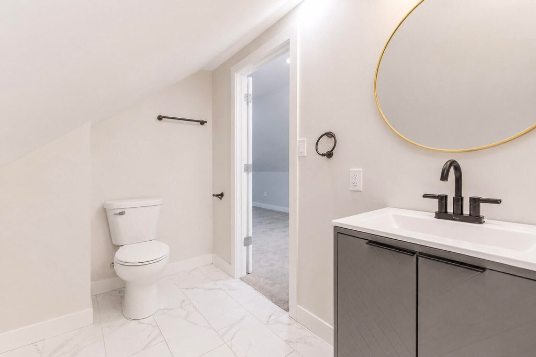
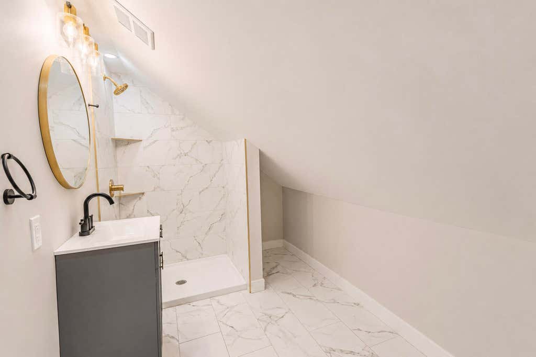
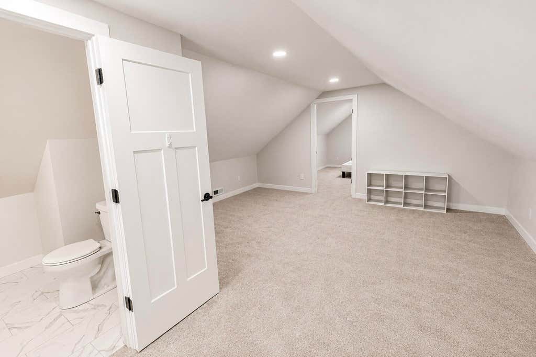
Beautifully remodeled 4-bedroom, 3-bath bungalow offering approximately 2,261 sq ft of living space. The main level features refinished hardwood floors, two bedrooms, a full bath, and an updated kitchen with quartz countertops, white shaker cabinets, and new stainless steel appliances. The finished upper level includes a spacious primary bedroom, full bath, and additional living area. Finished lower level offers a legal fourth bedroom, full bath, and large rec room. Detached 1-car garage with additional parking slab, fenced yard central air, and forced air heating. Conveniently located near Downtown West Allis, shopping, dining, parks, and the West Allis Farmers Market. This wont last
Property Features of 1917 S 71st St, West Allis, WI 53219
Listing courtesy of: NextHome My Way
HOME STYLE
Bungalow
Bungalow
TYPE
Single Family Residence
Single Family Residence
Year Built
1926
1926
Annual Taxes
$3,757.49
$3,757.49
Stories
1.5
1.5
Acres
.08
.08
Features
| Range |
| Oven |
| Microwave oven |
| Dishwasher |
| Central air |
| Forced air heat |
| Natural gas heat |
| Garage |
| One car garage |
| Detached parking |
| Detached garage |
| Garage spaces: 1 |
| Aluminum siding |
| Fenced yard |
| Lot acreage is: 0.08 |
| Fenced lot |
| Lot sqft: 3484.8 |
| Lot zoned: RES |
| Improvement: sidewalks |
| Finished basement |
| Full basement |
| Sump pump |
| Paved driveway |
| Public sewer |
| Public water |
| For sale |
| Tax year: 2025 |
Rooms & Dimensions
| Bedroom 2 is 10 x 10 |
| Bedroom 2 Level: Main |
| Bedroom 3 is 10 x 11 |
| Bedroom 3 Level: Upper |
| Living Room is 12 x 13 |
| Living Room Level: Main |
| Number of rooms: 5 |