
1843 20th Ct, Strongs Prairie, WI 54613







| 4 Beds | 2 Baths | 1 Car Garage | 2,238 Sq Ft |
Description of 1843 20th Ct, Strongs Prairie, WI 54613
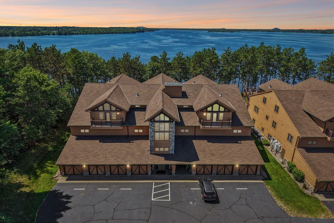
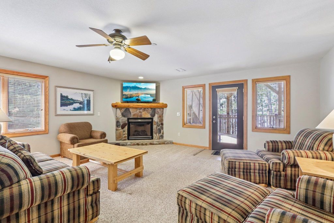
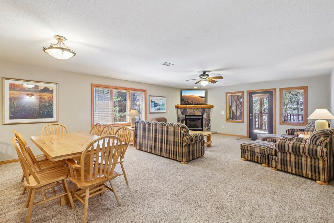
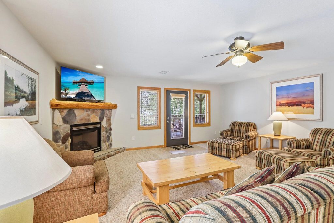
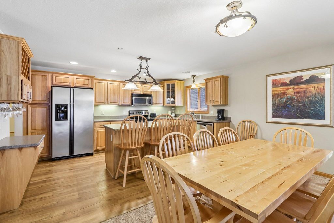
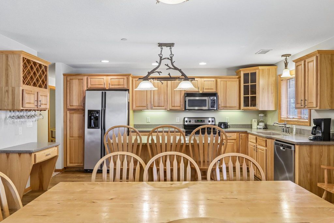
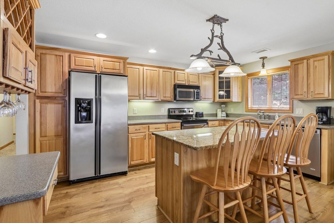
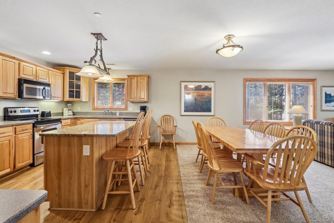
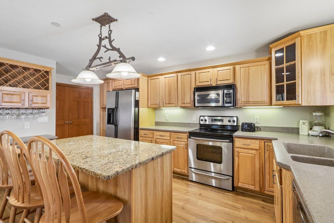
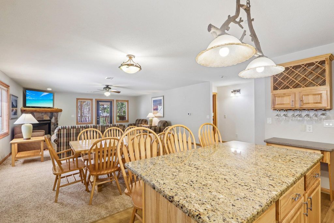
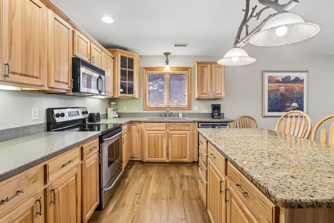
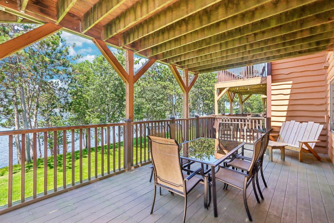
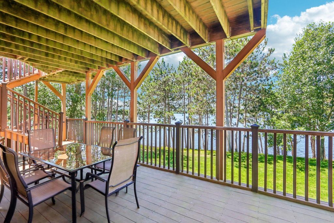
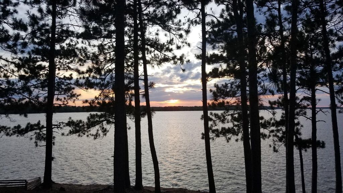
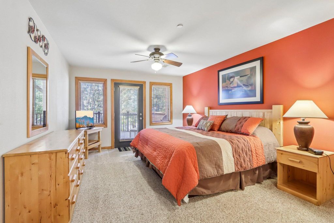
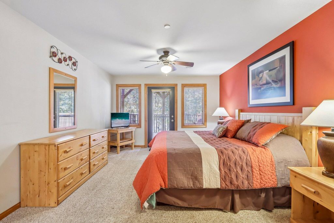
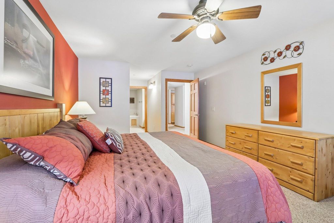
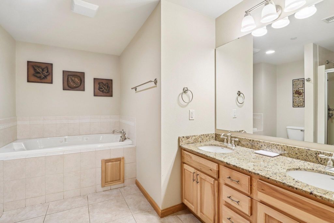
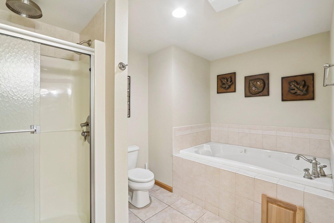
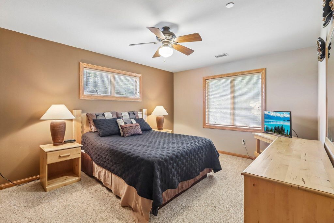
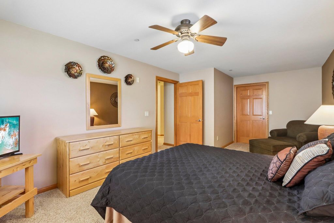
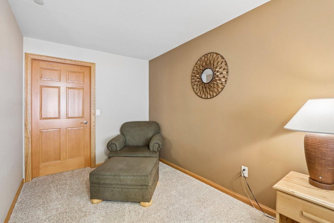
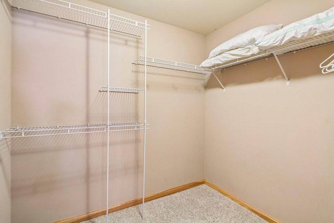
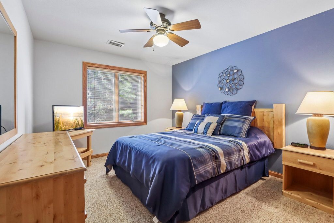
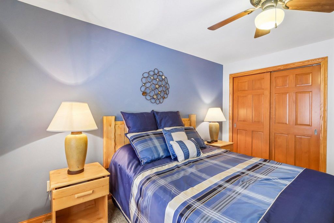
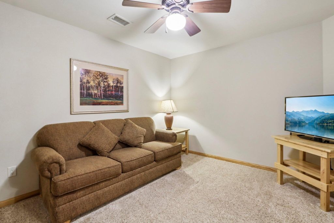
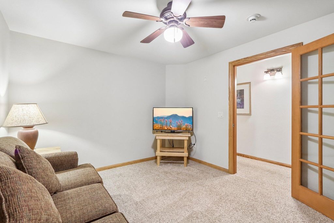
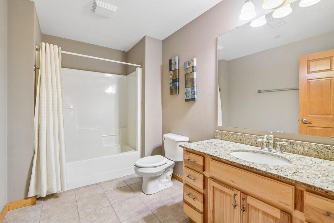
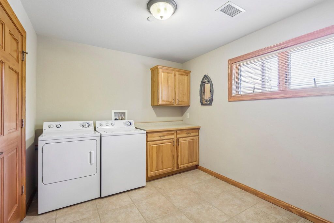
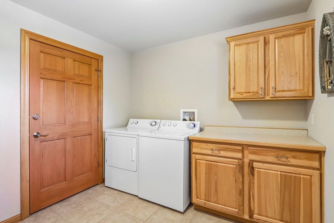
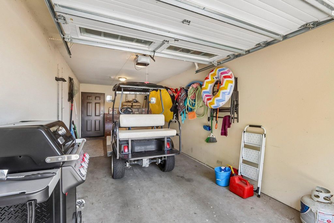
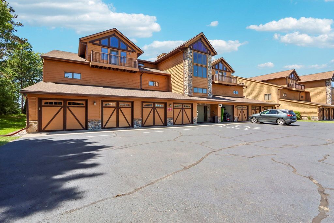
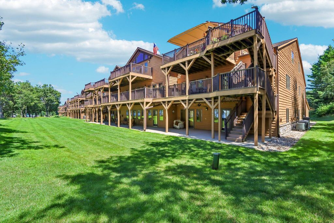
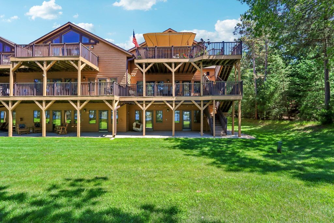
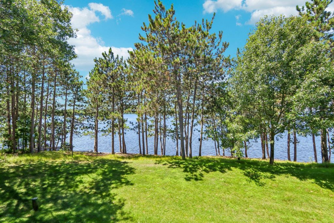
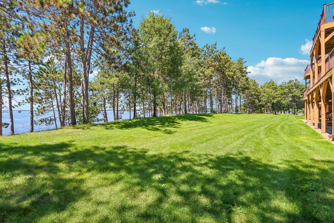
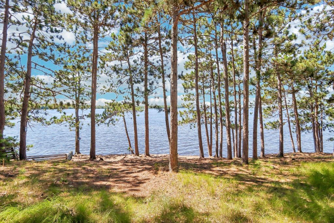
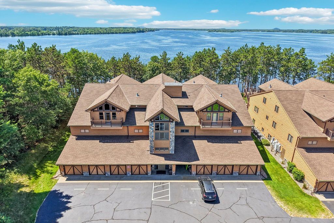
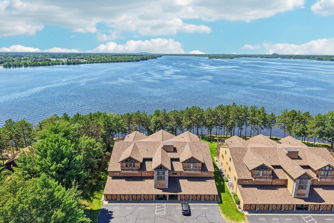
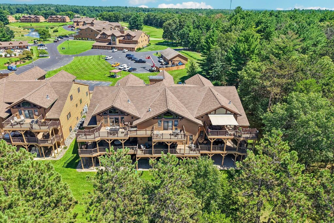
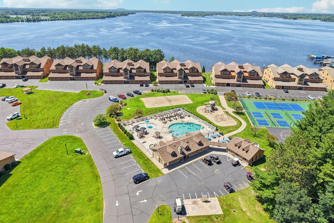
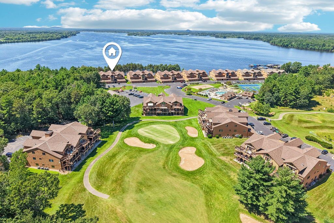
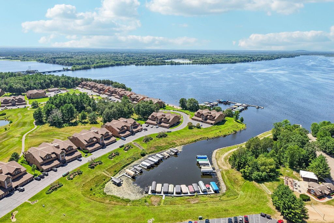
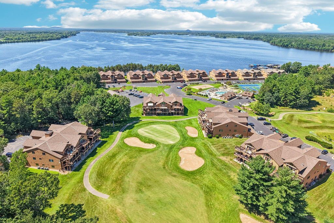
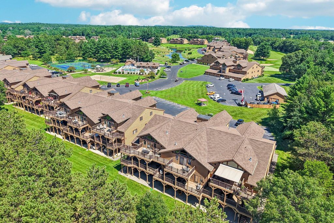
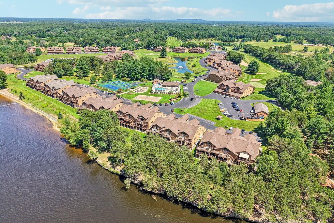
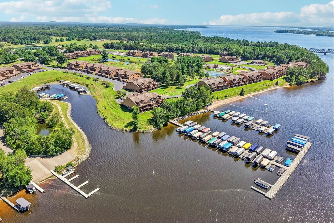
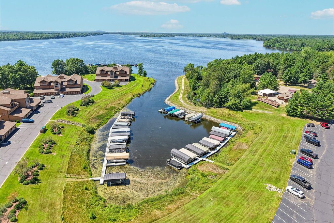
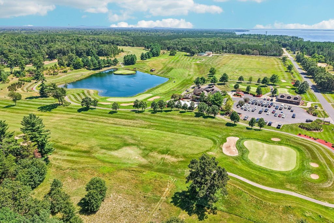
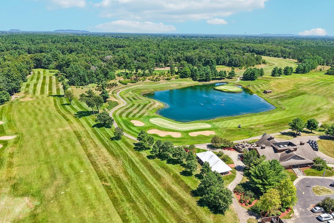
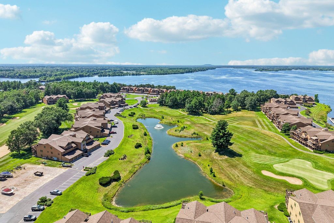
Beautiful 4BR 2Full BA Waterfront Condo Available at Sunset Condos of Northern Bay! Enjoy gorgeous sunsets from your spacious private deck overlooking Castle Rock Lake. Open concept living area w/stone gas fireplace & natural woodwork. Chef's Kitchen w/newer LVP flooring, SS Appliances, tons of cabinets & counter space, breakfast bar & granite island. Private Primary Suite w/separate deck access, spacious primary BA w/whirpool tub, dual sinks, shower w/rainfall shower head, new fixtures & ceramic tile. Large BR's & 4th BR/Den. Insulated ceiling. Oversized 1-car Garage space. Lg laundry room. New A/C '21, H20 htr '20. Enjoy Resort style living w/golf course, tennis/b-ball/pickle ball courts, pool, fitness center, tiki bar & marina, boat slips are available. Your Slice of Heaven Awaits!
Property Features of 1843 20th Ct, Strongs Prairie, WI 54613
Condominium
2004
$4,082.86
1
Features
| Elementary school: Adams-Friendship |
| Middle school: Adams-Friendship |
| High school: Adams-Friendship |
| Washer |
| Dryer |
| Range |
| Oven |
| Microwave oven |
| Dishwasher |
| Refrigerator |
| Garage |
| One car garage |
| Attached parking |
| Attached garage |
| Garage spaces: 1 |
| Wood exterior |
| Stone exterior |
| Waterfront lot |
| Body of water: Castle Rock Lake |
| Lot on or near lake |
| Lot zoned: Res |
| Cable television available |
| Handicap access |
| Public sewer |
| Well water |
| Shared well |
| Levels in property: One |
| Total square feet: 2238 |
| Total above grade finished sq ft: 2238 |
| Living square feet: 2238 |
| For sale |
| Tax year: 2024 |
| Association clubhouse(s) |
| Association swimming pool(s) |
| Association tennis court(s) |
| Association golf course |
| Pets allowed |
| HOA Dues: 575 |
Rooms & Dimensions
| Laundry room |
| Bedroom 2 is 13 x 10 |
| Bedroom 2 Level: Main |
| Bedroom 3 is 21 x 12 |
| Bedroom 3 Level: Main |
| Bedroom 4 is 12 x 11 |
| Bedroom 4 Level: Main |
| Living Room is 25 x 18 |
| Living Room Level: Main |
| Laundry Room is 10 x 9 |
| Laundry Room Level: Main |
| Number of rooms: 7 |