
W5320 Pebble Beach Dr, La Grange, WI 53121
Was $2,795,000








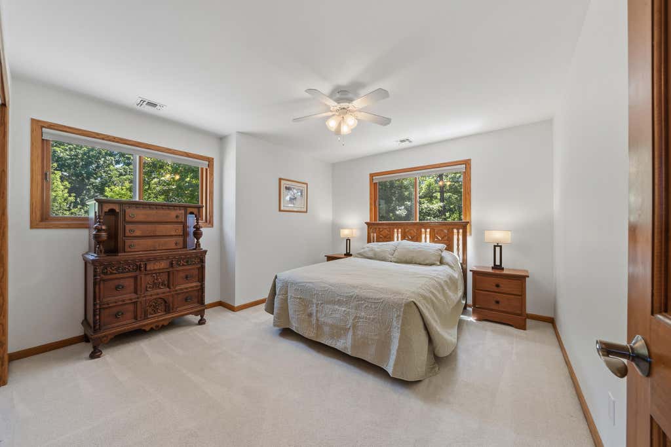
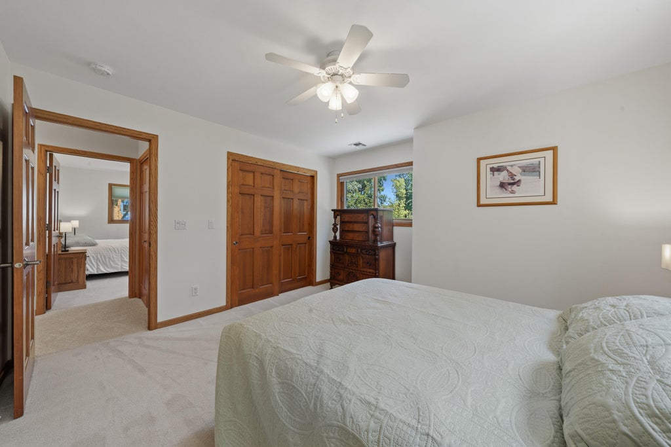
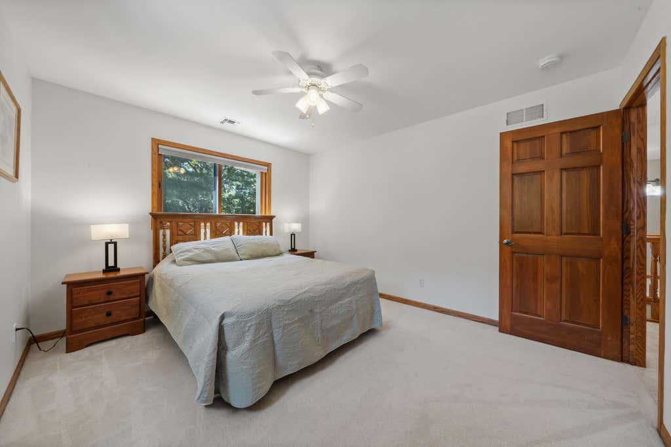
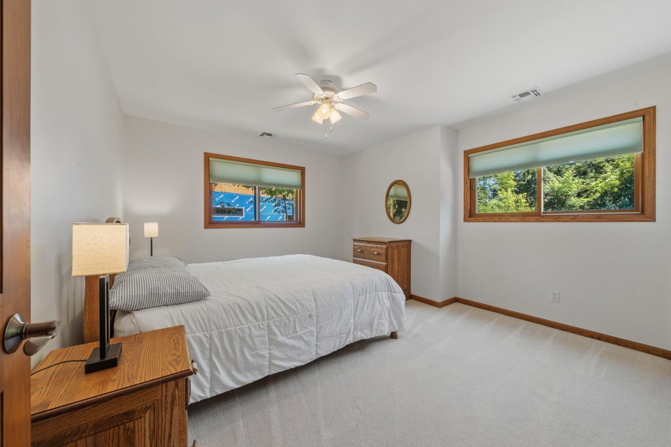
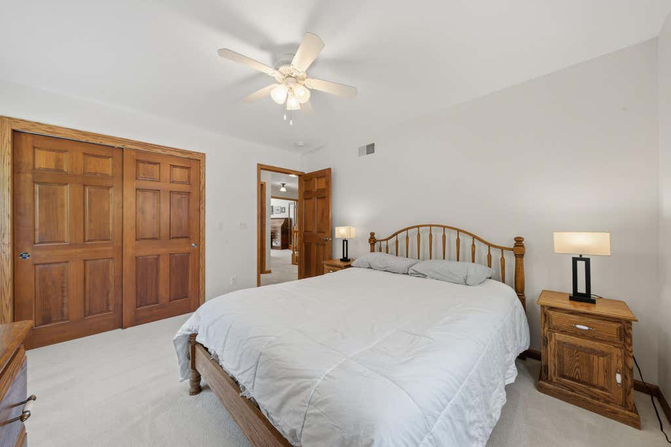
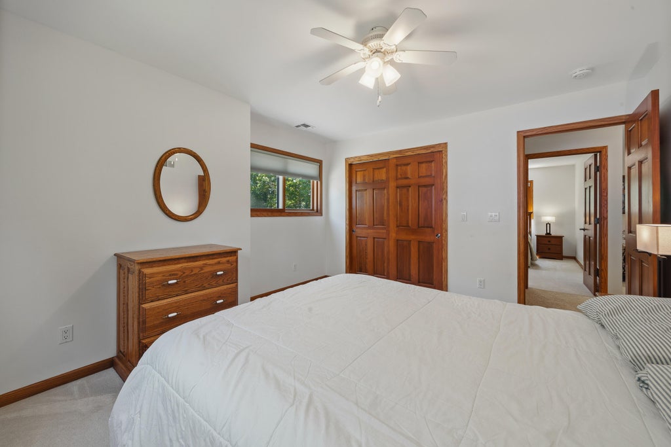
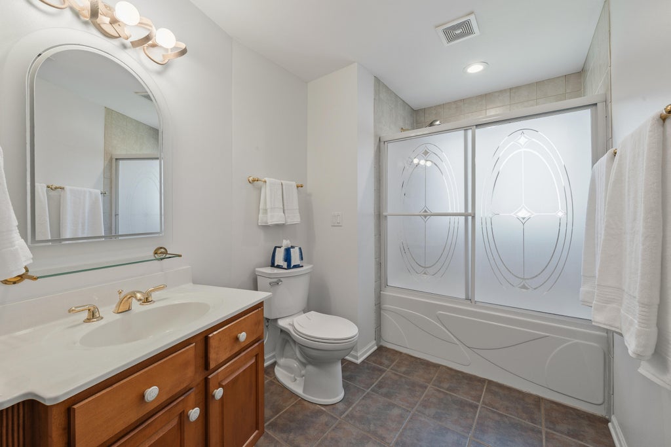
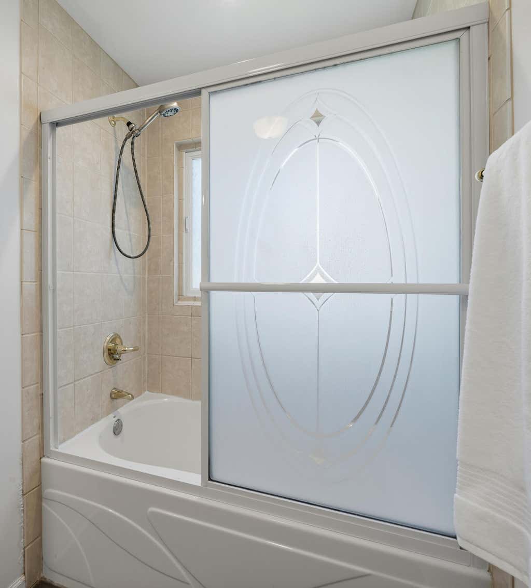
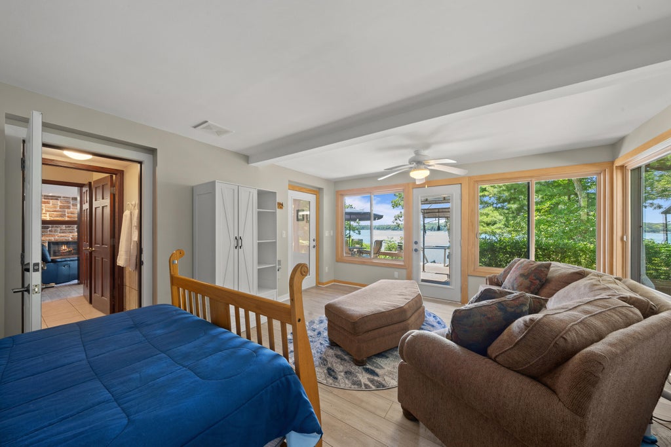
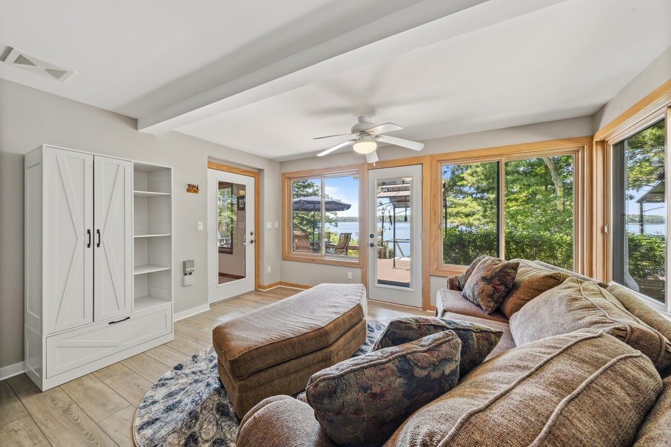
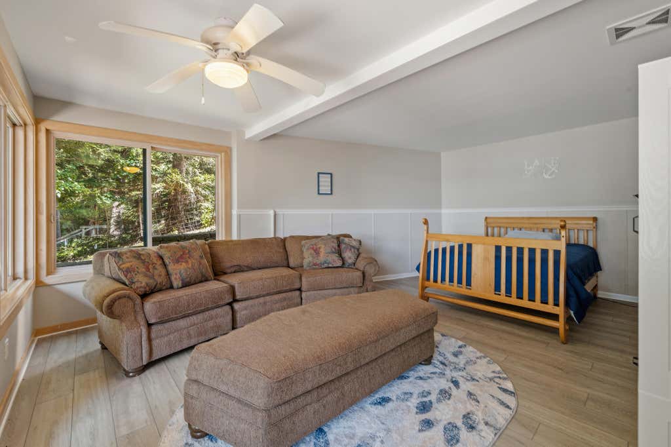
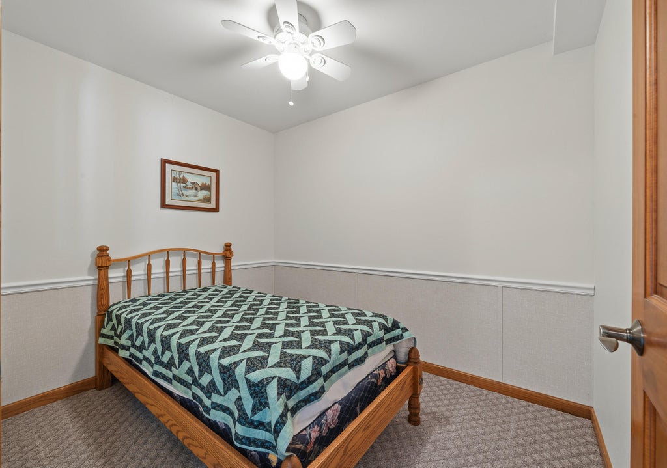

| 4 Beds | 3.5 Baths | 3.5 Car Garage | 4,246 Sq Ft |
Description of W5320 Pebble Beach Dr, La Grange, WI 53121
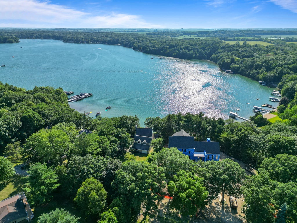
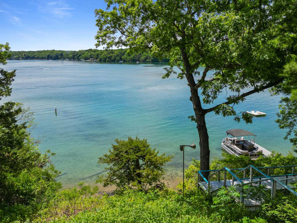
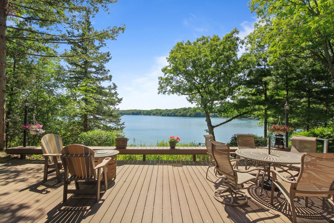
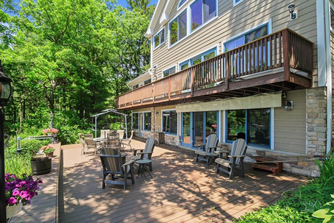
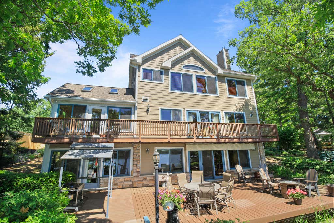
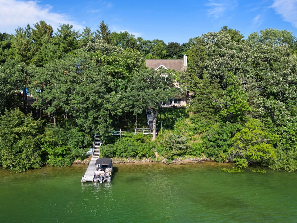
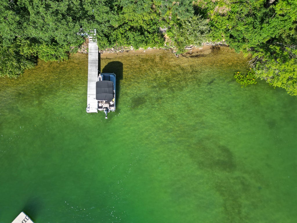
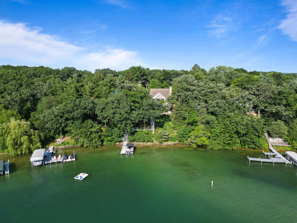
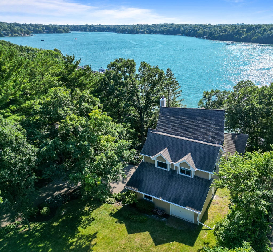
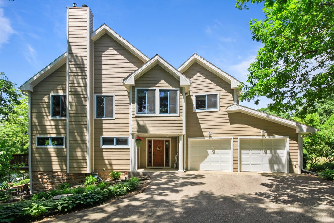
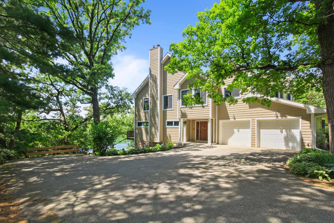
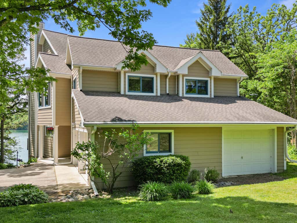
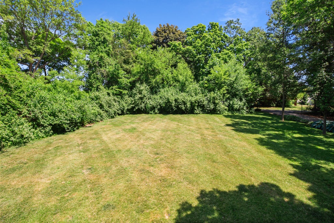
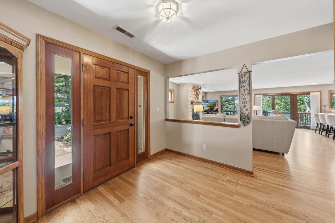
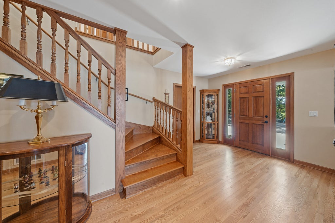
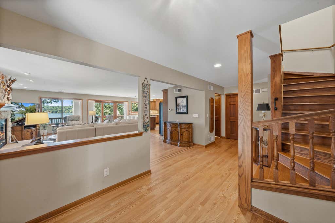
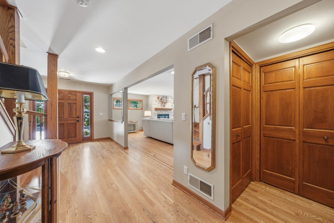
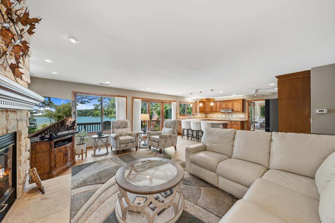
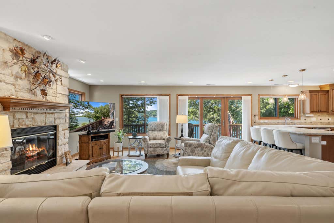
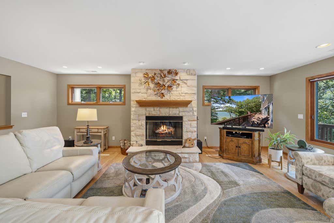
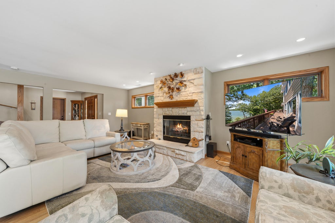
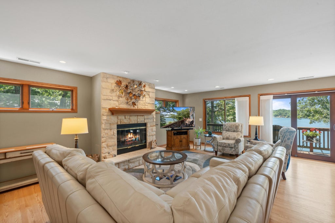
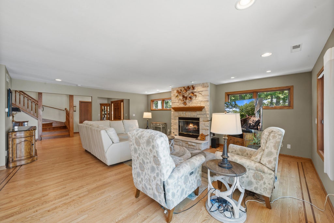
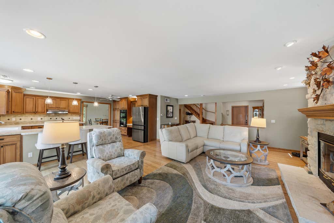
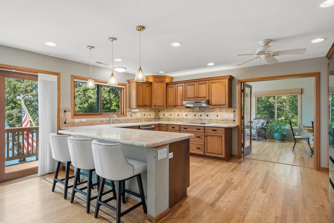
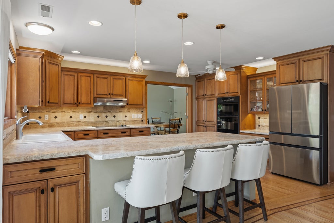
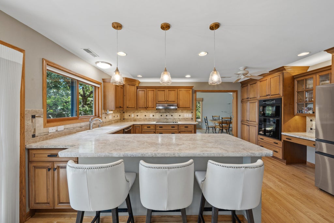
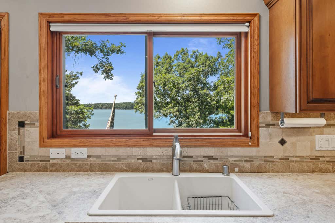
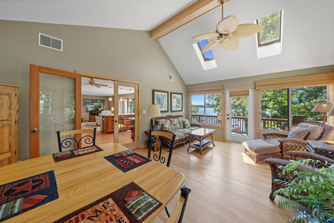
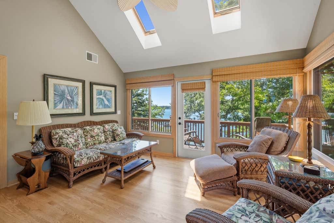
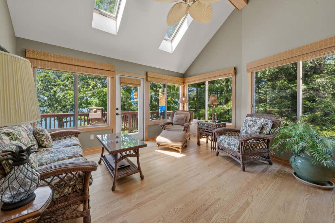
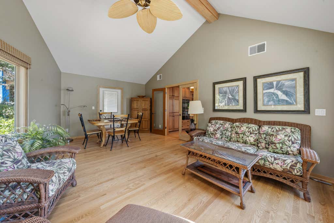
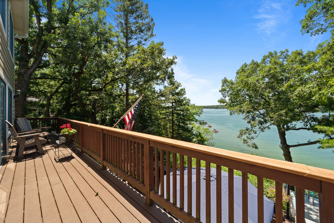
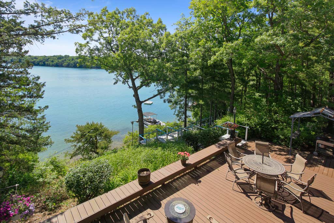
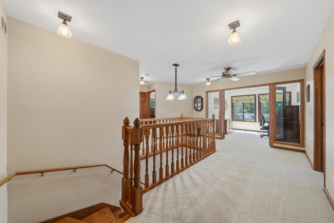
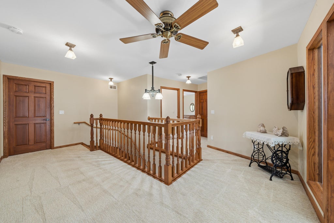
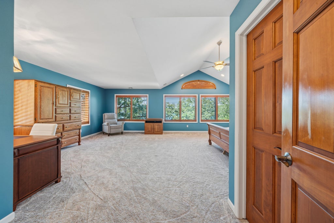
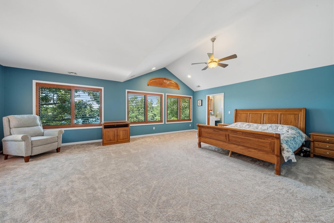
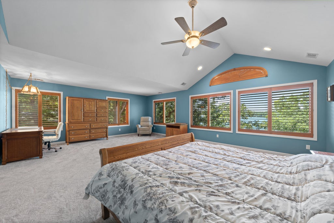
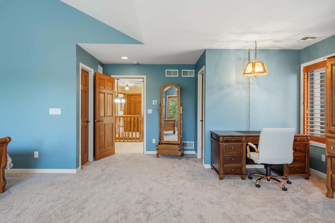
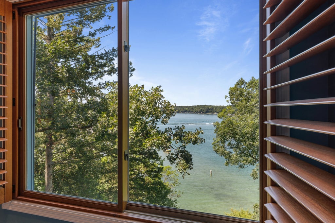
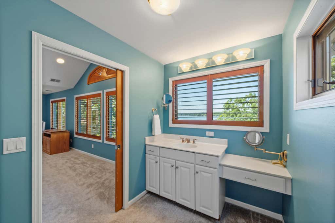
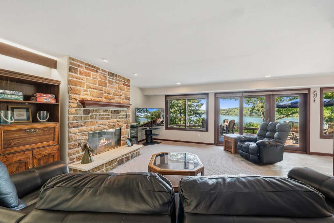
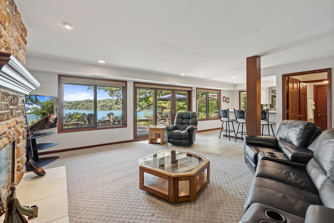
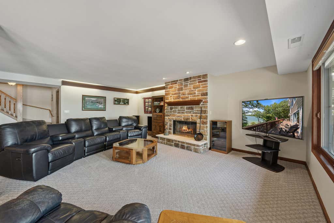
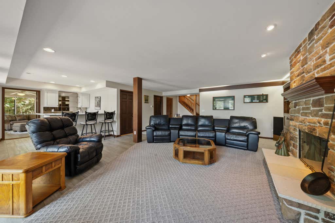
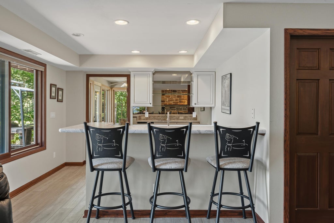
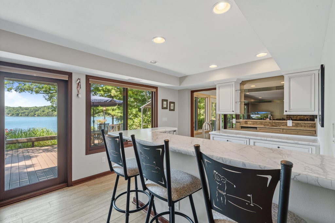
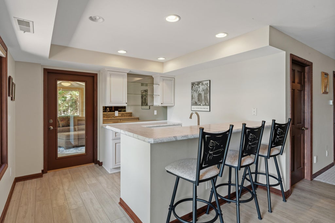
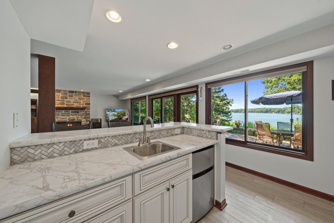
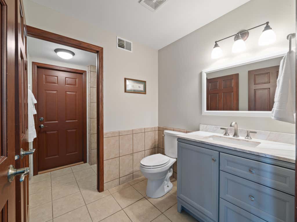
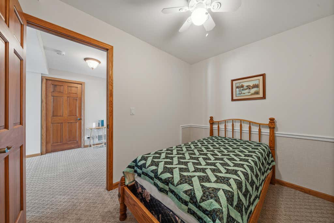
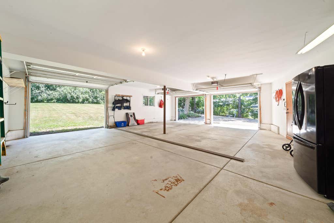
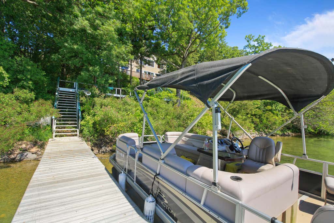
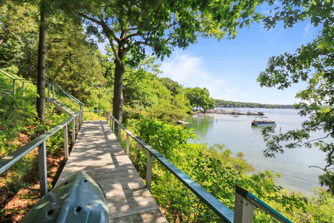
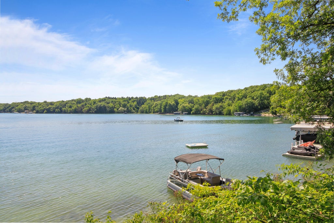
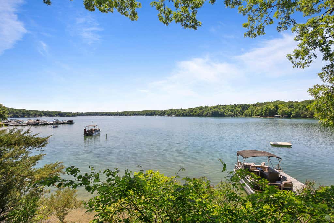
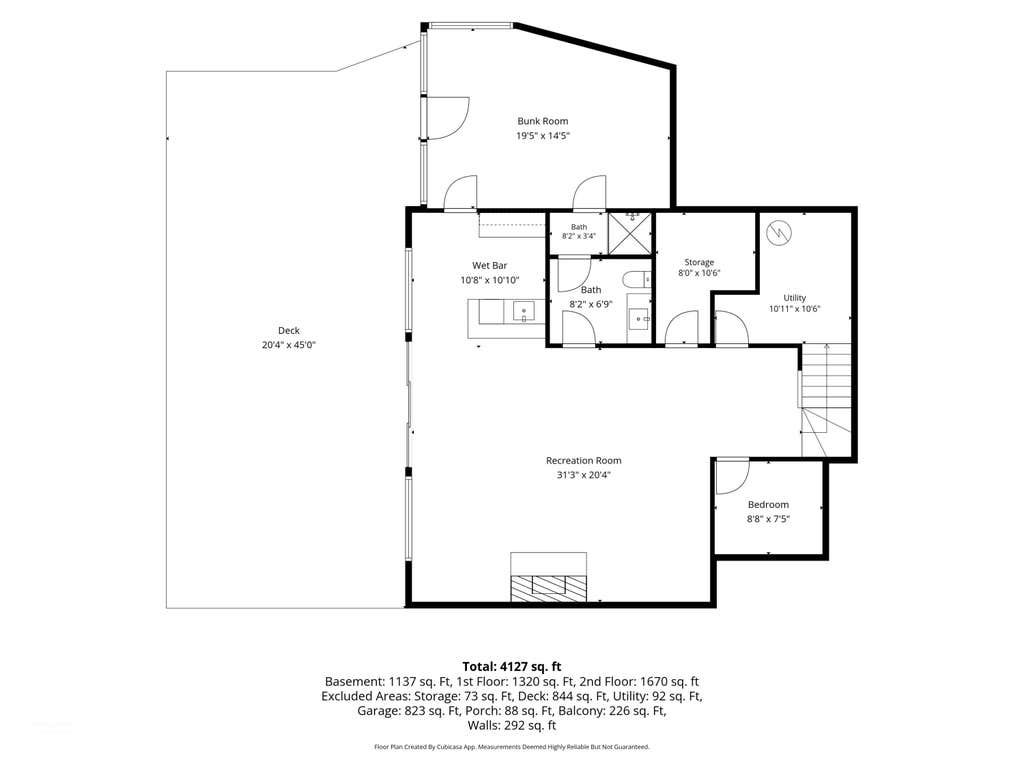
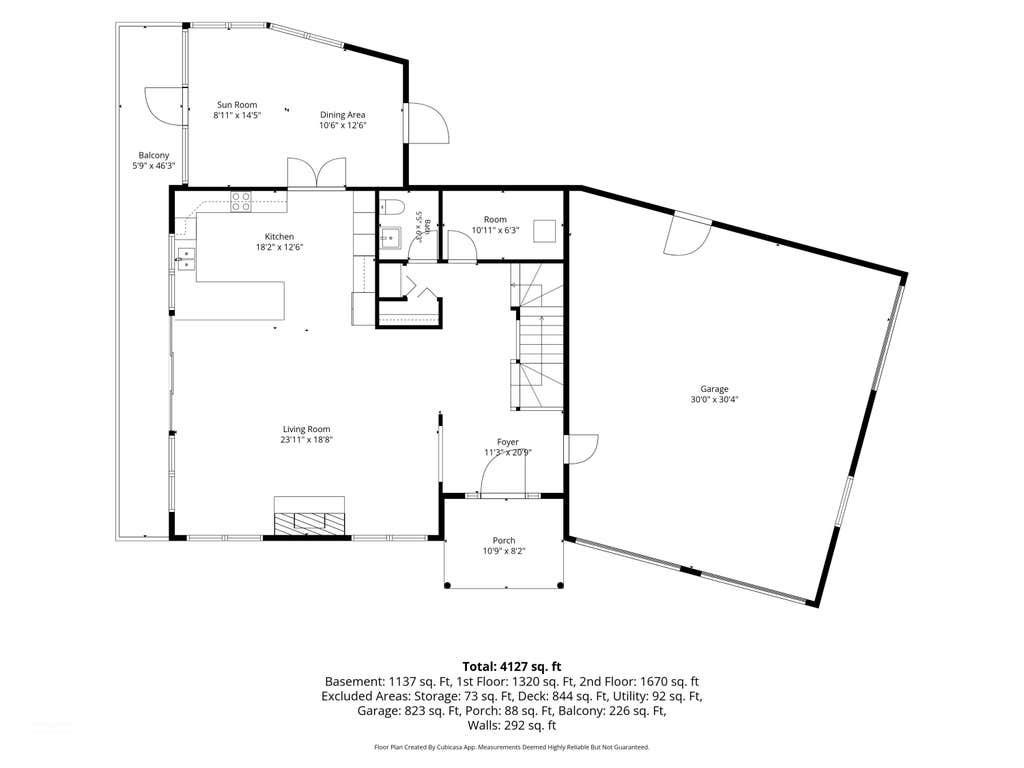
Experience the pinnacle of lake living w 106' of pristine Green Lake sandy frontage. This 4,200SF contemporary is designed to capture majestic lake views and sunsets from every level. The heart of the home features an open-concept main floor, a vaulted sunroom bathed in light, and lakeside deck ideal for morning coffee. Retreat to the top-floor primary suite for surreal lake vistas, while the fin. lower level--complete w family rm, 2nd FP, en-suite bunkroom, wet bar and sun deck w grill station--serves as the ultimate hub for entertaining. With 4+BD's, 3.5BA's, and a 3.5 car garage, there's ample space for guests and gear. Whether you're hosting on the massive lakeside deck or enjoying the level yard, this property offers a front-row seat to the very best of the Lauderdale Lakes lifestyle.
Property Features of W5320 Pebble Beach Dr, La Grange, WI 53121
Contemporary
Single Family Residence
2003
$18,595.41
2
.66
Features
| Middle school: Elkhorn Area |
| High school: Elkhorn Area |
| Washer |
| Dryer |
| Oven |
| Cooktop |
| Microwave oven |
| Dishwasher |
| Refrigerator |
| Central air |
| Forced air heat |
| Natural gas heat |
| Garage |
| Attached parking |
| Attached garage |
| Garage spaces: 3.5 |
| Deck |
| Lot acreage is: 0.66 |
| Waterfront lot |
| Body of water: Lauderdale |
| Lot sqft: 28749.6 |
| Lot zoned: Residential |
| Lot has water view |
| Wet bar |
| Vaulted ceilings |
| Central vacuum |
| Walk-in closet(s) |
| Finished basement |
| Full basement |
| Basement has outside entrance |
| Sump pump |
| Walkout basement |
| Paved driveway |
| Private water |
| Well water |
| Septic system |
| Total square feet: 4246 |
| Total above grade finished sq ft: 3152 |
| Basement square feet: 1094 |
| Living square feet: 4246 |
| Property style: contemporary |
| For sale |
| Tax year: 2025 |
Rooms & Dimensions
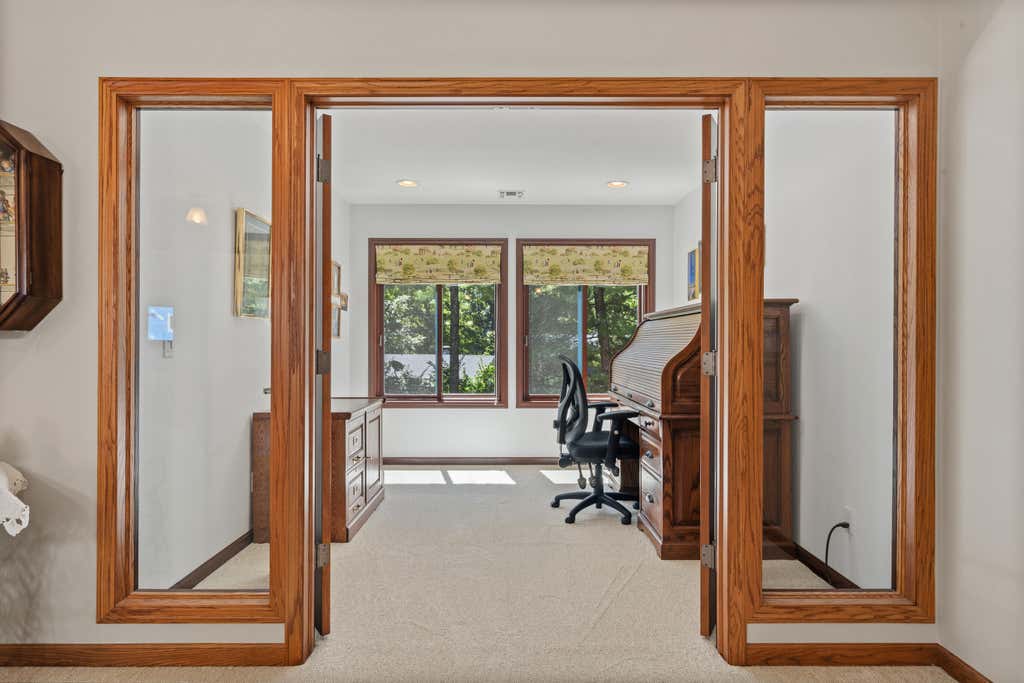
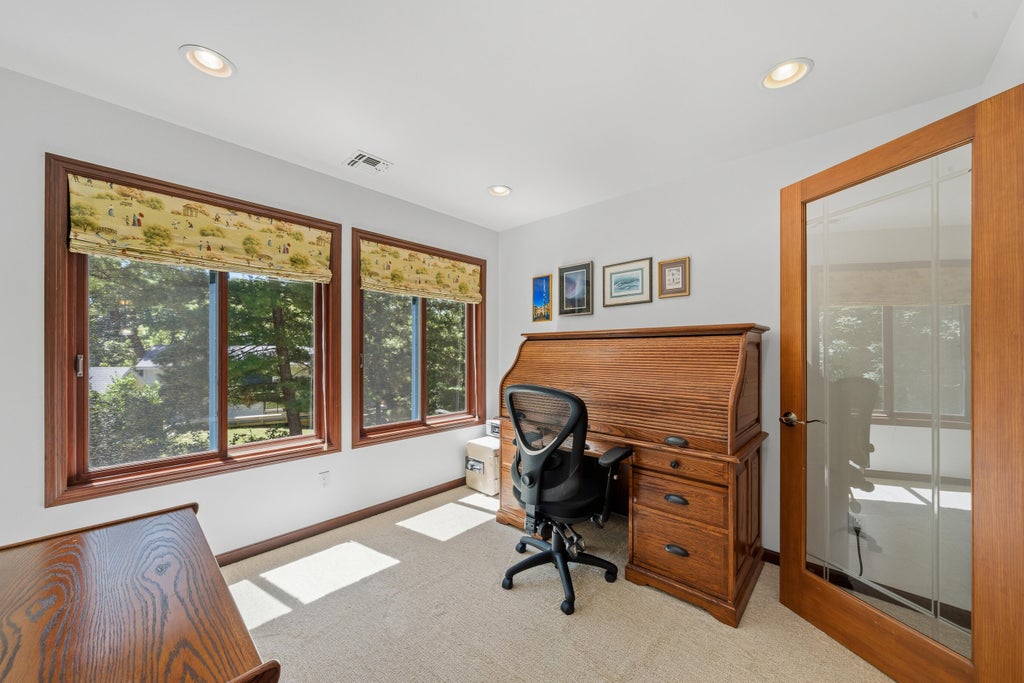
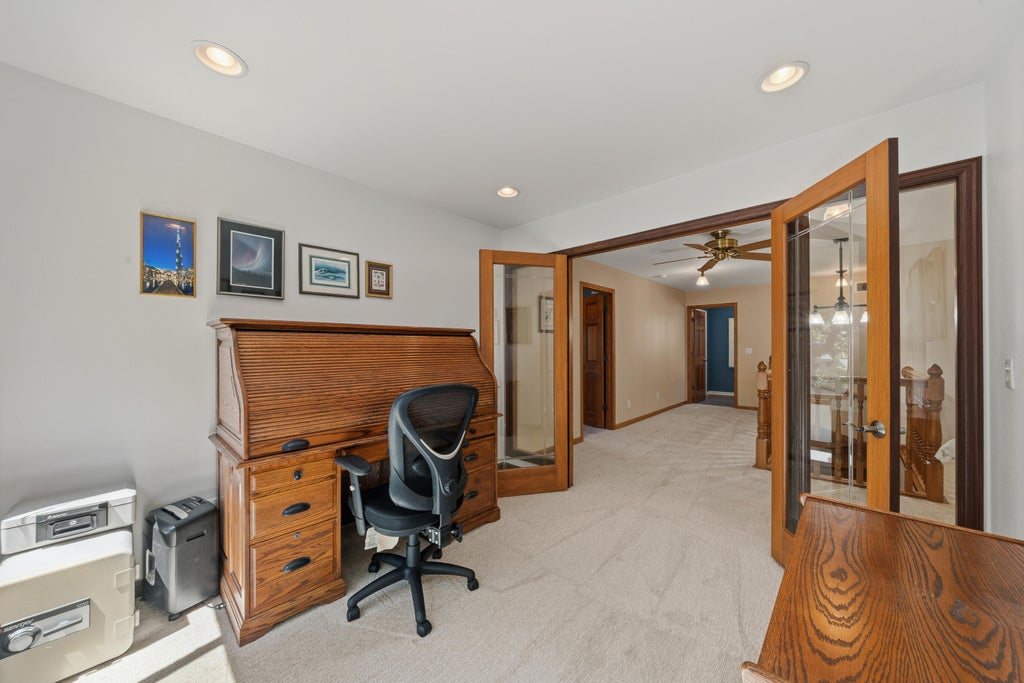
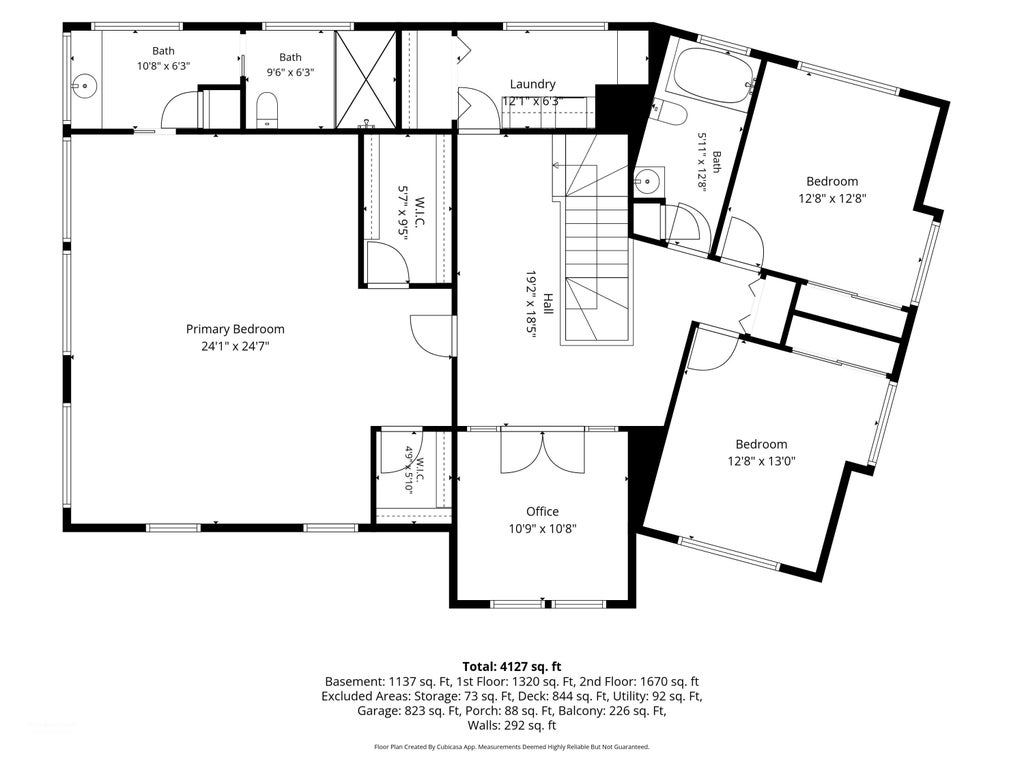
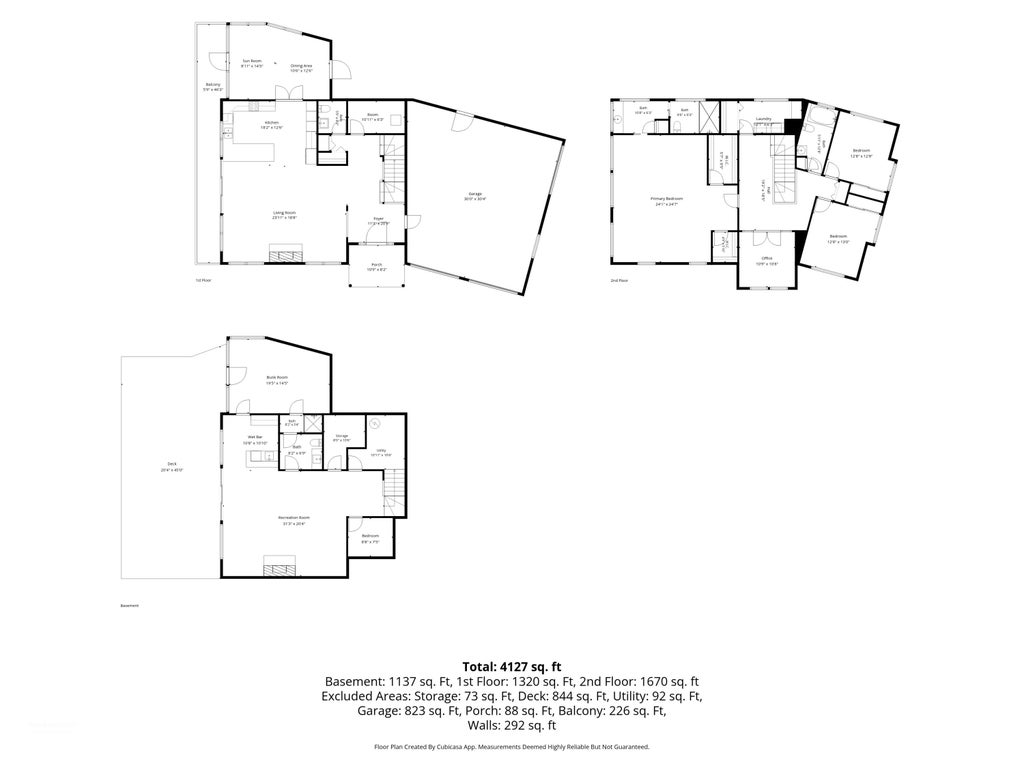
| Den is 10 x 10 |
| Den Level: Upper |
| Laundry room |
| Bedroom 2 is 12 x 13 |
| Bedroom 2 Level: Upper |
| Bedroom 3 is 12 x 12 |
| Bedroom 3 Level: Upper |
| Bedroom 4 is 19 x 14 |
| Bedroom 4 Level: Lower |
| Dining Room is 10 x 12 |
| Dining Level: Main |
| Living Room is 23 x 18 |
| Living Room Level: Main |
| Bonus Room is 8 x 7 |
| Bonus Room Level: Lower |
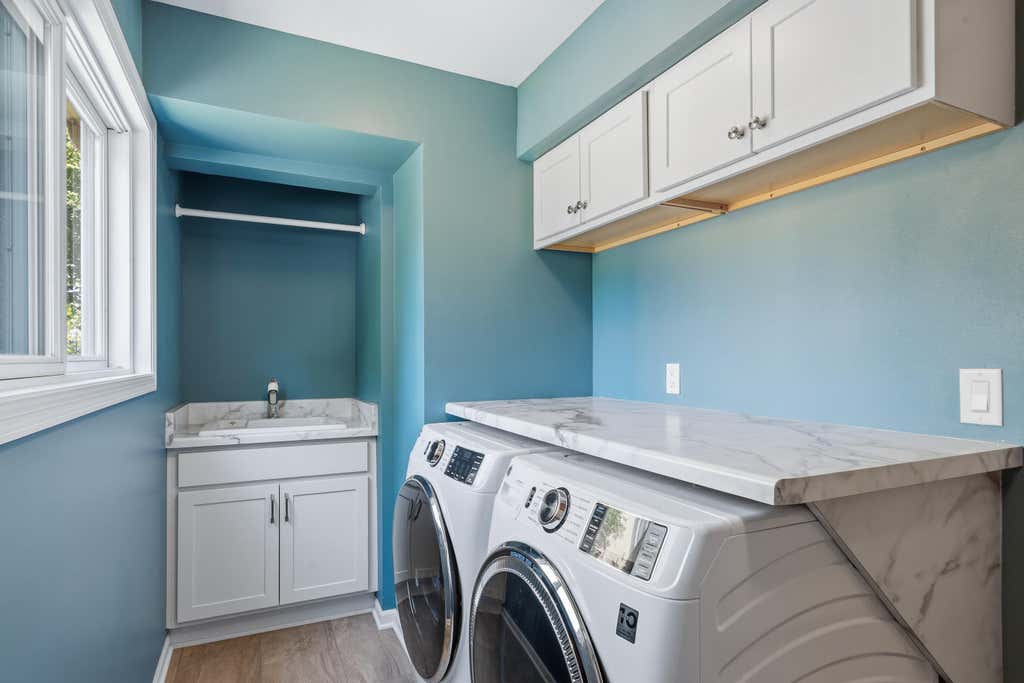
| Laundry Room is 12 x 6 |
| Laundry Room Level: Upper |
| Number of rooms: 14 |