
6409 W Brown Deer Rd, Brown Deer, WI 53223 PENDING
$230,000
MLS #: 1972068




| 3 Beds | 2 Baths | 3 Car Garage | 1,543 Sq Ft |
Description of 6409 W Brown Deer Rd, Brown Deer, WI 53223
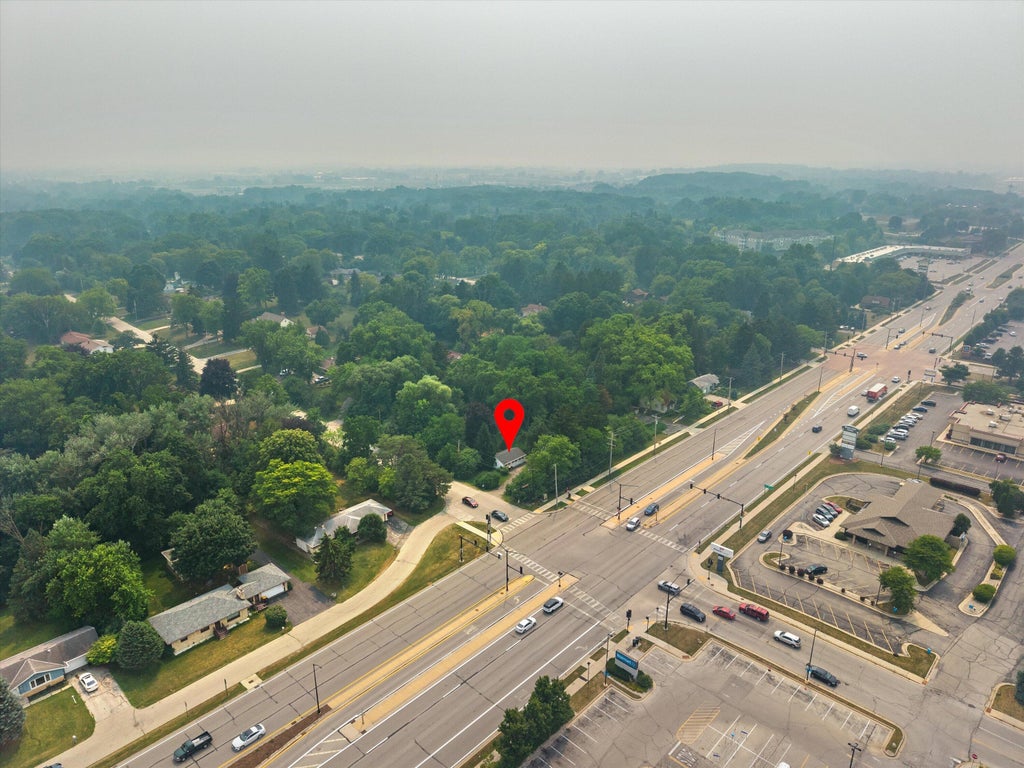
Welcome to this charming 3-bedroom home situated on a large lot backing up to Beaver Creek. The main level features a spacious primary bedroom, full bathroom, hardwood floors, a cozy living room with a gas fireplace, a formal dining room with built-in cabinetry, and a kitchen with a sunny breakfast nook. Relax and enjoy the view from the inviting sun porch. Upstairs, there are two additional bedrooms, a half bath, and an impressive walk-in closet with ample storage. The basement includes an additional shower stall and room for future possibilities. A unique property offering timeless character, generous space, and a peaceful natural setting.
Property Features of 6409 W Brown Deer Rd, Brown Deer, WI 53223
Listing courtesy of: Synergy Real Estate Group
HOME STYLE
Cape Cod
Cape Cod
TYPE
Single Family Residence
Single Family Residence
Year Built
1940
1940
Annual Taxes
$4,653.92
$4,653.92
Stories
1.5
1.5
Acres
.82
.82
Features
| Elementary school: Brown Deer |
| High school: Brown Deer |
| Range |
| Refrigerator |
| Freezer |
| Central air |
| Natural gas heat |
| Garage |
| Three car garage |
| Detached parking |
| Detached garage |
| Garage spaces: 3 |
| Vinyl siding |
| Wood exterior |
| Patio |
| Lot acreage is: 0.82 |
| Lot sqft: 35719.2 |
| Lot zoned: Residential |
| Full basement |
| Partial basement |
| Partially finished basement |
| Paved driveway |
| Public sewer |
| Public water |
| For sale |
| Tax year: 2025 |
Rooms & Dimensions
| Bedroom 2 is 12 x 13 |
| Bedroom 2 Level: Upper |
| Bedroom 3 is 9 x 14 |
| Bedroom 3 Level: Upper |
| Dining Room is 11 x 12 |
| Dining Level: Main |
| Living Room is 18 x 13 |
| Living Room Level: Main |
| Number of rooms: 6 |