
503 Linden Ave, Hartford, WI 53027 CONTINGENT












| 5 Beds | 2 Baths | 2.5 Car Garage | 1,720 Sq Ft |
Description of 503 Linden Ave, Hartford, WI 53027
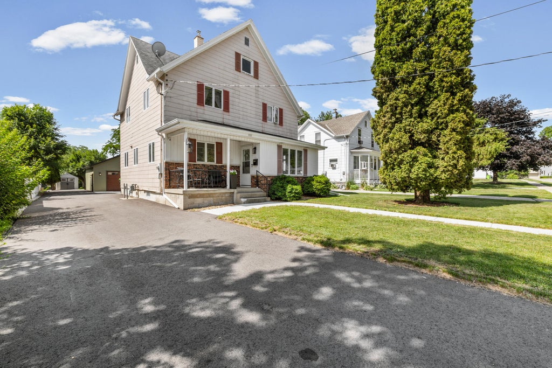
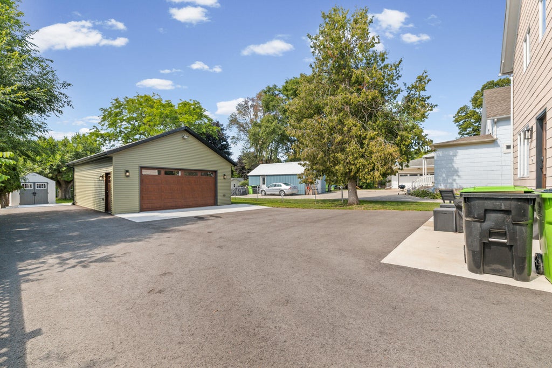
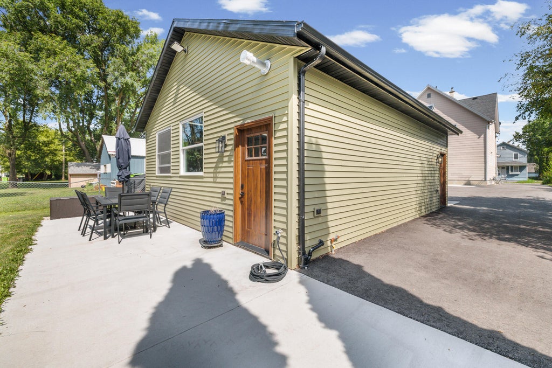
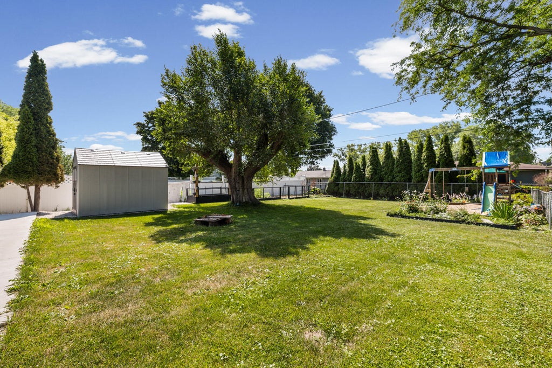
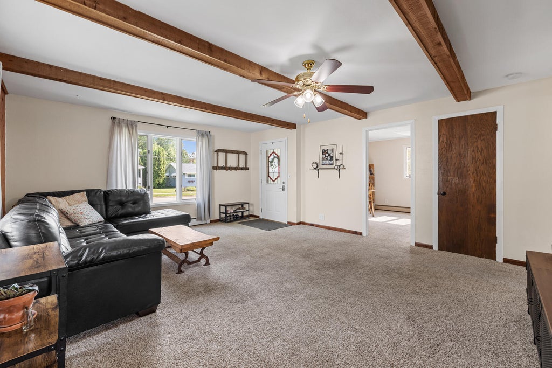
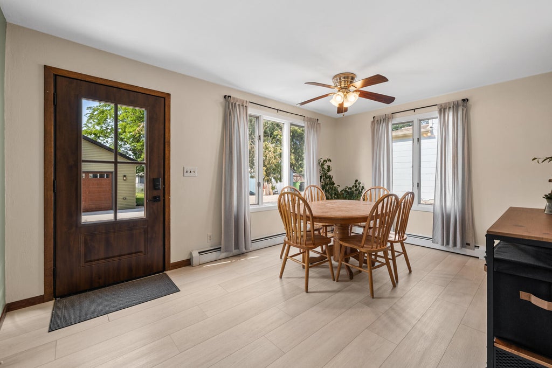
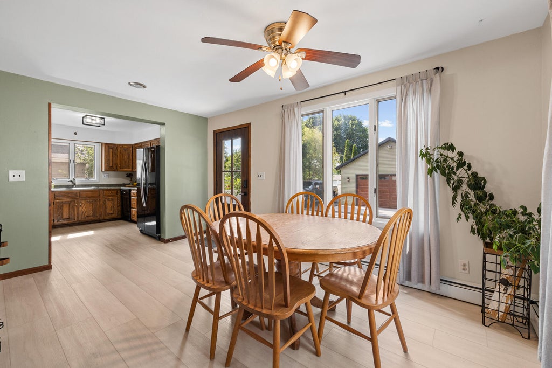
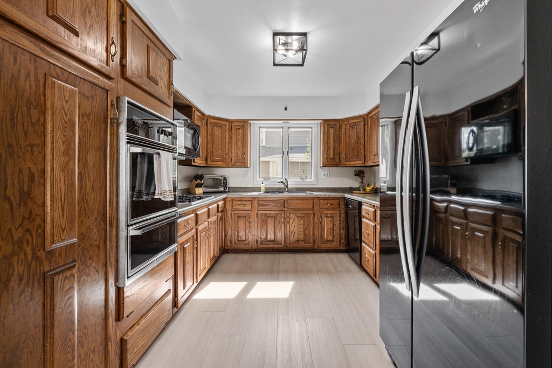
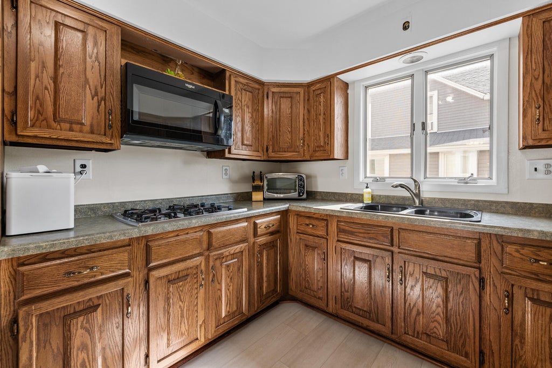
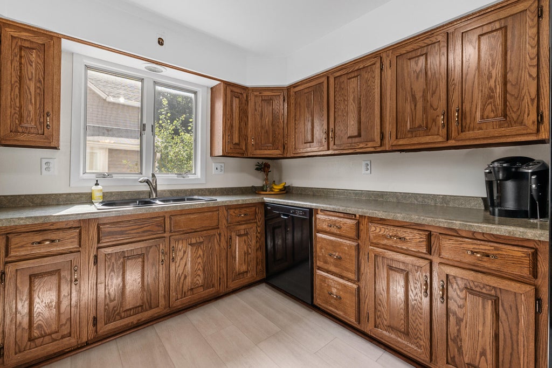
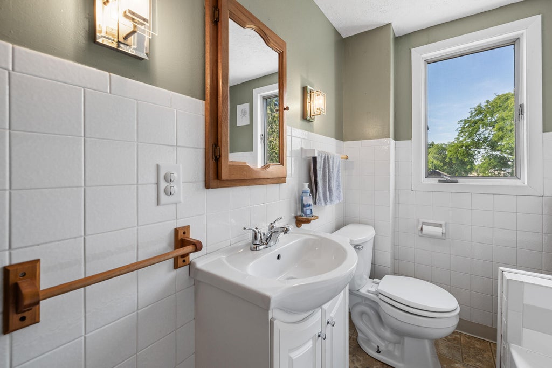
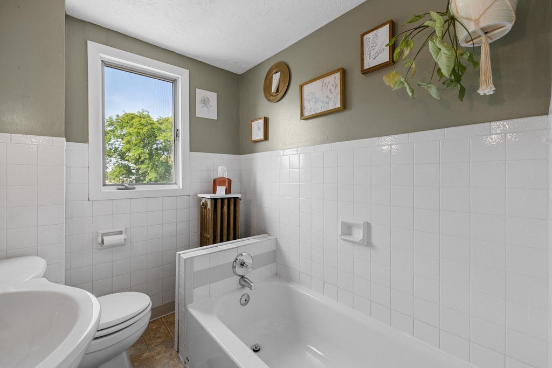
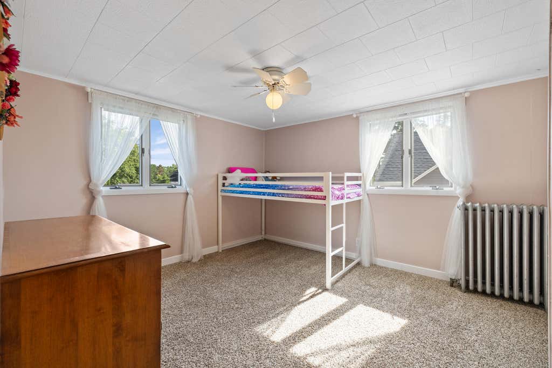
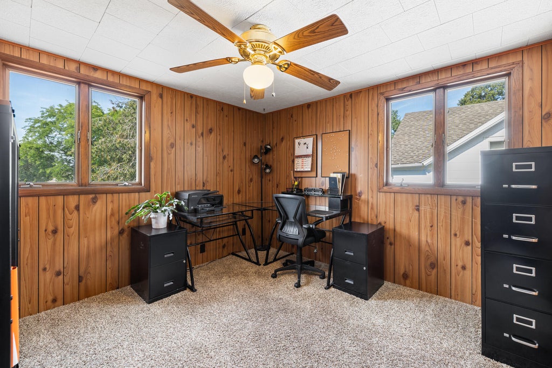
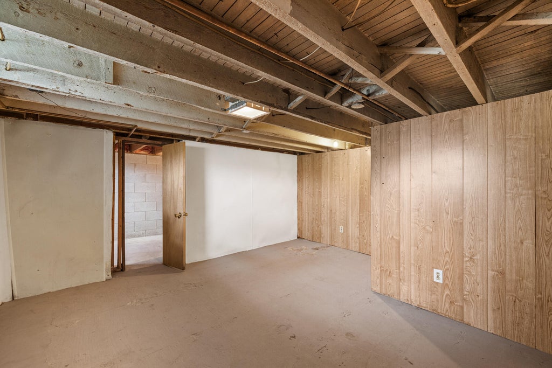
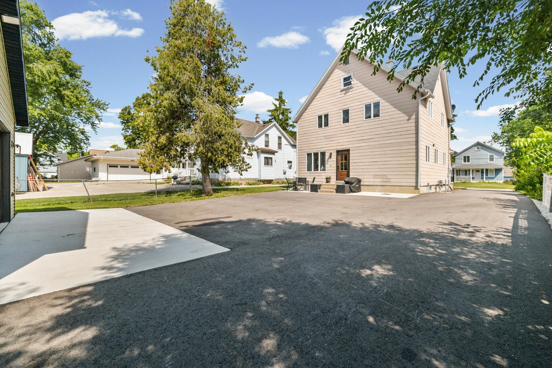
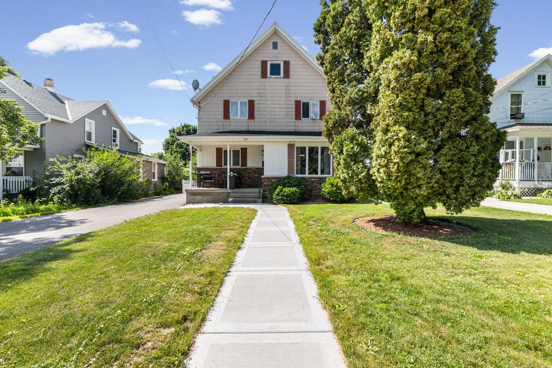
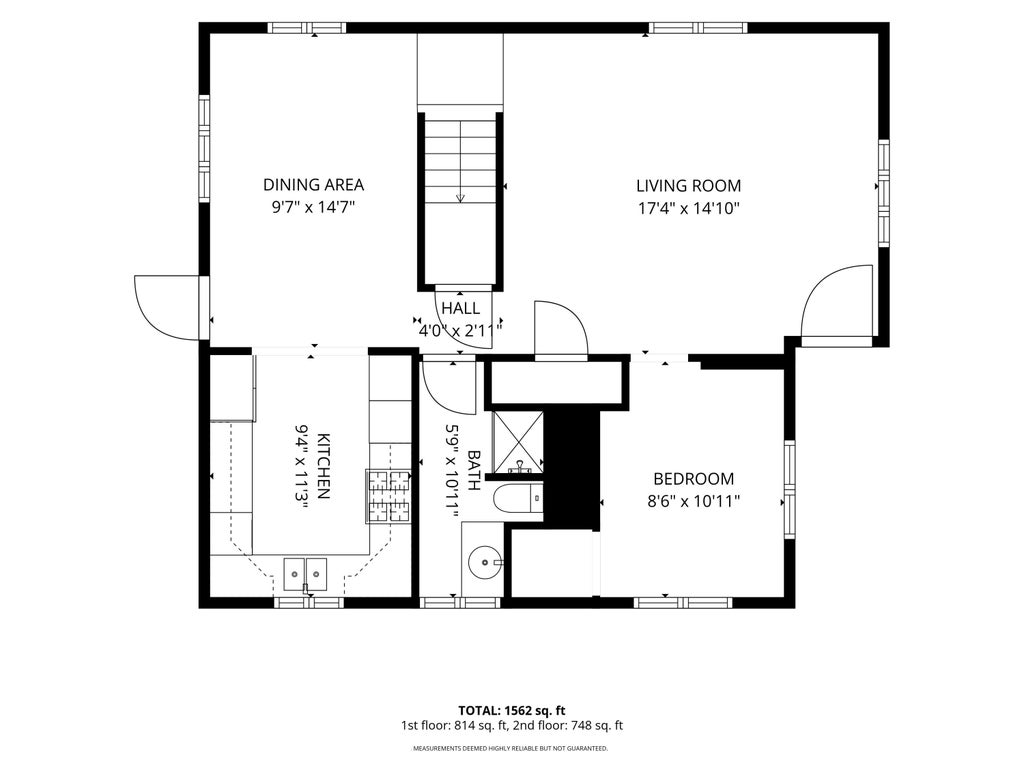
Tons of space inside and out! This spacious 5-bedroom, 2-bath home offers a flexible floor plan with a main-floor bedroom and updated full bath--ideal for a primary suite, in-law setup, home office, or playroom. The oversized living room flows into a large dining room, while the spacious kitchen features abundant cabinetry and generous counter space. Upstairs you'll find four spacious bedrooms with ceiling fans and a second full bath. The basement provides plenty of storage. Situated on a 1/4-acre fenced lot with room to garden, entertain, and play. Recent improvements include a new sidewalk and driveway. The impressive 24x30 heated garage is equipped with water and 100-amp electrical service. Conveniently located within walking distance to schools, the water park, and downtown.
Property Features of 503 Linden Ave, Hartford, WI 53027
Colonial,Victorian/Federal
Single Family Residence
1906
$2,657.59
2
.25
Features
| High school: Hartford |
| Washer |
| Dryer |
| Range |
| Oven |
| Microwave oven |
| Dishwasher |
| Refrigerator |
| Natural gas heat |
| Garage |
| Detached parking |
| Detached garage |
| Garage spaces: 2.5 |
| Lot acreage is: 0.25 |
| Lot sqft: 10890 |
| Lot zoned: Res |
| Full basement |
| Sump pump |
| Paved driveway |
| Public sewer |
| Public water |
| Property style: colonial |
| Property style: victorian |
| For sale |
| Tax year: 2025 |
Rooms & Dimensions
| Laundry room |
| Bedroom 2 is 11 x 10 |
| Bedroom 2 Level: Main |
| Bedroom 3 is 10 x 10 |
| Bedroom 3 Level: Upper |
| Bedroom 4 is 13 x 11 |
| Bedroom 4 Level: Upper |
| Bedroom 5 is 13 x 11 |
| Bedroom 5 Level: Upper |
| Dining Room is 15 x 10 |
| Dining Level: Main |
| Living Room is 19 x 15 |
| Living Room Level: Main |
| Laundry Room is 9 x 8 |
| Laundry Room Level: Lower |
| Number of rooms: 9 |