
35077 Yahara Dr, Summit, WI 53066 CONTINGENT








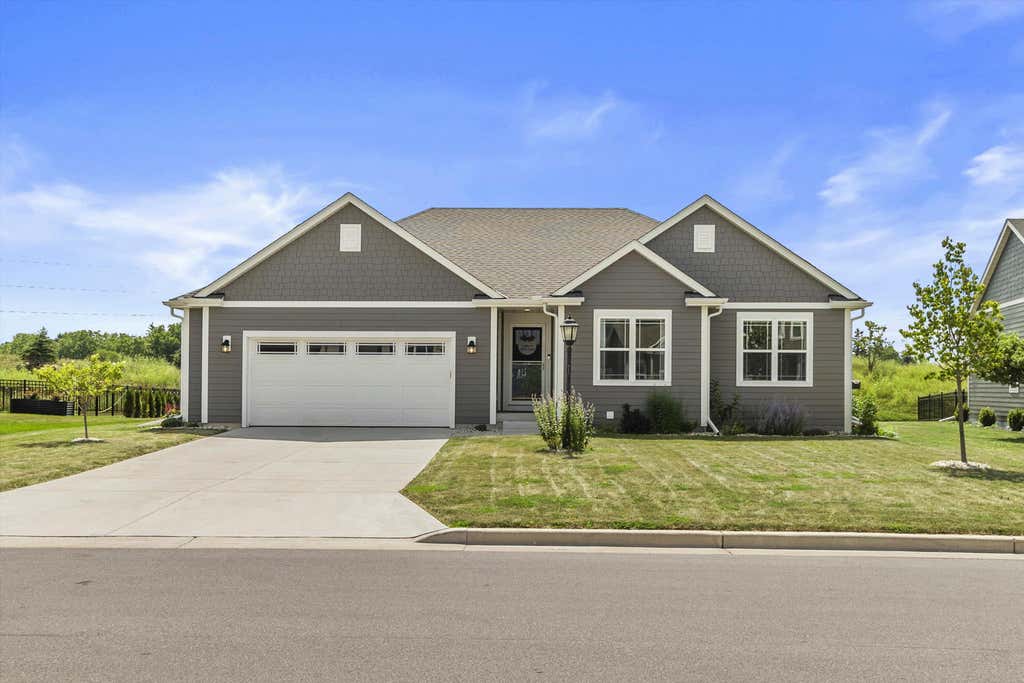
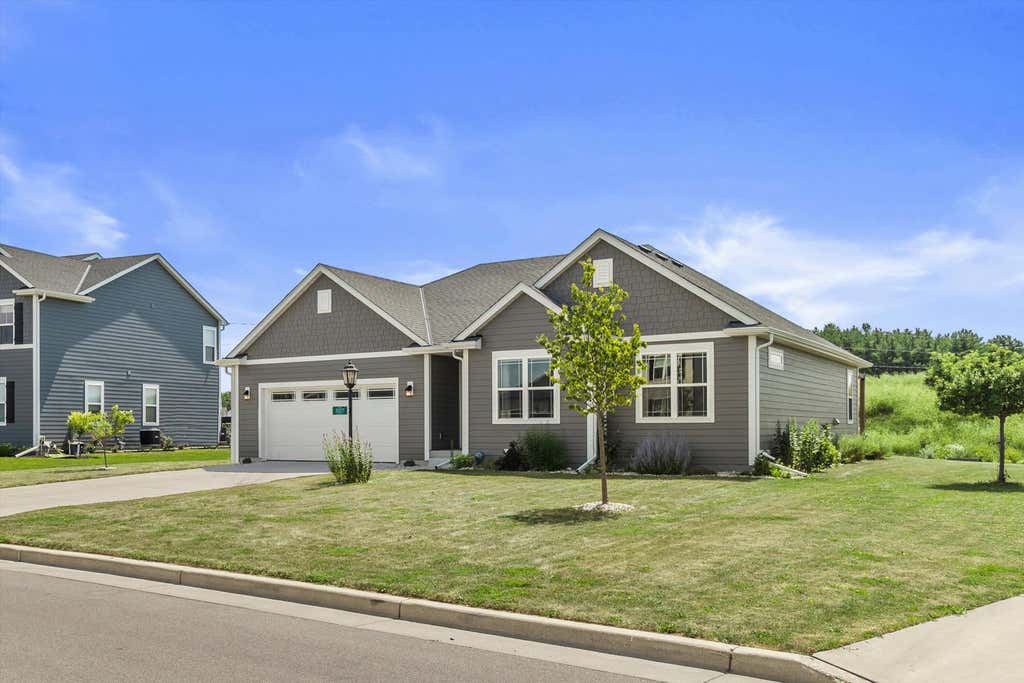
| 3 Beds | 3 Baths | 2.5 Car Garage | 2,100 Sq Ft |
Description of 35077 Yahara Dr, Summit, WI 53066
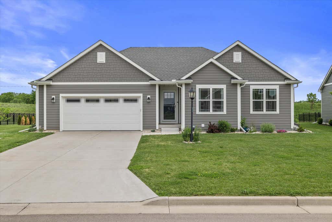
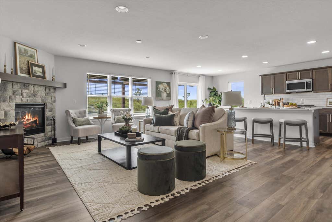
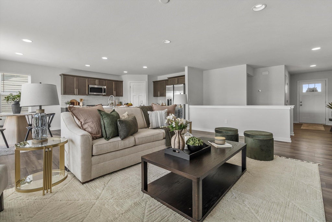
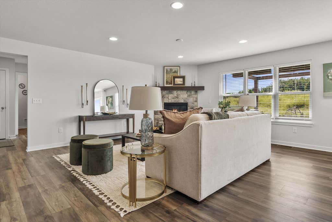
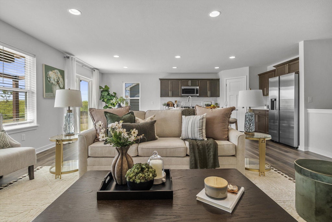
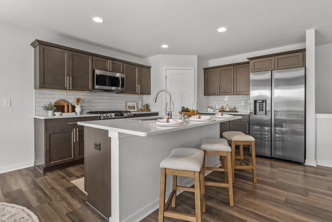
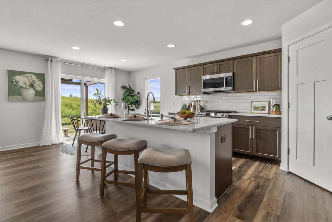
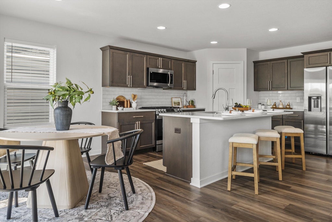
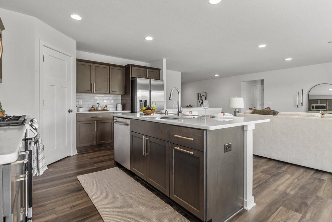
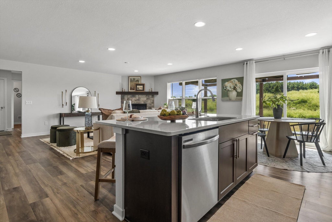
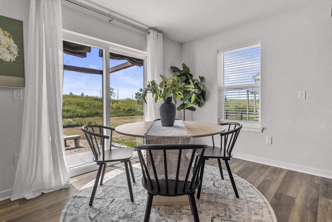
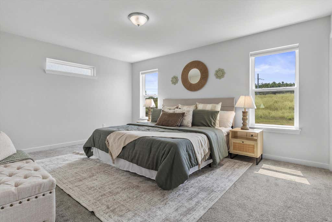
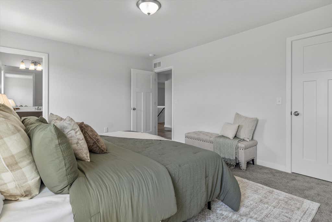
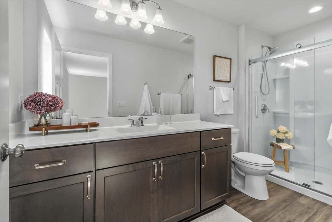
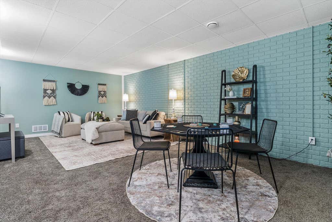
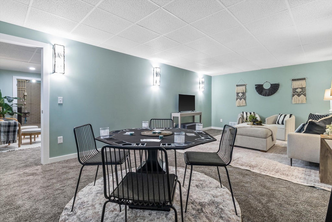
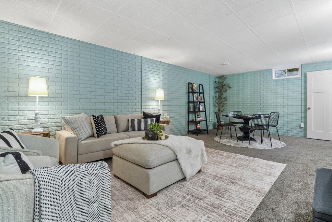
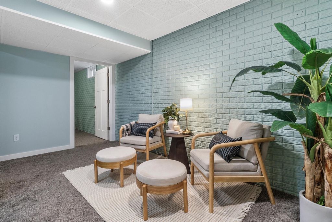
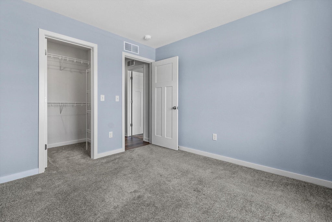
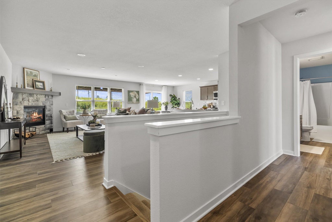
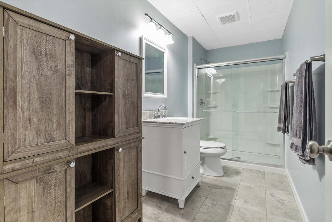
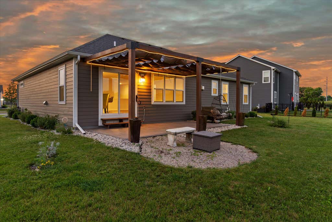
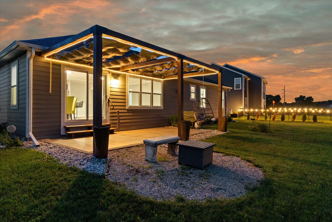
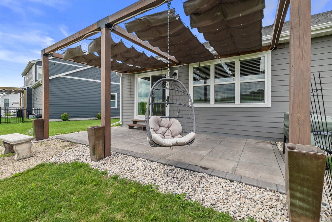
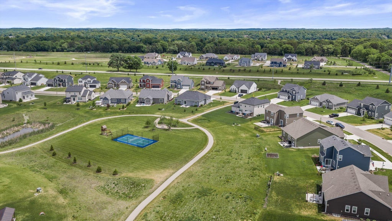
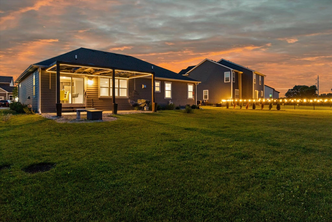
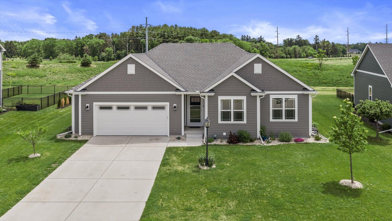
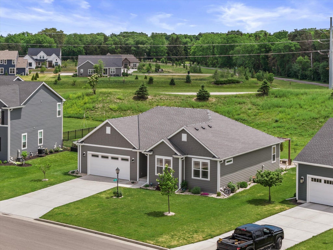
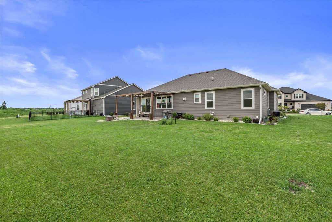
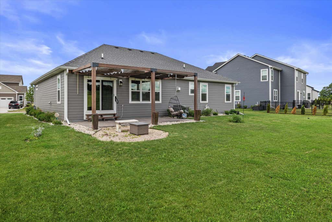
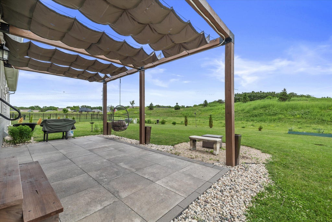
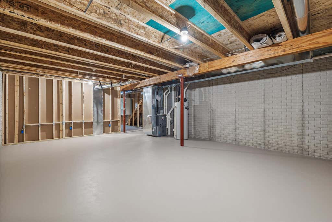
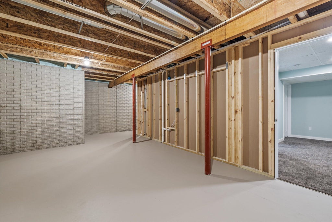
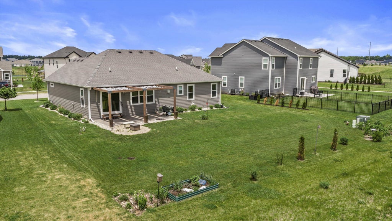
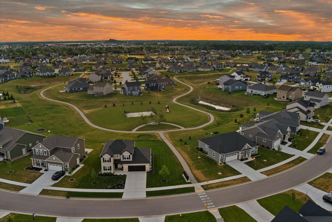
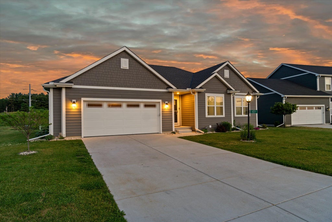
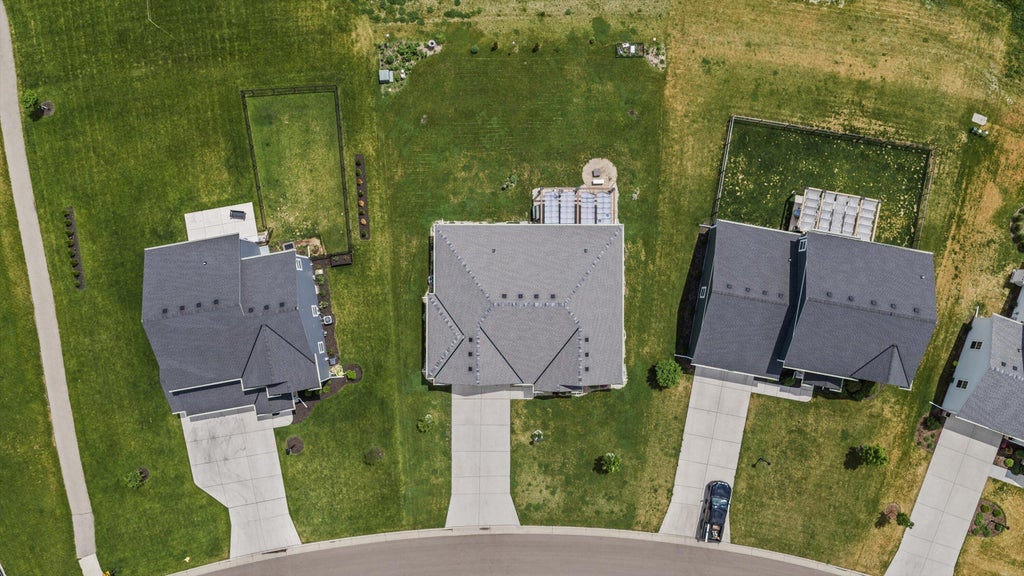
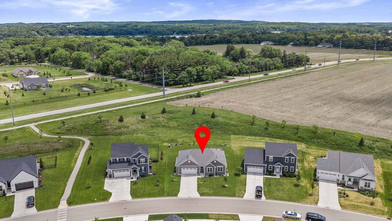
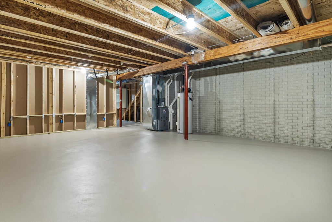
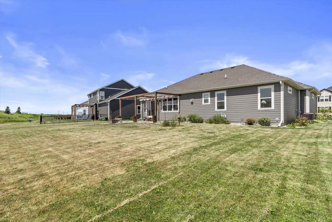
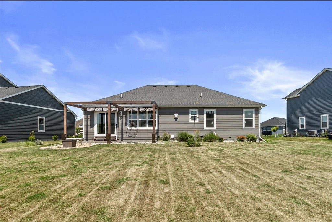
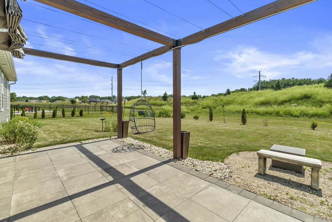
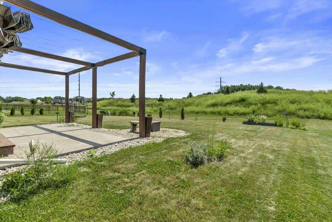
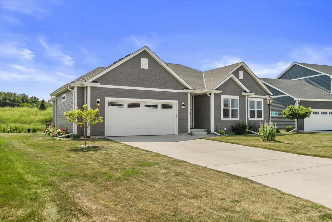
Looking for New Constuction? Why wait? Built in 2023 this home is barely lived in and still has that new home smell. This fabulous 3-bedroom, 3 full bath RANCH in desirable Lake Country Villages offers over 2,100 sq ft of beautifully designed living space. Some of the many features include a rich upscale kitchen w/ Quartz countertops, SS appliances, walk in pantry & a large island. There is LVP flooring throughout. The inviting open-concept layout is highlighted by a cozy gas fireplace. The finished LL adds additional living space. Step outside to a truly special backyard--private, serene, & set against a lush green hill, perfect for a butterfly garden or relaxing under a pergola. Enjoy wonderful neighbors & access to the 2 community pools, pickle ball, & basketball courts
Property Features of 35077 Yahara Dr, Summit, WI 53066
Ranch
Single Family Residence
2022
Lake Country Villages
$4,698.00
1
.21
Features
| Elementary school: Summit |
| Middle school: Silver Lake |
| High school: Oconomowoc |
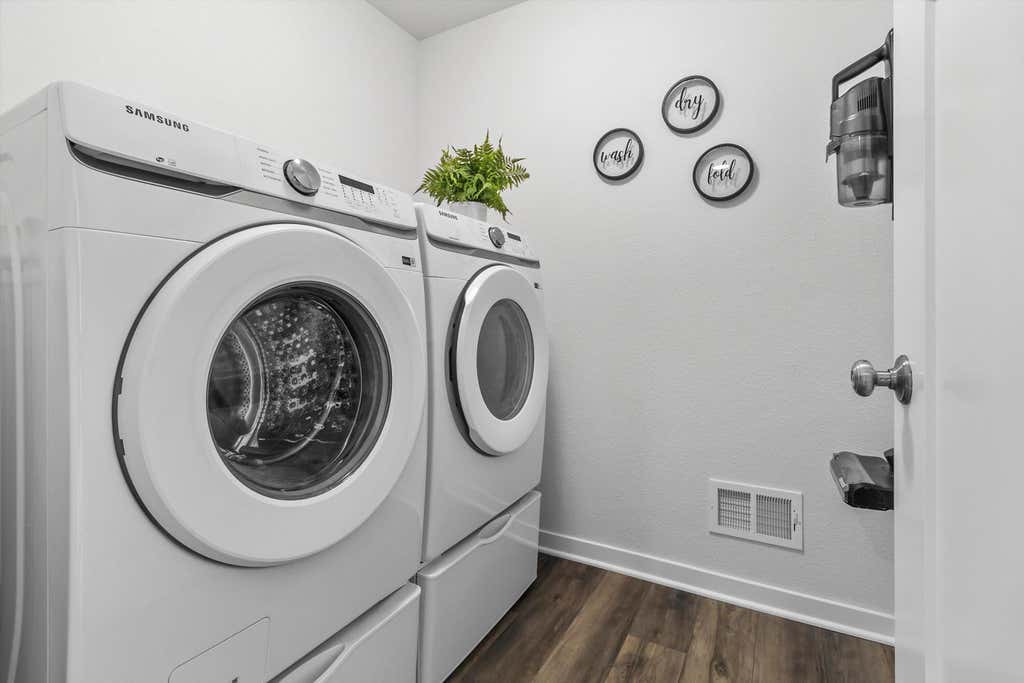
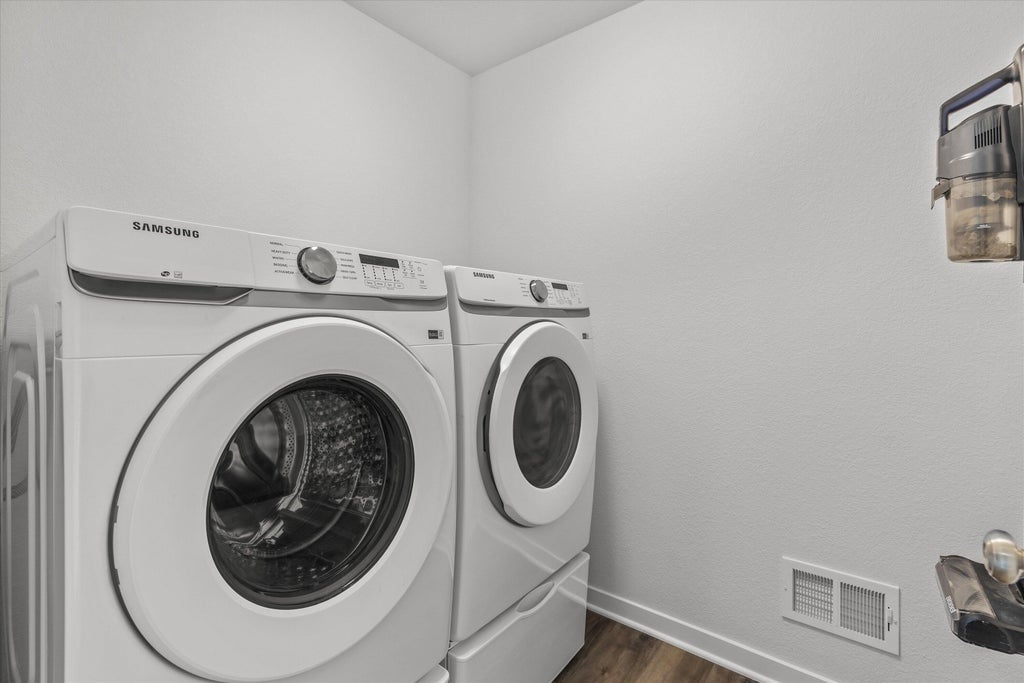
| Washer |
| Dryer |
| Range |
| Oven |
| Microwave oven |
| Dishwasher |
| Refrigerator |
| Central air |
| Forced air heat |
| Natural gas heat |
| Garage |
| Attached parking |
| Attached garage |
| Garage spaces: 2.5 |
| Stone exterior |
| Fiber cement exterior |
| Patio |
| Lot acreage is: 0.21 |
| Lot sqft: 9147.6 |
| Subdivision: Lake Country Villages |
| Lot zoned: Residential |
| Present use: Subdivision |
| Garbage disposal |
| Handicap access |
| Kitchen island |
| Walk-in closet(s) |
| Concrete basement |
| Finished basement |
| Full basement |
| Sump pump |
| Paved driveway |
| Public sewer |
| Public water |
| Property style: ranch |
| For sale |
| Tax year: 2025 |
Rooms & Dimensions
| Den is 15 x 8 |
| Den Level: Lower |
| Family room is 23 x 13 |
| Family Room Level: Lower |
| Laundry room |
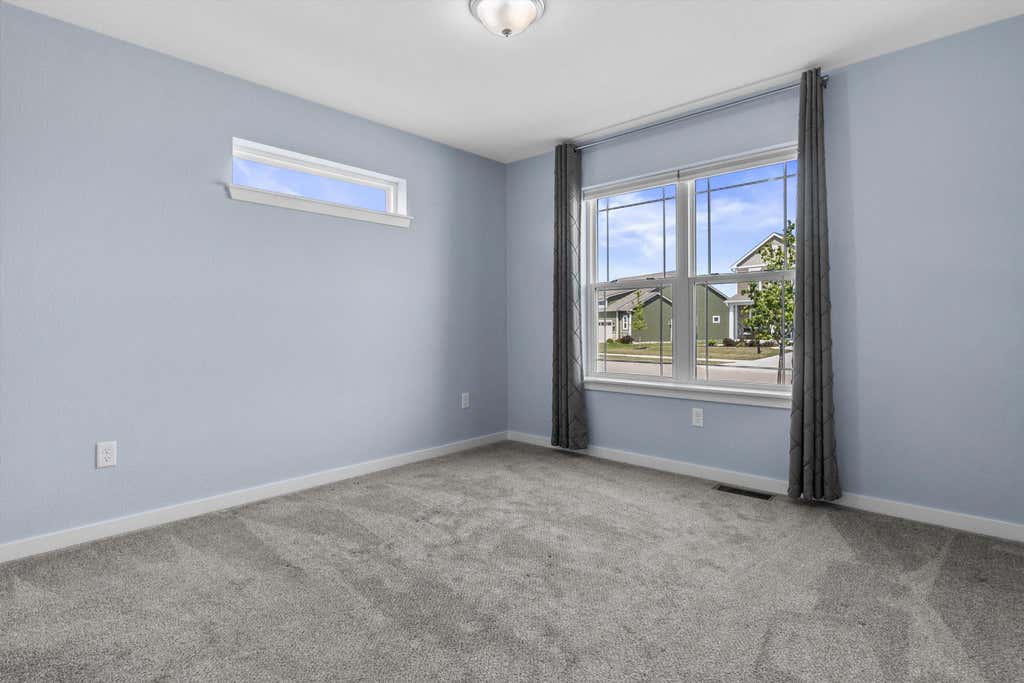
| Bedroom 2 is 11 x 10 |
| Bedroom 2 Level: Main |
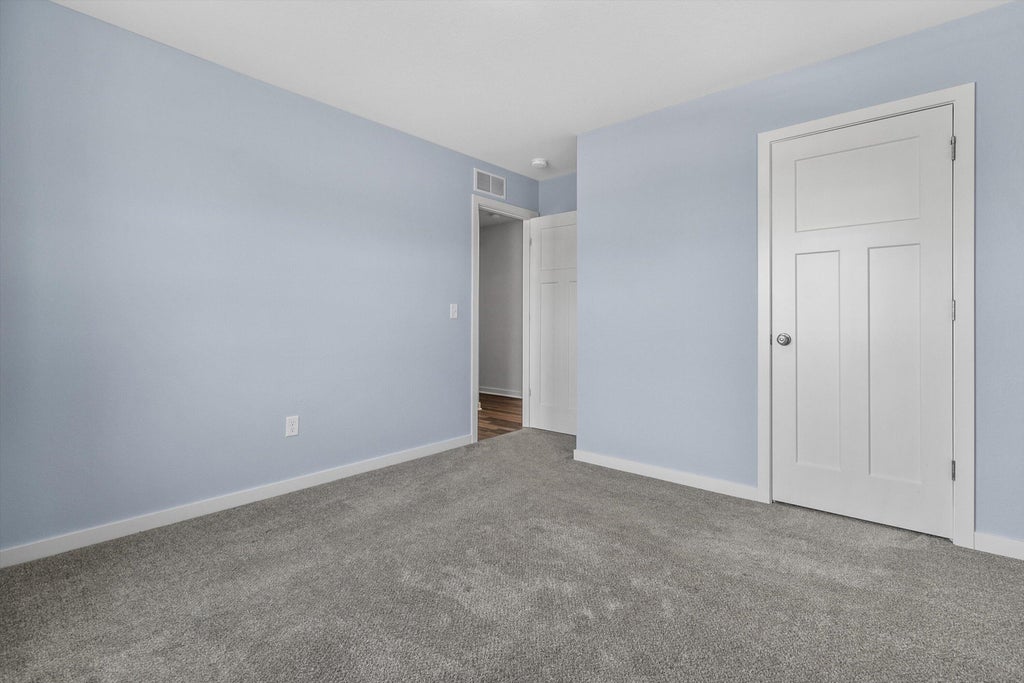
| Bedroom 3 is 11 x 11 |
| Bedroom 3 Level: Main |
| Dining Room is 12 x 9 |
| Dining Level: Main |
| Living Room is 16 x 15 |
| Living Room Level: Main |
| Laundry Room Level: Main |
| Number of rooms: 10 |