
5751 N 96th St, Milwaukee, WI 53225 PENDING
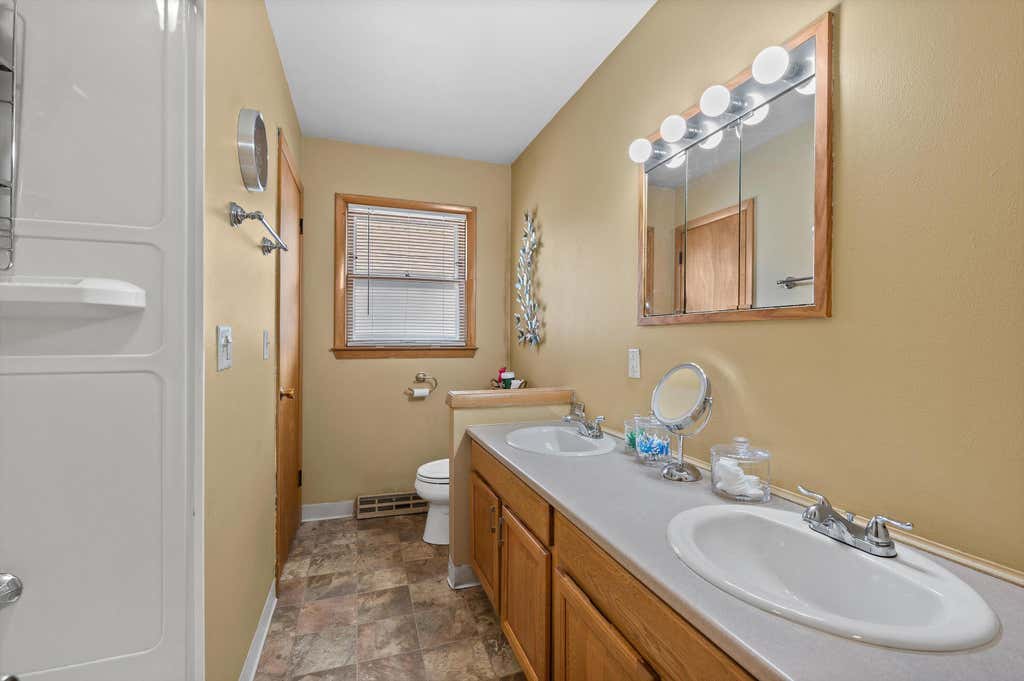
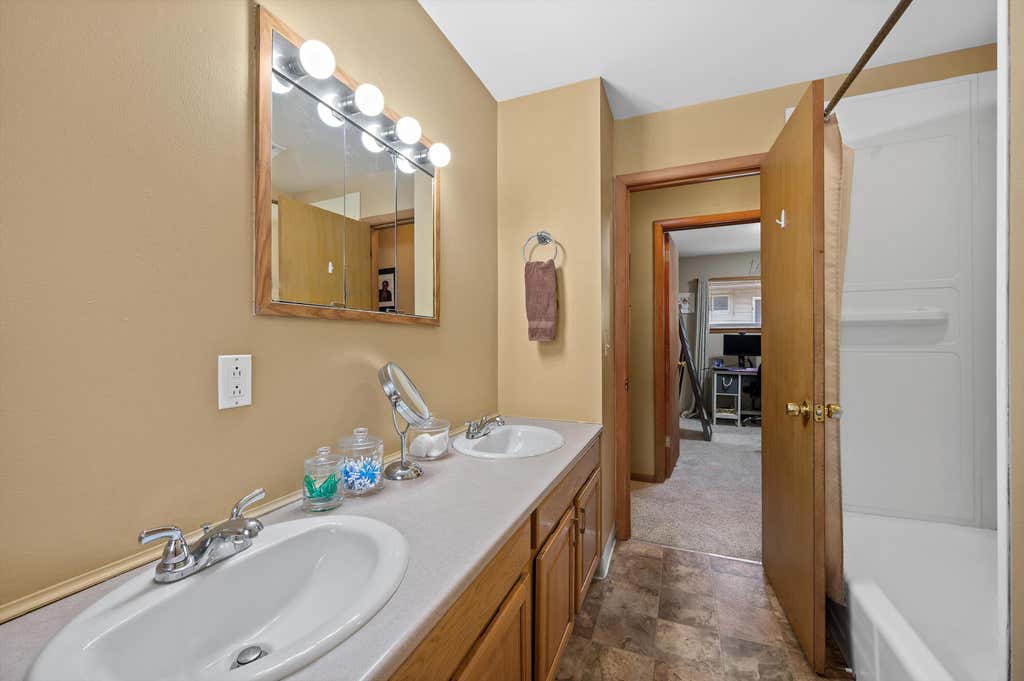
| 3 Beds | 1 Bath | 2 Car Garage | 1,484 Sq Ft |
Description of 5751 N 96th St, Milwaukee, WI 53225
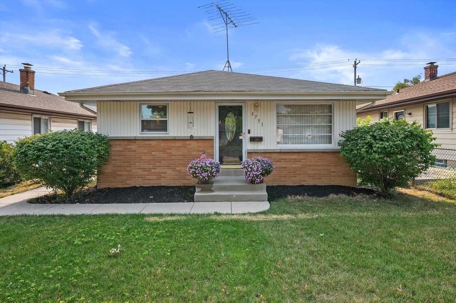
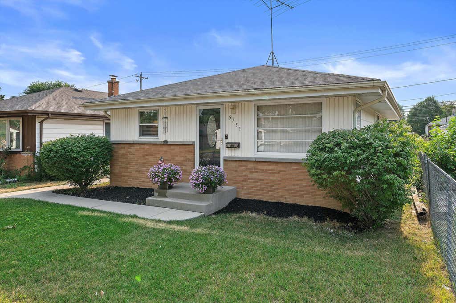
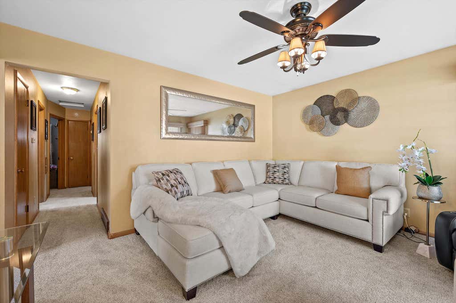
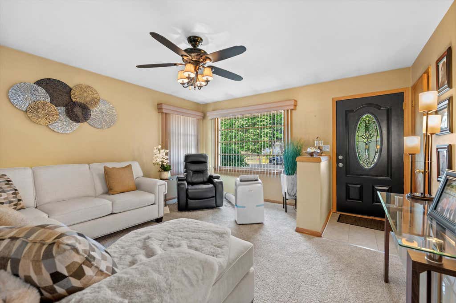
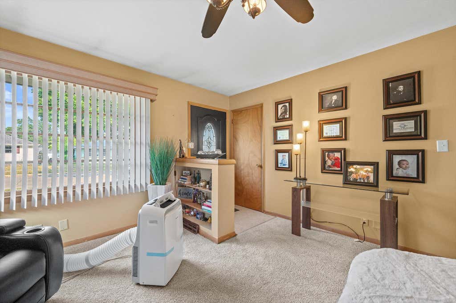
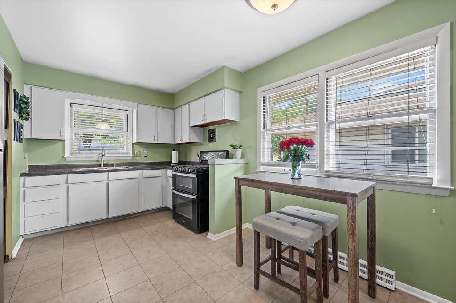
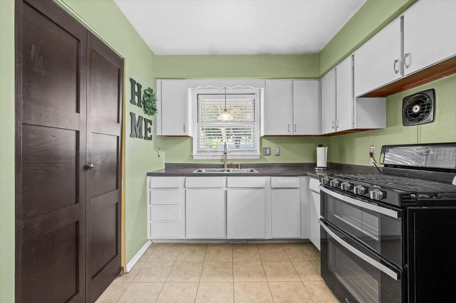
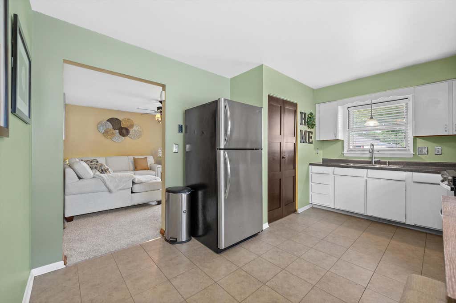
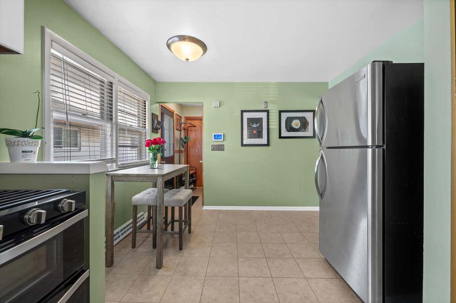
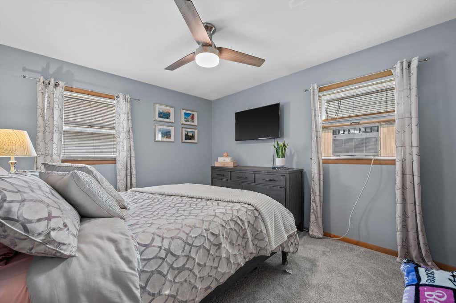
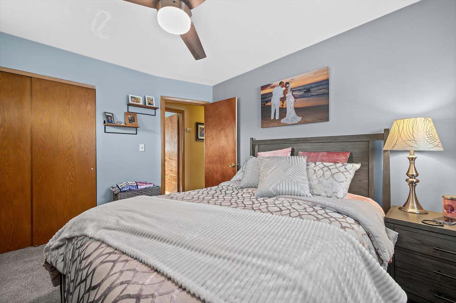
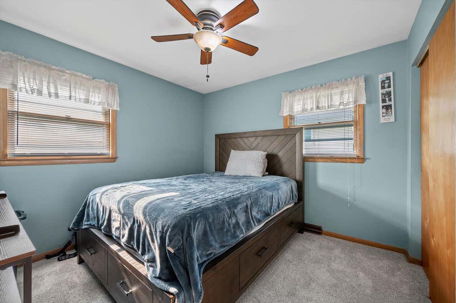
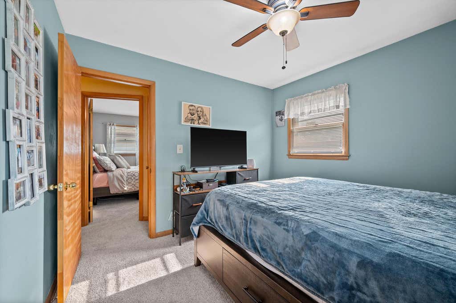
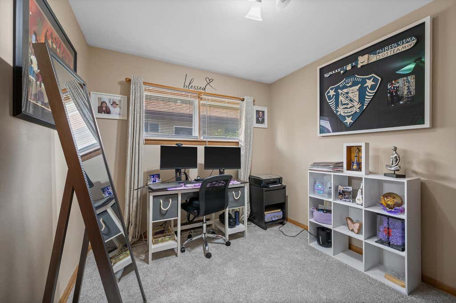
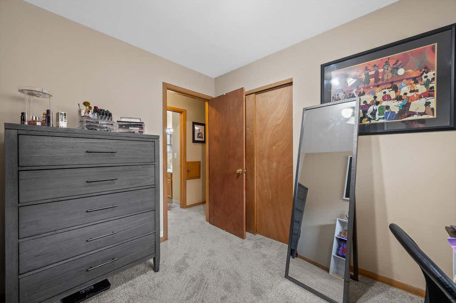
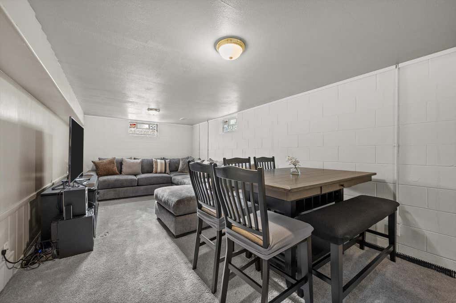
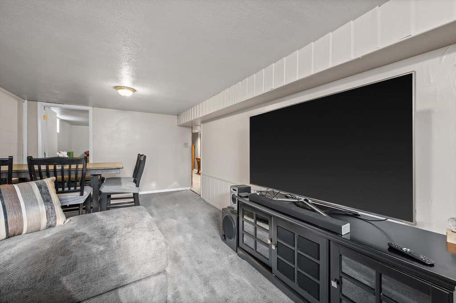
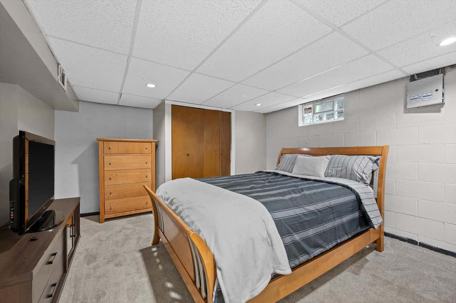
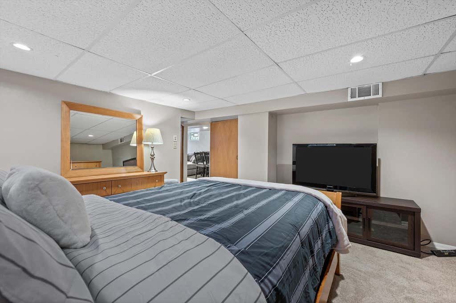
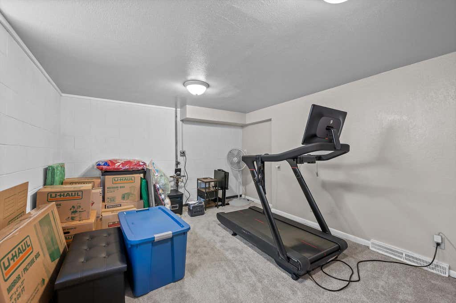
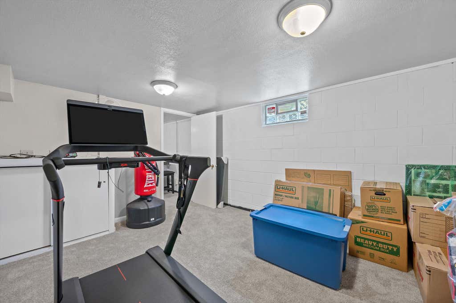
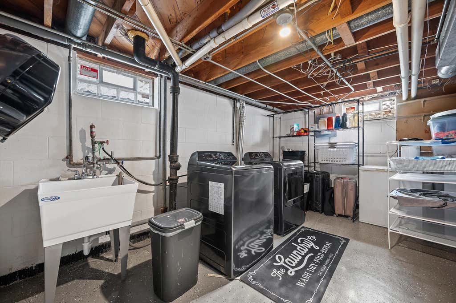
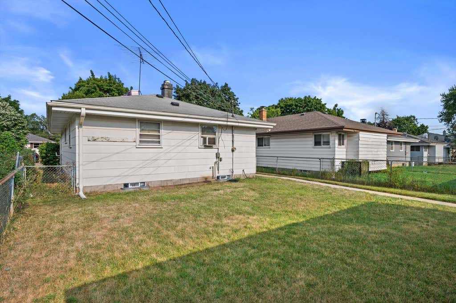
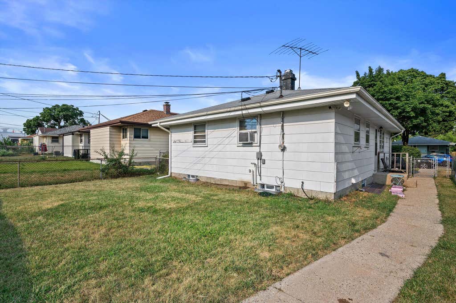
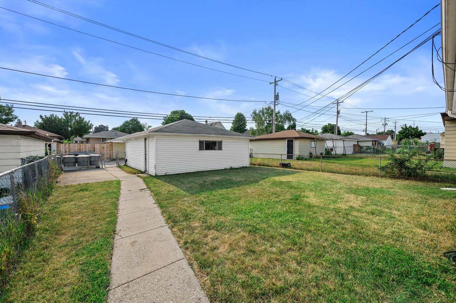
Beautifully maintained ranch offering numerous recent updates throughout. The inviting LR features new carpet (2026) extending through the hallway & all 3 BRs. The eat-in KIT offers a pantry & ample cabinet space. Finished LL provides a spacious Rec Room, office & versatile bonus room, all with newer carpet & newly carpeted stairs. High-quality blinds throughout the upper level. NEW Tear-off roof for home & garage completed 7/26. Recent improvements include a water heater (2025) & rear screen door (2025). Home is also equipped w/ a high-efficiency Bryant furnace. Outside enjoy the fenced yard & detached 2-car garage. Conveniently located near shopping, restaurants & a park, offering the perfect blend of comfort, updates & location. Home Warranty.
Property Features of 5751 N 96th St, Milwaukee, WI 53225
Ranch
Single Family Residence
1960
$2,864.87
1
.11
Features
| Range |
| Microwave oven |
| Refrigerator |
| Forced air heat |
| Natural gas heat |
| Garage |
| Two car garage |
| Detached parking |
| Detached garage |
| Garage spaces: 2 |
| Brick exterior |
| Fenced yard |
| Lot acreage is: 0.11 |
| Fenced lot |
| Lot sqft: 4791.6 |
| Lot zoned: RT2 |
| Improvement: sidewalks |
| Full basement |
| Partial basement |
| Sump pump |
| Partially finished basement |
| Public sewer |
| Public water |
| Total square feet: 1484 |
| Total above grade finished sq ft: 988 |
| Basement square feet: 496 |
| Living square feet: 1484 |
| Property style: ranch |
| Warranty included |
| For sale |
| Tax year: 2025 |
Rooms & Dimensions
| Den is 14 x 10 |
| Den Level: Lower |
| Pantry |
| Bedroom 2 is 10 x 10 |
| Bedroom 2 Level: Main |
| Bedroom 3 is 10 x 9 |
| Bedroom 3 Level: Main |
| Living Room is 14 x 13 |
| Living Room Level: Main |
| Bonus Room is 13 x 12 |
| Bonus Room Level: Lower |
| Number of rooms: 8 |