
2843 S Wentworth Ave, Milwaukee, WI 53207 CONTINGENT
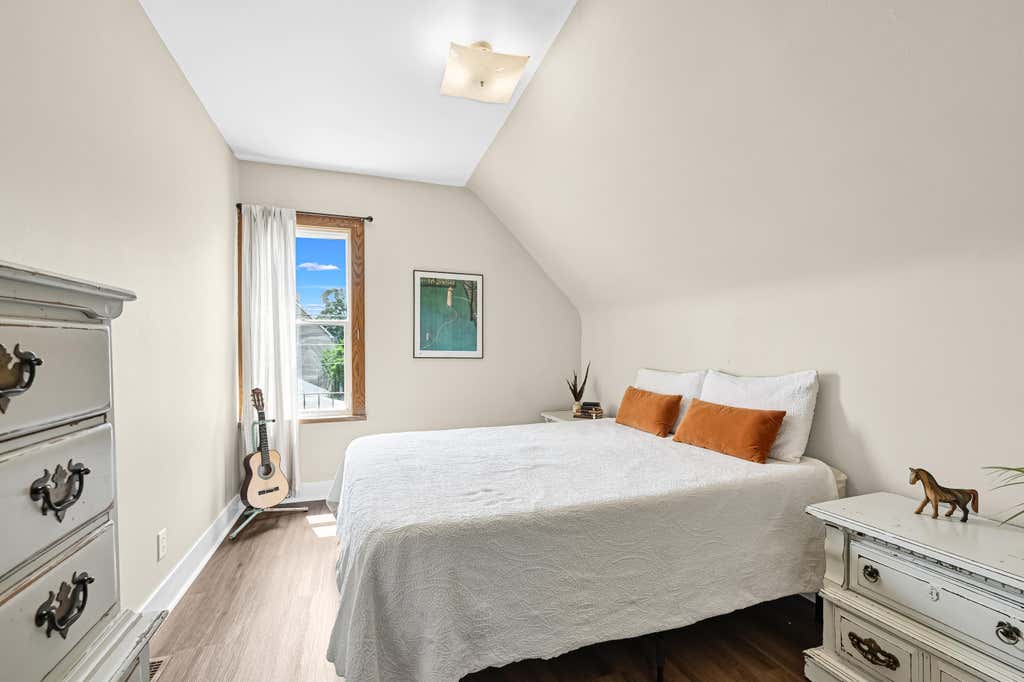
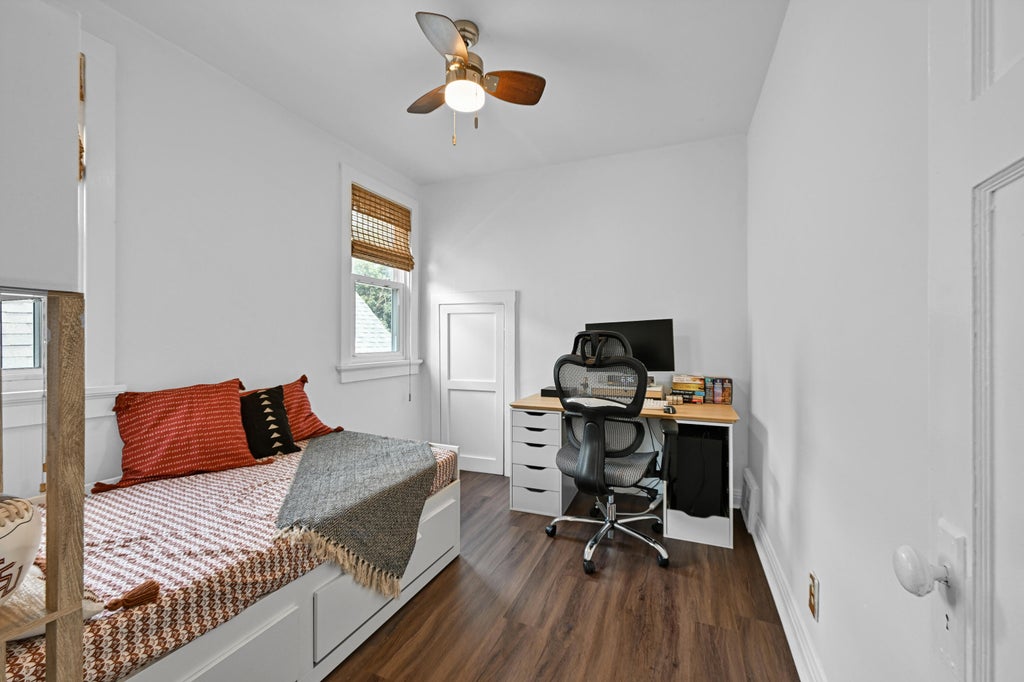
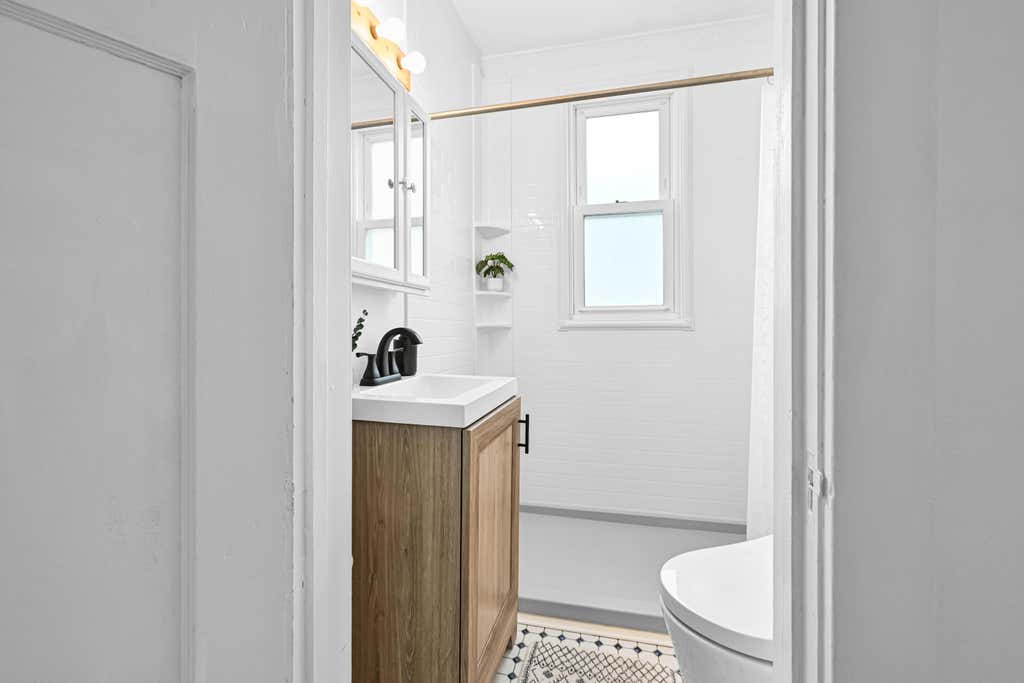
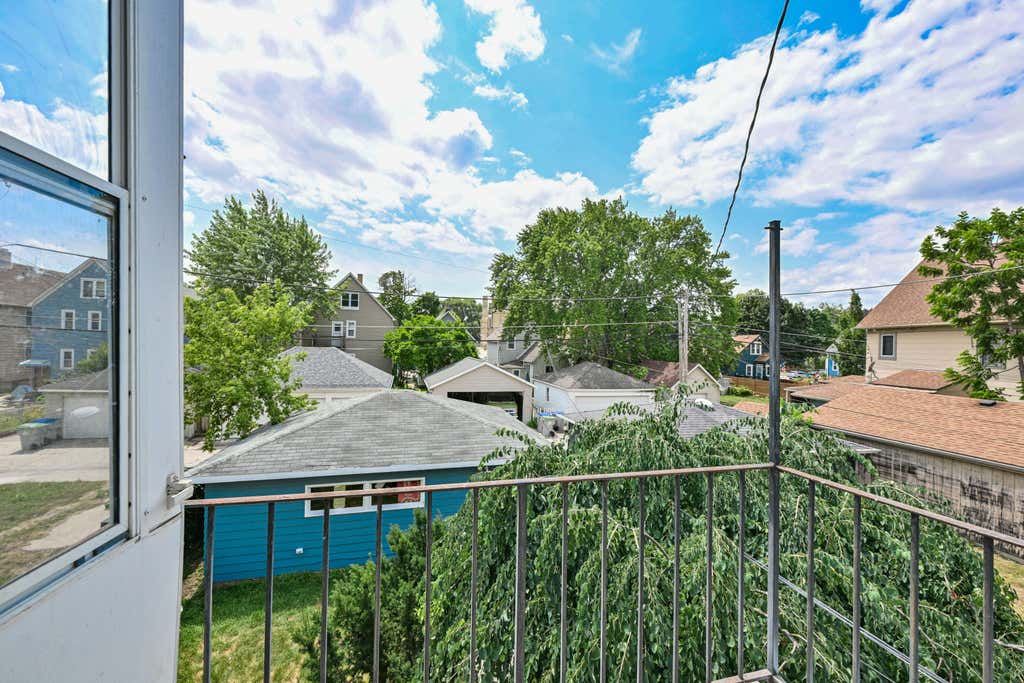


| 3 Beds | 2 Baths | 2.5 Car Garage | 1,607 Sq Ft |
Description of 2843 S Wentworth Ave, Milwaukee, WI 53207
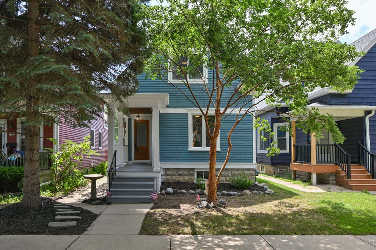
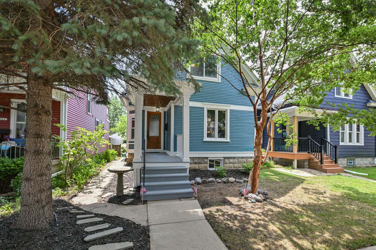
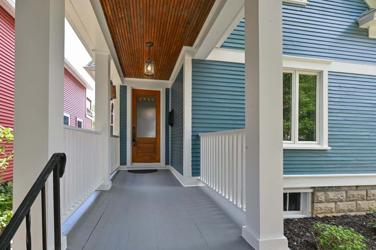
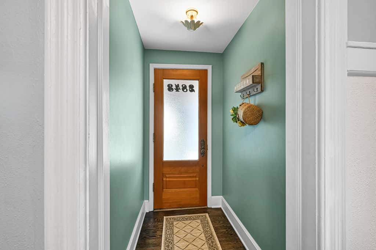
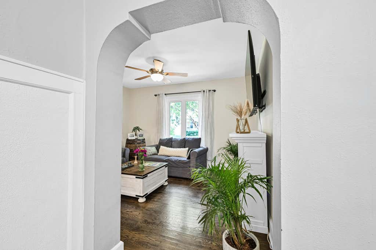
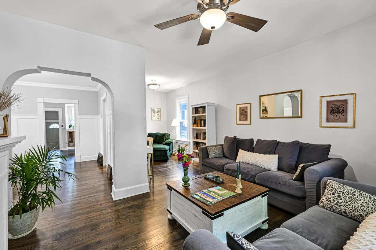
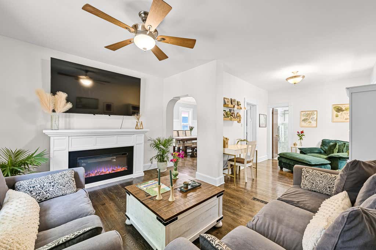
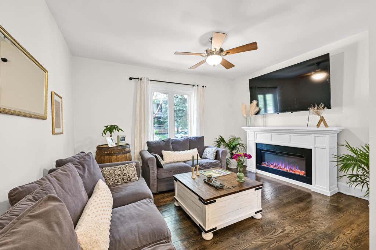
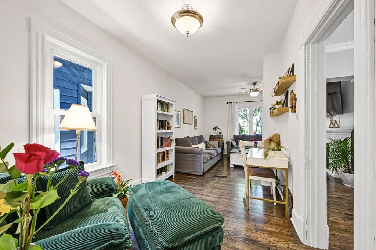
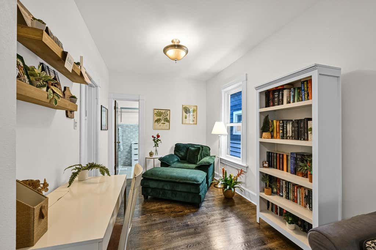
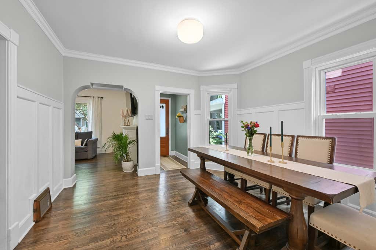
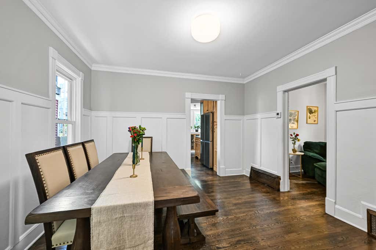
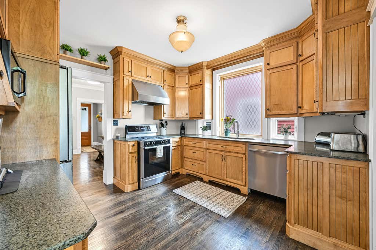
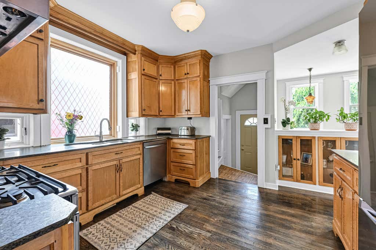
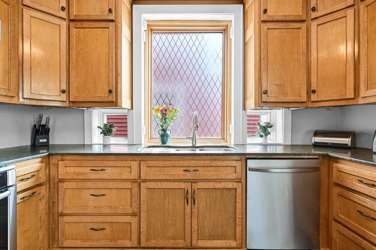
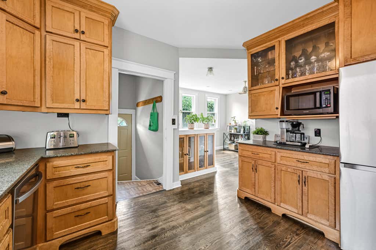
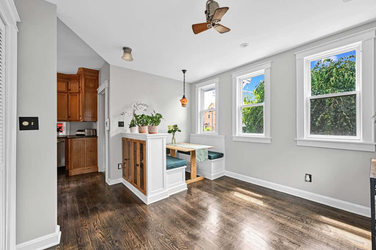
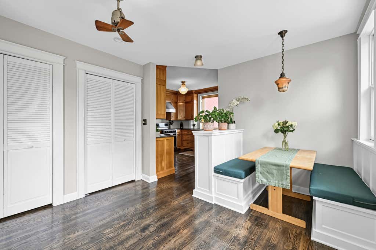
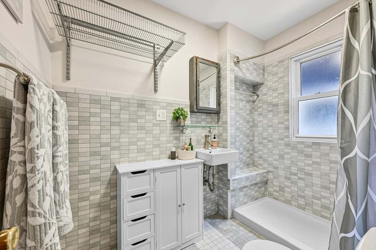
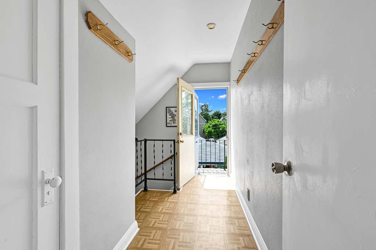
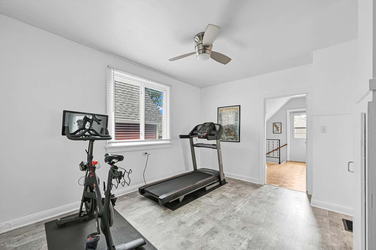
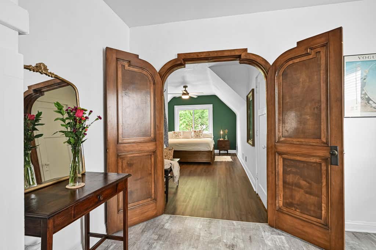
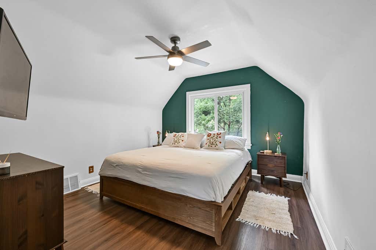
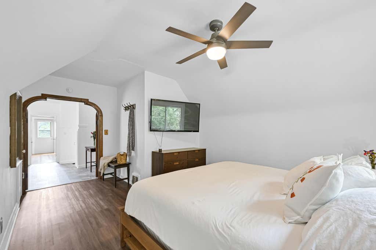
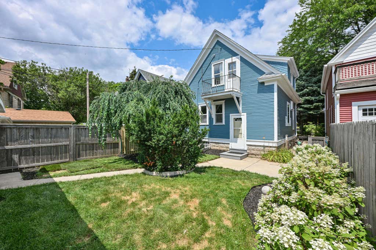
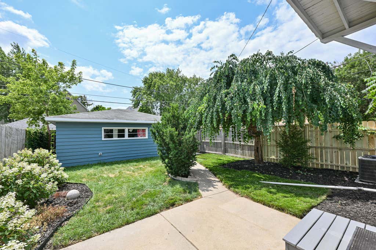
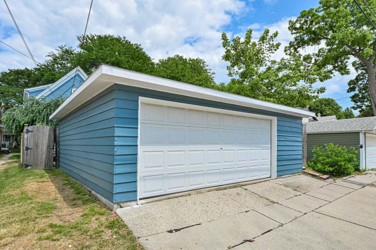
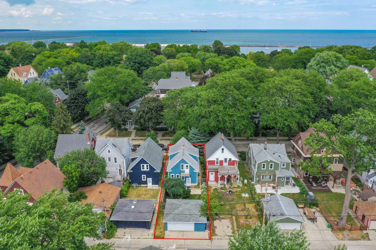
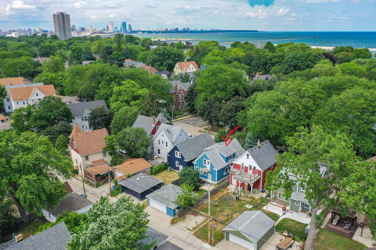
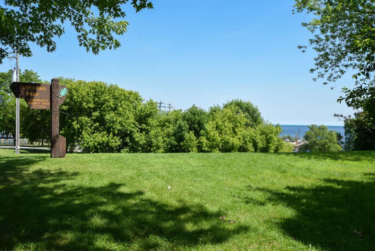
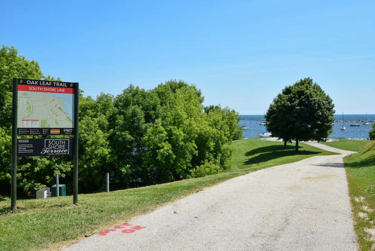
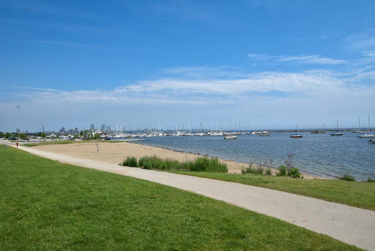
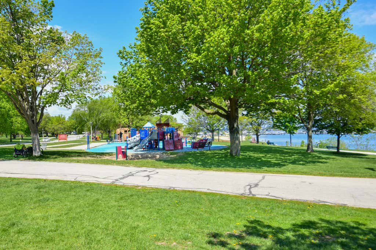
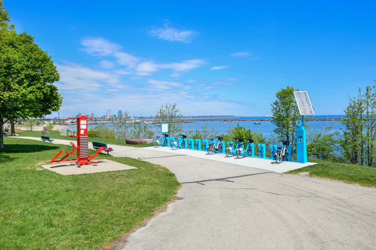
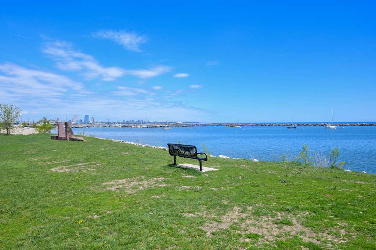
Welcome to 2843 S Wentworth Ave, a beautiful 3-bedroom, 2-bath home situated in Milwaukee's highly desirable Bay View neighborhood! Step inside to a bright, inviting living space. This home has a lot to offer including: den, living room, dining area, dining room, & bonus room. The kitchen features custom cabinetry, ample counter space, and storage. Outside, enjoy a private, fenced-in yard. You'll also love the spacious detached 2.5-car garage, providing abundant room for vehicles & extra storage. Location is everything! You are just steps away from the lush greenery of South Shore Park & the shores of Lake Michigan. Enjoy immediate access to the farmers market, beer garden, & fantastic dining. Don't miss this opportunity to embrace lakeside living at its finest. Schedule your tour today!
Property Features of 2843 S Wentworth Ave, Milwaukee, WI 53207
Bungalow
Single Family Residence
1900
$9,737.98
2
.08
Features
| Washer |
| Dryer |
| Range |
| Oven |
| Microwave oven |
| Dishwasher |
| Refrigerator |
| Central air |
| Forced air heat |
| Natural gas heat |
| Garage |
| Detached parking |
| Detached garage |
| Garage spaces: 2.5 |
| Wood exterior |
| Fenced yard |
| Lot acreage is: 0.08 |
| Fenced lot |
| Lot sqft: 3484.8 |
| Lot zoned: RT4 |
| Full basement |
| Public sewer |
| Public water |
| For sale |
| Tax year: 2025 |
Rooms & Dimensions
| Den is 9.5 x 8.5 |
| Den Level: Main |
| Bedroom 2 is 10.5 x 9 |
| Bedroom 2 Level: Upper |
| Bedroom 3 is 11 x 9.5 |
| Bedroom 3 Level: Upper |
| Dining Room is 13 x 11 |
| Dining Level: Main |
| Living Room is 14 x 11 |
| Living Room Level: Main |
| Bonus Room is 13 x 10 |
| Bonus Room Level: Upper |
| Number of rooms: 9 |