
3201 S 72nd St, Milwaukee, WI 53219
Was $329,900






| 3 Beds | 1 Bath | 1.5 Car Garage | 1,296 Sq Ft |
Description of 3201 S 72nd St, Milwaukee, WI 53219
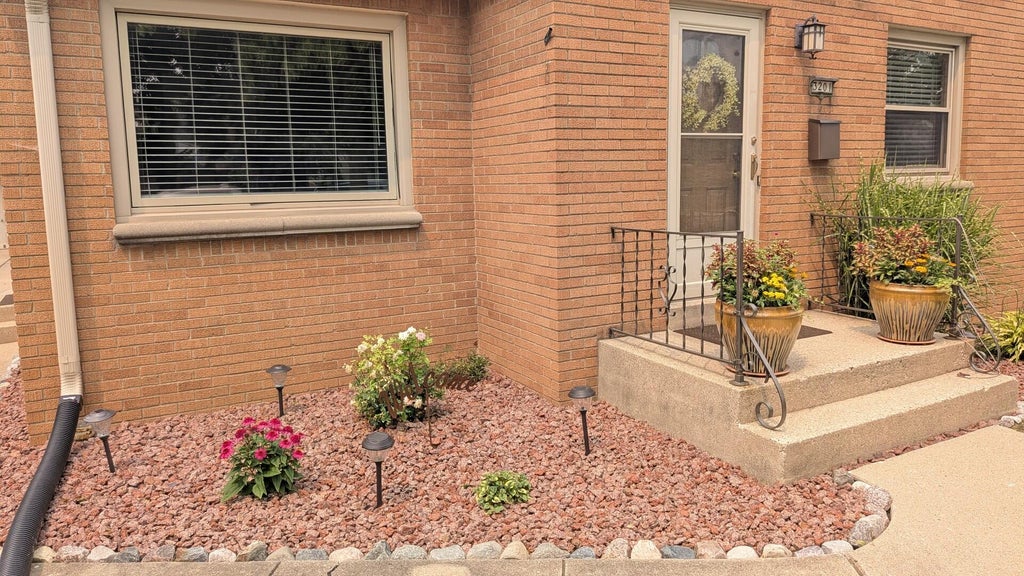
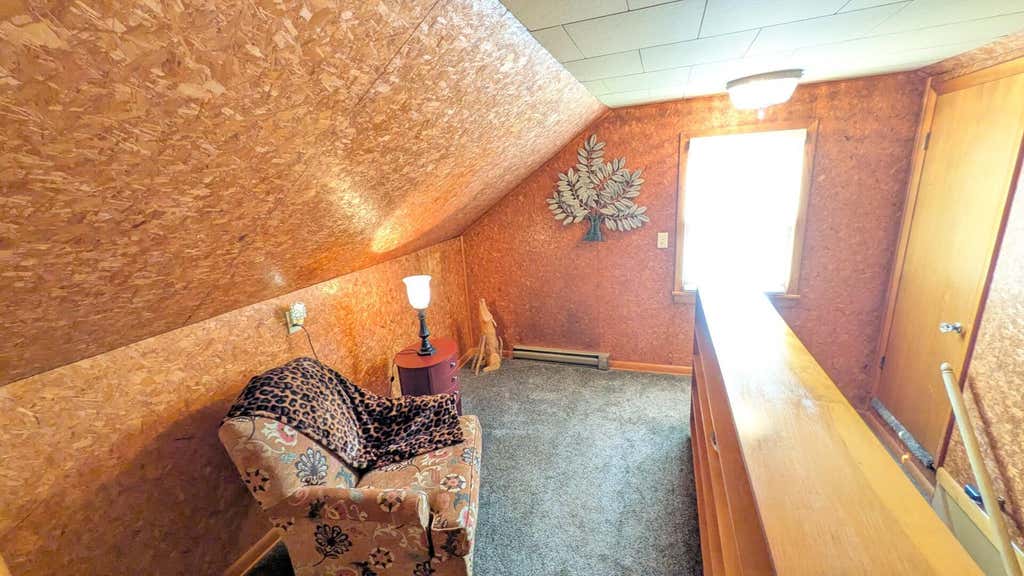
Back on Market. Buyers financing fell through. Welcome home to this beautifully maintained 3-bedroom brick Cape Cod in Milwaukee's desirable River Bend neighborhood! The bright living room features a large picture window and gorgeous original hardwood floors. The eat-in kitchen includes a cooktop, built-in oven, dishwasher, and plenty of cabinet space. A spacious primary bedroom offers room for a sitting area, reading nook, or TV lounge. Cedar-lined attic storage, a full basement with glass block windows, exercise area, and laundry provide added functionality. Enjoy the private backyard with mature landscaping, a large concrete patio, and included outdoor TV--perfect for entertaining. Recent furnace and water heater updates, plus included appliances, make this home truly move-in ready.
Property Features of 3201 S 72nd St, Milwaukee, WI 53219
Cape Cod
Single Family Residence
1953
$5,451.00
1.5
.13
Features
| Oven |
| Cooktop |
| Microwave oven |
| Dishwasher |
| Refrigerator |
| Central air |
| Forced air heat |
| Natural gas heat |
| Garage |
| Detached parking |
| Detached garage |
| Garage spaces: 1.5 |
| Brick exterior |
| Lot acreage is: 0.13 |
| Lot sqft: 5662.8 |
| Lot zoned: RS6 |
| Present use: Subdivision |
| Improvement: sidewalks |
| Garbage disposal |
| Full basement |
| Paved driveway |
| Public sewer |
| Public water |
| Total square feet: 1296 |
| Total above grade finished sq ft: 1296 |
| Living square feet: 1296 |
| For sale |
| Tax year: 2025 |
Rooms & Dimensions
| Den is 10 x 7 |
| Den Level: Upper |
| Bedroom 2 is 12 x 11 |
| Bedroom 2 Level: Main |
| Bedroom 3 is 11 x 10 |
| Bedroom 3 Level: Main |
| Living Room is 15 x 14 |
| Living Room Level: Main |
| Number of rooms: 6 |