
3526 S 83rd St, Milwaukee, WI 53220 CONTINGENT
$300,000
MLS #: 1972084










| 3 Beds | 2 Baths | 2.5 Car Garage | 1,506 Sq Ft |
Description of 3526 S 83rd St, Milwaukee, WI 53220
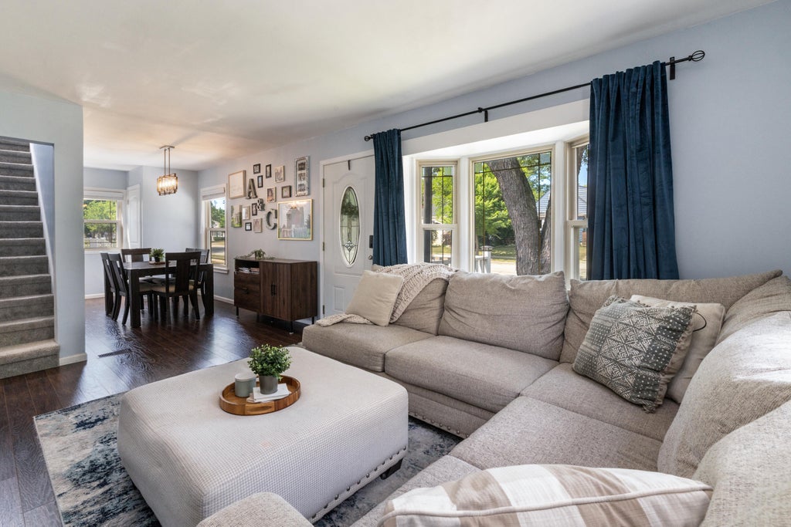
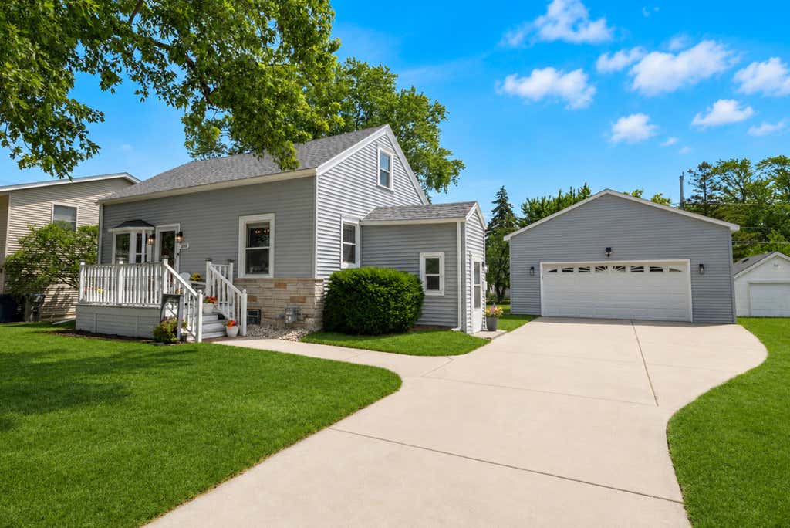
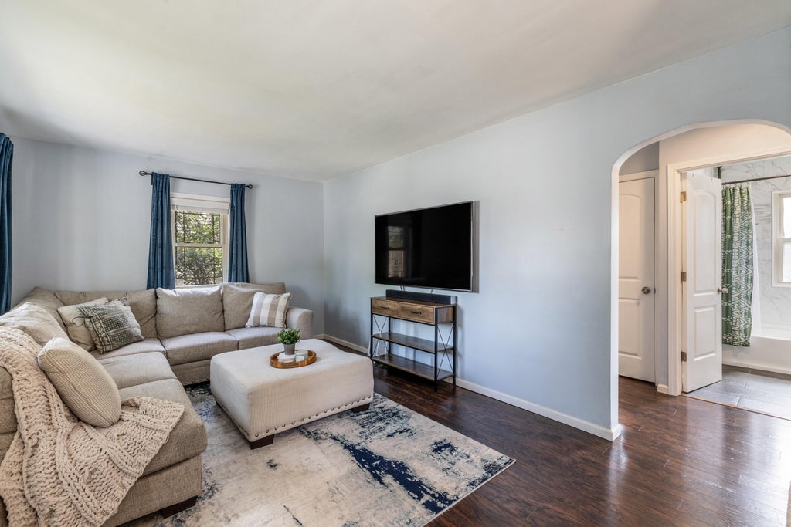
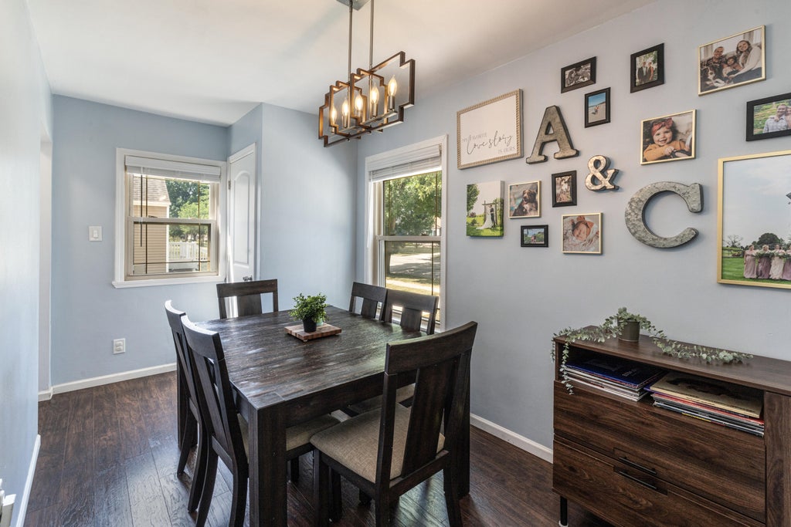
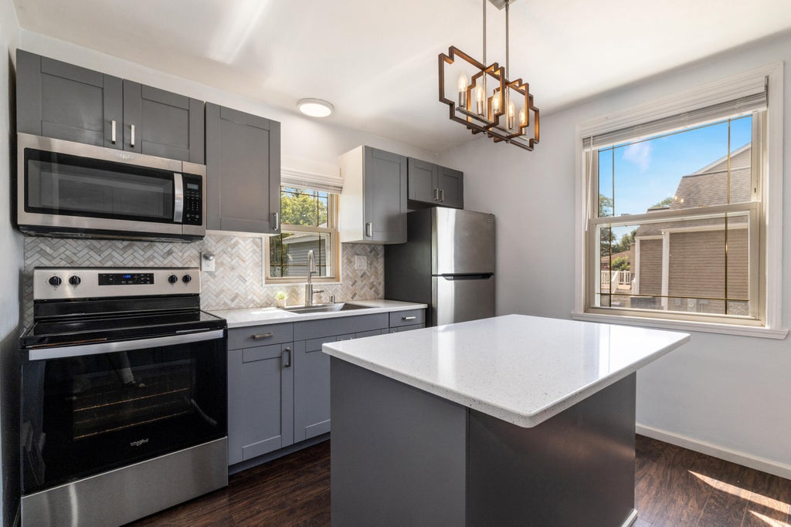
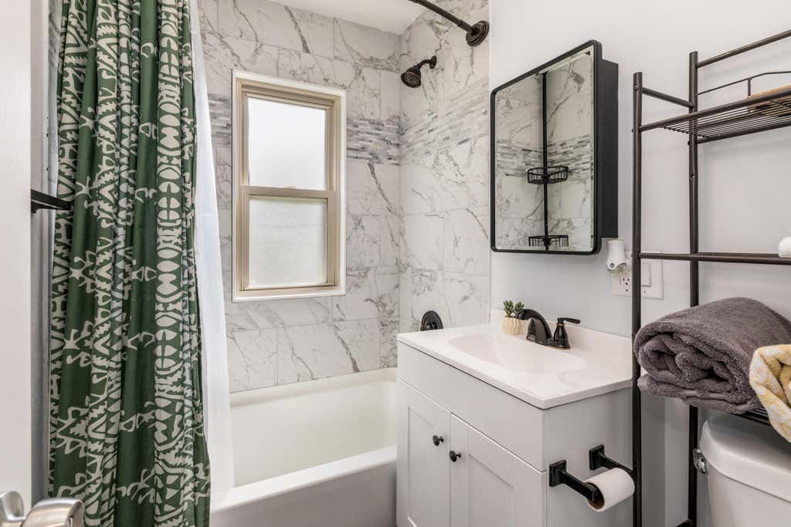
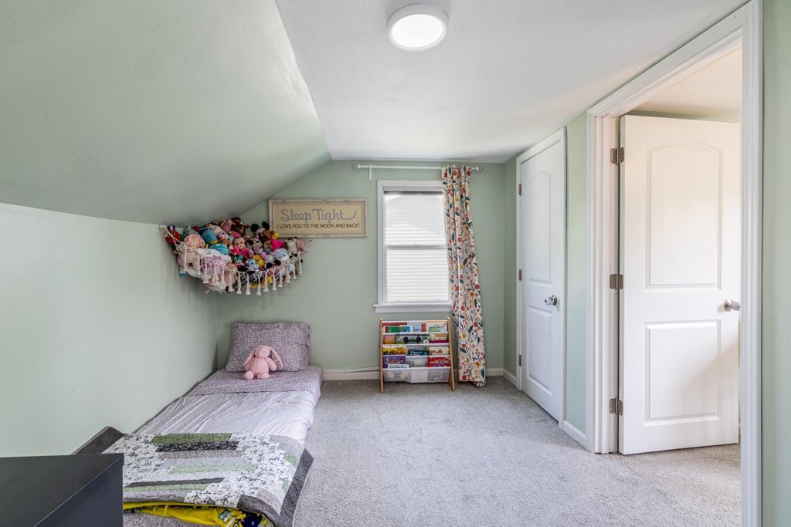
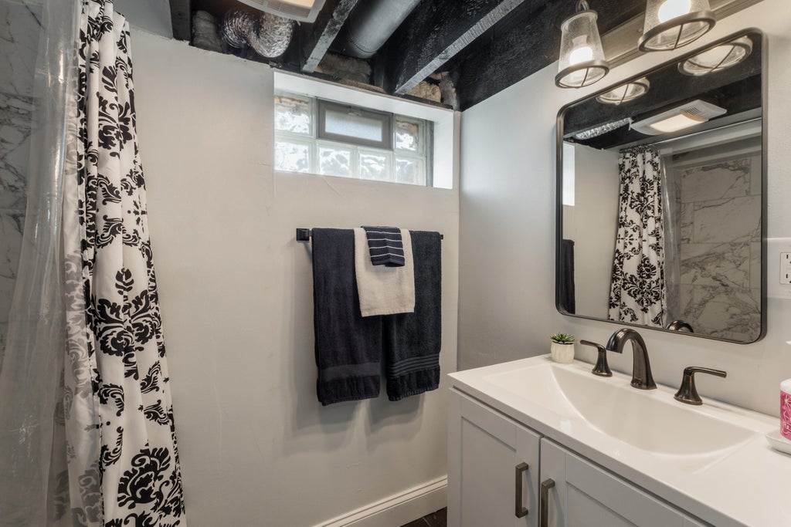
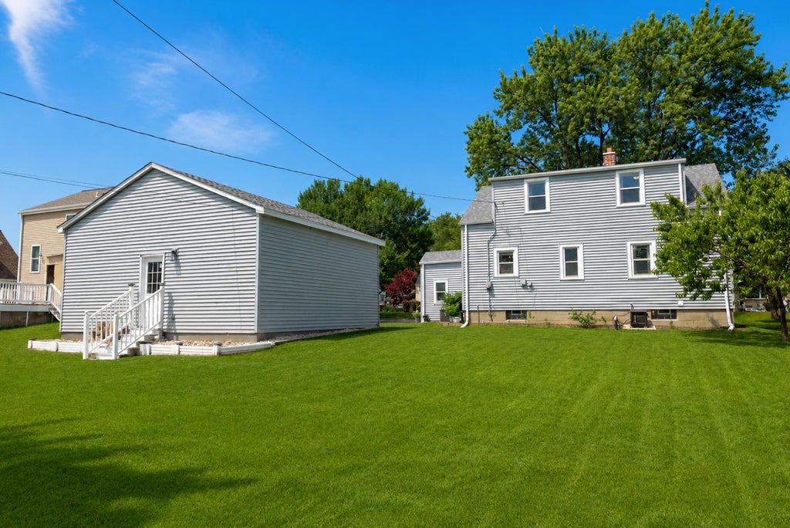
Are a freshly updated kitchen and a big backyard on your new home wish list? Then you may have found THE ONE! This sweet cape cod has been updated within the last 3 years and cared for by the current owners - Kitchen & Baths (2023), Roof (house & garage) 2025, Chimney rebuild (2024), Furnace (2024), AC (2023), Insulation (2023)- it's truly move-in ready! Conveniently located between the shops, restaurants, farmer's markets, cafes, and parks of Greendale/Greenfield and West Allis, you will always have somewhere to eat, shop, and play. And the huge regraded & seeded (2023) backyard is a blank canvas for your favorite outdoor activities. Don't hesitate, call this your home sweet home today!
Property Features of 3526 S 83rd St, Milwaukee, WI 53220
Listing courtesy of: Keller Williams Milwaukee North Shore
HOME STYLE
Cape Cod
Cape Cod
TYPE
Single Family Residence
Single Family Residence
Year Built
1946
1946
Annual Taxes
$5,715.24
$5,715.24
Stories
1.5
1.5
Acres
.24
.24
Features
| Washer |
| Dryer |
| Range |
| Oven |
| Microwave oven |
| Dishwasher |
| Refrigerator |
| Central air |
| Forced air heat |
| Natural gas heat |
| Garage |
| Detached parking |
| Detached garage |
| Garage spaces: 2.5 |
| Vinyl siding |
| Lot acreage is: 0.24 |
| Lot sqft: 10454.4 |
| Lot zoned: Residential |
| Improvement: sidewalks |
| Kitchen island |
| Finished basement |
| Full basement |
| Paved driveway |
| Public sewer |
| Public water |
| Total square feet: 1506 |
| Total above grade finished sq ft: 1080 |
| Basement square feet: 426 |
| Living square feet: 1506 |
| For sale |
| Tax year: 2025 |
Rooms & Dimensions
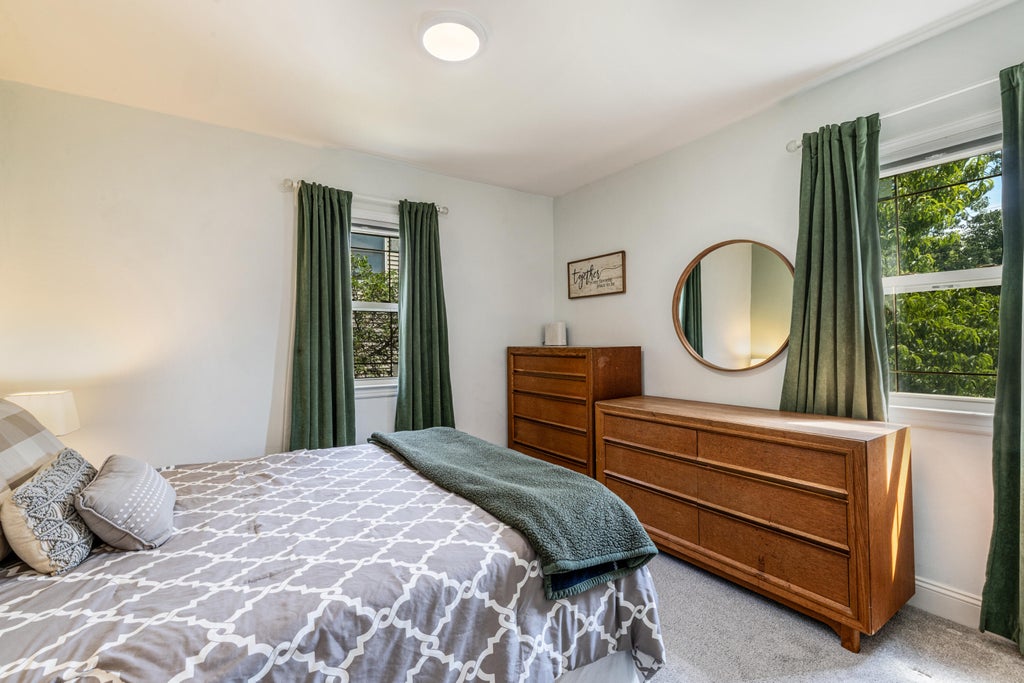
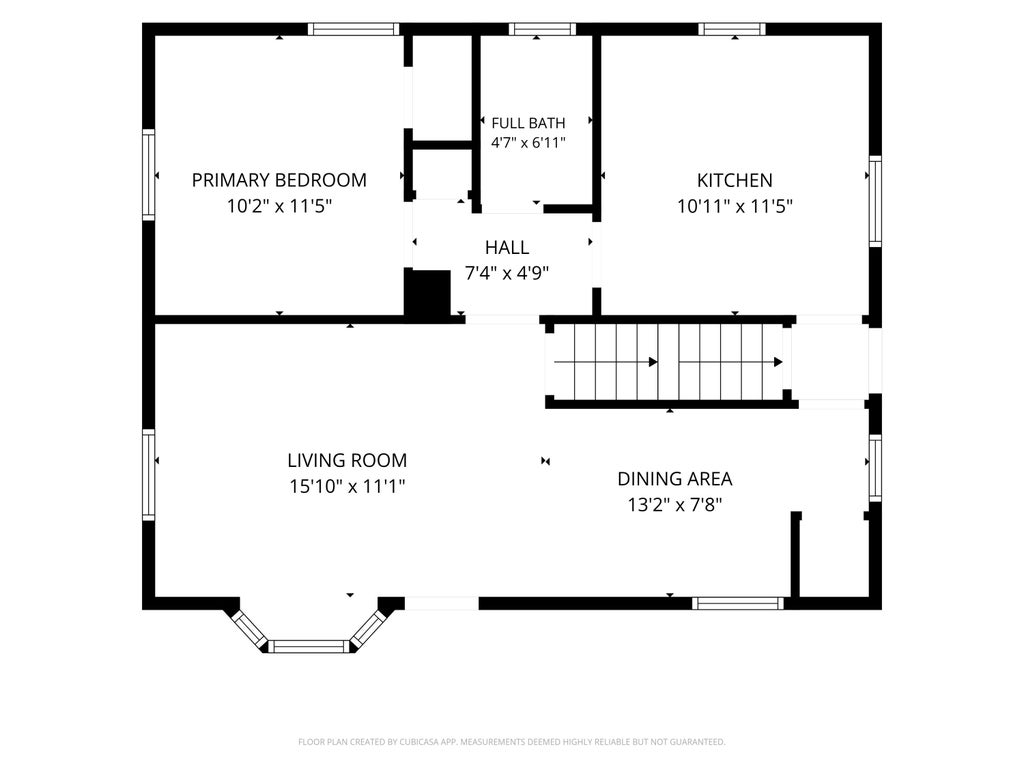
| Bedroom 2 is 12 x 10 |
| Bedroom 2 Level: Upper |
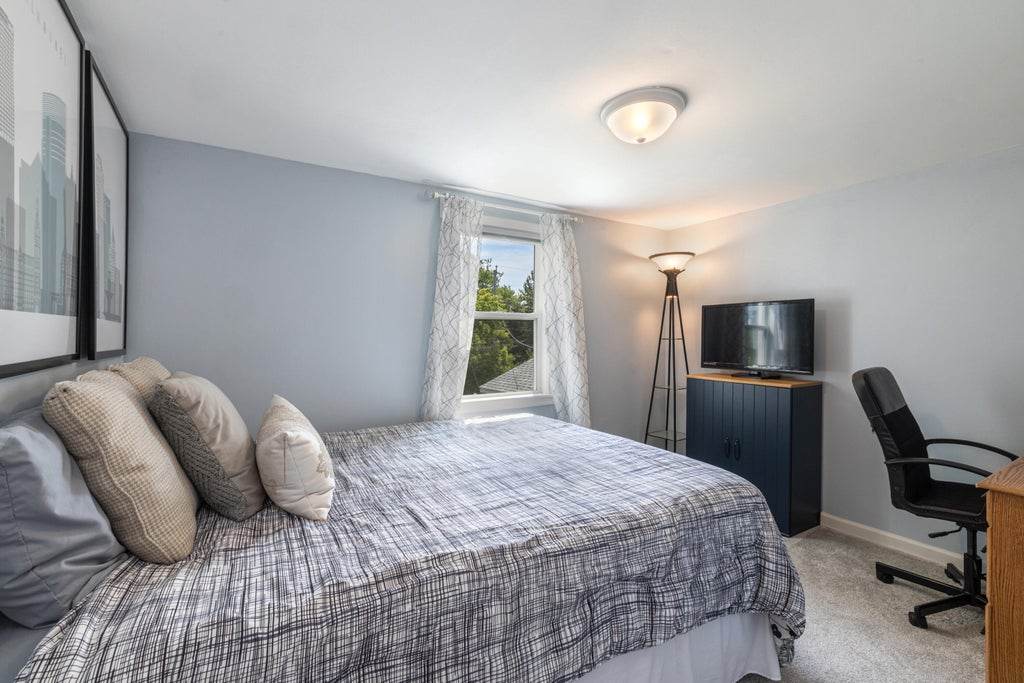
| Bedroom 3 is 10 x 8 |
| Bedroom 3 Level: Upper |
| Dining Room is 11 x 7 |
| Dining Level: Main |
| Living Room is 12 x 11 |
| Living Room Level: Main |
| Bonus Room is 9 x 8 |
| Bonus Room Level: Upper |
| Number of rooms: 9 |