
2808 21st St, Kenosha, WI 53140
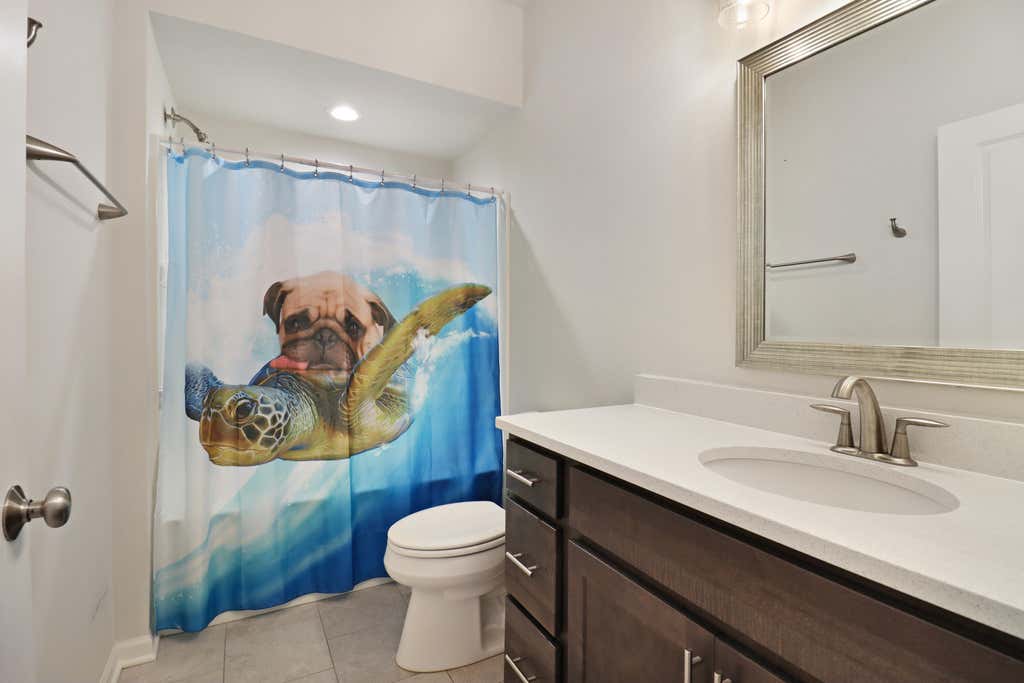
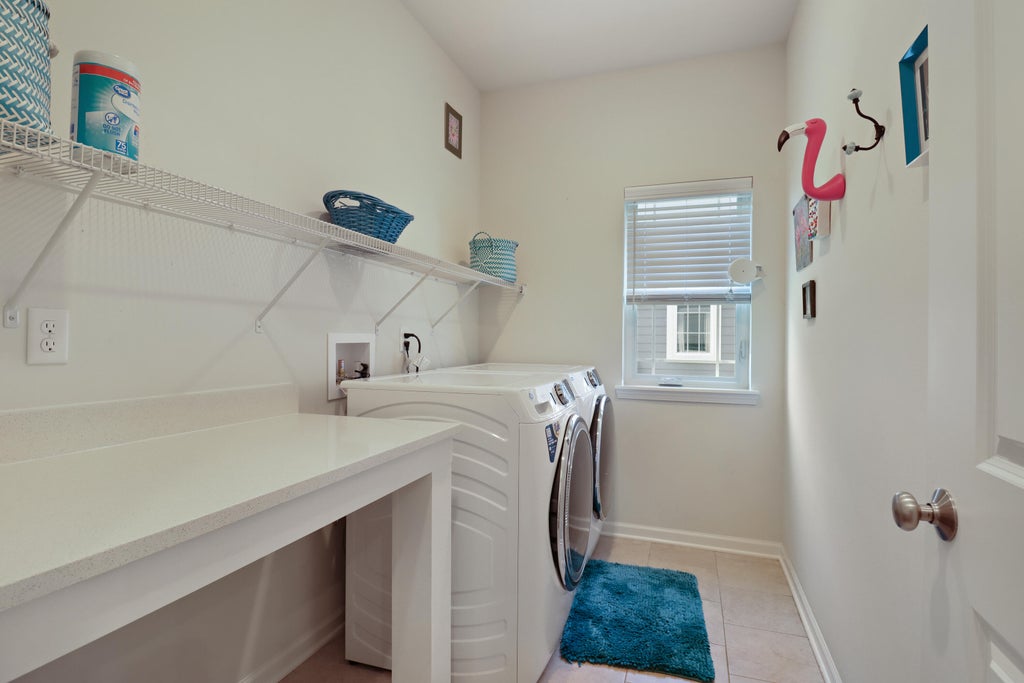
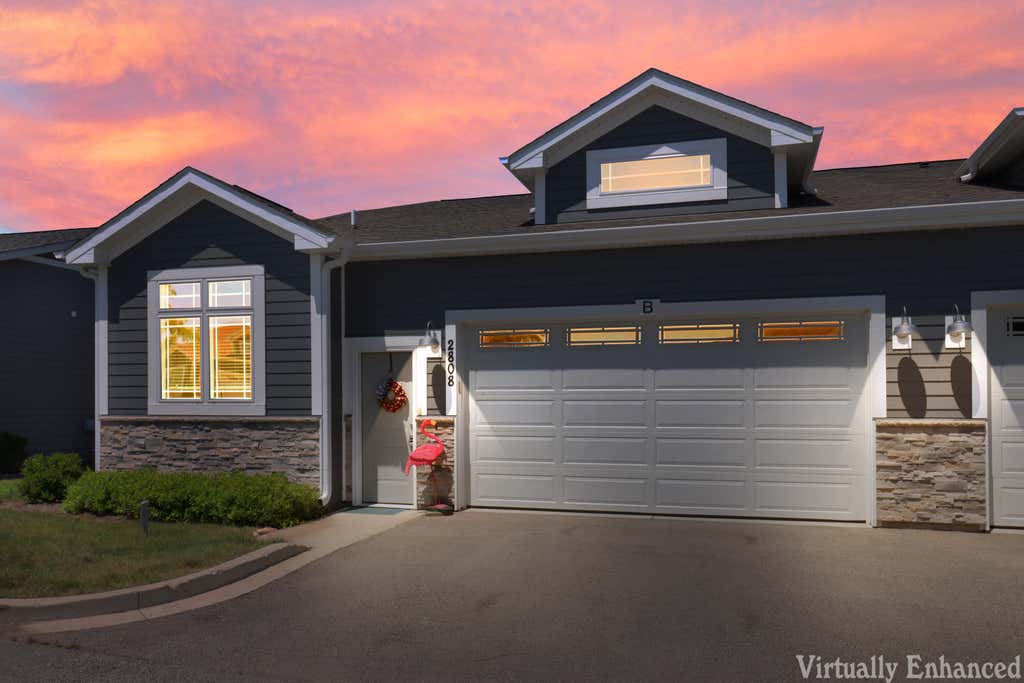
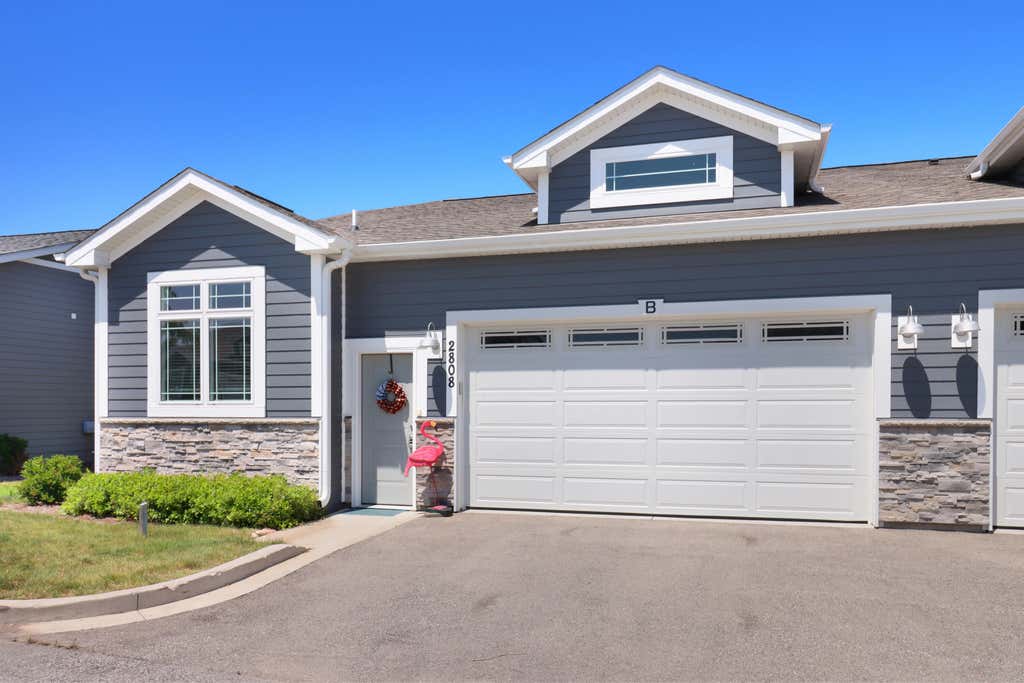
| 3 Beds | 2 Baths | 2 Car Garage | 1,527 Sq Ft |
Description of 2808 21st St, Kenosha, WI 53140
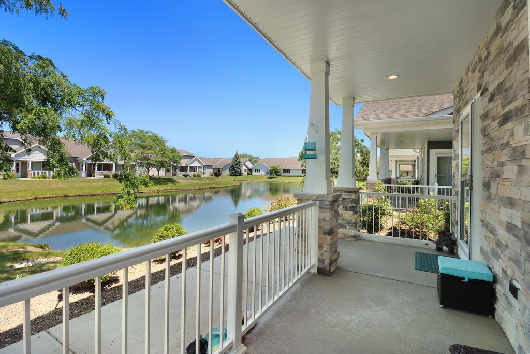
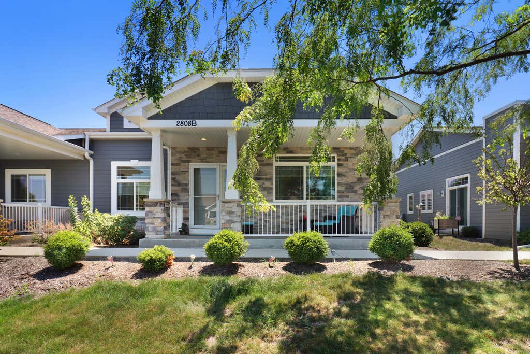
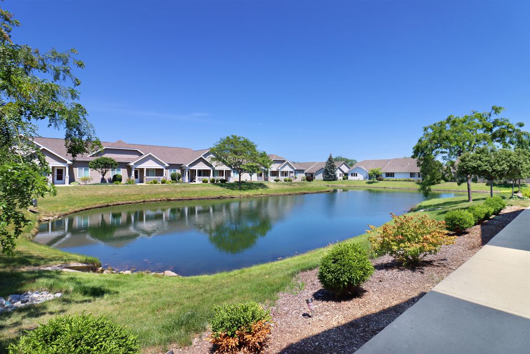
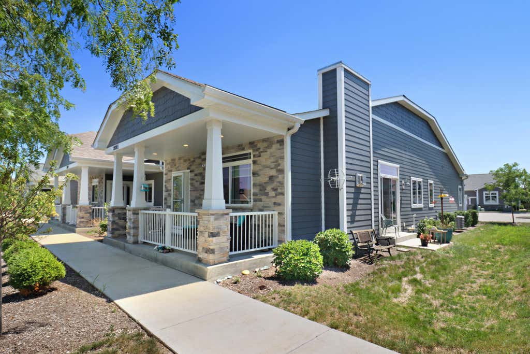
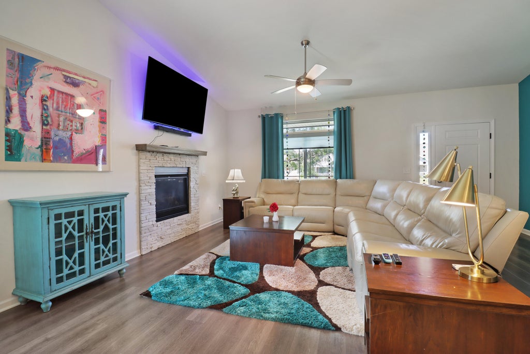
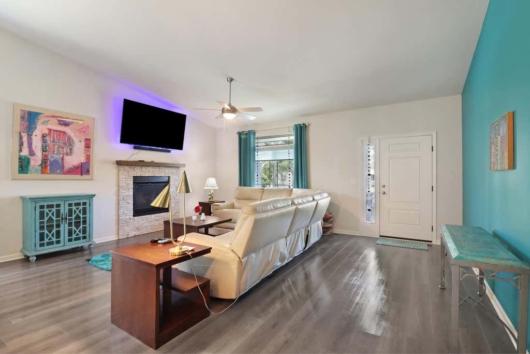
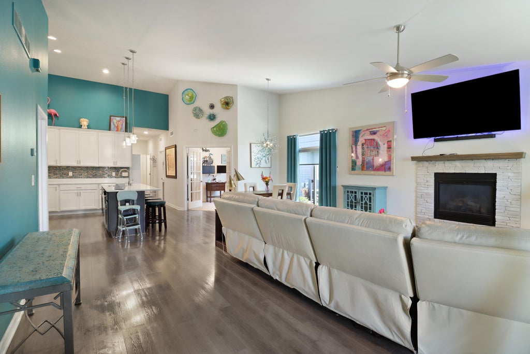
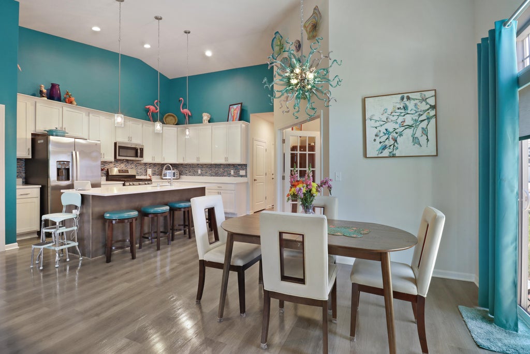
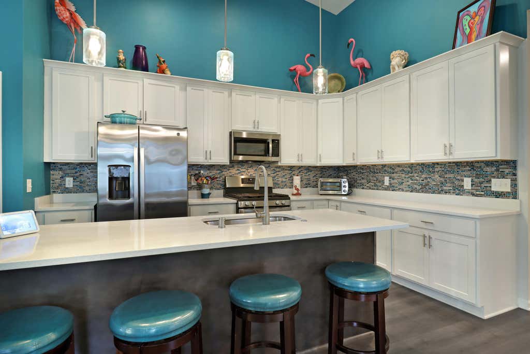
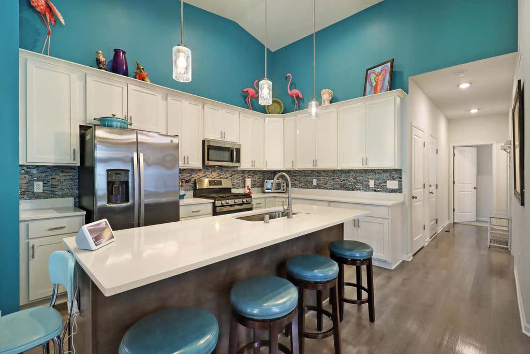
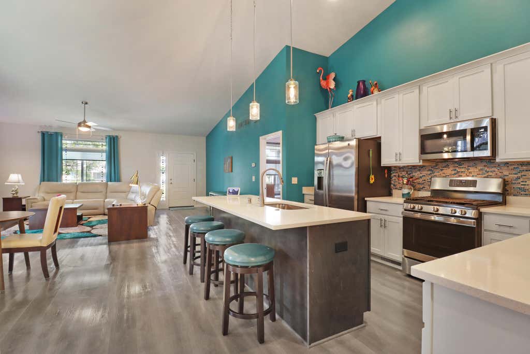
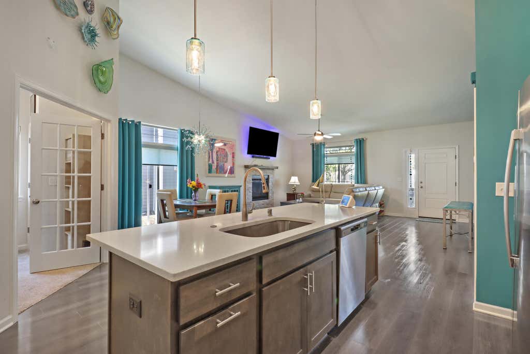
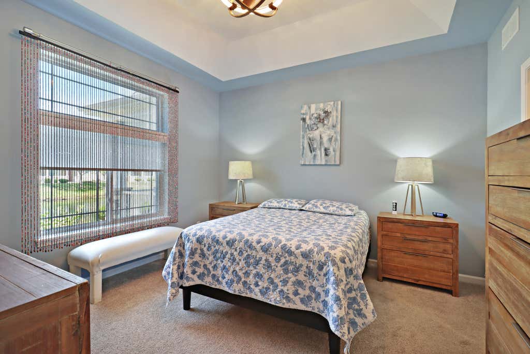
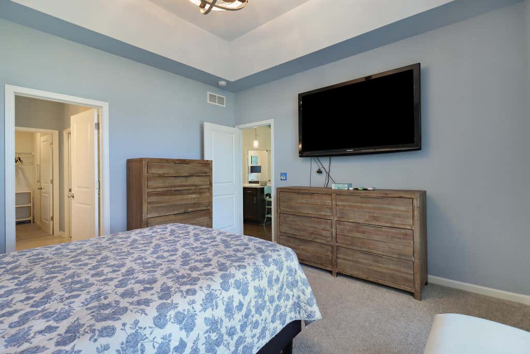
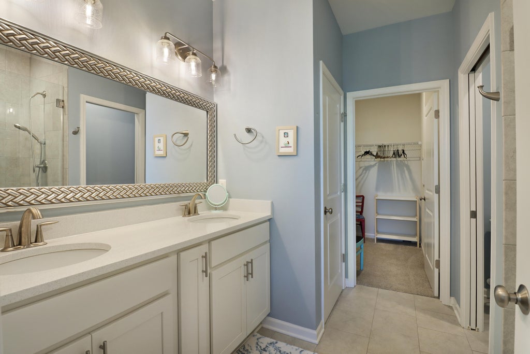
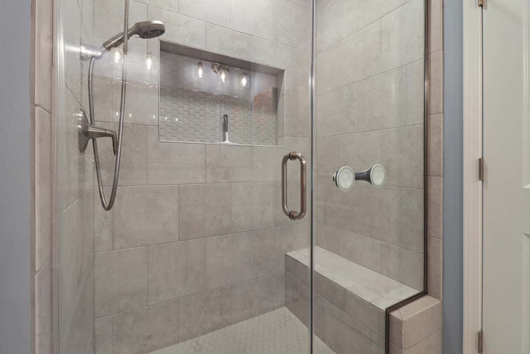
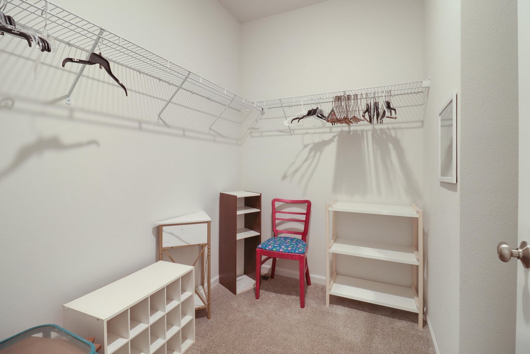
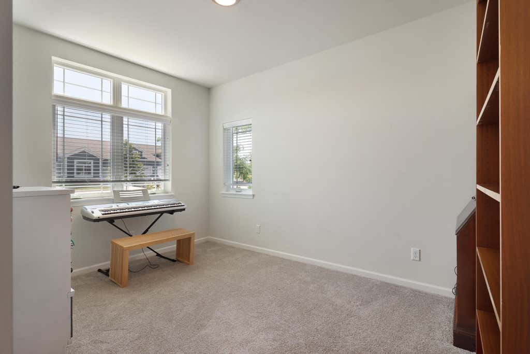
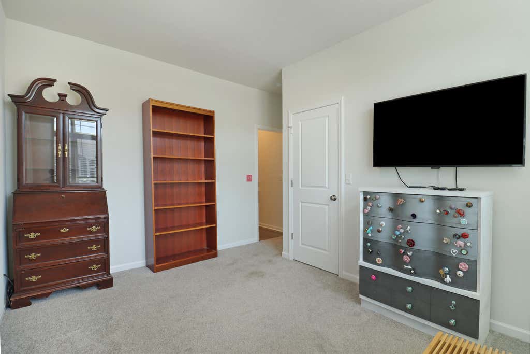
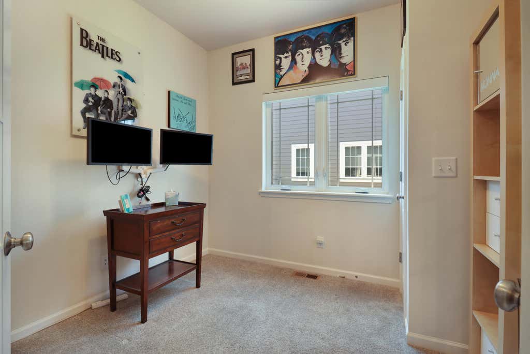
Stunning 3BR NEWER Ranch style side X side condo, impeccably decorated! Original owner Seller is sad to leave! Open concept and vaulted ceilings give this unit such a light and airy feeling, with plenty of natural sunlight! Beautiful quartz countertops in kitchen, and Seller added a magnificent backsplash, making the kitchen POP! Gorgeous gas FP is a focal point in the LR/Open Kitchen. Primary BR complete with FULL BA, including walk-in shower, and a spacious W/I closet! Split floor plan allows Primary BR privacy from other 2 BR's! 3rd BR is currently used as an office. Main floor laundry! Your lovely private patio overlooks a beautiful pond. The FULL basement complete with EGRESS WINDOW is waiting for your finishing touches and and is stubbed for a BA! Spacious attached 2 car garage!
Property Features of 2808 21st St, Kenosha, WI 53140
Condominium
2022
$5,751.00
1
Features
| Elementary school: Bose |
| Middle school: Bullen |
| High school: Bradford |
| Washer |
| Dryer |
| Range |
| Oven |
| Microwave oven |
| Dishwasher |
| Refrigerator |
| Garage |
| Two car garage |
| Attached parking |
| Attached garage |
| Garage spaces: 2 |
| Stone exterior |
| Waterfront lot |
| Lot has pond |
| Lot zoned: RM-2 |
| Cable television available |
| Garbage disposal |
| Concrete basement |
| Full basement |
| Sump pump |
| Public sewer |
| Public water |
| Levels in property: One |
| Total square feet: 1527 |
| Total above grade finished sq ft: 1527 |
| Living square feet: 1527 |
| For sale |
| Tax year: 2025 |
| Association clubhouse(s) |
| Pets allowed |
| HOA Dues: 220 |
Rooms & Dimensions
| Laundry room |
| Bedroom 2 is 13 x 9 |
| Bedroom 2 Level: Main |
| Bedroom 3 is 9 x 9 |
| Bedroom 3 Level: Main |
| Living Room is 19 x 14 |
| Living Room Level: Main |
| Laundry Room Level: Main |
| Number of rooms: 5 |