
5653 Douglas Ave, Caledonia, WI 53402
$270,000
MLS #: 1972089


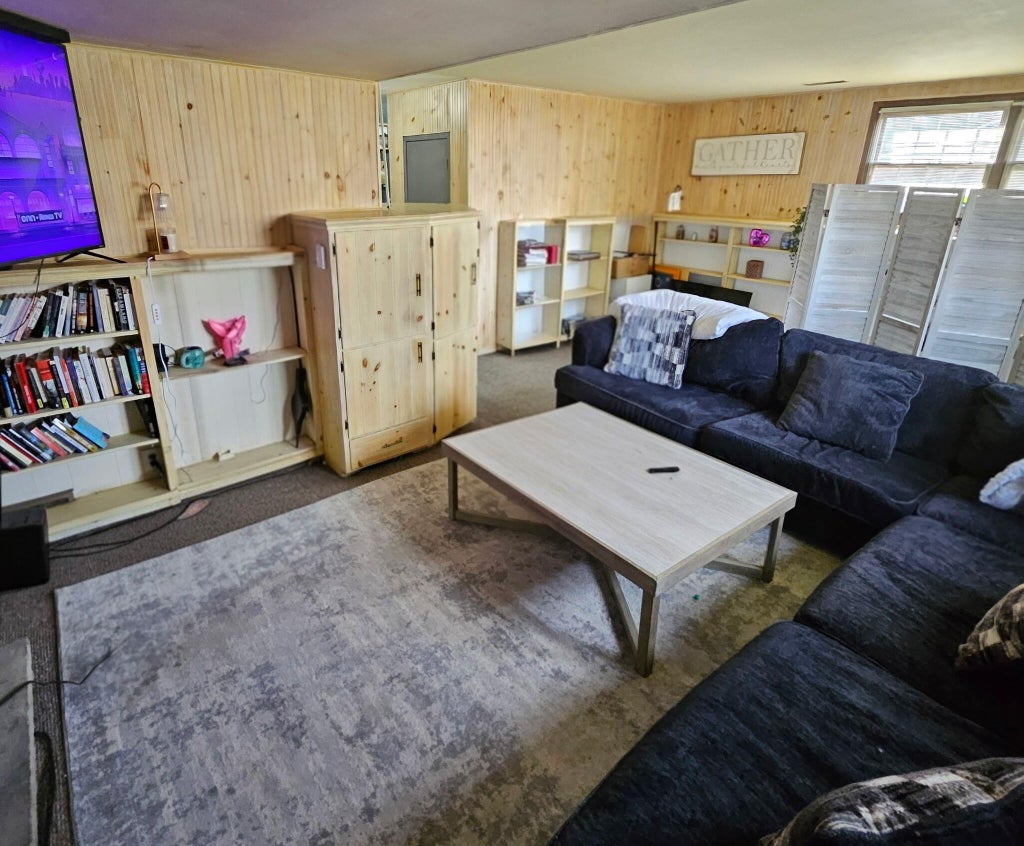

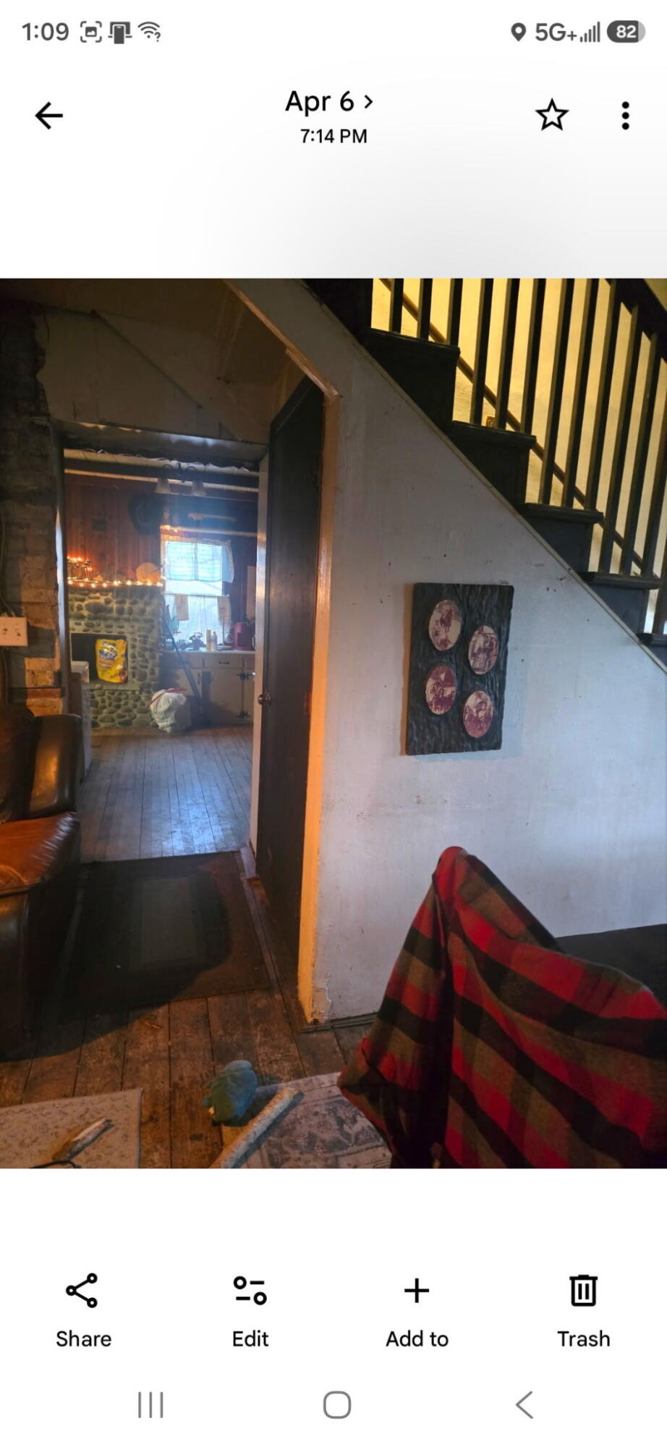

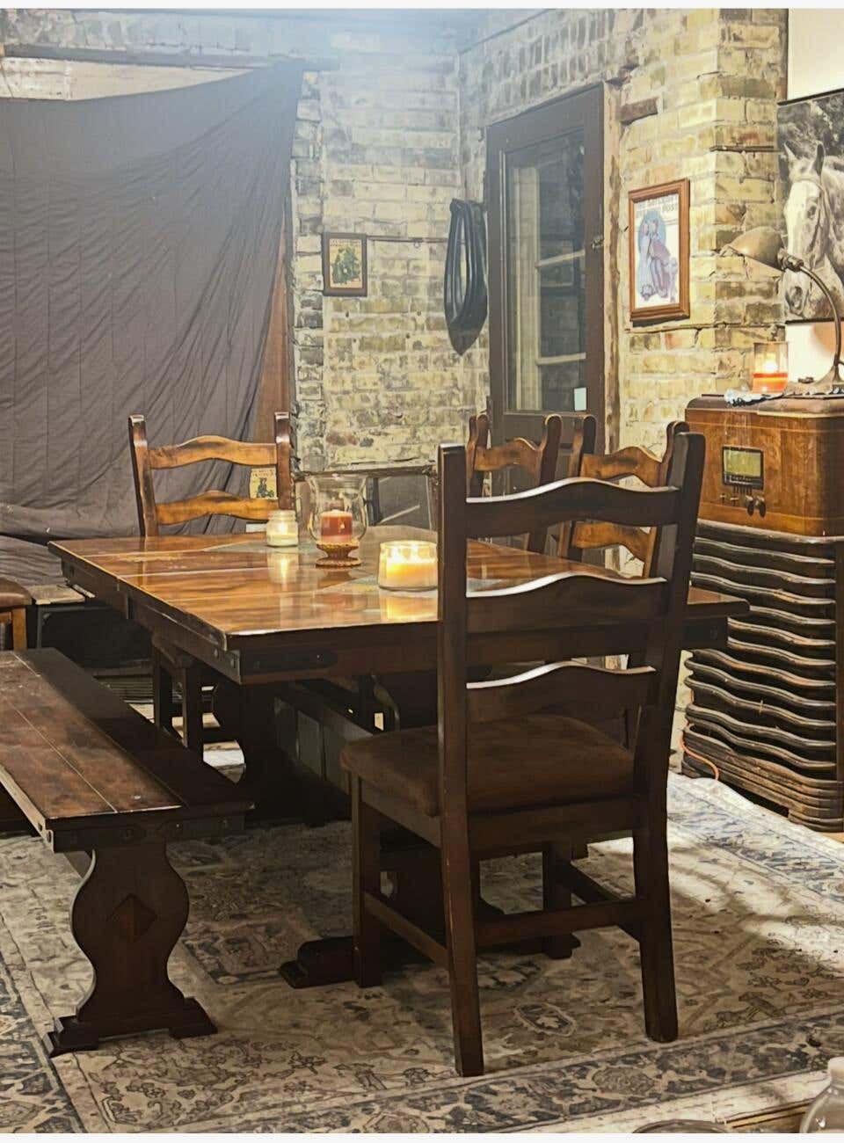

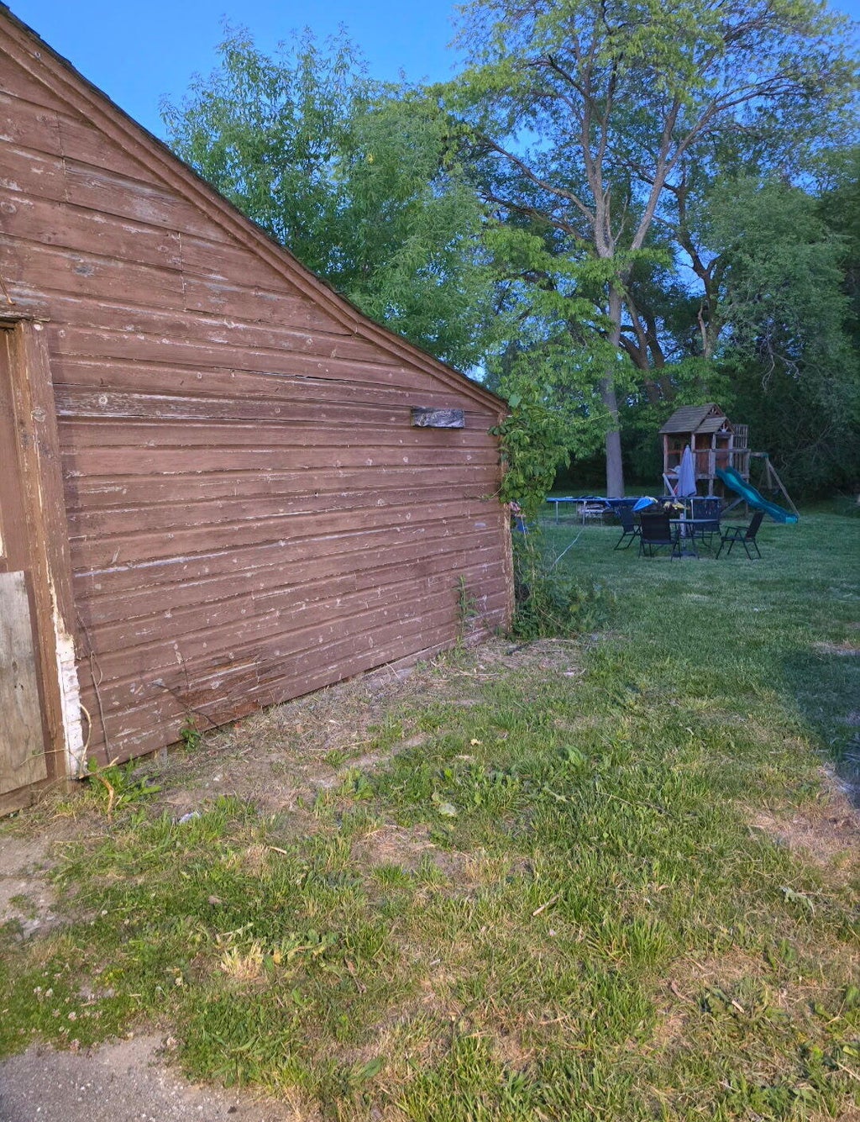

| 5 Beds | 2 Baths | 1,643 Sq Ft |
Description of 5653 Douglas Ave, Caledonia, WI 53402
Unlock the potential of this spacious 5-bedroom, 2-bath home situated on just under an acre! Bursting with character and unique original features, this property offers endless possibilities for homeowners and investors alike. Stay cozy year-round with a real wood-burning stove connected to the furnace, providing efficient dual heating options. The generous floor plan offers abundant living space, while the property's flexible layout presents the potential for duplex conversion or mixed-use opportunities (subject to municipal approval). Whether you're looking for a place to call home, an investment opportunity, or space to grow, this one is packed with value and ready for your vision. Schedule your private showing today!
Property Features of 5653 Douglas Ave, Caledonia, WI 53402
Listing courtesy of: Realty ONE Group Boardwalk
HOME STYLE
Farm House,Other
Farm House,Other
TYPE
Single Family Residence
Single Family Residence
Year Built
1890
1890
Annual Taxes
$5,292.00
$5,292.00
Stories
2
2
Acres
.97
.97
Features
| Range |
| Oven |
| Refrigerator |
| Freezer |
| Forced air heat |
| Natural gas heat |
| Wood heat |
| Brick exterior |
| Wood exterior |
| Stone exterior |
| Lot acreage is: 0.97 |
| Lot sqft: 42253.2 |
| Wooded lot |
| Lot zoned: Residential |
| Concrete basement |
| Full basement |
| Basement has outside entrance |
| Walkout basement |
| Paved driveway |
| Public sewer |
| Public water |
| Property style: farm house |
| For sale |
| Tax year: 2025 |
Rooms & Dimensions
| Bedroom 2 is 12 x 12 |
| Bedroom 2 Level: Main |
| Bedroom 3 is 14 x 13 |
| Bedroom 3 Level: Main |
| Bedroom 4 is 12 x 11 |
| Bedroom 4 Level: Upper |
| Bedroom 5 is 12 x 13 |
| Bedroom 5 Level: Upper |
| Living Room is 20 x 15 |
| Living Room Level: Main |
| Number of rooms: 7 |