
118 Hillview Rd, Delavan, WI 53191 CONTINGENT
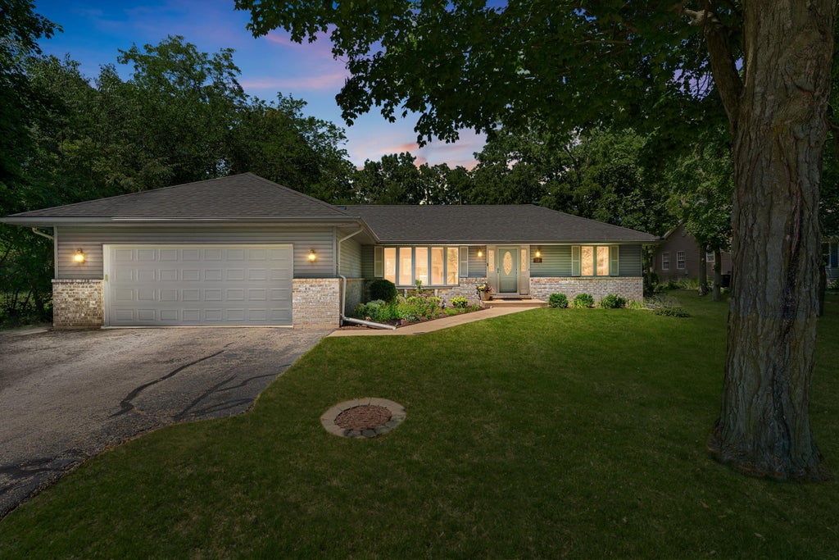
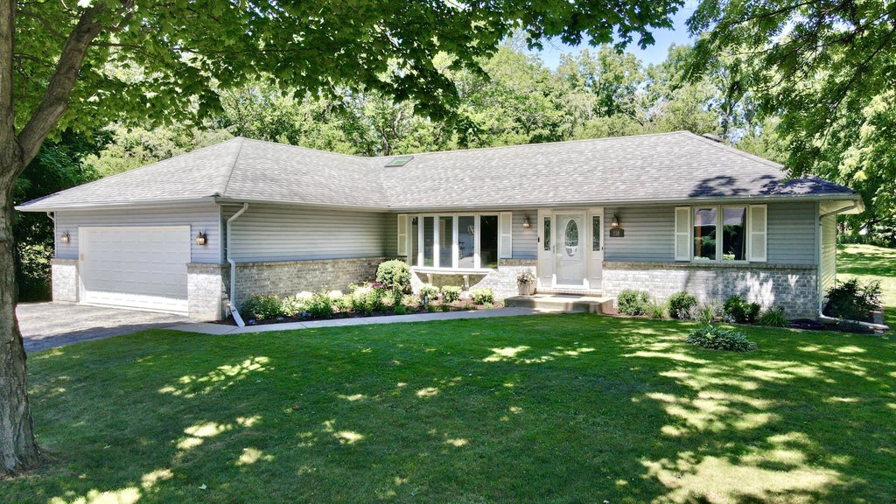

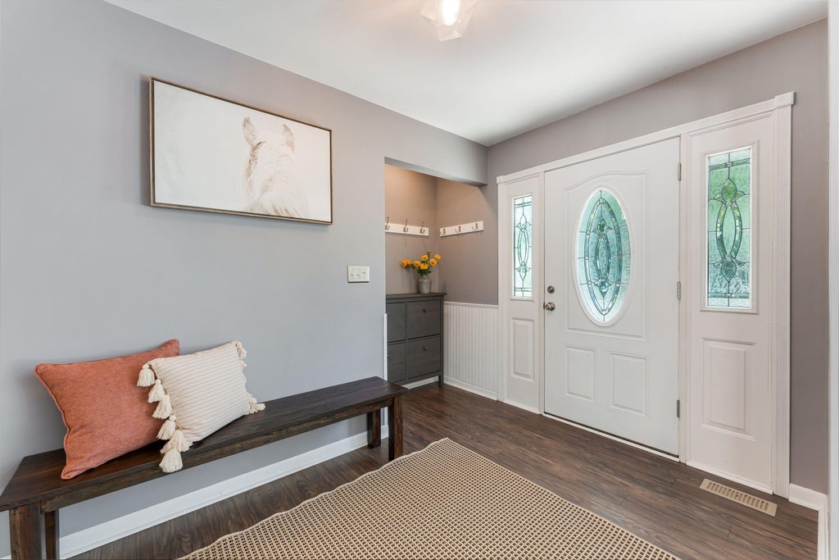
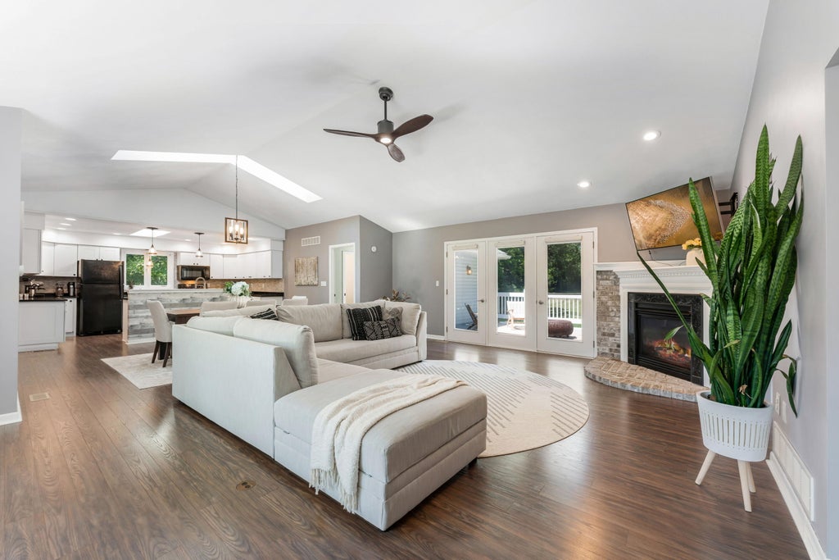



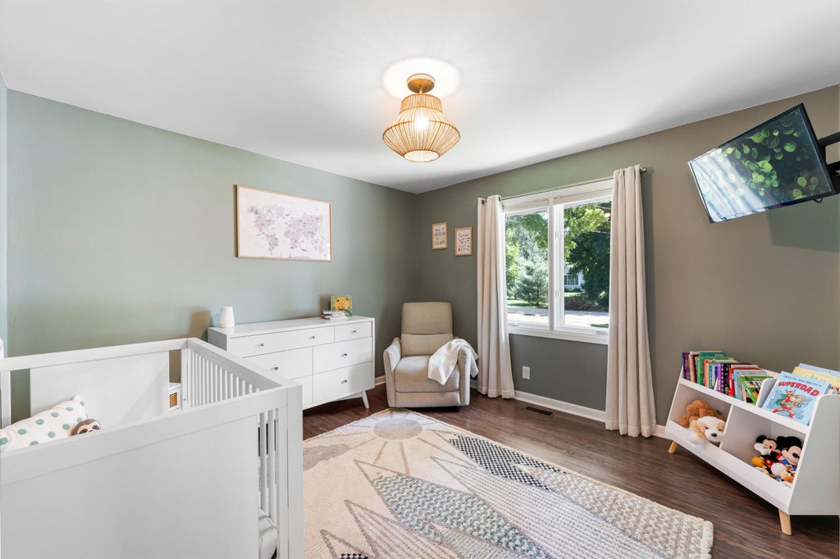
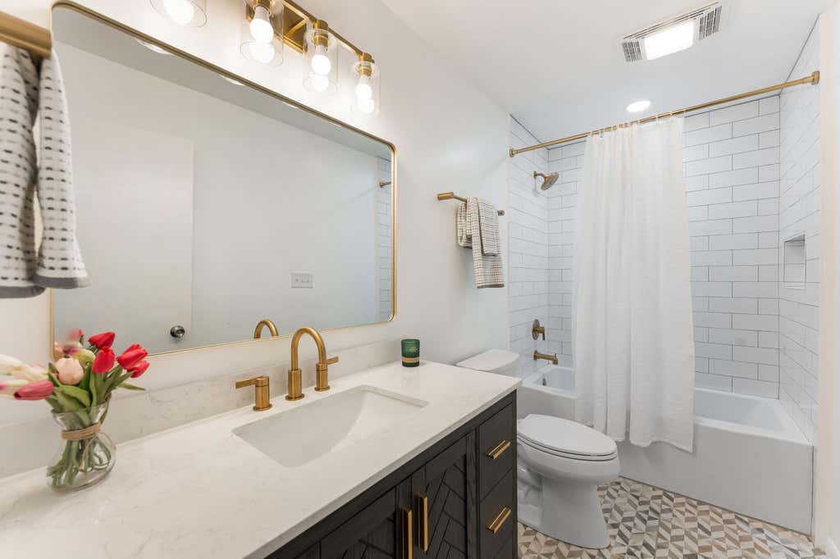
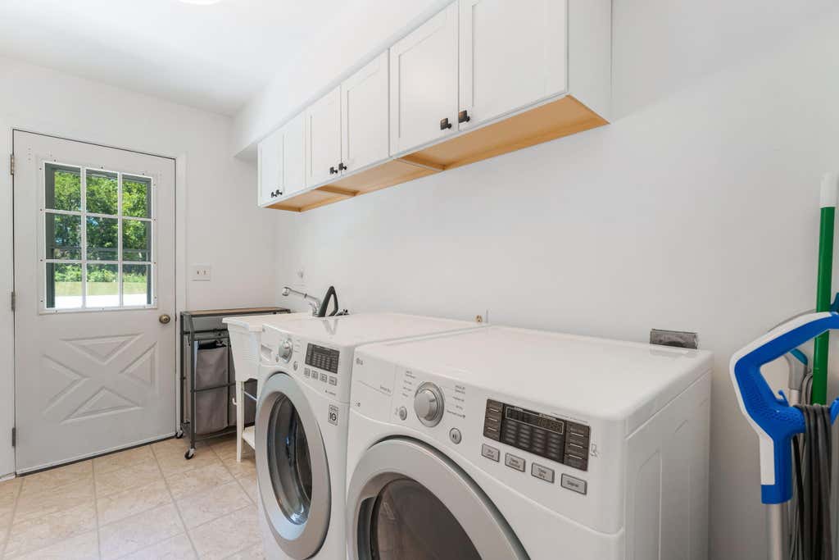

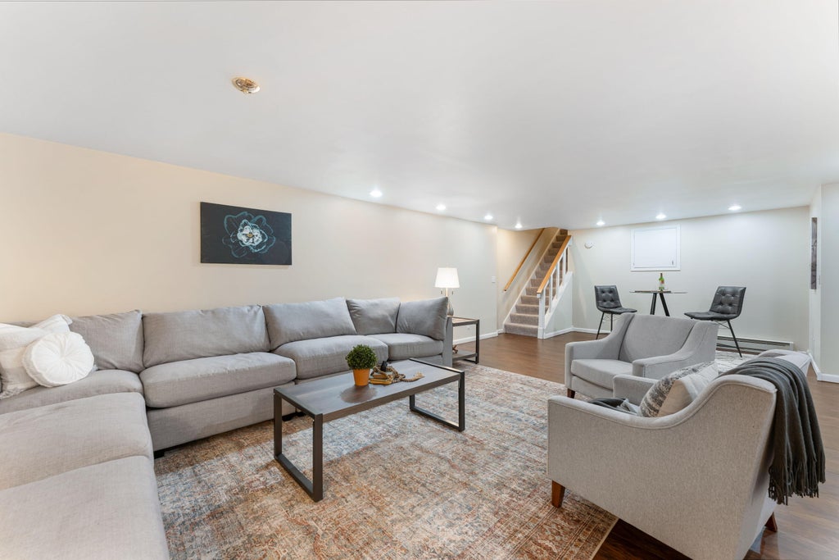











| 3 Beds | 3 Baths | 2.5 Car Garage | 2,675 Sq Ft |
Description of 118 Hillview Rd, Delavan, WI 53191
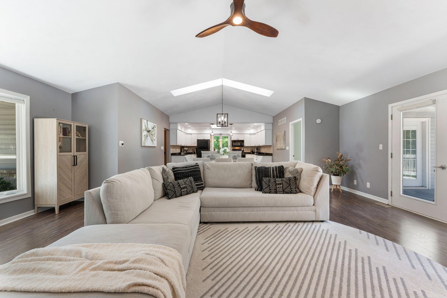
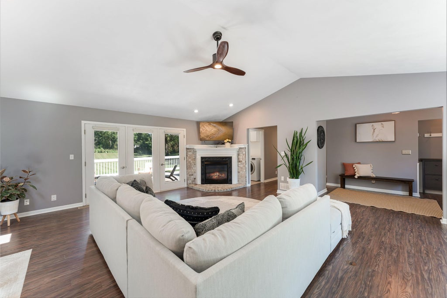
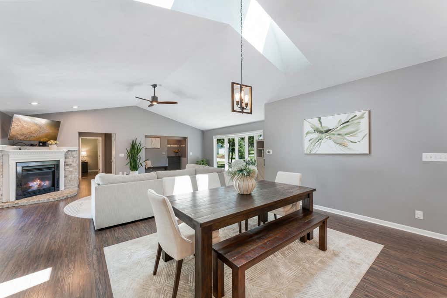
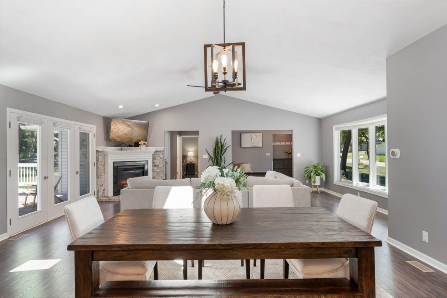
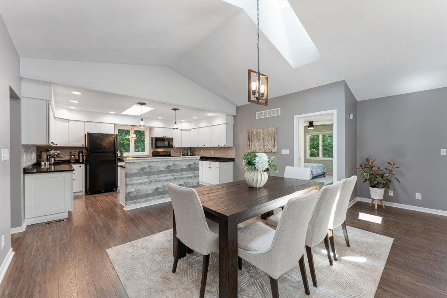
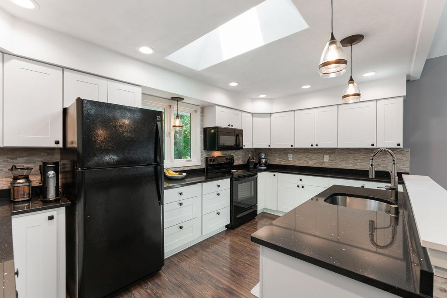

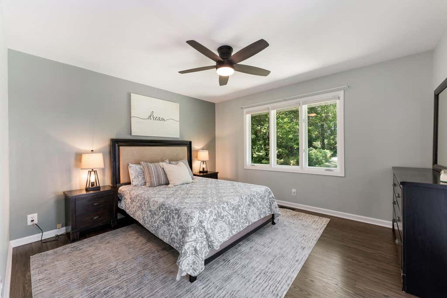
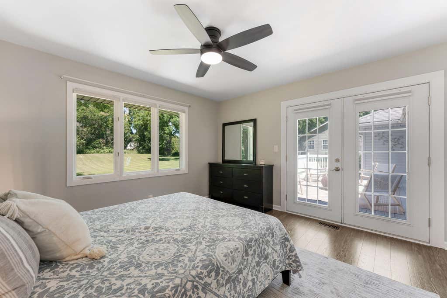
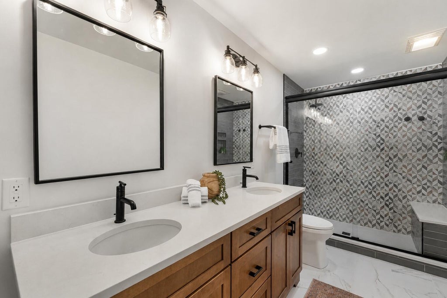
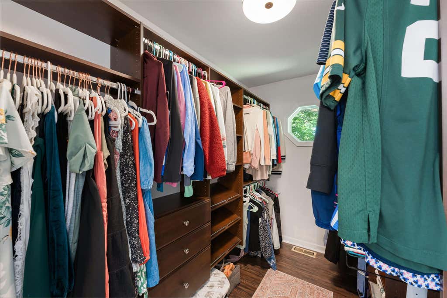
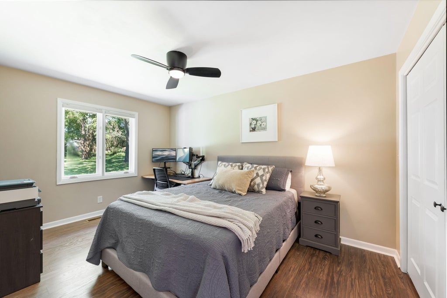
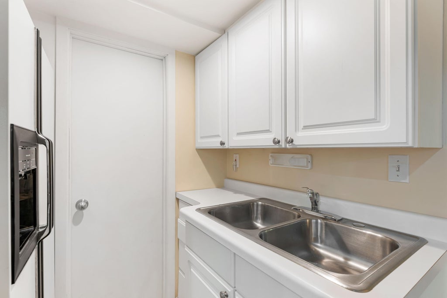
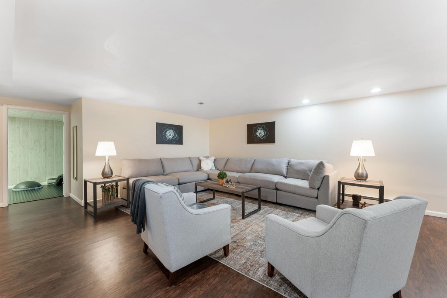
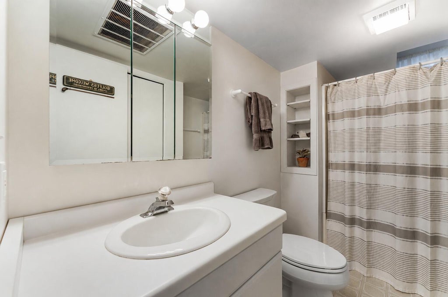
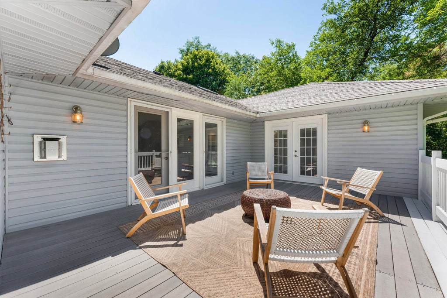
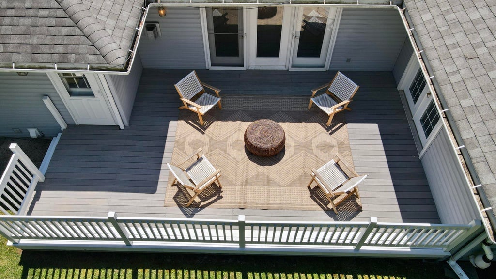
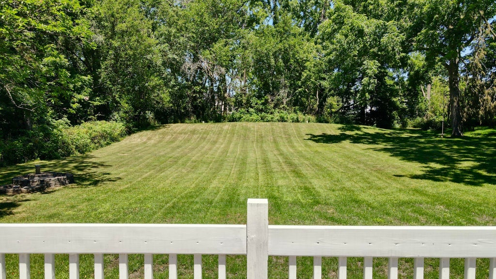
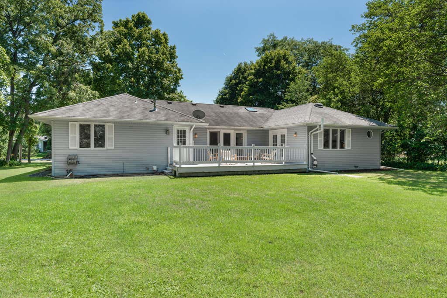
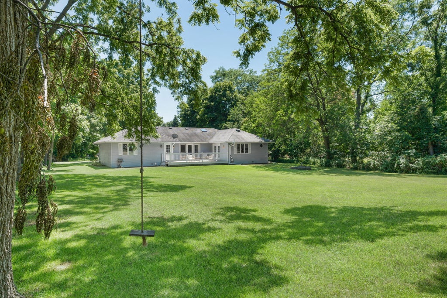
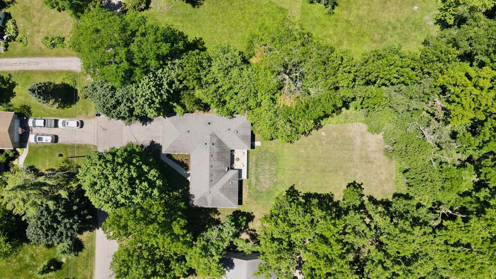
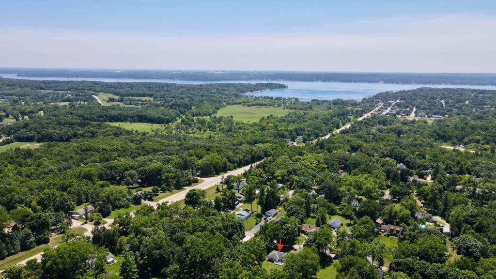
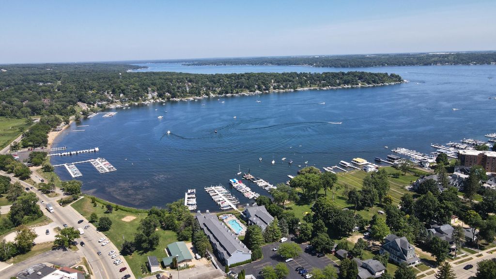
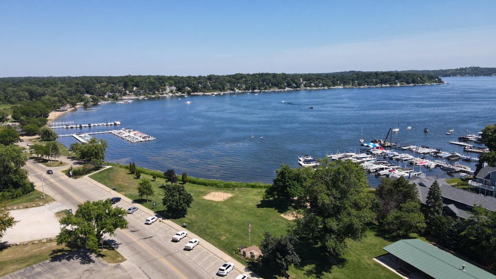
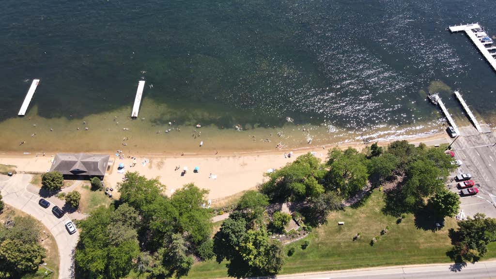
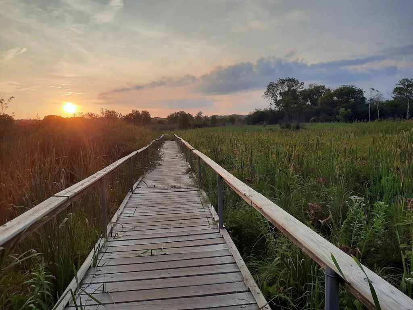
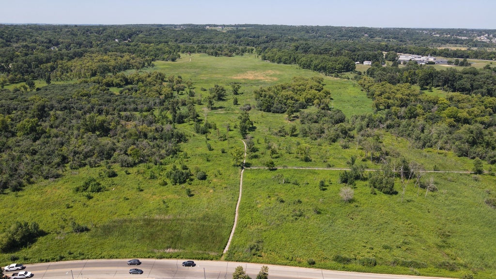
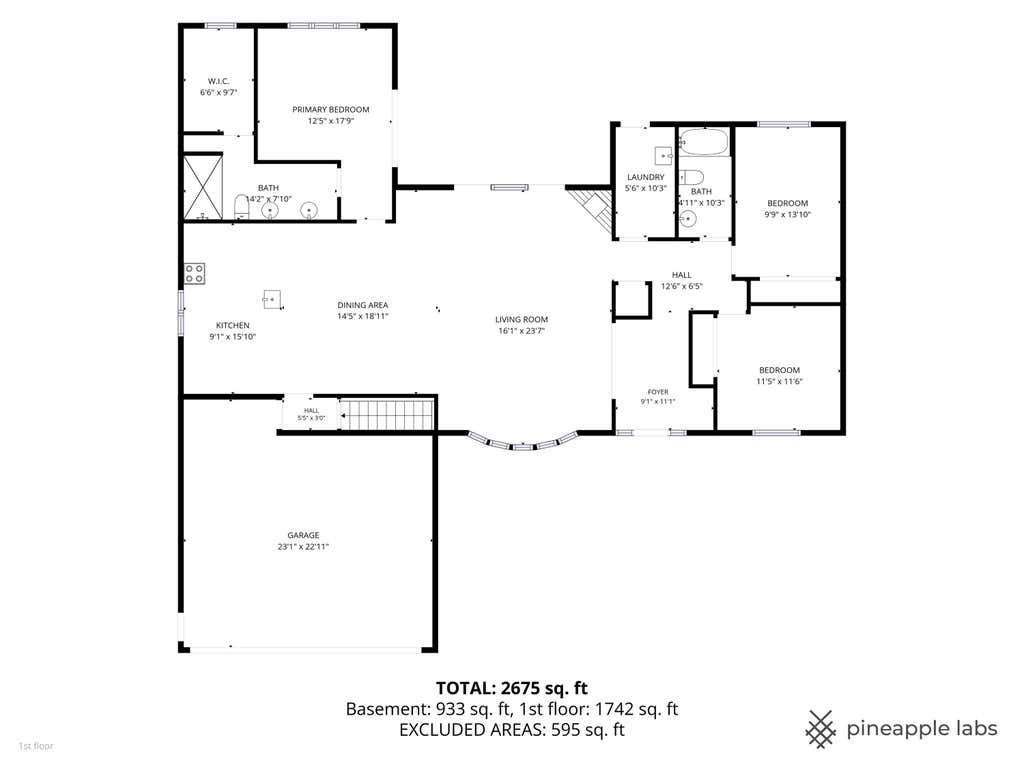
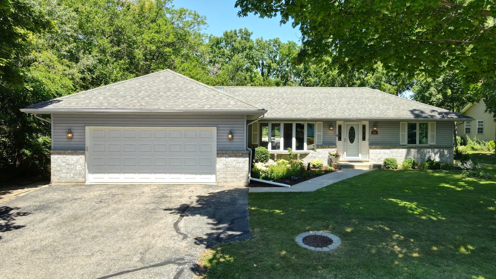
Set on a private, wooded .5-acre lot, this meticulously maintained, beautifully updated 3BR, 3BA ranch blends space, comfort & easy living. Vaulted ceilings & skylights fill the connected living, dining & kitchen areas w/ natural light. A gas FP adds warmth, while the composite deck extends the living space outdoors. The generous kitchen features abundant granite counters & cabinets plus an island w/sink and dishwasher. The primary suite is a true retreat w/a spa-like Italian-tile bath, WIC & private deck access, while the remodeled guest bath is equally impressive. Main-floor laundry & a finished LL w/ rec rm, kitchenette, full BA & fitness rm add function & flexibility. Just 3 minutes to Lake Geneva, Williams Bay Beach, Edgewater Park, Kishwauketoe Nature Conservancy & Excellent Schools!
Property Features of 118 Hillview Rd, Delavan, WI 53191
Ranch
Single Family Residence
1987
$4,466.41
1
.5
Features
| Elementary school: Williams Bay |
| Middle school: Williams Bay |
| High school: Williams Bay |
| Washer |
| Dryer |
| Range |
| Oven |
| Microwave oven |
| Dishwasher |
| Refrigerator |
| Central air |
| Forced air heat |
| Natural gas heat |
| Garage |
| Attached parking |
| Attached garage |
| Garage spaces: 2.5 |
| Vinyl siding |
| Brick exterior |
| Deck |
| Lot acreage is: 0.5 |
| Lot sqft: 21780 |
| Wooded lot |
| Lot zoned: RES |
| Wet bar |
| Vaulted ceilings |
| Garbage disposal |
| Kitchen island |
| Walk-in closet(s) |
| Concrete basement |
| Crawlspace |
| Finished basement |
| Full basement |
| Sump pump |
| Paved driveway |
| Private water |
| Well water |
| Septic system |
| Total square feet: 2675 |
| Total above grade finished sq ft: 1742 |
| Basement square feet: 933 |
| Living square feet: 2675 |
| Property style: ranch |
| For sale |
| Tax year: 2025 |
Rooms & Dimensions
| Family room is 23.58 x 16.08 |
| Family Room Level: Main |
| Laundry room |
| Bedroom 2 is 13.83 x 9.75 |
| Bedroom 2 Level: Main |
| Bedroom 3 is 11.42 x 11.5 |
| Bedroom 3 Level: Main |
| Dining Room is 14.42 x 18.9 |
| Dining Level: Main |
| Living Room is 23.58 x 16.08 |
| Living Room Level: Main |
| Laundry Room is 10.25 x 5.5 |
| Laundry Room Level: Main |
| Number of rooms: 10 |