
W73N413 Greystone Dr, Cedarburg, WI 53012 CONTINGENT








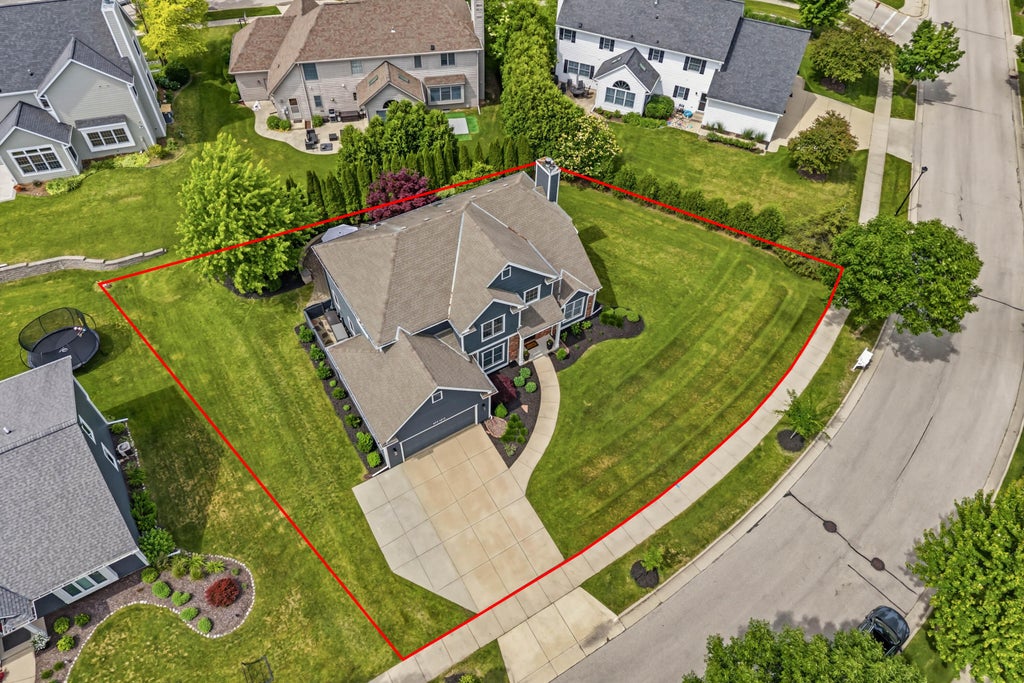
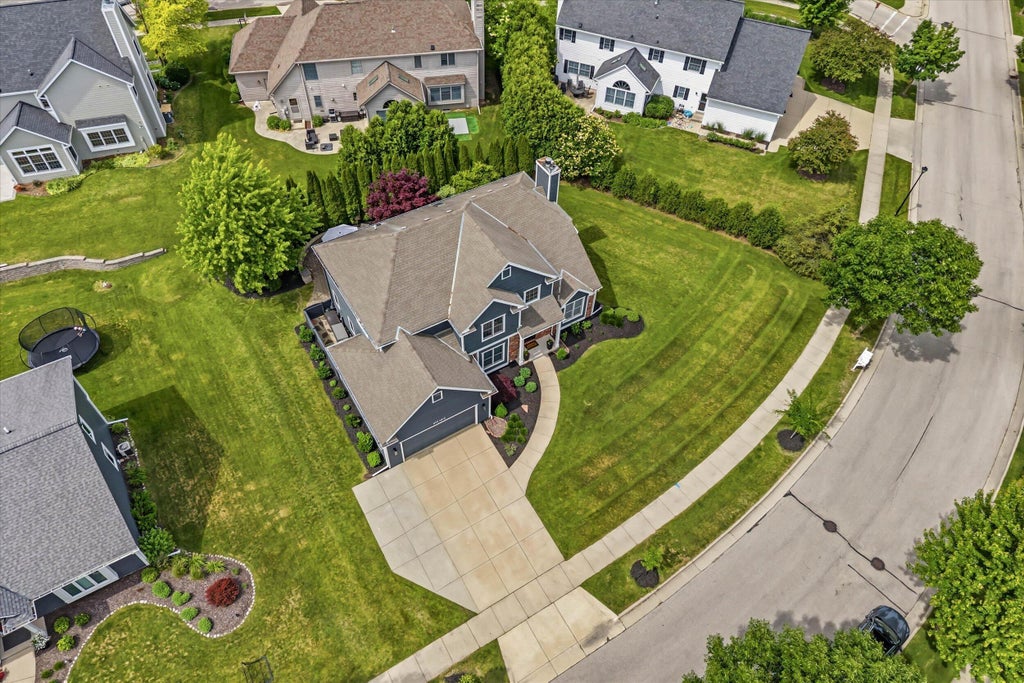

| 4 Beds | 3 Baths | 2.5 Car Garage | 3,476 Sq Ft |
Description of W73N413 Greystone Dr, Cedarburg, WI 53012
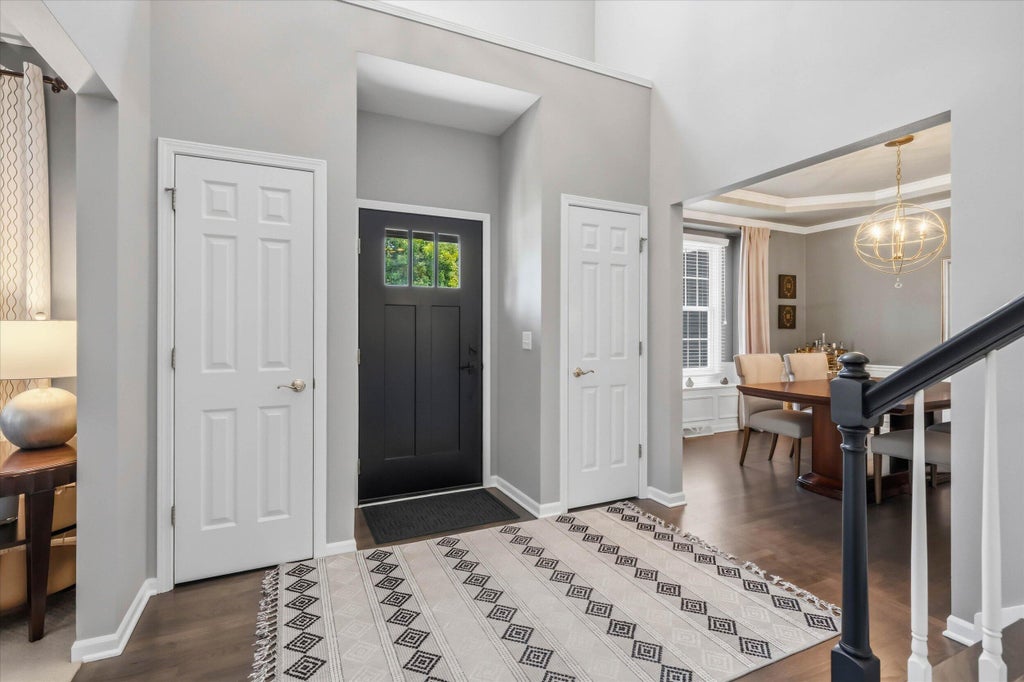
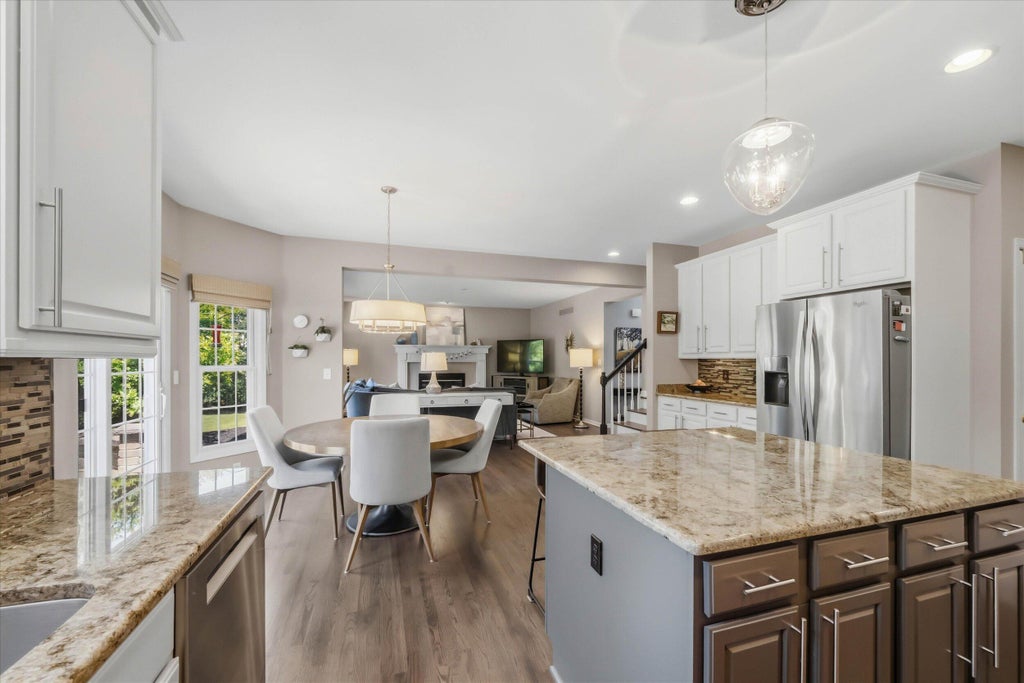
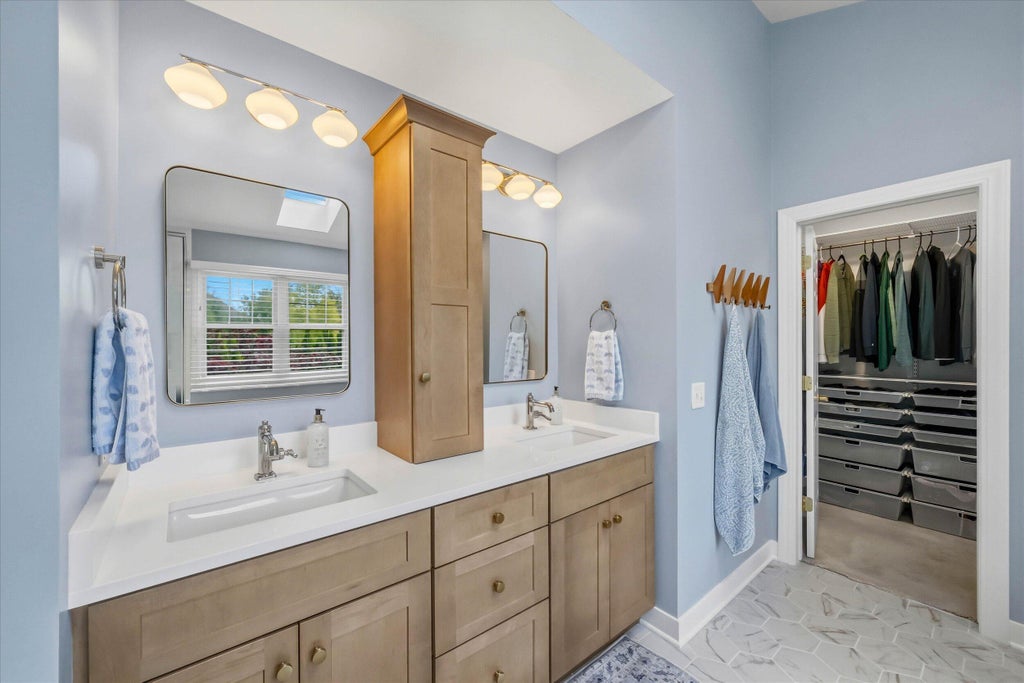
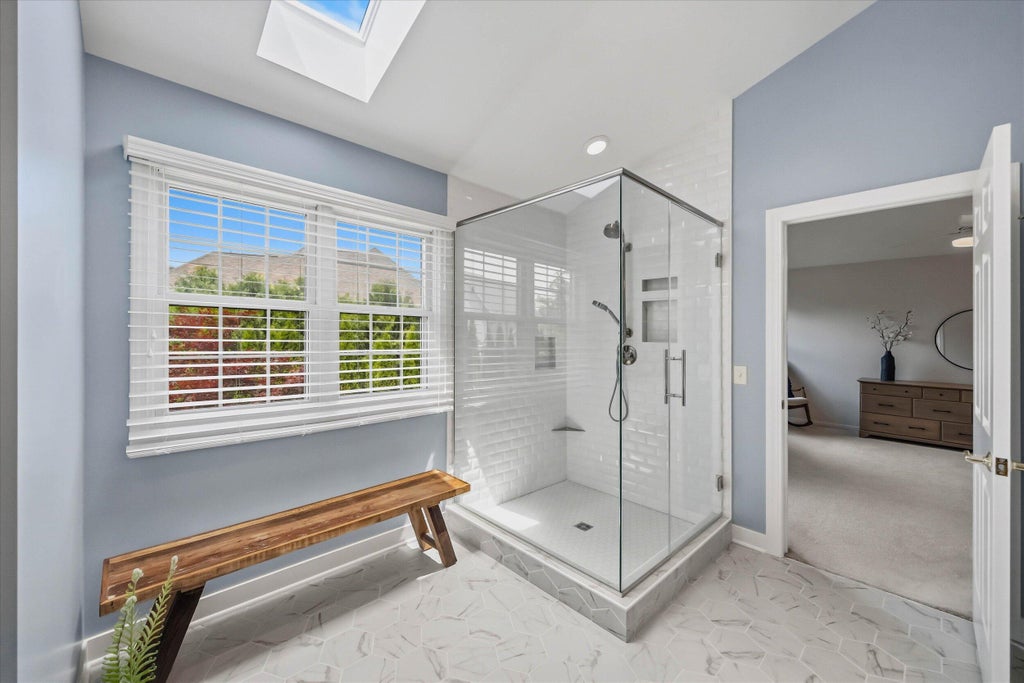
Showstopping updates meet unbeatable convenience in Cedarburg's highly coveted Cedar Pointe! Gorgeous, bright open-concept main floor flows into a beautifully refreshed kitchen. Upstairs features stunning, updated full baths with high-end modern finishes. The finished lower level offers a large bonus rec space with a dedicated second half-bath. HVAC system replaced 2020. Outside, enjoy a manicured backyard patio and expansive side yard. Extra poured concrete pad for 3rd car parking. Multi-acre neighborhood park right around the corner! Live the ultimate lifestyle within the top-performing Cedarburg School District. Minutes to the historic downtown district featuring restaurants, boutiques, bike trails, parks & festivals! Turn-key, meticulous perfection from top to bottom!
Property Features of W73N413 Greystone Dr, Cedarburg, WI 53012
Colonial
Single Family Residence
2000
Cedar Pointe
$8,591.00
2
.29
Features
| Elementary school: Westlawn |
| Middle school: Webster |
| High school: Cedarburg |
| Washer |
| Dryer |
| Range |
| Oven |
| Microwave oven |
| Dishwasher |
| Refrigerator |
| Central air |
| Forced air heat |
| Natural gas heat |
| Garage |
| Attached parking |
| Attached garage |
| Garage spaces: 2.5 |
| Brick exterior |
| Wood exterior |
| Patio |
| Lot acreage is: 0.29 |
| Lot sqft: 12632.4 |
| Subdivision: Cedar Pointe |
| Lot zoned: RS-3/PUD |
| Present use: Subdivision |
| Improvement: sidewalks |
| Vaulted ceilings |
| Garbage disposal |
| Kitchen island |
| Concrete basement |
| Full basement |
| Partial basement |
| Sump pump |
| Partially finished basement |
| Paved driveway |
| Public sewer |
| Public water |
| Total square feet: 3476 |
| Total above grade finished sq ft: 2858 |
| Basement square feet: 618 |
| Living square feet: 3476 |
| Property style: colonial |
| For sale |
| Tax year: 2025 |
Rooms & Dimensions
| Family room is 17 x 16 |
| Family Room Level: Main |
| Laundry room |
| Bedroom 2 is 11 x 14 |
| Bedroom 2 Level: Upper |
| Bedroom 3 is 11 x 13 |
| Bedroom 3 Level: Upper |
| Bedroom 4 is 13 x 12 |
| Bedroom 4 Level: Upper |
| Dining Room is 13 x 12 |
| Dining Level: Main |
| Laundry Room is 8 x 10 |
| Laundry Room Level: Main |
| Number of rooms: 10 |