
527 S 7th Ave, West Bend, WI 53095 CONTINGENT












| 4 Beds | 2.5 Baths | 2.5 Car Garage | 2,469 Sq Ft |
Description of 527 S 7th Ave, West Bend, WI 53095
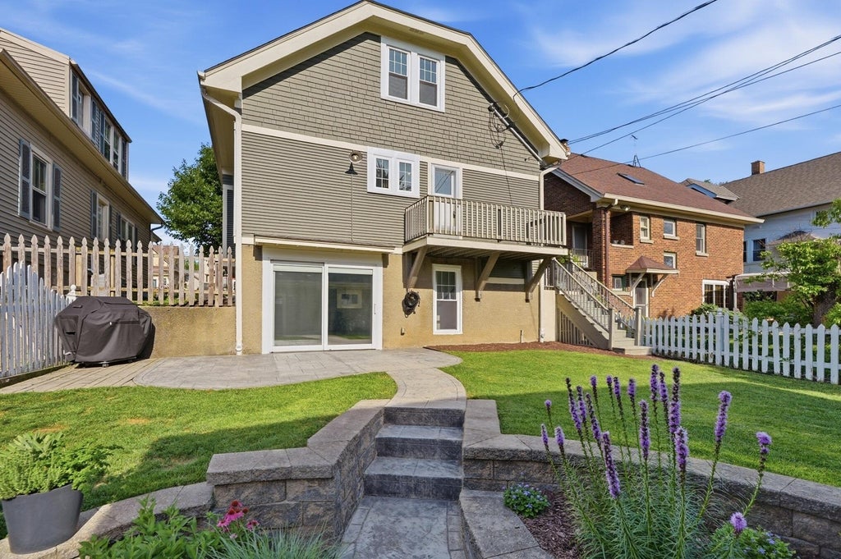
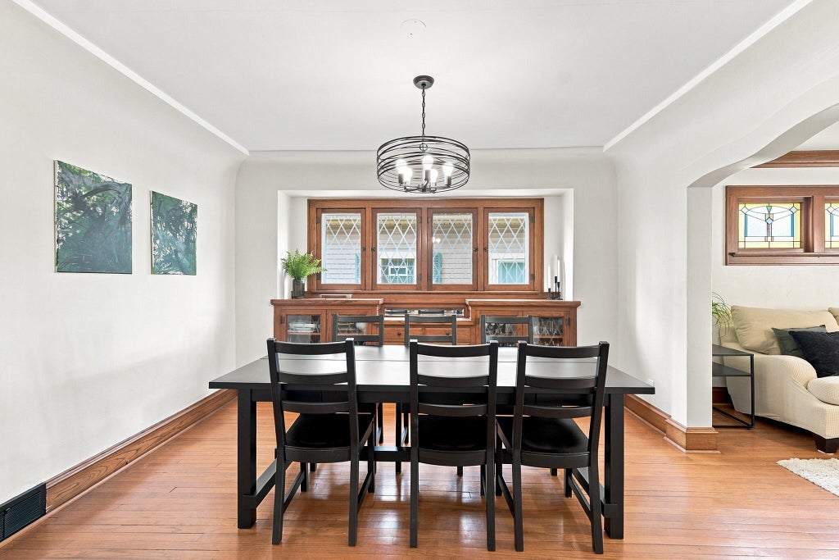
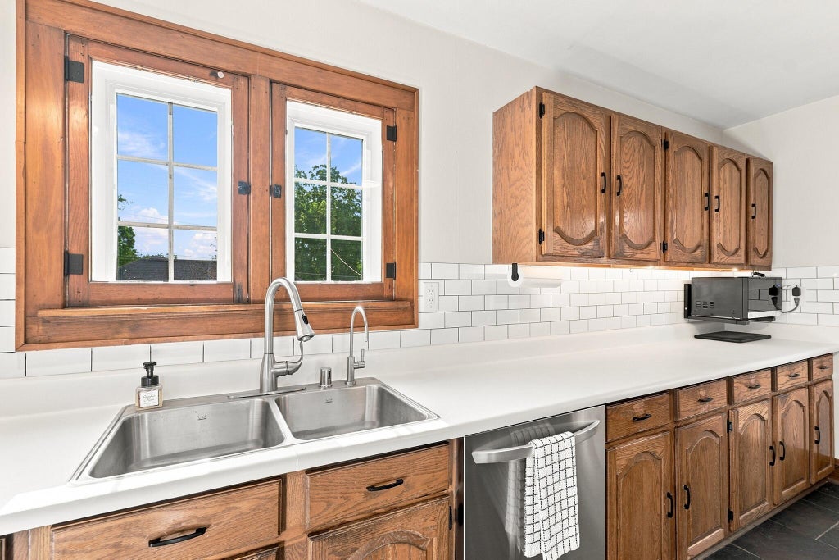
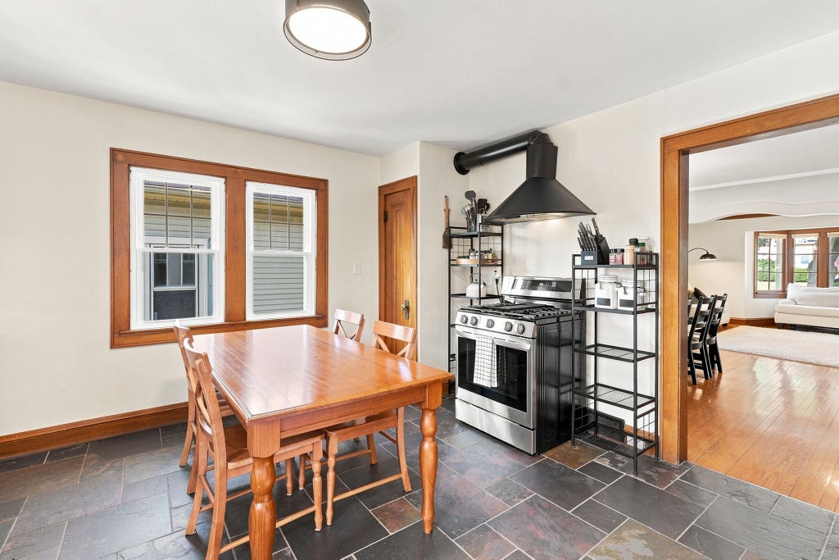
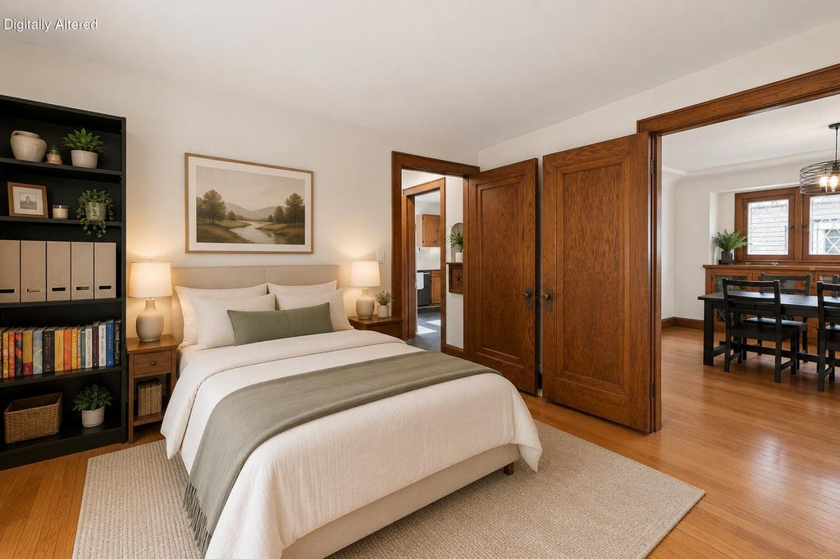
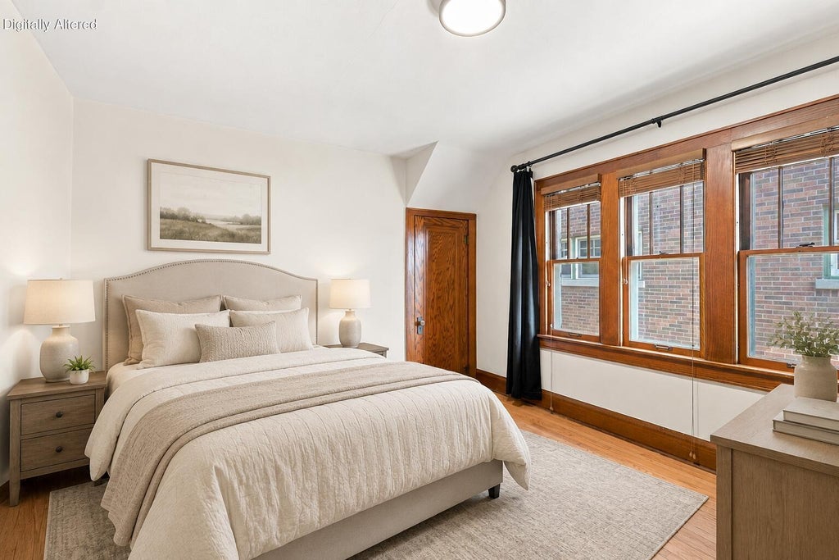
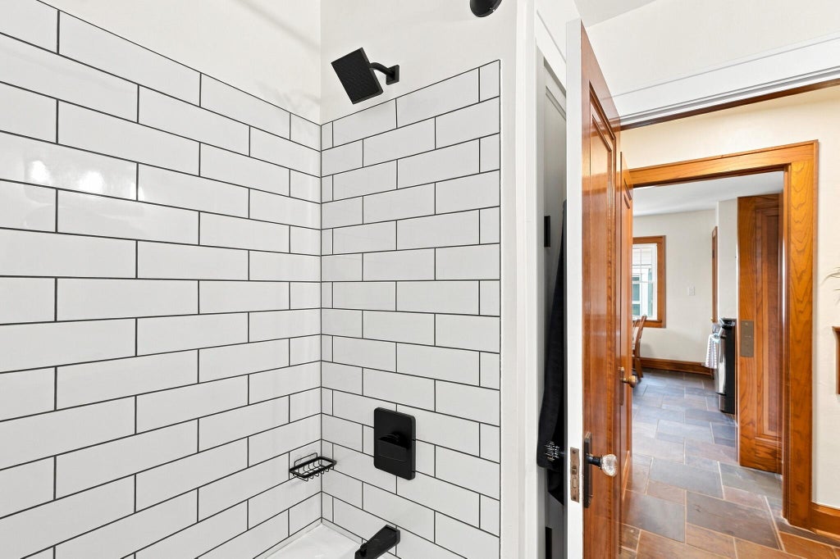
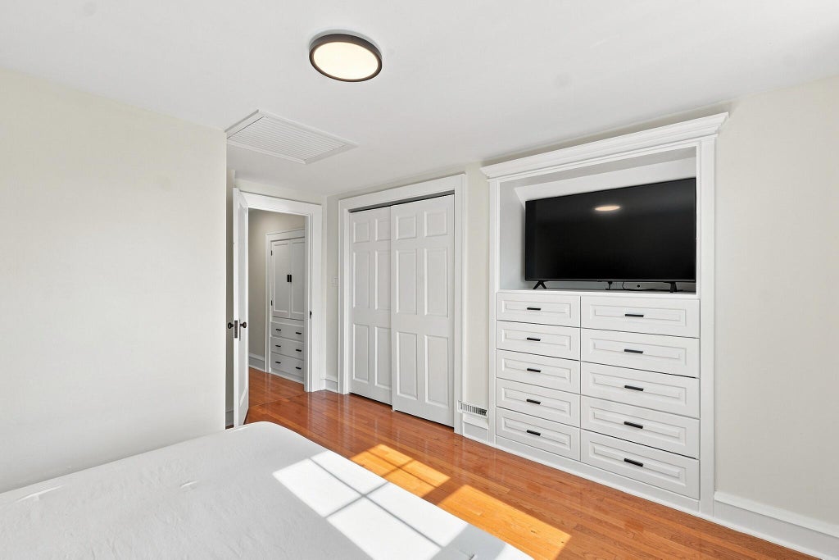
Timeless character meets modern comfort in this exceptionally spacious, beautifully maintained bungalow filled with abundant natural light. Original woodwork, hardwood floors and distinctive architectural features are complemented by fresh neutral paint, updated bathrooms and stylish light fixtures, creating a truly move-in-ready home. The oversized eat-in kitchen with stainless steel appliances is perfect for everyday living and entertaining, while the expansive walkout lower level offers flexible living space with direct access to the stamped concrete patio. Outside, enjoy the welcoming front porch, balcony overlooking the fenced-in backyard, and oversized 2.5-car garage with attic storage. All within walking distance of historic downtown West Bend and the Eisenbahn Trail.
Property Features of 527 S 7th Ave, West Bend, WI 53095
Bungalow
Single Family Residence
1931
$4,158.00
2
.11
Features
| Elementary school: McLane |
| Middle school: Badger |
| High school: East |
| Washer |
| Dryer |
| Range |
| Oven |
| Microwave oven |
| Dishwasher |
| Refrigerator |
| Central air |
| Forced air heat |
| Natural gas heat |
| Garage |
| Detached parking |
| Detached garage |
| Garage spaces: 2.5 |
| Wood exterior |
| Fiber cement exterior |
| Patio |
| Fenced yard |
| Lot acreage is: 0.11 |
| Fenced lot |
| Lot sqft: 4791.6 |
| Lot zoned: RES |
| Improvement: sidewalks |
| Garbage disposal |
| Walk-in closet(s) |
| Full basement |
| Basement has outside entrance |
| Partial basement |
| Walkout basement |
| Partially finished basement |
| Public sewer |
| Public water |
| Total square feet: 2469 |
| Total above grade finished sq ft: 1825 |
| Basement square feet: 644 |
| Living square feet: 2469 |
| For sale |
| Tax year: 2025 |
Rooms & Dimensions
| Pantry |
| Bedroom 2 is 13 x 13 |
| Bedroom 2 Level: Upper |
| Bedroom 3 is 12 x 12 |
| Bedroom 3 Level: Upper |
| Bedroom 4 is 13 x 12 |
| Bedroom 4 Level: Main |
| Dining Room is 15 x 13 |
| Dining Level: Main |
| Living Room is 19 x 16 |
| Living Room Level: Main |
| Number of rooms: 8 |