
1108 4th Ave, Grafton, WI 53024 PENDING






| 4 Beds | 2 Baths | 2.5 Car Garage | 2,061 Sq Ft |
Description of 1108 4th Ave, Grafton, WI 53024
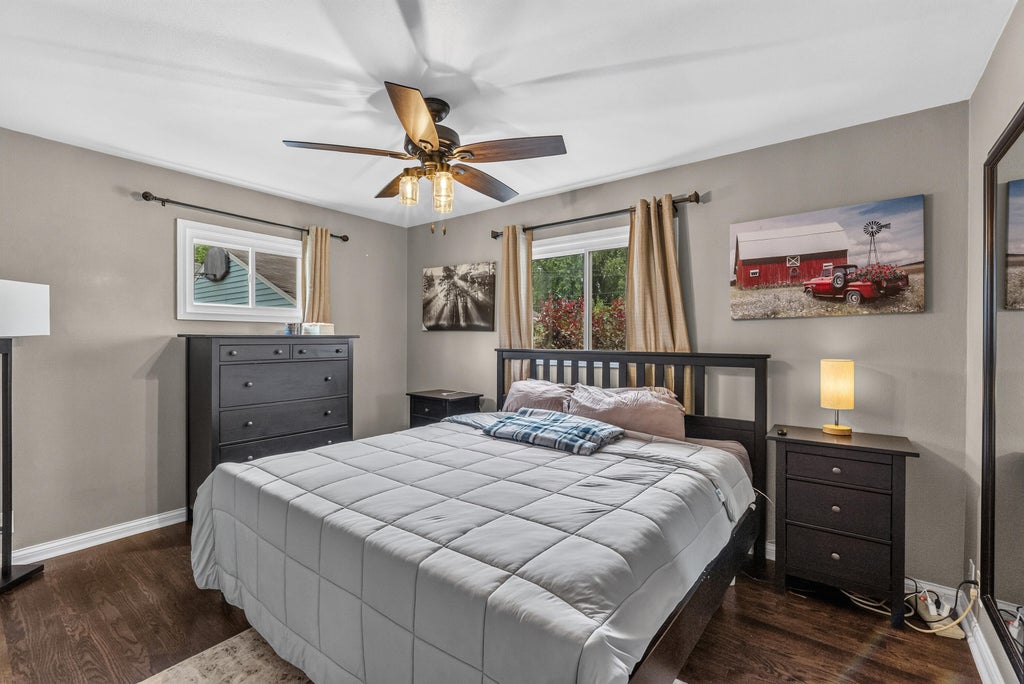
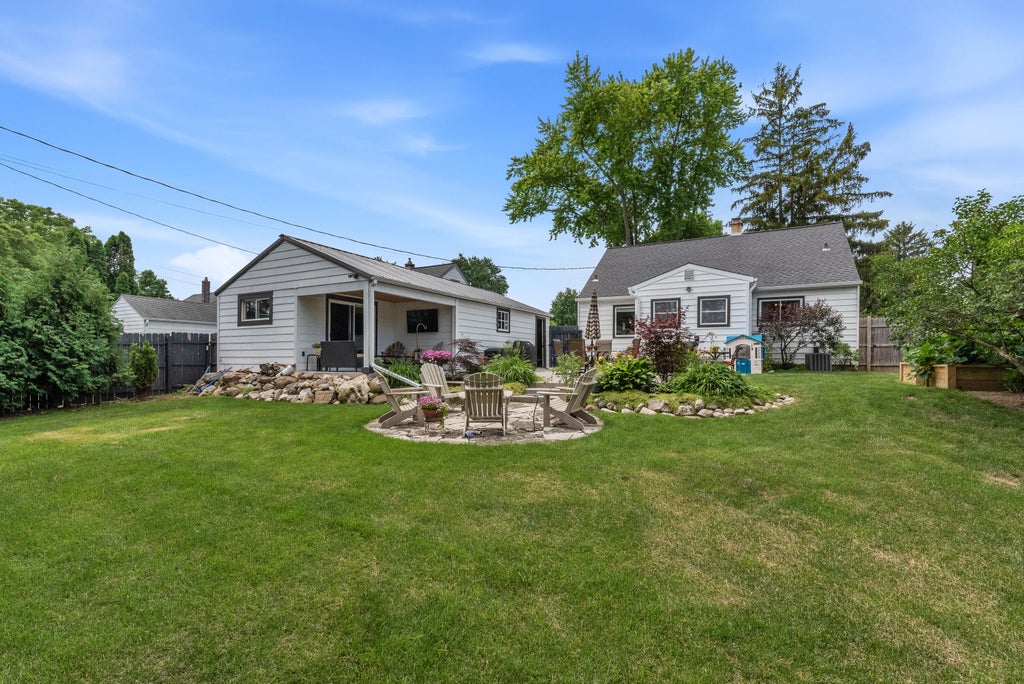
Move right into this beautifully remodeled 4BR, 2BA home featuring an open-concept layout and stylish updates throughout! The stunning kitchen features granite countertops, stainless steel appliances, a Viking stove, a large pantry, and a peninsula with breakfast bar that flows into the bright family room. The main level offers two spacious bedrooms with original hardwood floors and an updated full bath. Upstairs you'll find two additional spacious bedrooms with new carpet. The finished lower level adds versatile living space along with a new full bath featuring a custom tile shower, built-in bar, and ample storage. The mudroom features custom built-in cubbies and leads to a large patio overlooking the beautifully landscaped, fully fenced backyard--perfect for entertaining or relaxing.
Property Features of 1108 4th Ave, Grafton, WI 53024
Cape Cod
Single Family Residence
1954
$3,491.14
1.5
.2
Features
| Elementary school: Woodview |
| Middle school: John Long |
| High school: Grafton |
| Washer |
| Dryer |
| Range |
| Oven |
| Microwave oven |
| Dishwasher |
| Refrigerator |
| Central air |
| Forced air heat |
| Natural gas heat |
| Garage |
| Detached parking |
| Detached garage |
| Garage spaces: 2.5 |
| Aluminum siding |
| Patio |
| Fenced yard |
| Lot acreage is: 0.2 |
| Fenced lot |
| Lot sqft: 8712 |
| Lot zoned: R-3 Single Fam |
| Improvement: sidewalks |
| Garbage disposal |
| Finished basement |
| Full basement |
| Sump pump |
| Paved driveway |
| Public sewer |
| Public water |
| Total square feet: 2061 |
| Total above grade finished sq ft: 1568 |
| Basement square feet: 493 |
| Living square feet: 2061 |
| For sale |
| Tax year: 2025 |
Rooms & Dimensions
| Pantry |
| Bedroom 2 is 12 x 10 |
| Bedroom 2 Level: Main |
| Bedroom 3 is 17 x 15 |
| Bedroom 3 Level: Upper |
| Bedroom 4 is 13 x 12 |
| Bedroom 4 Level: Upper |
| Living Room is 18 x 12 |
| Living Room Level: Main |
| Number of rooms: 8 |