
205 Mary Belle Ln, Beaver Dam, WI 53916 PENDING
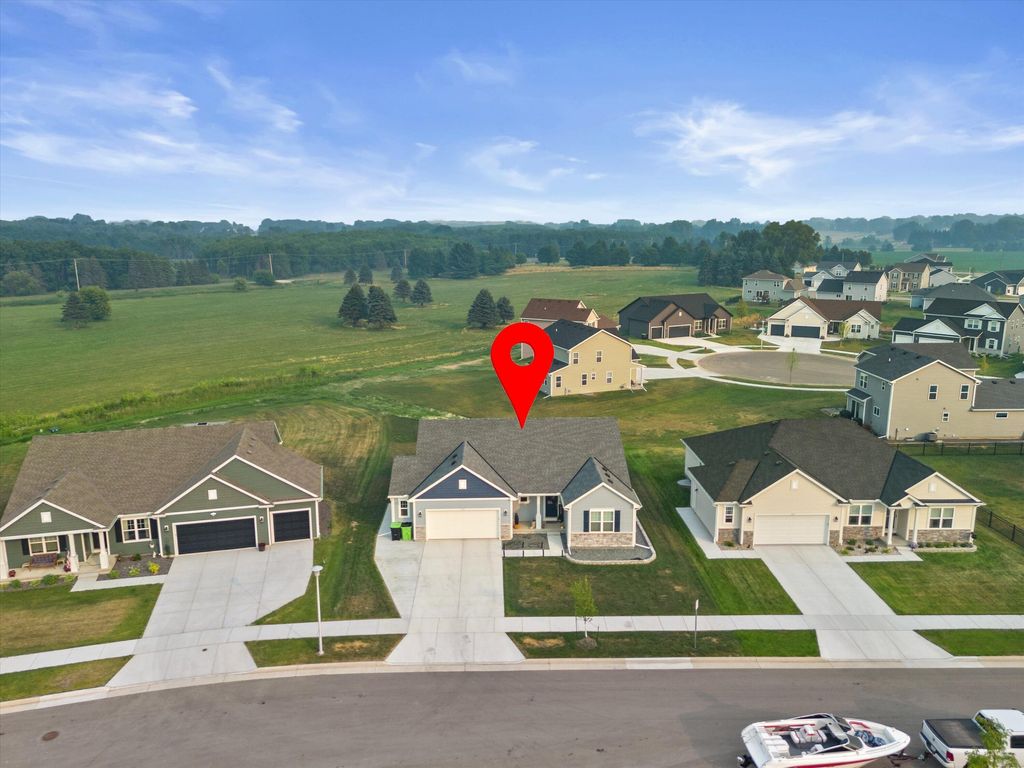
| 3 Beds | 2 Baths | 2.5 Car Garage | 1,739 Sq Ft |
Description of 205 Mary Belle Ln, Beaver Dam, WI 53916
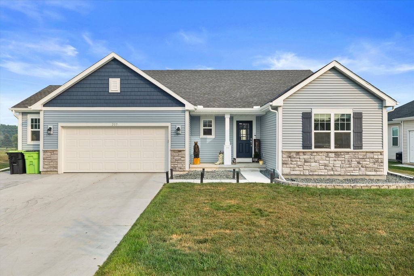
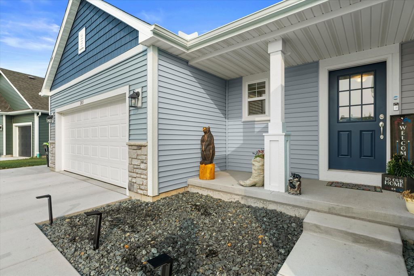
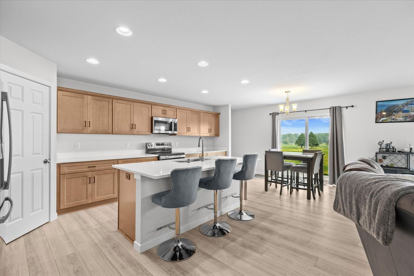
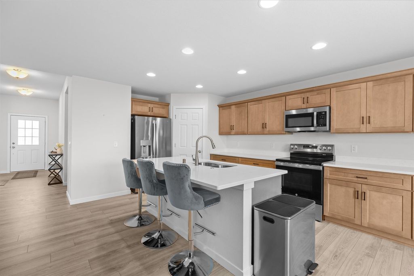
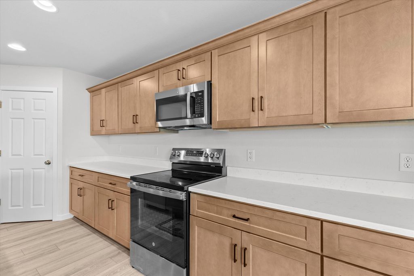
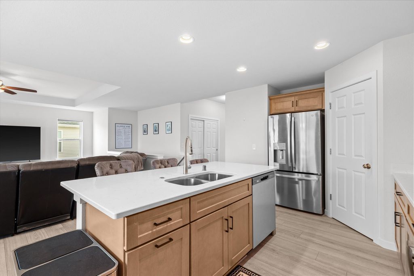
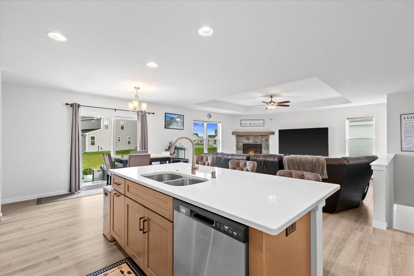
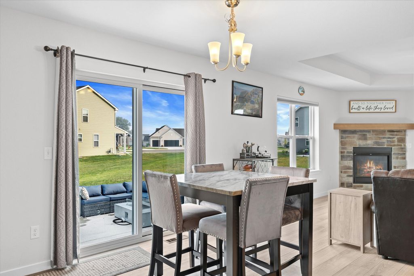
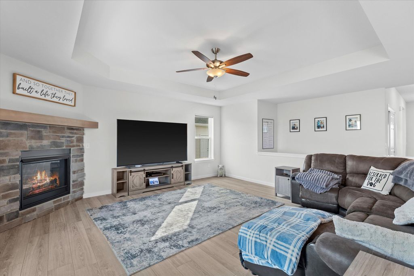
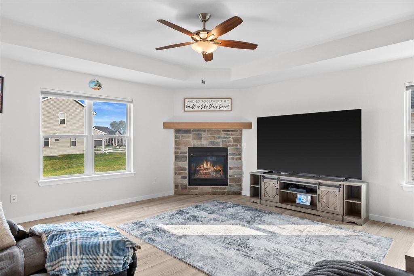
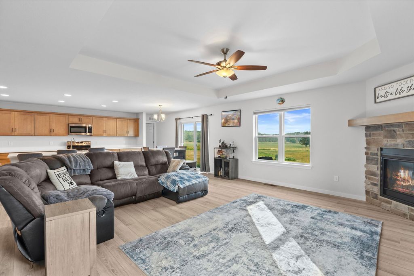
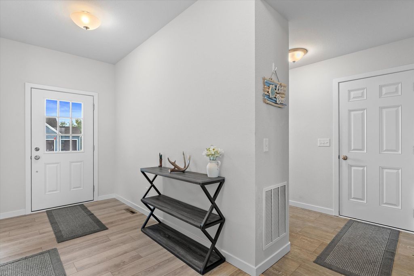
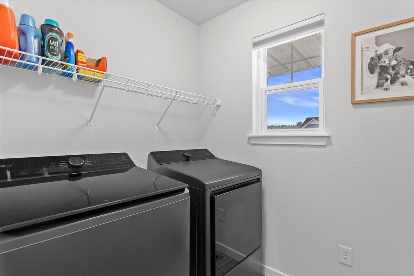
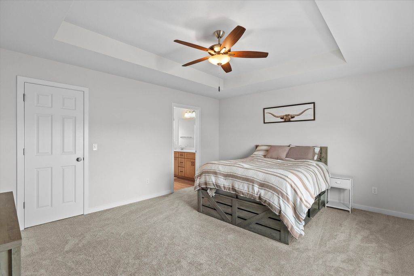
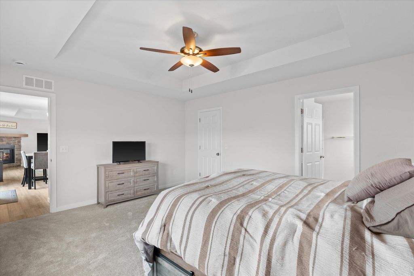
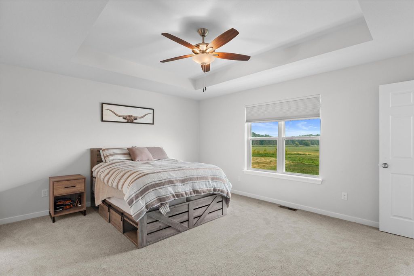
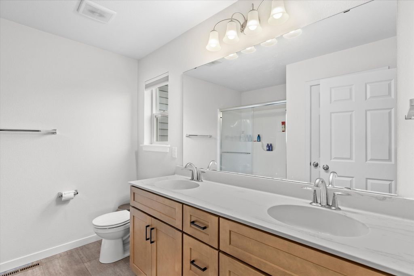
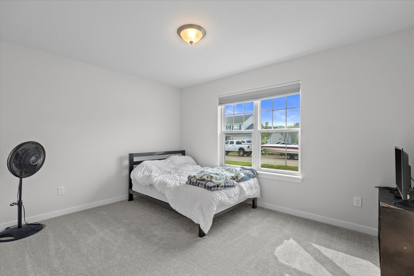
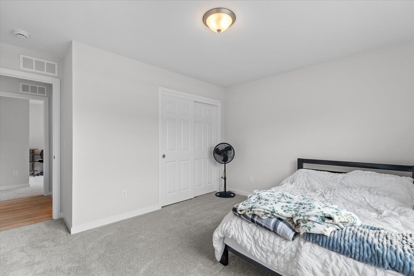
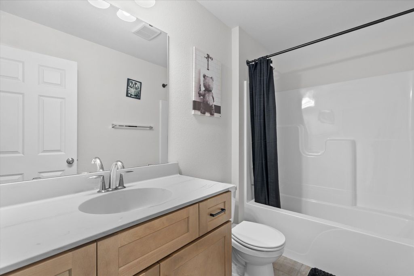
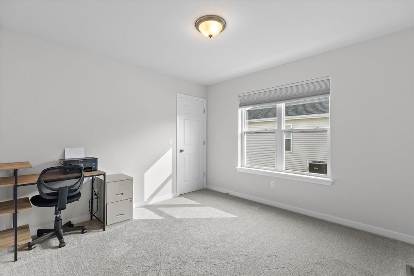
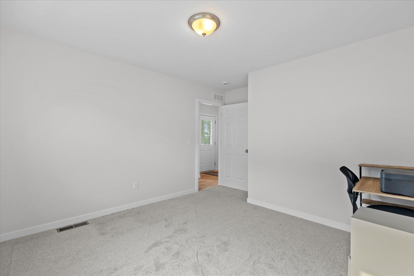
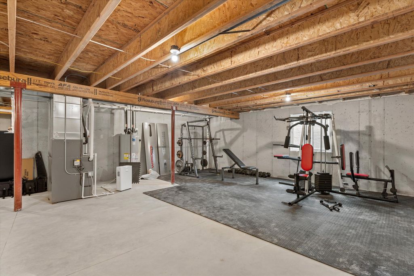
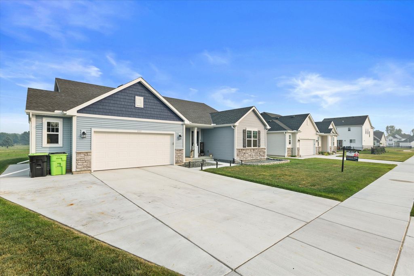
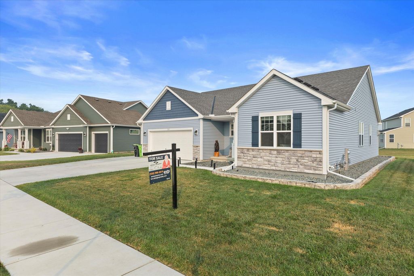
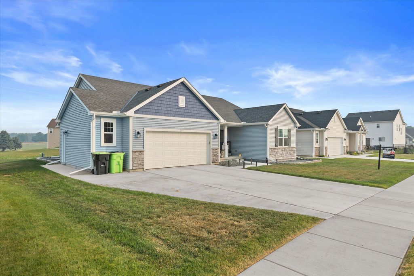
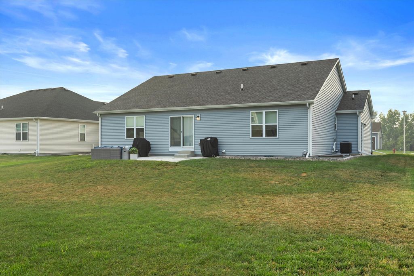
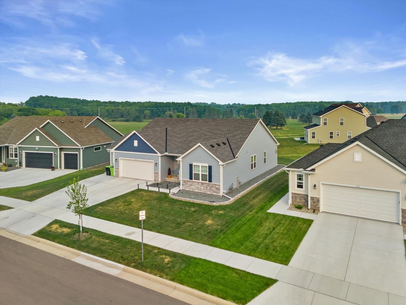
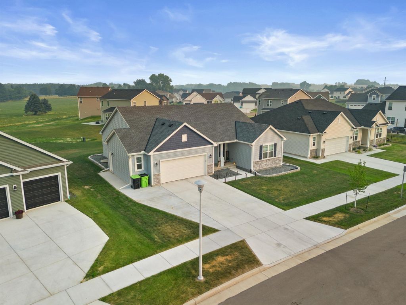
Welcome to this exceptional 2024-Harbor Homes built ranch in Beaver Dam's sought-after Stoney Ridge neighborhood! Better than new, this thoughtfully designed home offers an open-concept floor plan filled with natural light and high-end finishes throughout. The stunning kitchen features quartz countertops, stainless steel appliances, a spacious center island, and walk-in pantry, flowing seamlessly into the inviting great room--perfect for everyday living and entertaining. The private primary suite offers a spa-like bath and generous walk-in closet, while two additional bedrooms and main-floor laundry provide comfort and convenience. The full lower level is ready for your finishing ideas. Enjoy modern, move-in-ready living close to parks, schools, shopping, and easy access to Hwy 151.
Property Features of 205 Mary Belle Ln, Beaver Dam, WI 53916
Ranch
Single Family Residence
2024
Stoney Ridge
$1,117.32
1
.31
Features
| Middle school: Beaver Dam |
| High school: Beaver Dam |
| Range |
| Oven |
| Microwave oven |
| Dishwasher |
| Refrigerator |
| Forced air heat |
| Natural gas heat |
| Garage |
| Attached parking |
| Attached garage |
| Garage spaces: 2.5 |
| Vinyl siding |
| Stone exterior |
| Lot acreage is: 0.31 |
| Cul-de-sac location |
| Lot sqft: 13503.6 |
| Subdivision: Stoney Ridge |
| Lot zoned: RES |
| Garbage disposal |
| Kitchen island |
| Full basement |
| Sump pump |
| Paved driveway |
| Public sewer |
| Public water |
| Property style: ranch |
| For sale |
| Tax year: 2025 |
Rooms & Dimensions
| Family room is 15 x 17 |
| Family Room Level: Main |
| Pantry |
| Bedroom 2 is 13 x 10 |
| Bedroom 2 Level: Main |
| Bedroom 3 is 11 x 11 |
| Bedroom 3 Level: Main |
| Dining Room is 13 x 10 |
| Dining Level: Main |
| Number of rooms: 7 |