
4200 W Rivers Edge Cir, Brown Deer, WI 53209
Was $129,900


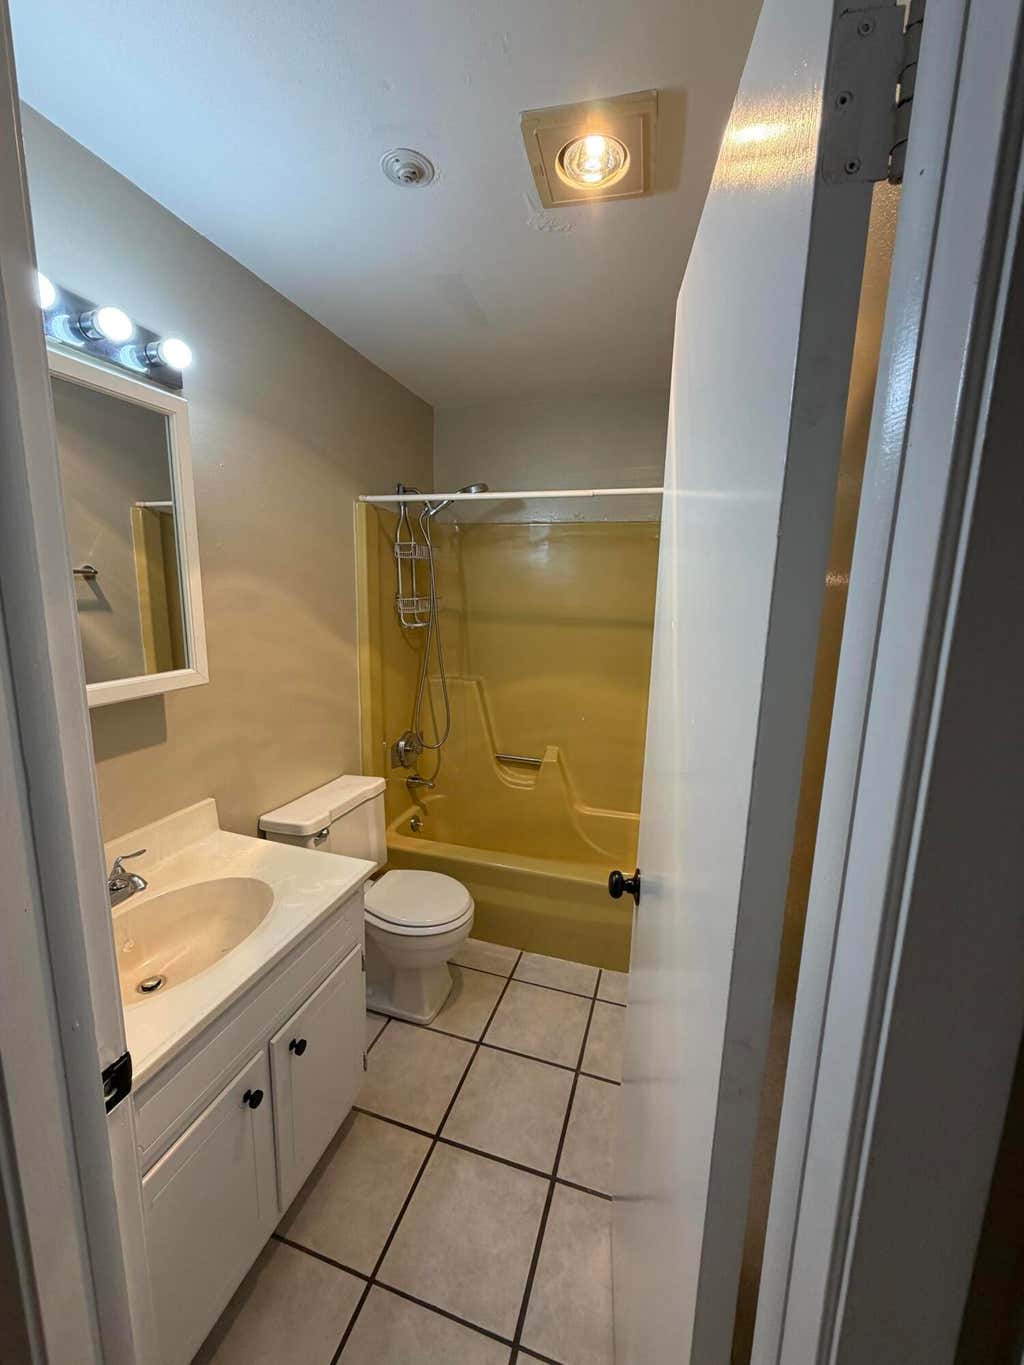
| 2 Beds | 1.5 Baths | 1 Car Garage | 962 Sq Ft |
Description of 4200 W Rivers Edge Cir, Brown Deer, WI 53209
Welcome home to this freshly remodeled condo. The condo association fee INCLUDES HEAT AND GAS SERVICE, you only need to pay electric. Beautifully refinished Parque HWF, new carpeting in bedrooms, new LVP in the kitchen, stainless appliances, freshly painted interior. Amenities include: clubhouse, tennis courts, gas for heat and gas stoves included in condo dues, underground parking labeled 7 and 1 unassigned surface parking spot, courtyard, and river access. This is a wonderful place to call home. Move right in and plan your housewarming party. Seller can close anytime. All room sizes are estimates yet deemed accurate. This condo unit does not allow pets except for fish kept in an aquarium and caged birds no larger than a parakeet, see page 5 of the condo documents regarding pets.
Property Features of 4200 W Rivers Edge Cir, Brown Deer, WI 53209
Condominium
1971
$1,576.23
2
Features
| Range |
| Oven |
| Dishwasher |
| Refrigerator |
| Garage |
| One car garage |
| Attached parking |
| Attached garage |
| Garage spaces: 1 |
| Aluminum siding |
| Brick exterior |
| Wood exterior |
| Waterfront lot |
| Lot on or near river |
| Lot zoned: res |
| Cable television available |
| Public sewer |
| Public water |
| Levels in property: Two |
| Total square feet: 962 |
| Total above grade finished sq ft: 962 |
| Living square feet: 962 |
| For sale |
| Tax year: 2025 |
| Association clubhouse(s) |
| Association laundry |
| Association swimming pool(s) |
| Association tennis court(s) |
| HOA Dues: 475 |
Rooms & Dimensions
| Bedroom 2 is 14 x 10 |
| Bedroom 2 Level: Main |
| Dining Room is 9 x 10 |
| Dining Level: Main |
| Living Room is 22 x 15 |
| Living Room Level: Main |
| Number of rooms: 5 |