
15685 Brojan Dr, Brookfield, WI 53122




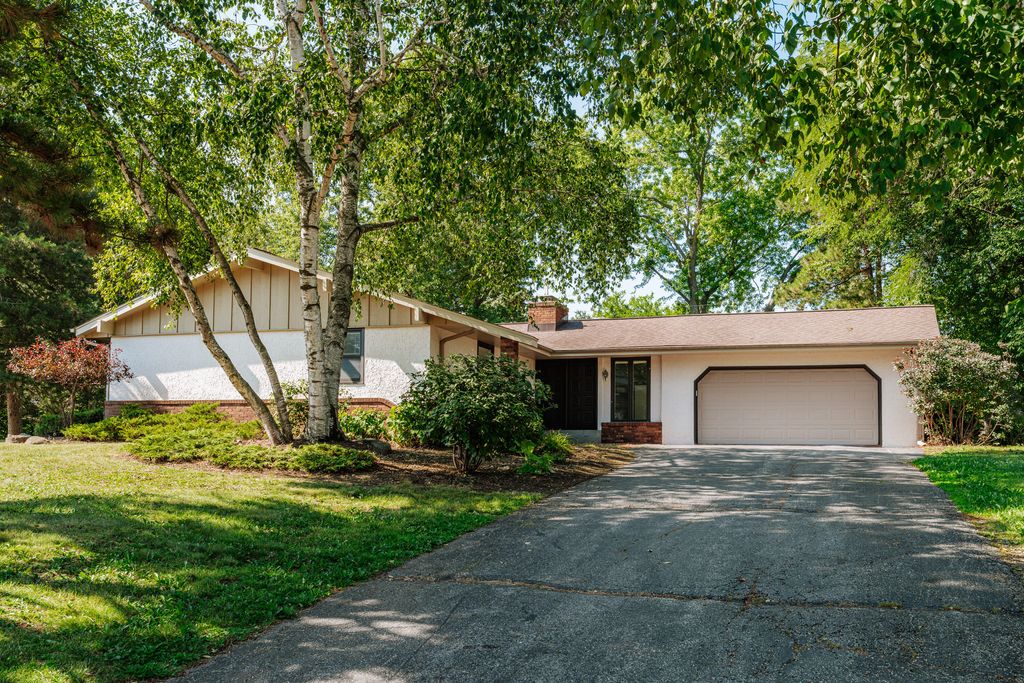
| 4 Beds | 3.5 Baths | 2.5 Car Garage | 3,047 Sq Ft |
Description of 15685 Brojan Dr, Brookfield, WI 53122
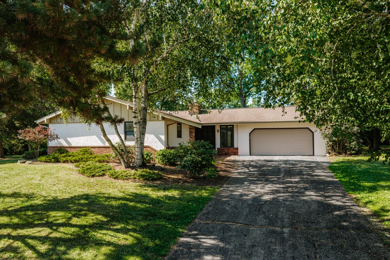
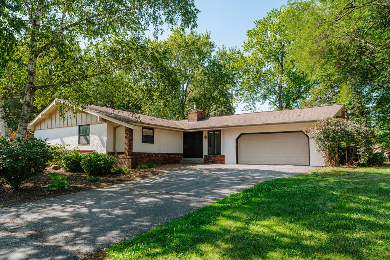
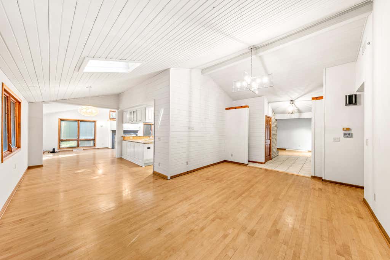
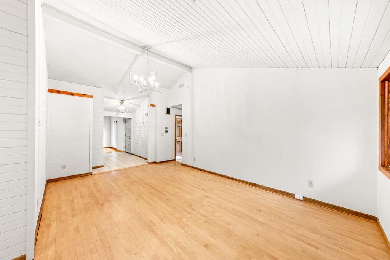
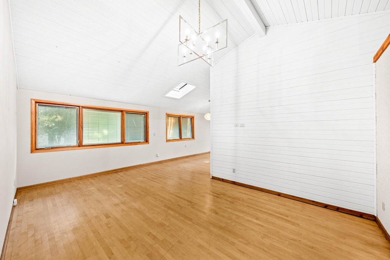
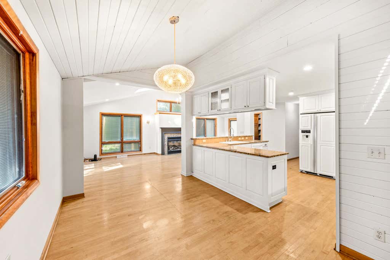
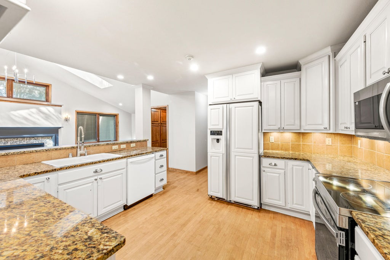
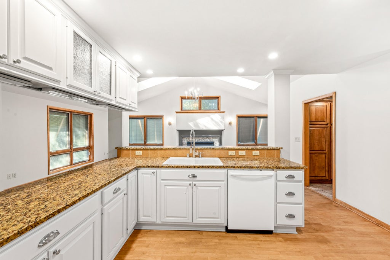
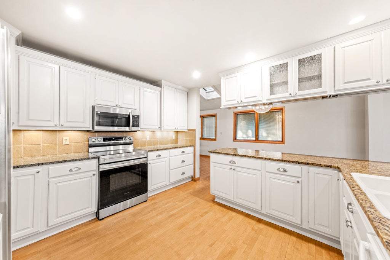
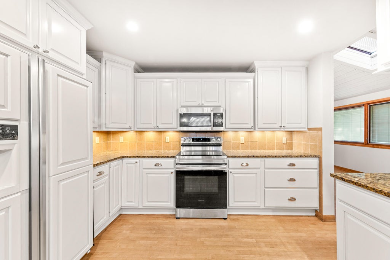
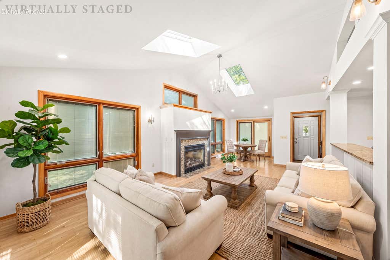
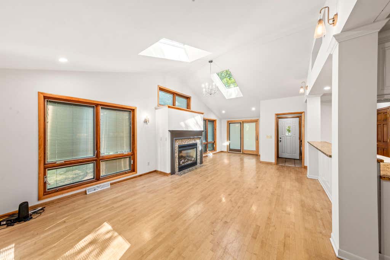
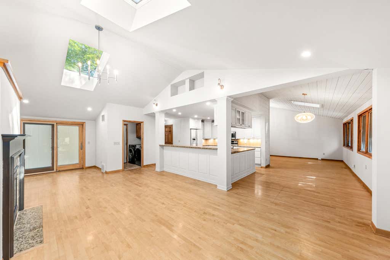
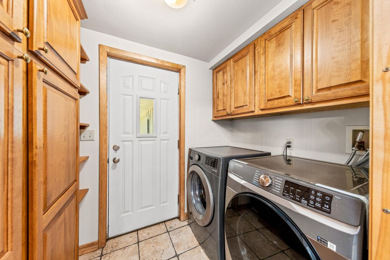
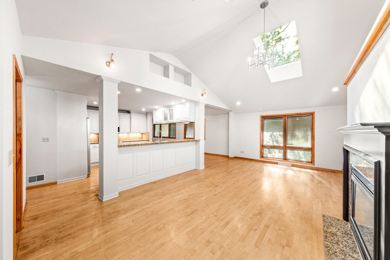
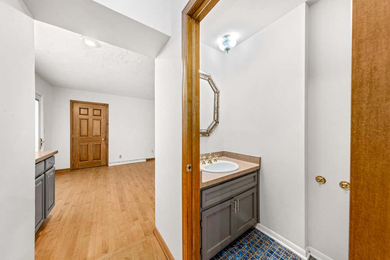
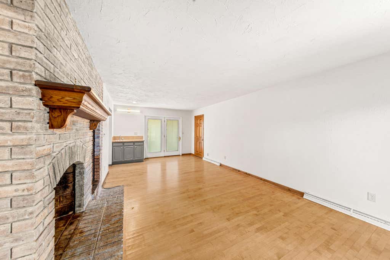
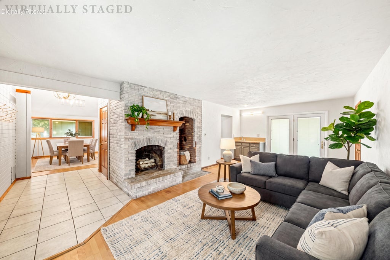
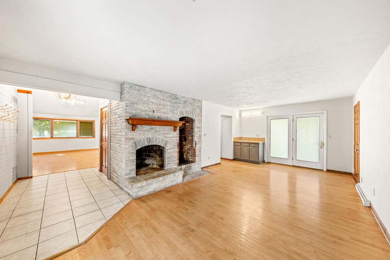
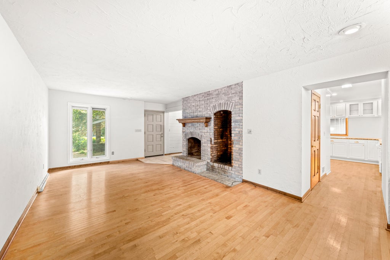
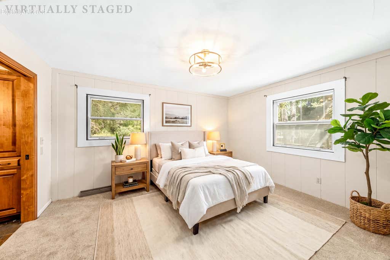
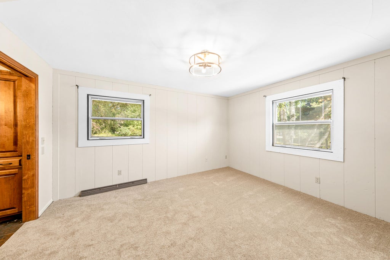
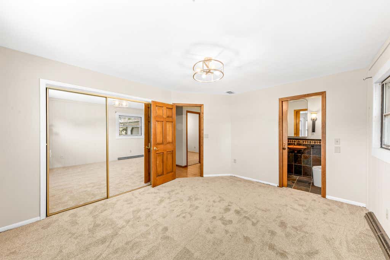
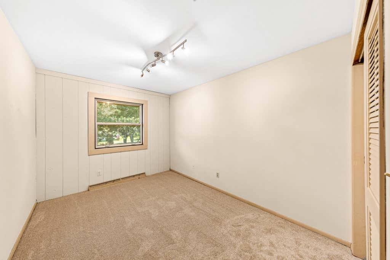
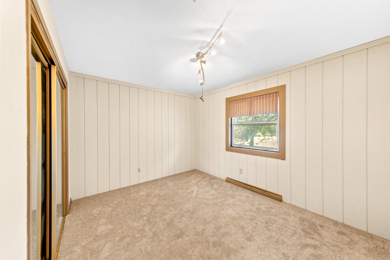
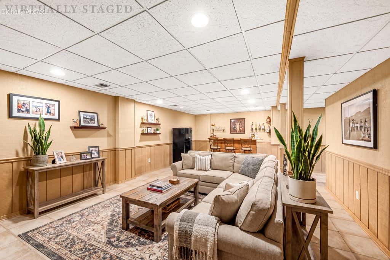
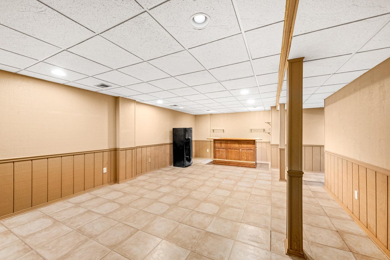
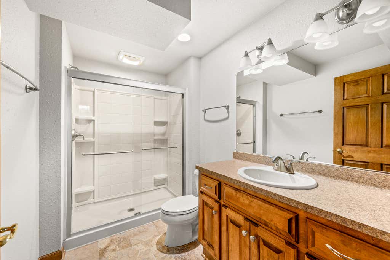
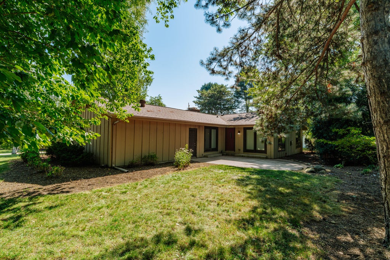
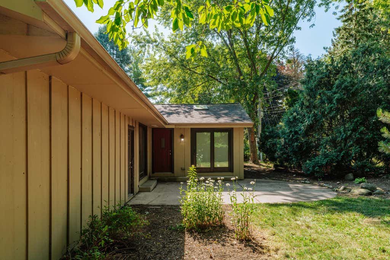
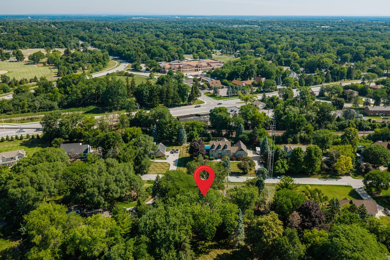
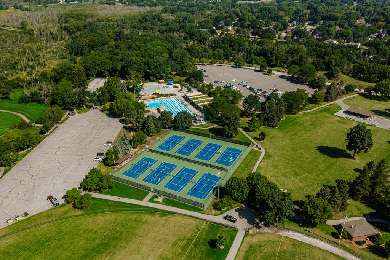
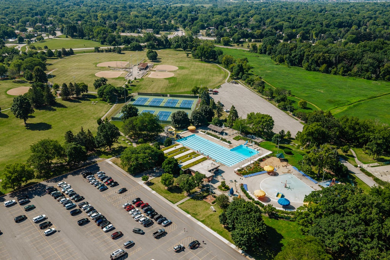
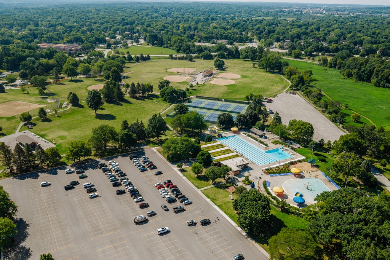
Super-sized open concept ranch with volume ceilings, abundant windows, fresh interior paint, and new carpet! Rich hardwood floors flow throughout the main living areas. Three spacious, flexible living spaces plus a full-size dining room offer exceptional versatility. The large kitchen features granite countertops, abundant white cabinetry, skylights, and plenty of room to gather. The oversized great room boasts a gas fireplace, while the family room offers a raised-hearth natural fireplace and wet bar. Three main-floor bedrooms, 2.5 baths, plus a lower-level bedroom with full bath. Spacious rec room and convenient main-floor laundry complete this impressive home. Terrific convenient location, close to Wirth Park and within the highly sought after Elmbrook SD. Great house, great home!
Property Features of 15685 Brojan Dr, Brookfield, WI 53122
Ranch
Single Family Residence
1976
Brojanview
$5,147.00
1
.59
Features
| Elementary school: Dixon |
| Middle school: Pilgrim Park |
| High school: Brookfield East |
| Washer |
| Dryer |
| Range |
| Oven |
| Microwave oven |
| Dishwasher |
| Refrigerator |
| Central air |
| Forced air heat |
| Natural gas heat |
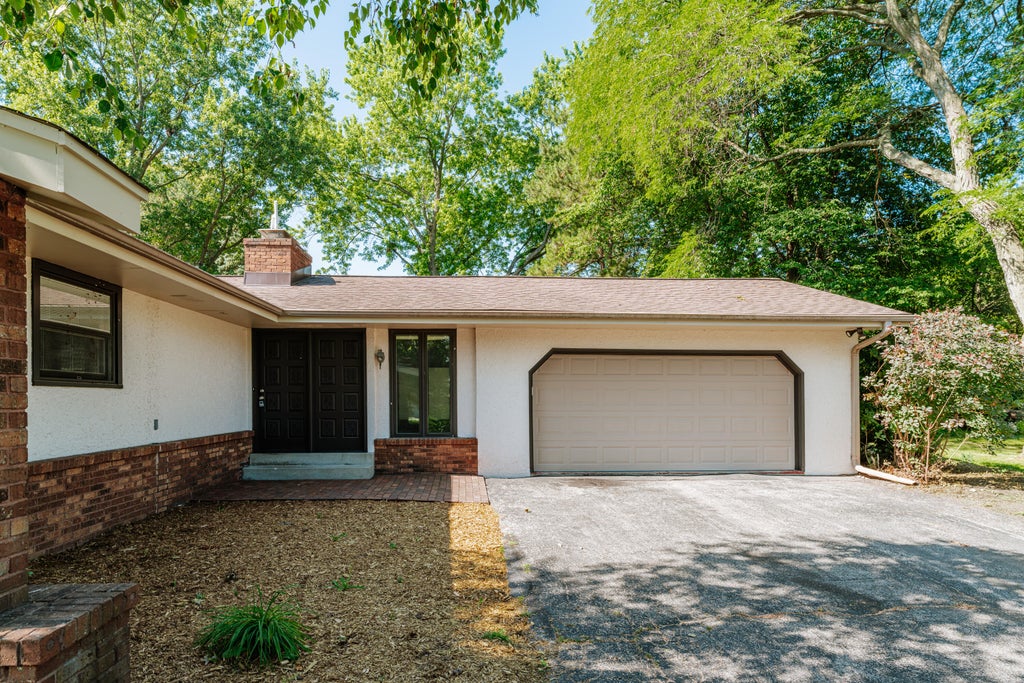
| Garage |
| Attached parking |
| Attached garage |
| Garage spaces: 2.5 |
| Brick exterior |
| Wood exterior |
| Stucco exterior |
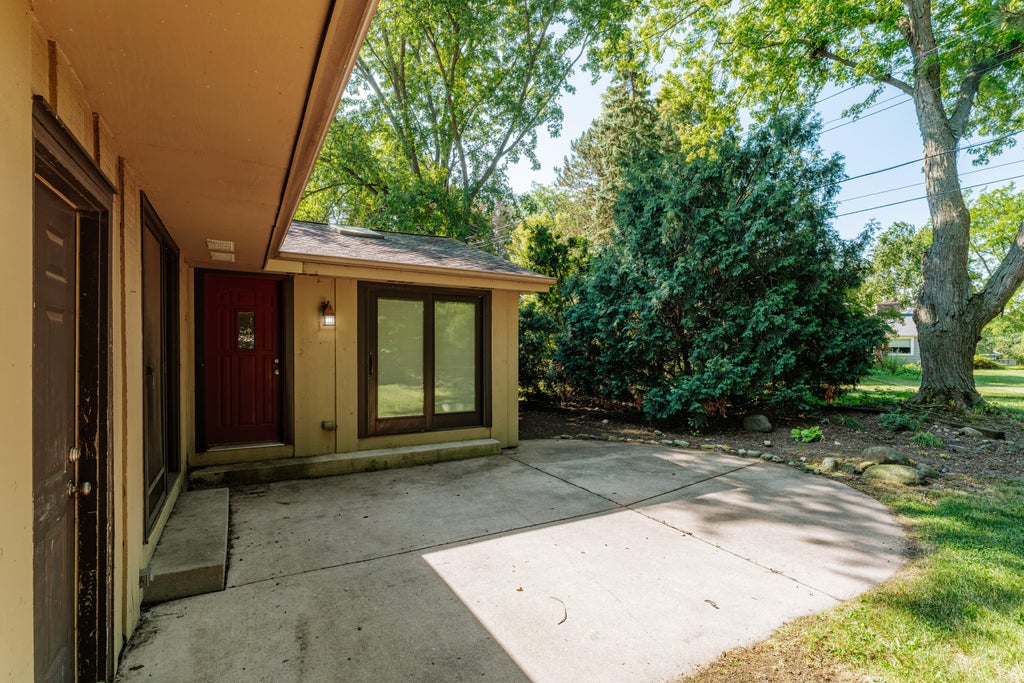
| Patio |
| Lot acreage is: 0.59 |
| Lot sqft: 25700.4 |
| Subdivision: Brojanview |
| Wooded lot |
| Lot zoned: R2 |
| Present use: Subdivision |
| Wet bar |
| Vaulted ceilings |
| Garbage disposal |
| Finished basement |
| Full basement |
| Sump pump |
| Paved driveway |
| Public sewer |
| Well water |
| Shared well |
| Total square feet: 3047 |
| Total above grade finished sq ft: 2112 |
| Basement square feet: 935 |
| Living square feet: 3047 |
| Property style: ranch |
| For sale |
| Tax year: 2025 |
Rooms & Dimensions
| Family room is 23 x 12 |
| Family Room Level: Main |
| Laundry room |
| Bedroom 2 is 12 x 10 |
| Bedroom 2 Level: Main |
| Bedroom 3 is 12 x 9 |
| Bedroom 3 Level: Main |
| Bedroom 4 is 14 x 11 |
| Bedroom 4 Level: Lower |
| Dining Room is 13 x 9 |
| Dining Level: Main |
| Living Room is 28 x 14 |
| Living Room Level: Main |
| Bonus Room is 18 x 12 |
| Bonus Room Level: Main |
| Laundry Room is 6 x 5 |
| Laundry Room Level: Main |
| Number of rooms: 11 |