
606 E Decorah Rd, West Bend, WI 53095 PENDING
$399,900
MLS #: 1972136






| 4 Beds | 3.5 Baths | 2 Car Garage | 1,888 Sq Ft |
Description of 606 E Decorah Rd, West Bend, WI 53095
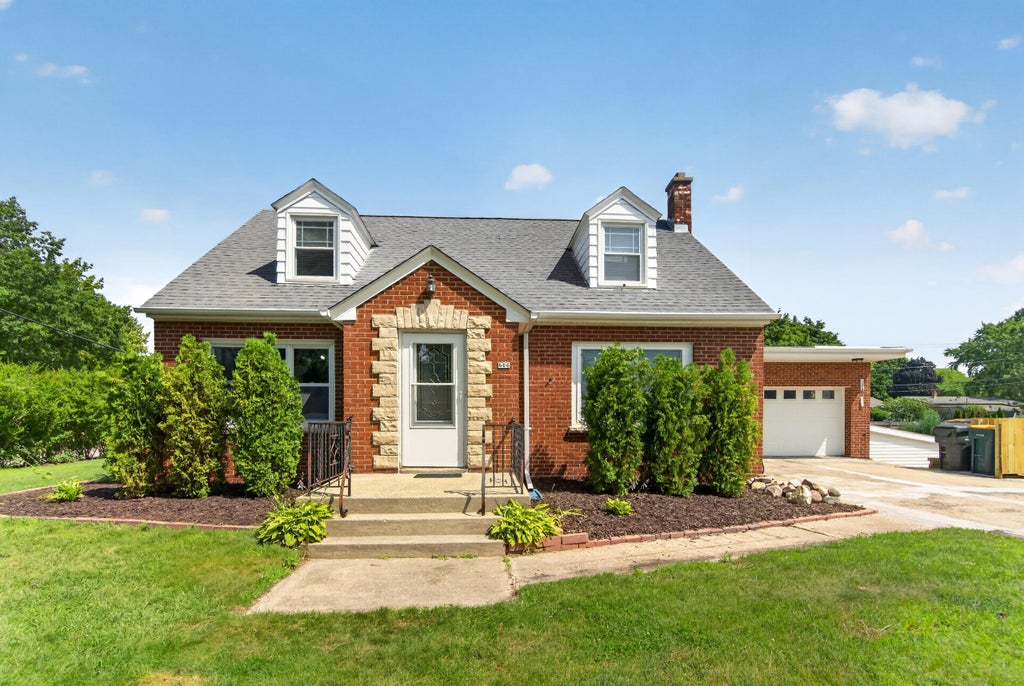
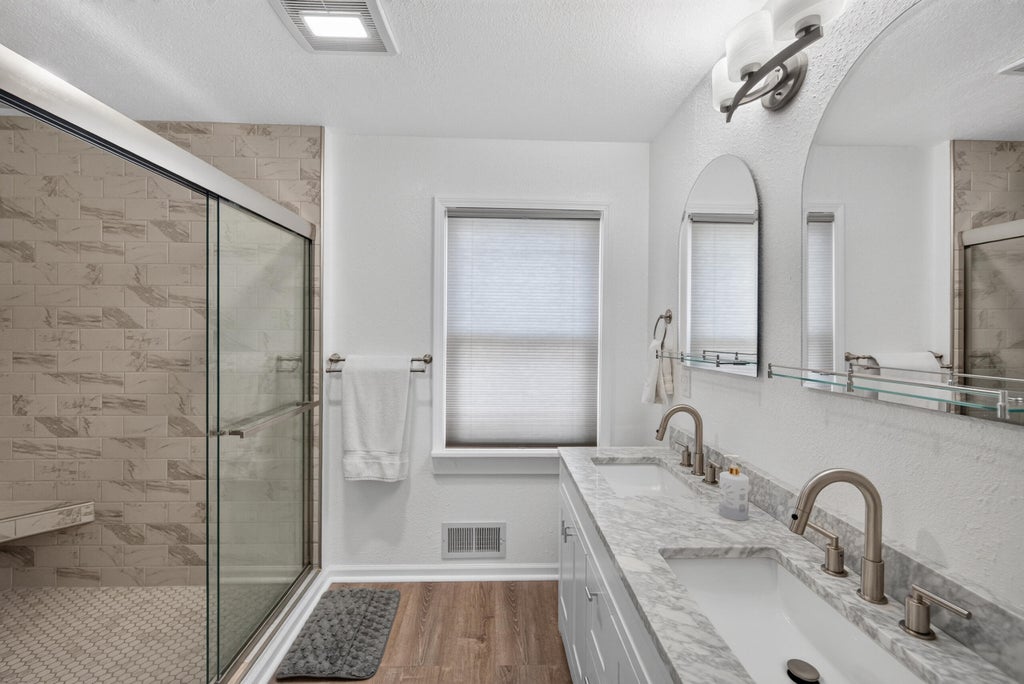
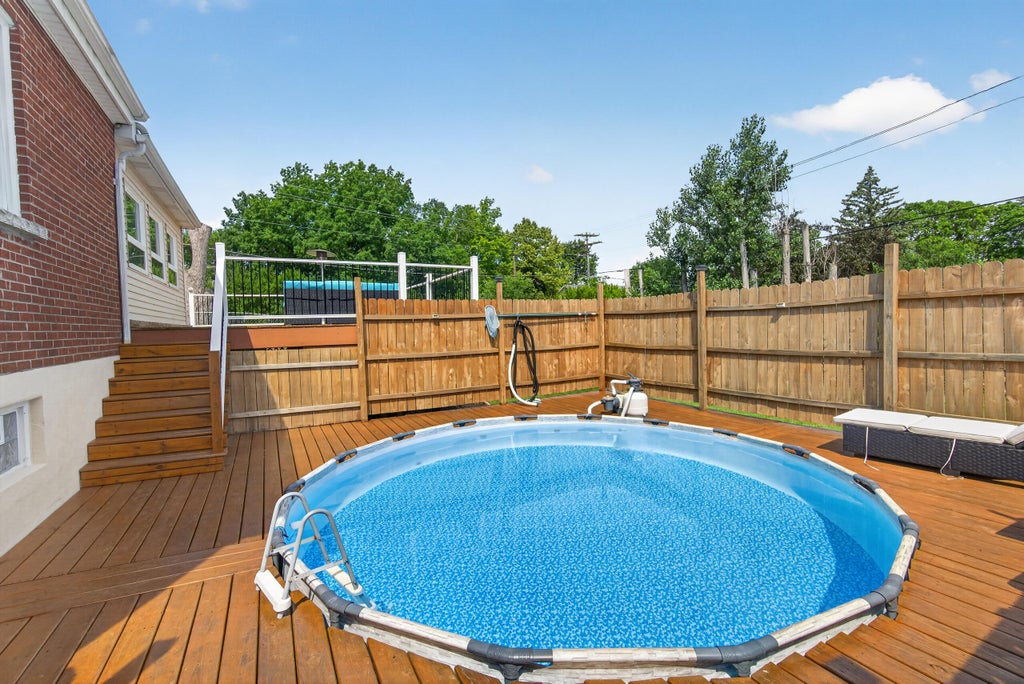
Completely renovated from top to bottom, this stunning 4BR, 3.5BA home offers the perfect blend of style, space, and function on a beautifully landscaped, nearly half acre lot! The spacious eat in kitchen features newer cabinetry, updated appliances, breakfast bar, and flows into a cozy family room with a striking wood ceiling. First floor primary suite boasts a beautifully remodeled bath with tiled walk in shower and dual sink, stone top vanity. Upstairs offers 3 generous bedrooms and full bath. The finished lower level includes a rec room, full bath with soaking tub, and full size window for a potential 5th bedroom. Outside, enjoy a fenced yard, expansive new multi level deck, and private pool oasis, perfect for entertaining!
Property Features of 606 E Decorah Rd, West Bend, WI 53095
Listing courtesy of: Emmer Real Estate Group
HOME STYLE
Cape Cod
Cape Cod
TYPE
Single Family Residence
Single Family Residence
Year Built
1948
1948
Annual Taxes
$3,496.00
$3,496.00
Stories
1.5
1.5
Acres
.47
.47
Features
| Middle school: Badger |
| Washer |
| Dryer |
| Range |
| Oven |
| Microwave oven |
| Dishwasher |
| Refrigerator |
| Central air |
| Forced air heat |
| Natural gas heat |
| Garage |
| Two car garage |
| Attached parking |
| Attached garage |
| Garage spaces: 2 |
| Brick exterior |
| Deck |
| Fenced yard |
| Lot acreage is: 0.47 |
| Corner lot |
| Fenced lot |
| Lot sqft: 20473.2 |
| Lot zoned: Residential |
| Walk-in closet(s) |
| Finished basement |
| Full basement |
| Paved driveway |
| Public sewer |
| Public water |
| For sale |
| Tax year: 2025 |
Rooms & Dimensions
| Den is 21 x 19.5 |
| Den Level: Lower |
| Family room is 22.25 x 19.5 |
| Family Room Level: Lower |
| Bedroom 2 is 24.25 x 12 |
| Bedroom 2 Level: Upper |
| Bedroom 3 is 17 x 10.5 |
| Bedroom 3 Level: Upper |
| Bedroom 4 is 16 x 10 |
| Bedroom 4 Level: Upper |
| Living Room is 19 x 16 |
| Living Room Level: Main |
| Bonus Room is 21.75 x 13.25 |
| Bonus Room Level: Lower |
| Number of rooms: 10 |