
326 Caroline St, Plymouth, WI 53073 CONTINGENT






| 4 Beds | 1.5 Baths | 2.5 Car Garage | 2,165 Sq Ft |
Description of 326 Caroline St, Plymouth, WI 53073
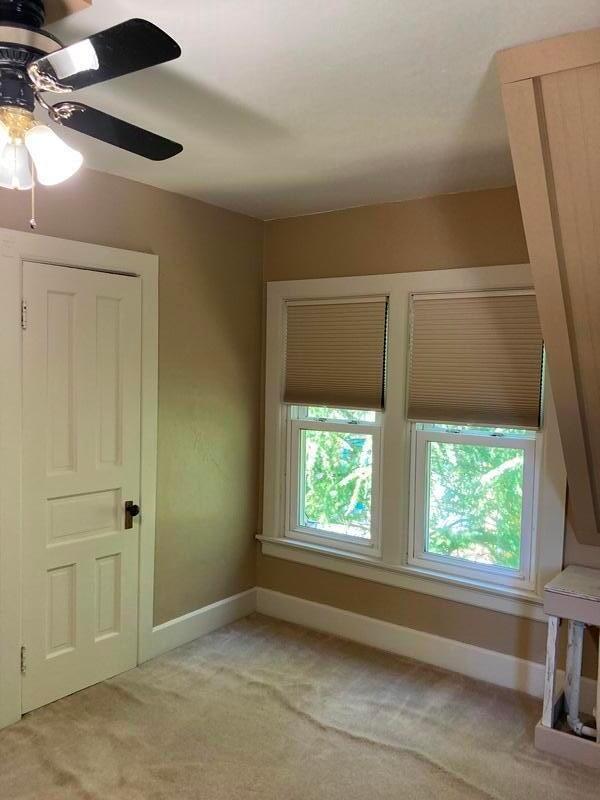
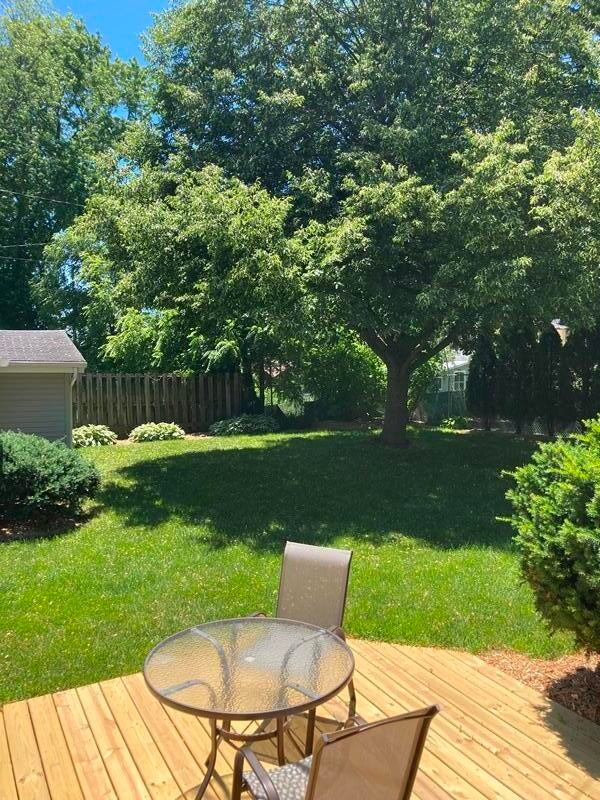
Available is this well maintained 4 bedroom home! This 2100 sq foot two story home offers extras throughout, including convenient first floor laundry, back mud room and a finished lower level family room. There are 4 bedrooms up (large closets) with full bath, plus a half bath on the main. An extra large living room with adjacent dining/office area, plus additional space in the converted dining room (nursery, office, formal dining). The full attic has living area potential. Step outside to enjoy the spectacular outdoor living space featuring a multi-level deck, large covered front porch, fenced backyard, play area and a 2.5 car garage with off-street parking for four or more vehicles. Close to downtown, schools, churches and parks! Convenience, size and extras!
Property Features of 326 Caroline St, Plymouth, WI 53073
Other
Single Family Residence
1920
$3,338.00
1.5
.21
Features
| High school: Plymouth |
| Washer |
| Dryer |
| Range |
| Oven |
| Microwave oven |
| Dishwasher |
| Refrigerator |
| Natural gas heat |
| Radiant heat |
| Window unit air conditioner |
| Garage |
| Detached parking |
| Detached garage |
| Garage spaces: 2.5 |
| Vinyl siding |
| Deck |
| Fenced yard |
| Lot acreage is: 0.21 |
| Fenced lot |
| Lot sqft: 9147.6 |
| Lot zoned: Res |
| Finished basement |
| Full basement |
| Sump pump |
| Paved driveway |
| Public sewer |
| Public water |
| Total square feet: 2165 |
| Total above grade finished sq ft: 1944 |
| Basement square feet: 221 |
| Living square feet: 2165 |
| For sale |
| Tax year: 2025 |
Rooms & Dimensions
| Family room is 17 x 13 |
| Family Room Level: Lower |
| Bedroom 2 is 11 x 10 |
| Bedroom 2 Level: Upper |
| Bedroom 3 is 11 x 9 |
| Bedroom 3 Level: Upper |
| Bedroom 4 is 9 x 9 |
| Bedroom 4 Level: Upper |
| Dining Room is 17 x 11 |
| Dining Level: Main |
| Living Room is 12 x 27 |
| Living Room Level: Main |
| Number of rooms: 9 |