
4921 S 123rd St, Greenfield, WI 53228 PENDING




| 3 Beds | 1.5 Baths | 2.5 Car Garage | 1,182 Sq Ft |
Description of 4921 S 123rd St, Greenfield, WI 53228
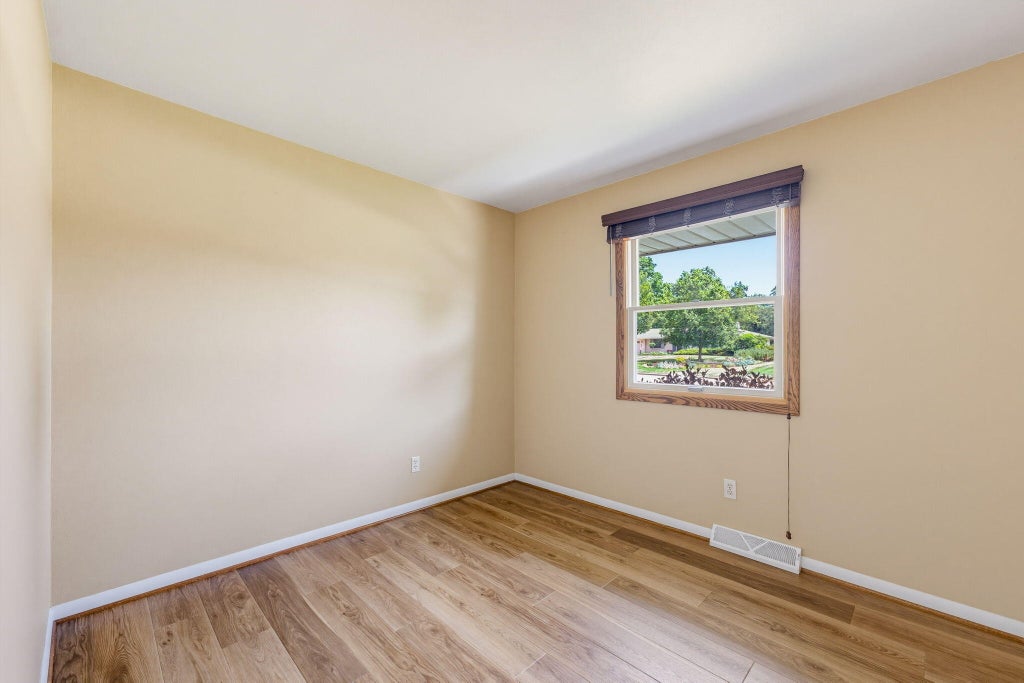
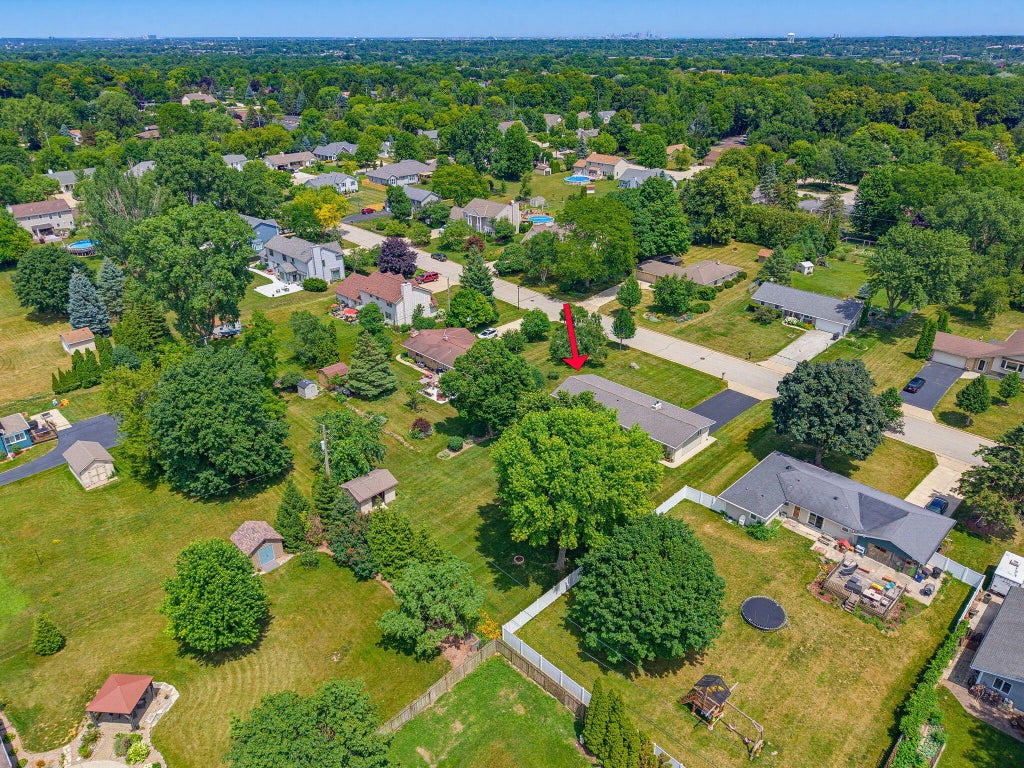
Step inside this beautifully updated 3-bedroom, 1.5 bath ranch and you'll instantly feel at home! Featuring a tastefully updated kitchen (2018), updated bathroom, (2018) and new LVP flooring throughout most of the home (2024), this move-in ready home offers the perfect blend of modern style and everyday comfort. Living room features an electric fireplace insert for added warmth and ambiance. The spacious layout is ideal for both relaxing and entertaining, while the attached 2.5 car garage and additional shed provides convenience and ample storage. Outside, enjoy a generous backyard with plenty of space for gatherings, gardening, or simply unwinding. Conveniently located near parks, shopping, restaurants, and major highways, this Greenfield gem is one you won't want to miss!
Property Features of 4921 S 123rd St, Greenfield, WI 53228
Ranch
Single Family Residence
1964
Sunset Acres
$4,939.47
1
.46
Features
| Elementary school: Edgerton |
| Middle school: Whitnall |
| High school: Whitnall |
| Oven |
| Microwave oven |
| Dishwasher |
| Refrigerator |
| Central air |
| Forced air heat |
| Natural gas heat |
| Garage |
| Attached parking |
| Attached garage |
| Garage spaces: 2.5 |
| Vinyl siding |
| Brick exterior |
| Patio |
| Lot acreage is: 0.46 |
| Lot sqft: 20037.6 |
| Subdivision: Sunset Acres |
| Lot zoned: R1 |
| Garbage disposal |
| Full basement |
| Paved driveway |
| Public sewer |
| Public water |
| Total square feet: 1182 |
| Total above grade finished sq ft: 1182 |
| Living square feet: 1182 |
| Property style: ranch |
| For sale |
| Tax year: 2025 |
Rooms & Dimensions
| Bedroom 2 is 10.9 x 13.1 |
| Bedroom 2 Level: Main |
| Bedroom 3 is 10.9 x 9.8 |
| Bedroom 3 Level: Main |
| Dining Room is 10 x 9.9 |
| Dining Level: Main |
| Living Room is 16 x 15.4 |
| Living Room Level: Main |
| Number of rooms: 5 |