
825 Summit St, Manitowoc, WI 54220
Was $260,000


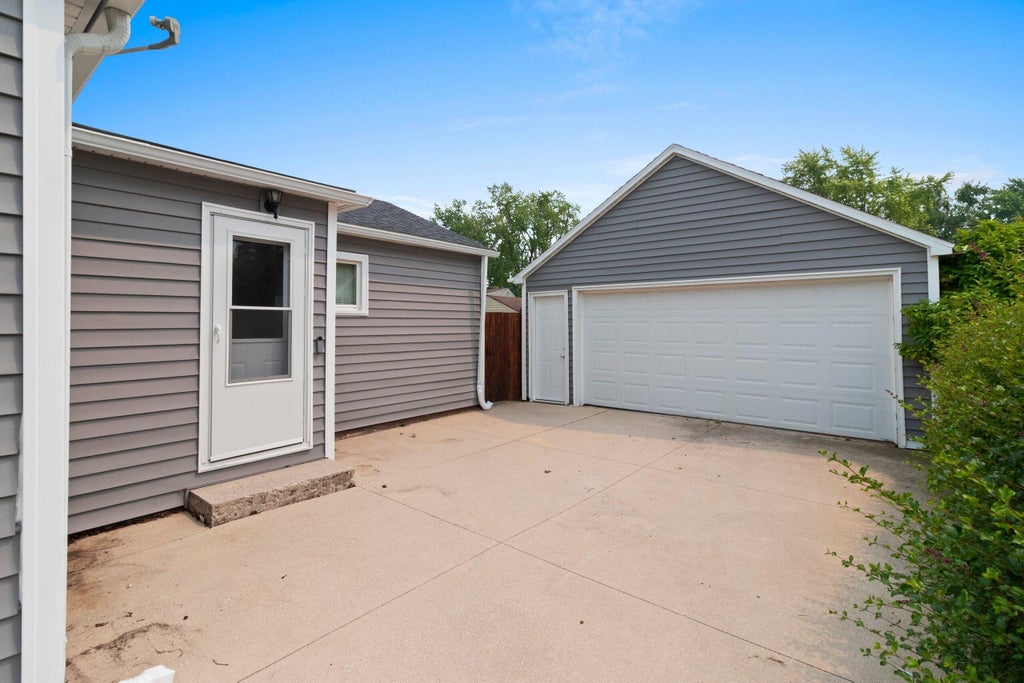


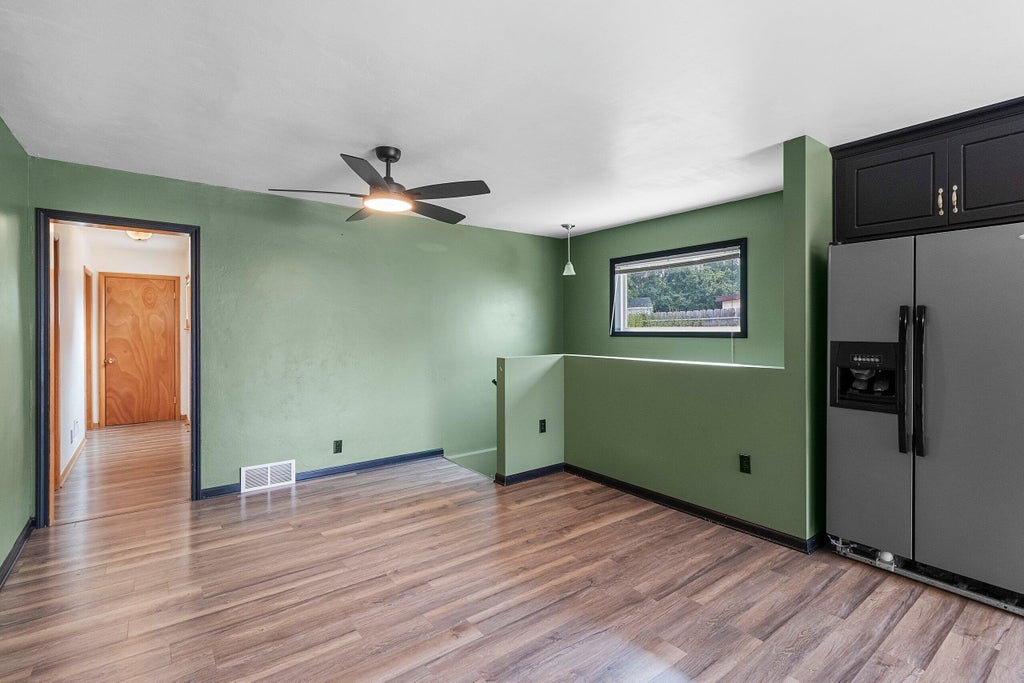


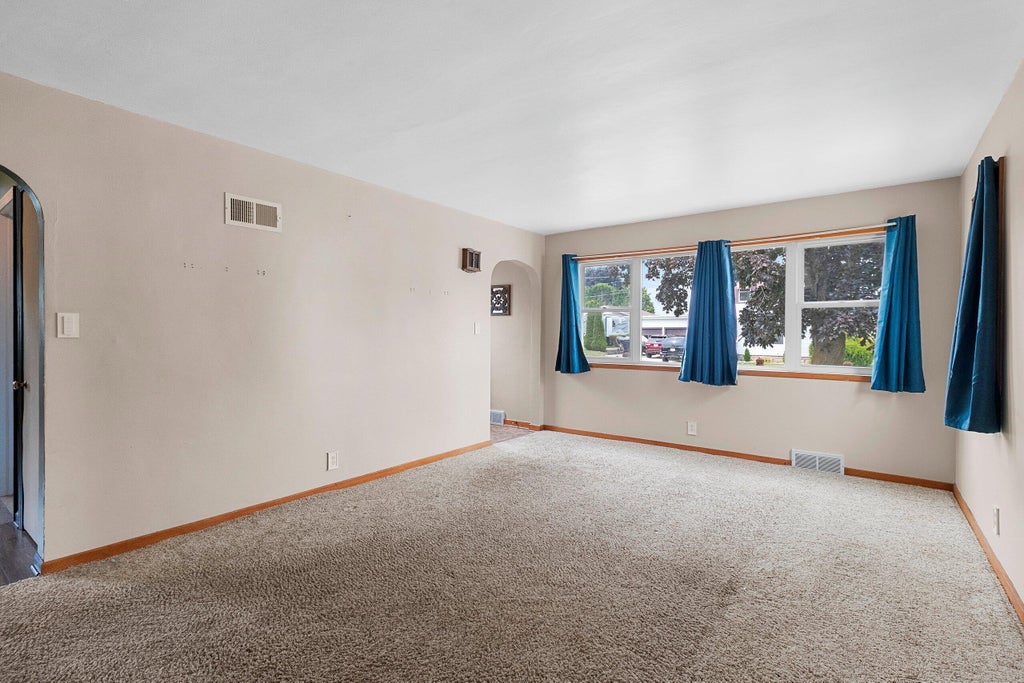


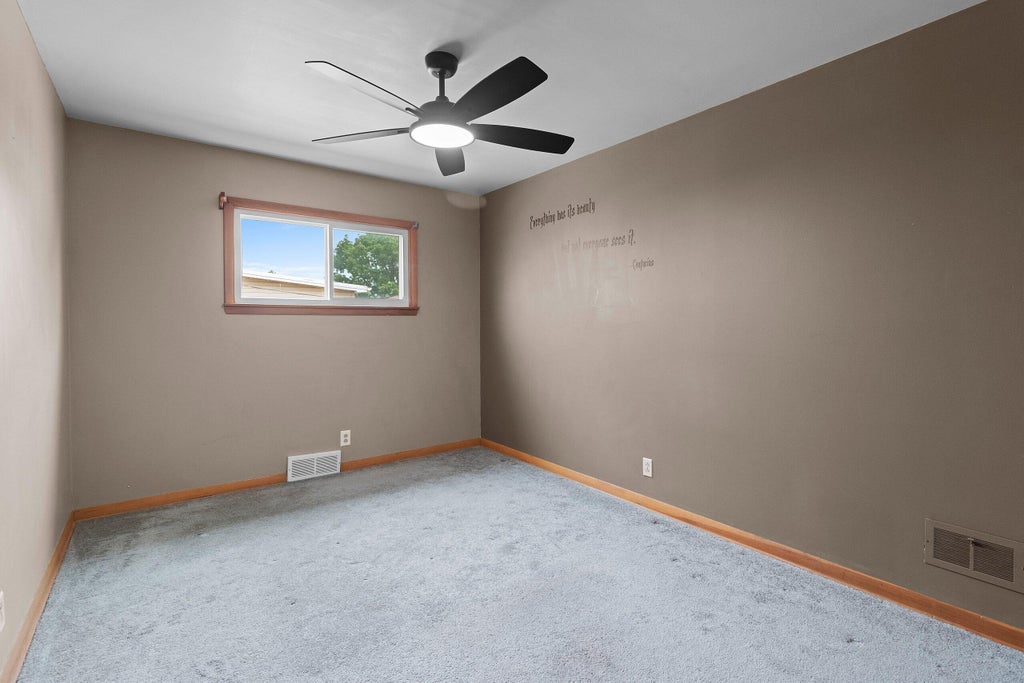






| 3 Beds | 1 Bath | 2 Car Garage | 1,276 Sq Ft |
Description of 825 Summit St, Manitowoc, WI 54220
Beautifully maintained ranch home with exceptional curb appeal and numerous major updates! This move-in-ready home features new siding, new roof, new insulation, and all new windows, offering peace of mind and improved energy efficiency for years to come. Step inside to a bright and spacious living room filled with natural light from oversized windows. The updated kitchen showcases modern cabinetry, stylish flooring, and an open-concept layout that flows seamlessly into the dining area, creating an ideal space for everyday living and entertaining. Enjoy relaxing on the expansive front deck, perfect for morning coffee while listening to Lake Michigan! Located in a desirable neighborhood, this home is within walking distance to the lake and the renovated Red Arrow park/beach!!
Property Features of 825 Summit St, Manitowoc, WI 54220
Ranch
Single Family Residence
1951
$2,881.15
1
.13
Features
| High school: Lincoln |
| Washer |
| Dryer |
| Range |
| Microwave oven |
| Dishwasher |
| Refrigerator |
| Central air |
| Forced air heat |
| Natural gas heat |
| Garage |
| Two car garage |
| Detached parking |
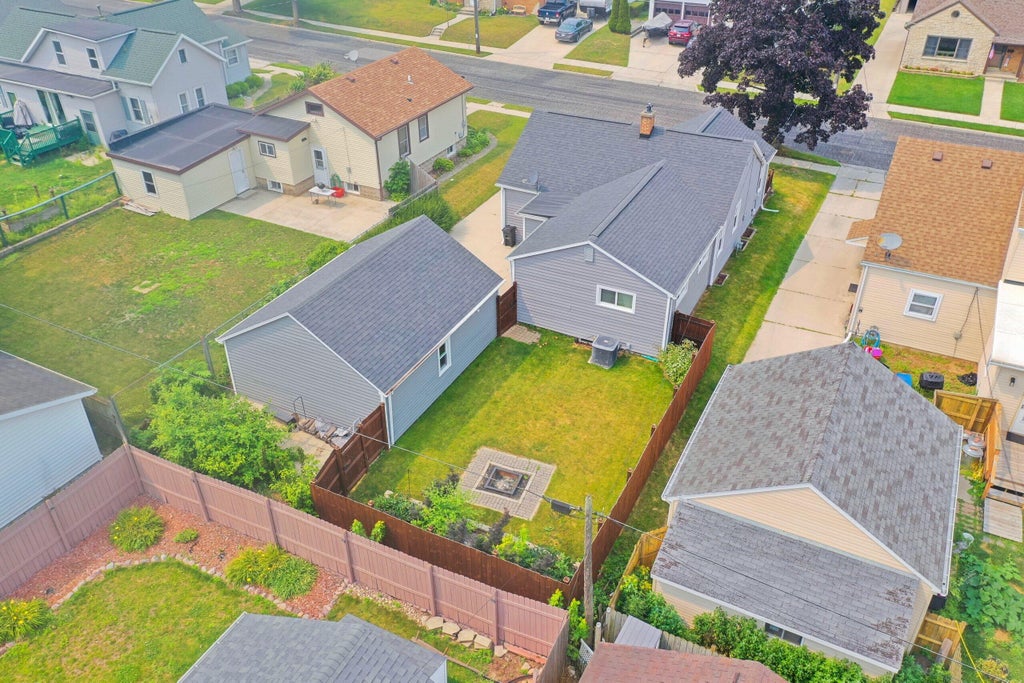
| Detached garage |
| Garage spaces: 2 |
| Vinyl siding |
| Deck |
| Fenced yard |
| Lot acreage is: 0.13 |
| Fenced lot |
| Lot sqft: 5662.8 |
| Lot zoned: R |
| Improvement: sidewalks |
| Central vacuum |
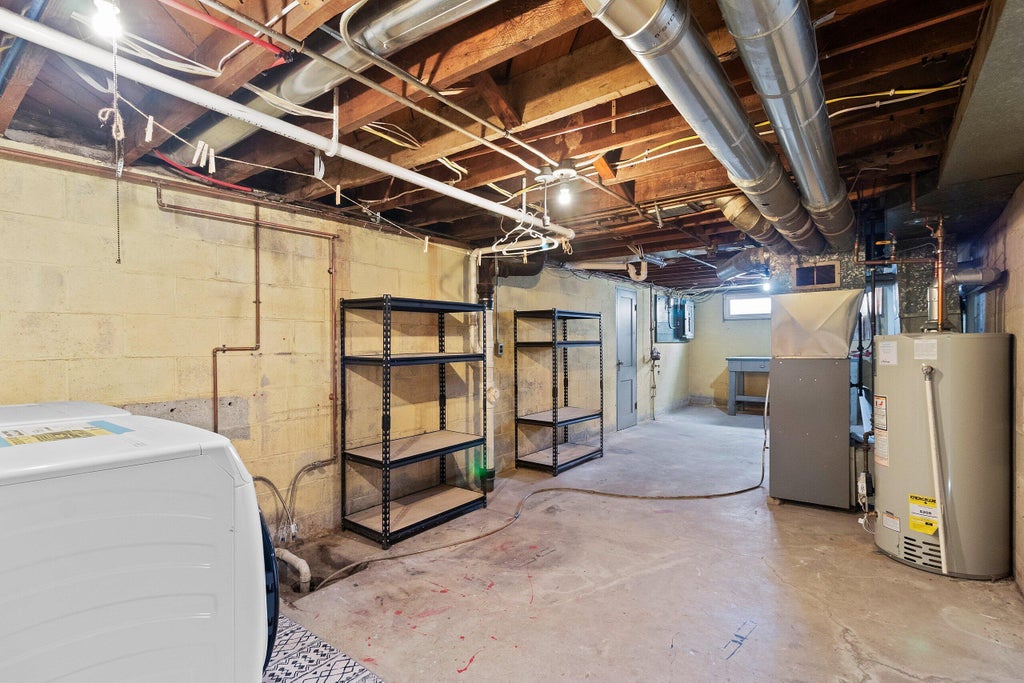
| Full basement |
| Paved driveway |
| Public sewer |
| Public water |
| Property style: ranch |
| For sale |
| Tax year: 2025 |
Rooms & Dimensions
| Bedroom 2 is 15 x 9 |
| Bedroom 2 Level: Main |
| Bedroom 3 is 14 x 9 |
| Bedroom 3 Level: Main |
| Dining Room is 12 x 11 |
| Dining Level: Main |
| Living Room is 18 x 12 |
| Living Room Level: Main |
| Number of rooms: 6 |