
1236 Walker Cup Way, Geneva, WI 53147 CONTINGENT
$739,000
MLS #: 1972146














| 3 Beds | 2.5 Baths | 2 Car Garage | 2,900 Sq Ft |
Description of 1236 Walker Cup Way, Geneva, WI 53147
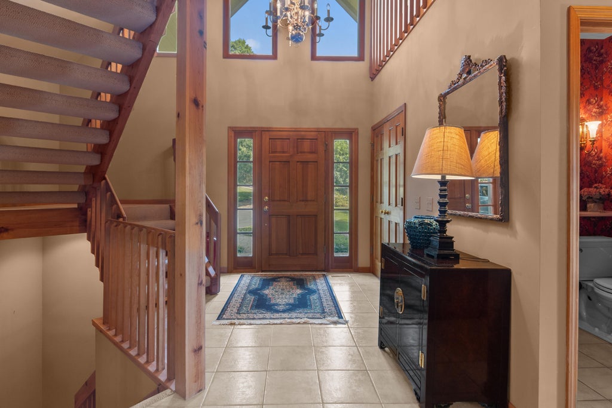
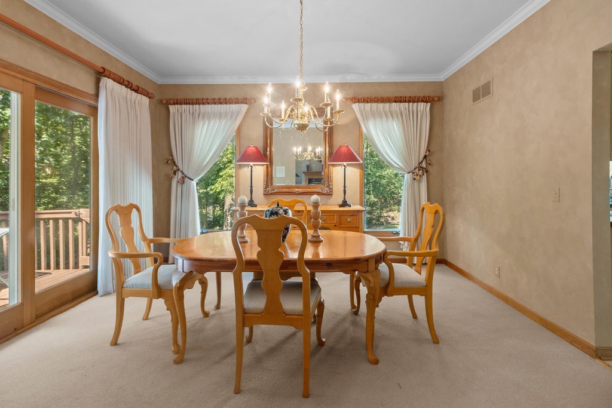
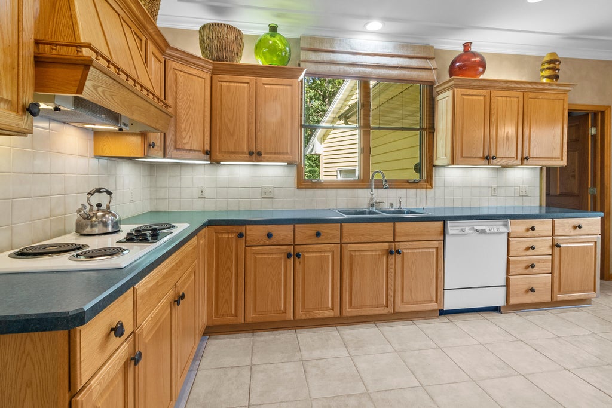
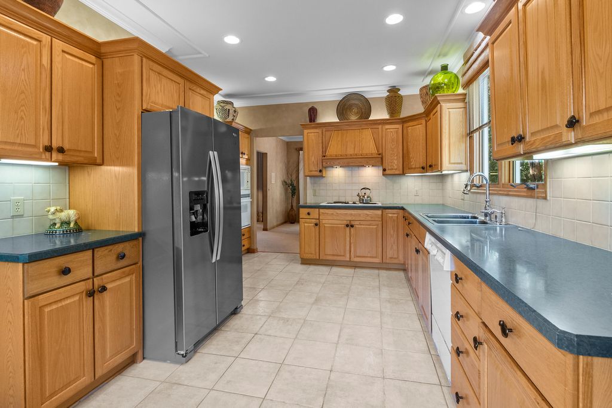
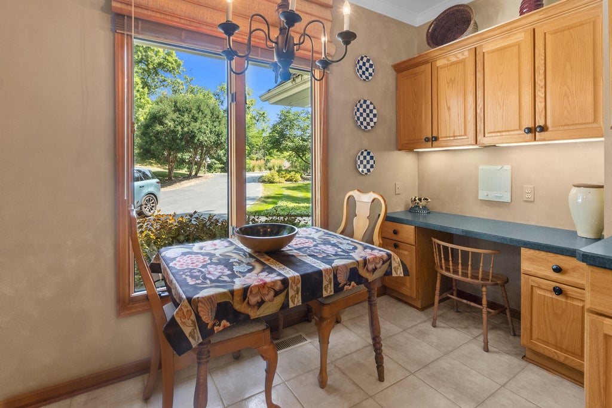
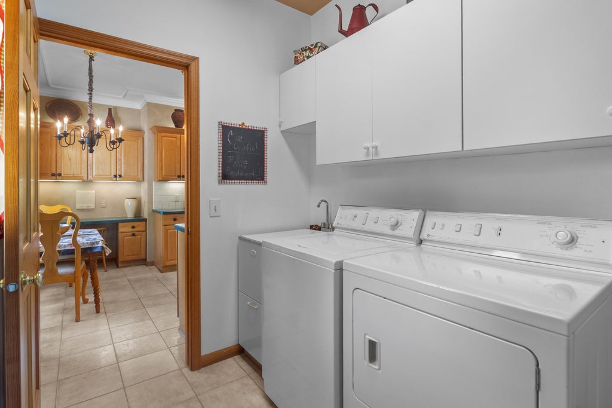
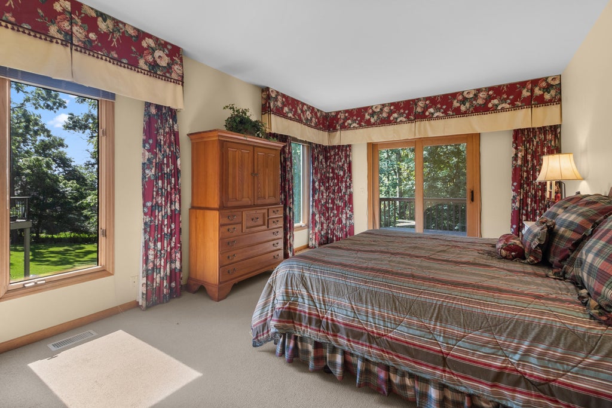
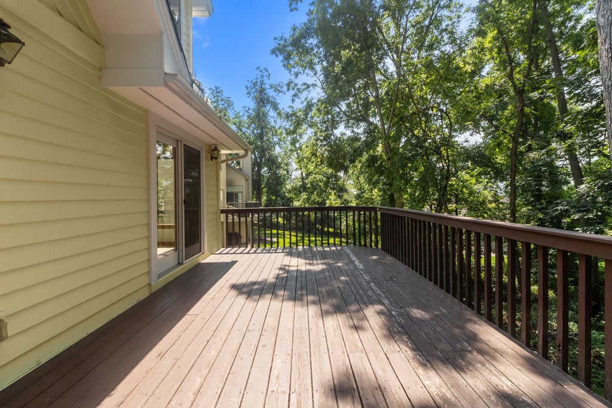
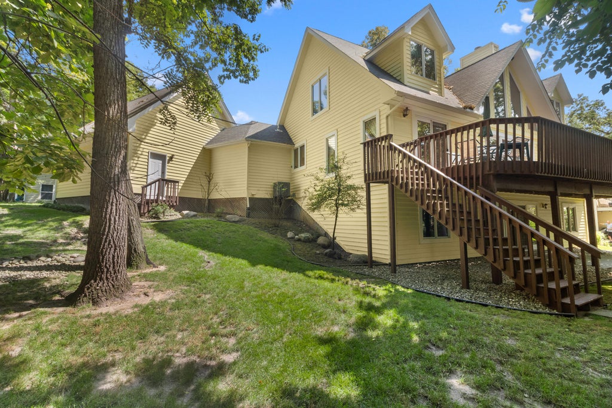
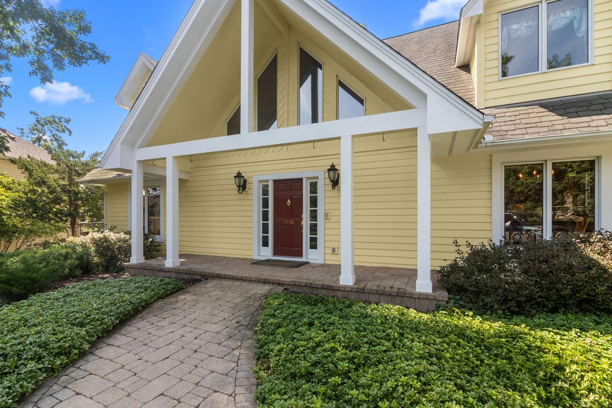
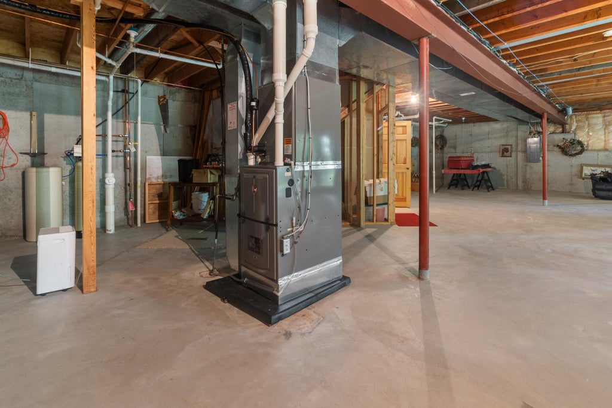
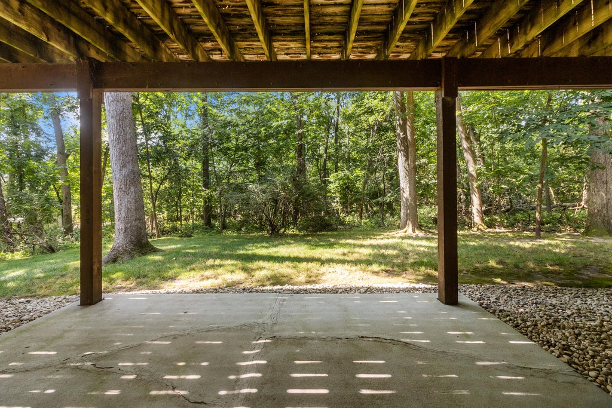
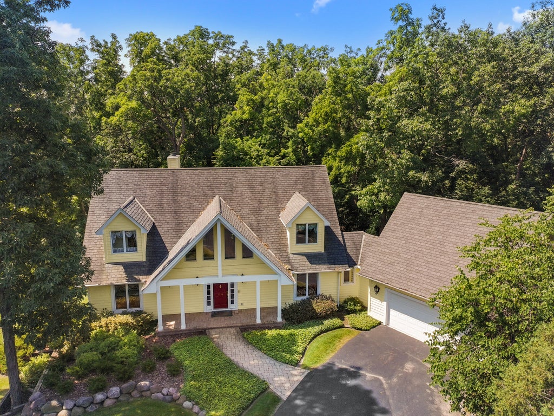
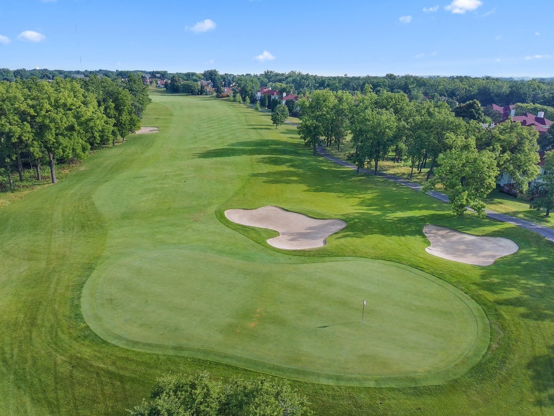
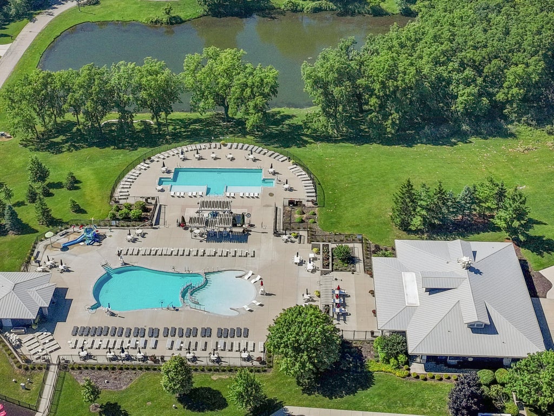
Wonderful opportunity to own a lovely home in Geneva National at an exceptional value! Built in 1993 and lovingly enjoyed by the same family, this sun-filled residence is tucked away on a private cul-de-sac in a prime location. Features include a main-floor primary suite with walk-in closet, main-floor laundry, and a spacious great room with vaulted ceilings and a soaring fireplace. The unfinished walkout lower level is stubbed for a bath and offers plenty of potential. An expansive deck overlooks peaceful woods and nature. Ready for your personal updates and finishing touches! Some furnishings included. Being sold ''as is.'' Come and take a look and become a part of the wonderful Geneva National Community!
Property Features of 1236 Walker Cup Way, Geneva, WI 53147
Listing courtesy of: @properties
TYPE
Condominium
Condominium
Year Built
1993
1993
Annual Taxes
$6,810.00
$6,810.00
Stories
2
2
Features
| Elementary school: Williams Bay |
| Middle school: Williams Bay |
| High school: Williams Bay |
| Washer |
| Dryer |
| Oven |
| Cooktop |
| Dishwasher |
| Refrigerator |
| Water softener |
| Garage |
| Two car garage |
| Attached parking |
| Attached garage |
| Garage spaces: 2 |
| Wood exterior |
| Lot zoned: Condo |
| Cable television available |
| Garbage disposal |
| Concrete basement |
| Full basement |
| Basement has outside entrance |
| Walkout basement |
| Public sewer |
| Well water |
| Shared well |
| Levels in property: Two |
| For sale |
| Tax year: 2025 |
| Association swimming pool(s) |
| Association tennis court(s) |
| Pets allowed |
| HOA Dues: 427 |
Rooms & Dimensions
| Laundry room |
| Bedroom 2 is 12 x 32 |
| Bedroom 2 Level: Upper |
| Bedroom 3 is 12 x 19 |
| Bedroom 3 Level: Upper |
| Dining Room is 12 x 13 |
| Dining Level: Main |
| Living Room is 21 x 17 |
| Living Room Level: Main |
| Laundry Room is 9 x 10 |
| Laundry Room Level: Main |
| Number of rooms: 7 |