
2733 Arrowhead St, Caledonia, WI 53402 CONTINGENT
$375,000
MLS #: 1972148

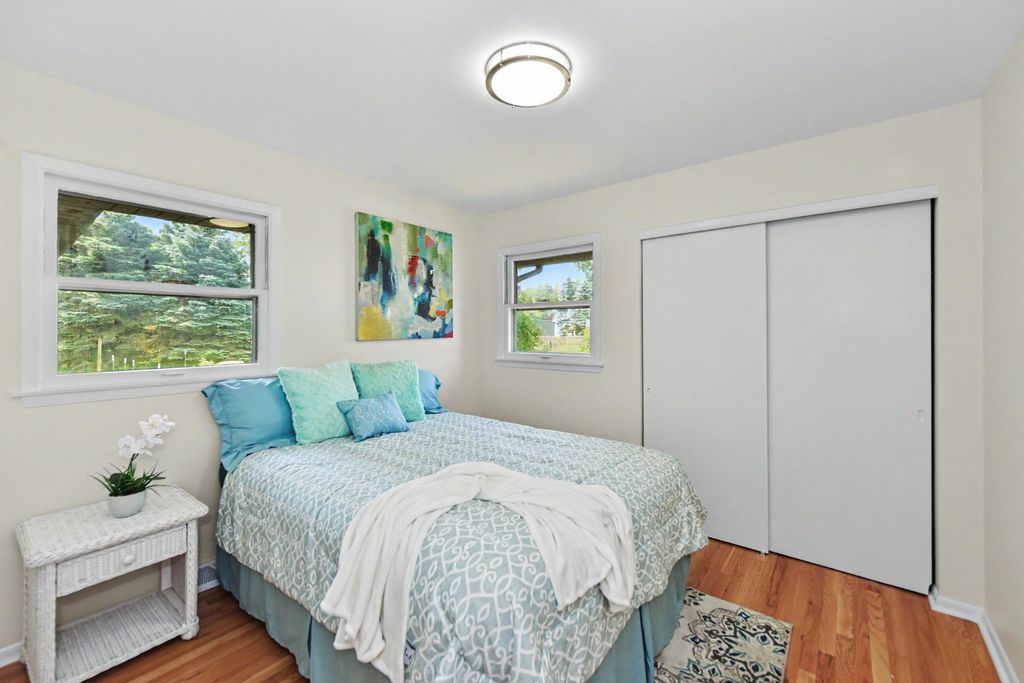
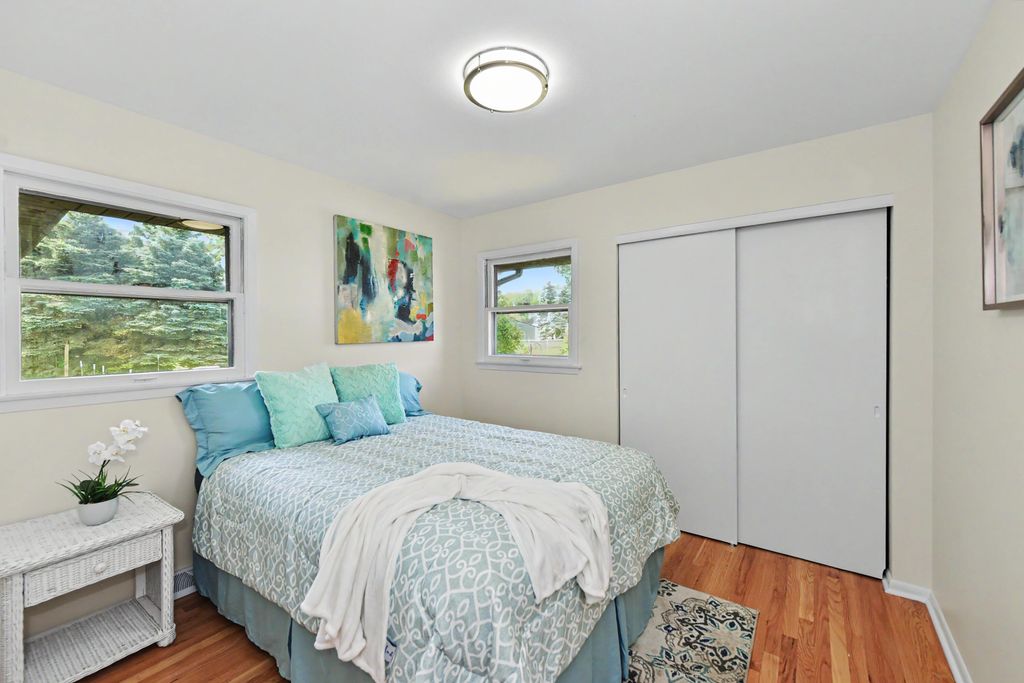
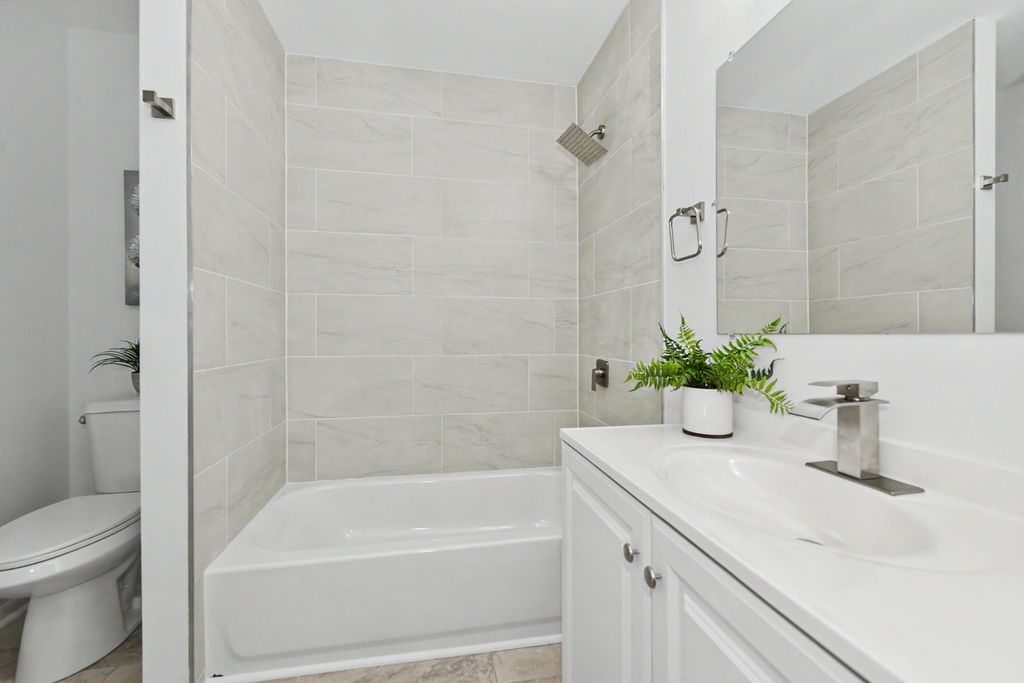
| 3 Beds | 1.5 Baths | 2 Car Garage | 1,721 Sq Ft |
Description of 2733 Arrowhead St, Caledonia, WI 53402
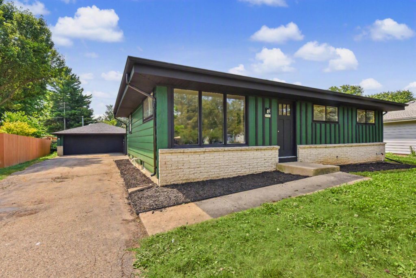
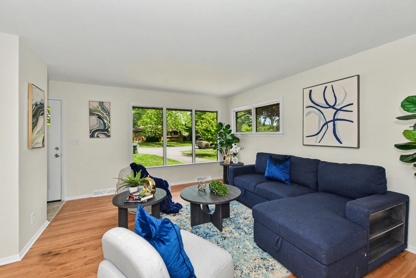
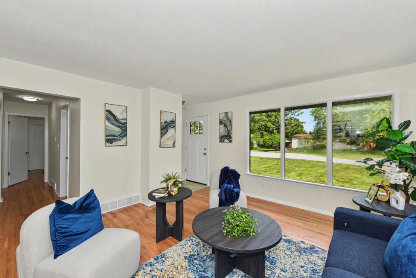
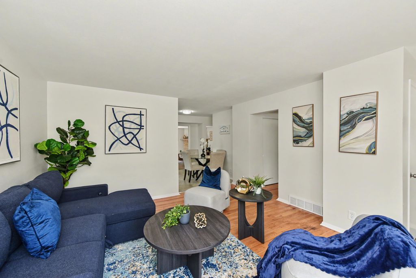
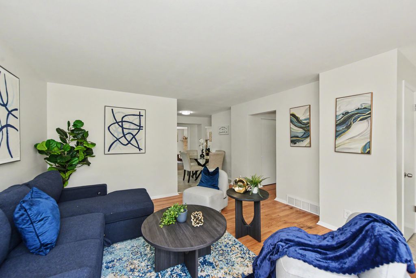
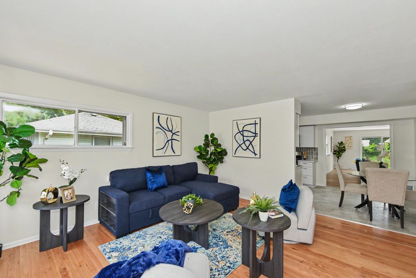
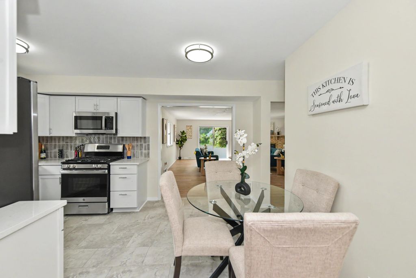
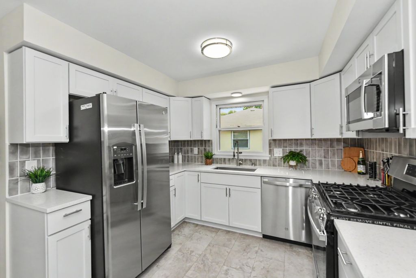
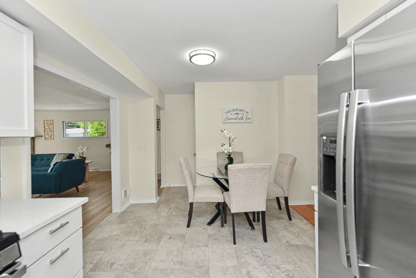
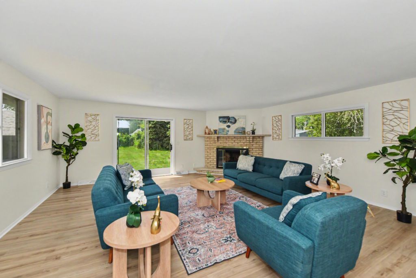
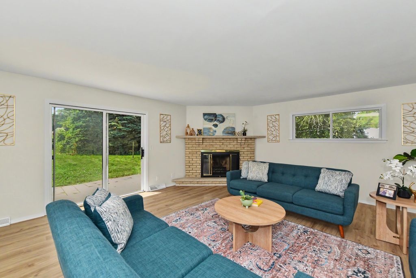
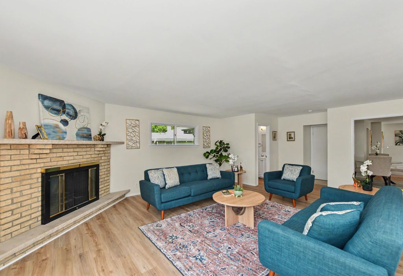
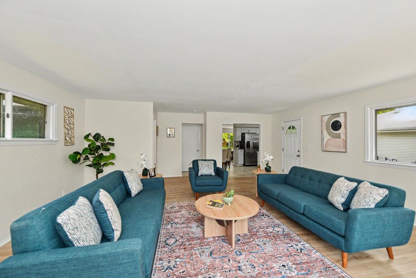
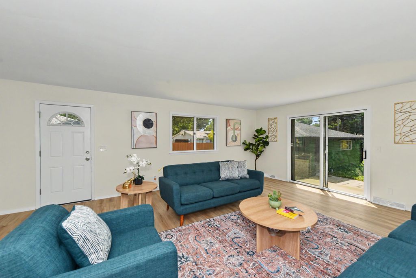
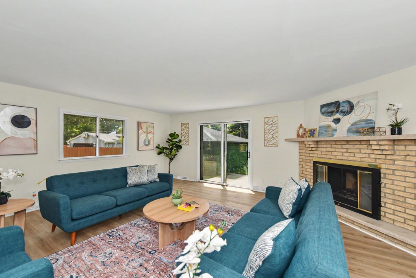
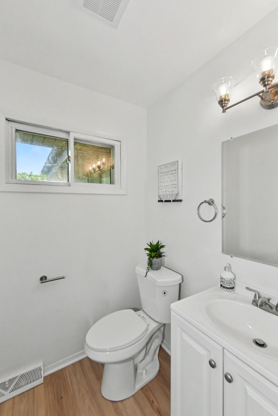
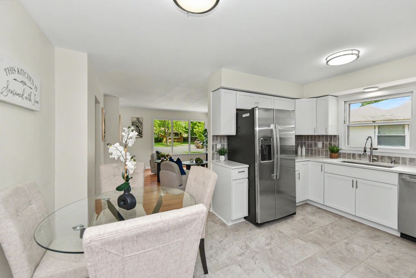
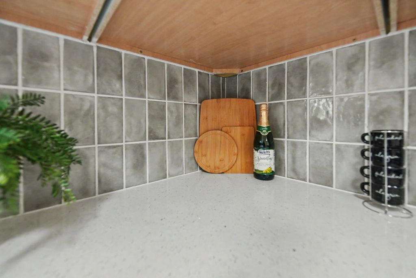
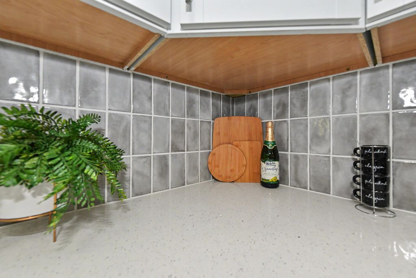
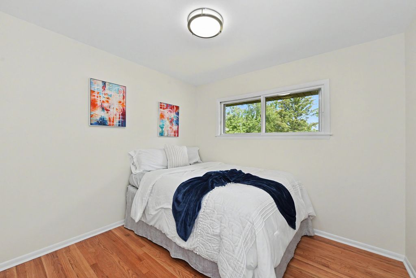
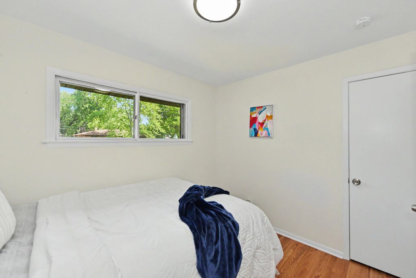
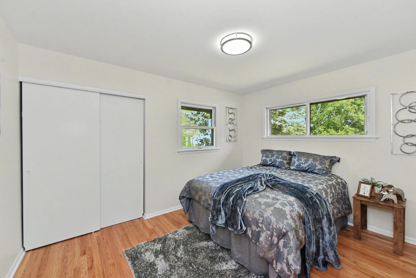
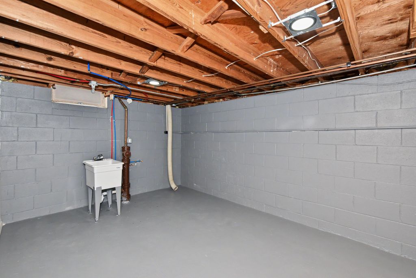
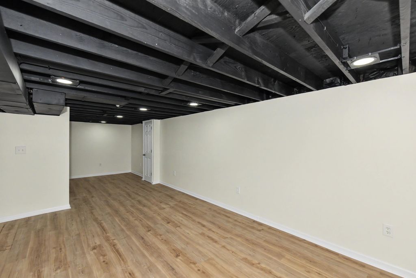
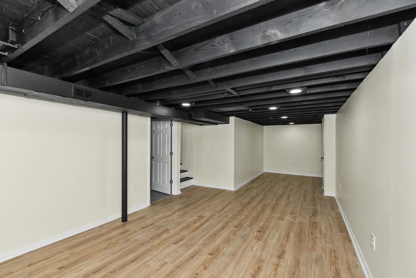
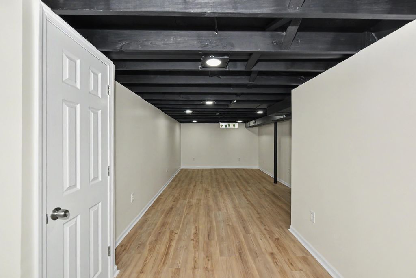
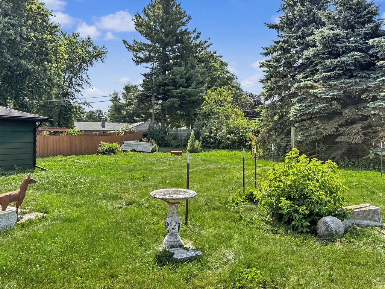
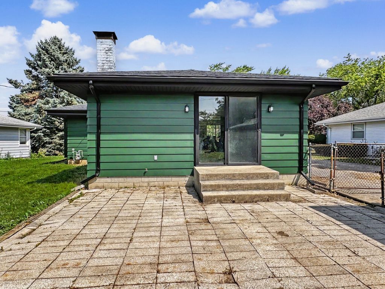
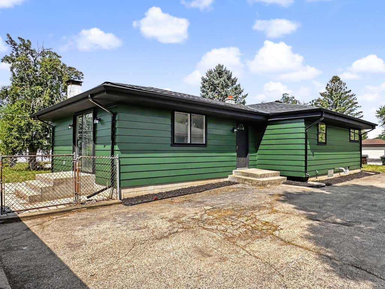
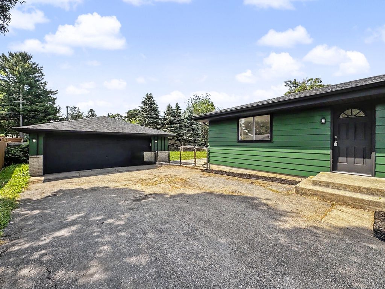
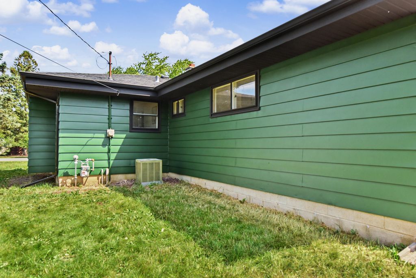
3 bedroom 1.5 bath Caledonia ranch is attractive inside and out and ready for it's next owner! Main floor has desirable living and family room with a natural fireplace. Full bath and half bath on main floor nicely tiled. Kitchen with backsplash, tile floor, newer cabinets, and stainless appliances included. Lower level has rec room, sump pump, circuits and central air. Dimensional roof on house and garage, driveway to 2.5 car garage. Amazing opportunity, call today!
Property Features of 2733 Arrowhead St, Caledonia, WI 53402
Listing courtesy of: Shorewest Realtors - South Metro
HOME STYLE
Ranch
Ranch
TYPE
Single Family Residence
Single Family Residence
Year Built
1964
1964
Annual Taxes
$4,728.00
$4,728.00
Stories
1
1
Acres
.37
.37
Features
| Range |
| Oven |
| Microwave oven |
| Dishwasher |
| Refrigerator |
| Central air |
| Forced air heat |
| Natural gas heat |
| Garage |
| Two car garage |
| Detached parking |
| Detached garage |
| Garage spaces: 2 |
| Aluminum siding |
| Patio |
| Lot acreage is: 0.37 |
| Lot sqft: 16117.2 |
| Lot zoned: Res |
| Full basement |
| Partial basement |
| Sump pump |
| Partially finished basement |
| Paved driveway |
| Public sewer |
| Public water |
| Total square feet: 1721 |
| Total above grade finished sq ft: 1441 |
| Basement square feet: 280 |
| Living square feet: 1721 |
| Property style: ranch |
| For sale |
| Tax year: 2025 |
Rooms & Dimensions
| Family room is 15 x 14 |
| Family Room Level: Main |
| Bedroom 2 is 11 x 11 |
| Bedroom 2 Level: Main |
| Bedroom 3 is 11 x 11 |
| Bedroom 3 Level: Main |
| Living Room is 15 x 14 |
| Living Room Level: Main |
| Number of rooms: 7 |