
8055 Monroe St, Burlington, WI 53105 PENDING
$279,900
MLS #: 1972149
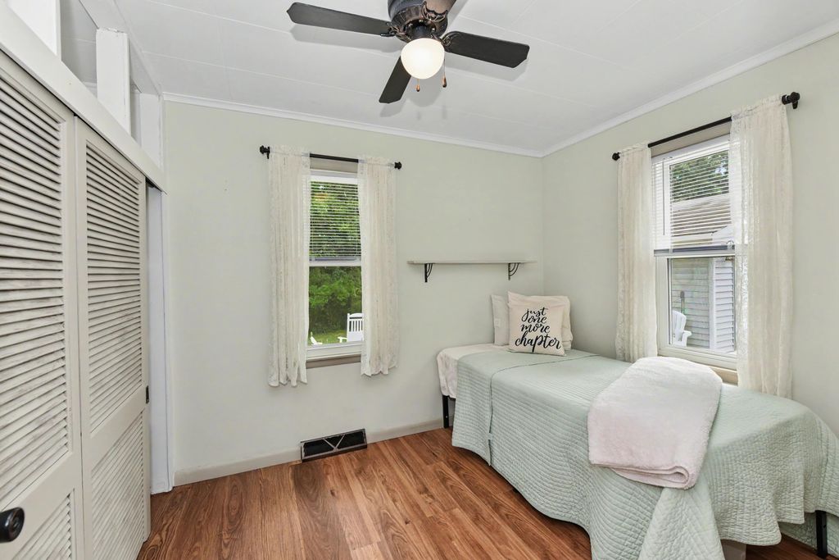
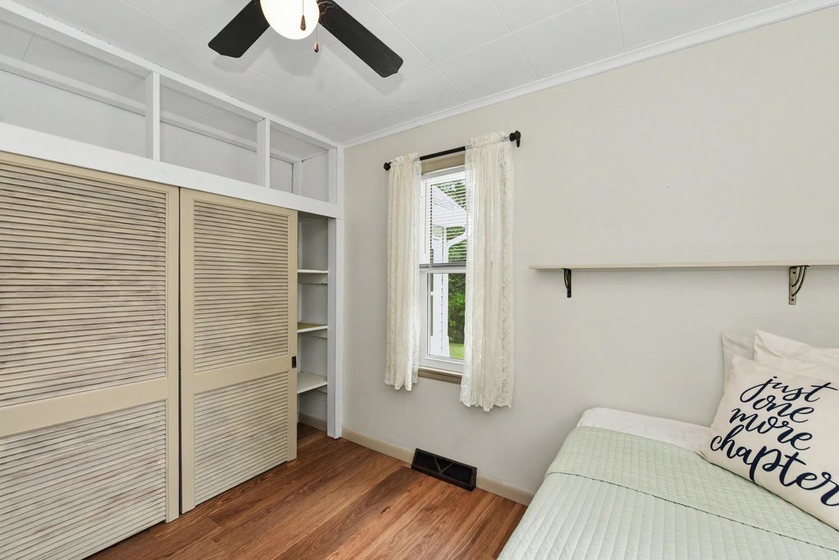
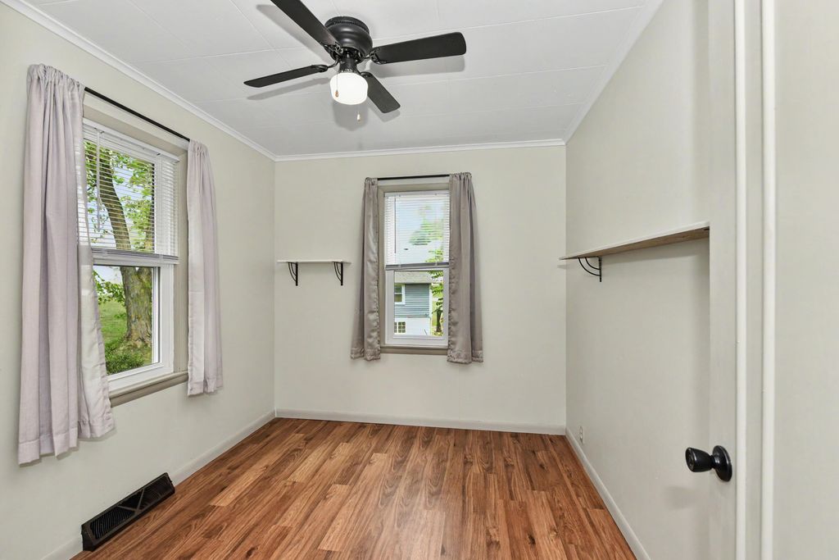
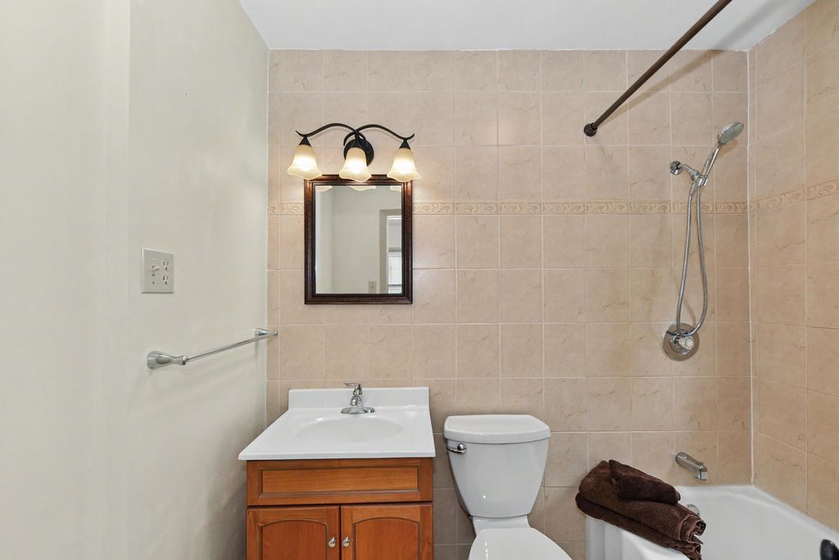
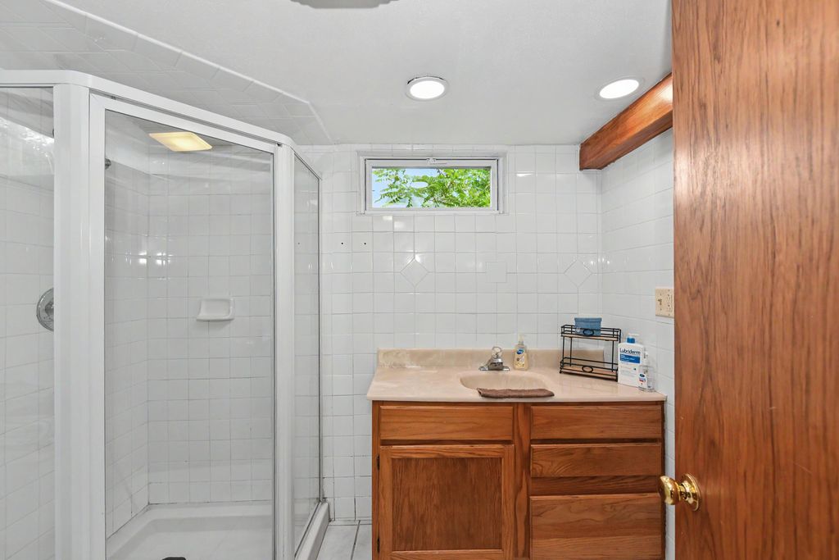
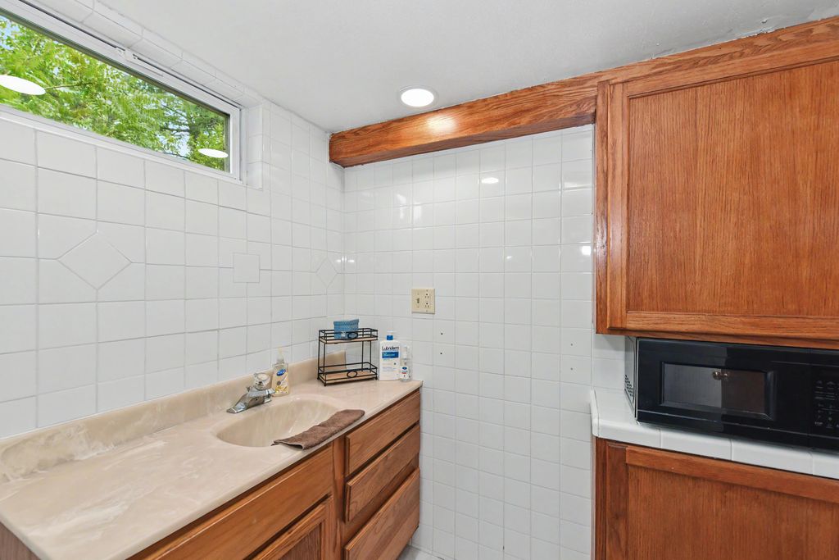
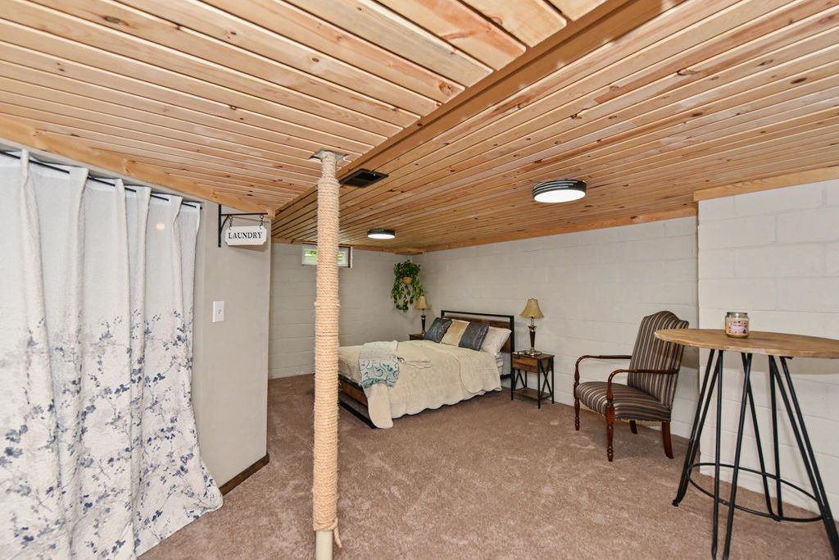
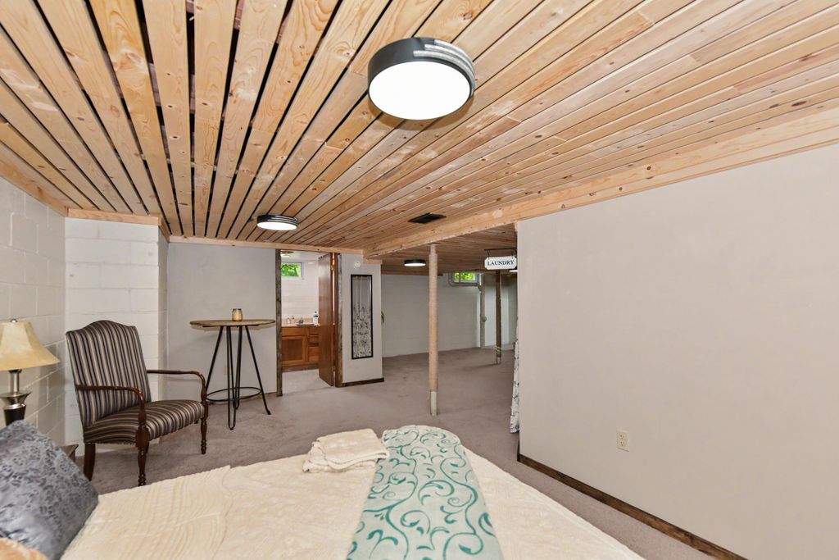
| 2 Beds | 2 Baths | 2 Car Garage | 862 Sq Ft |
Description of 8055 Monroe St, Burlington, WI 53105
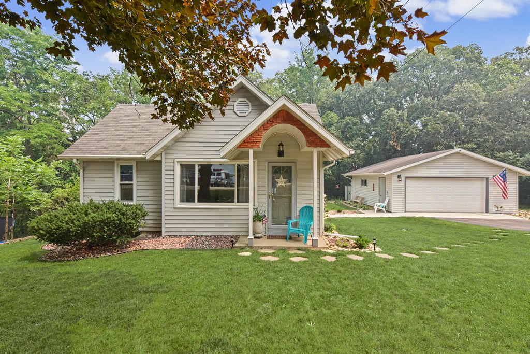
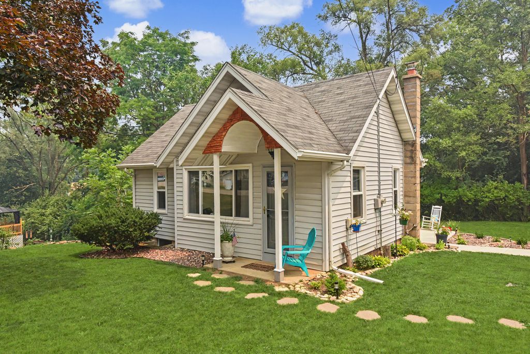
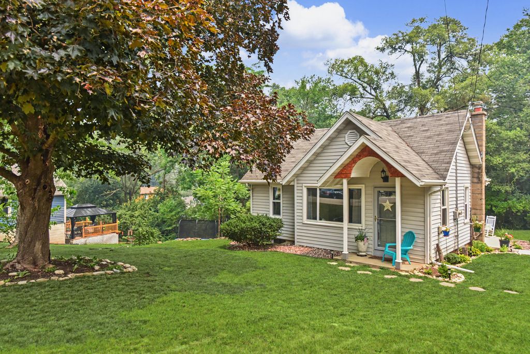
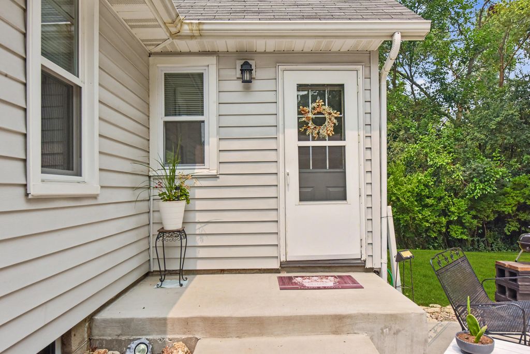
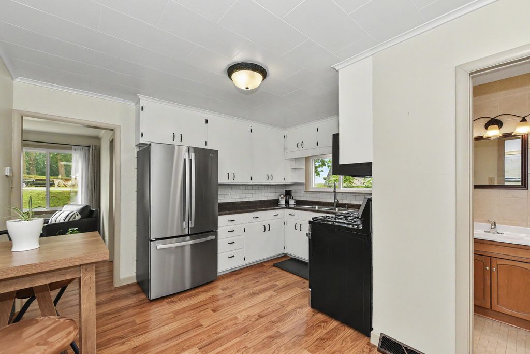
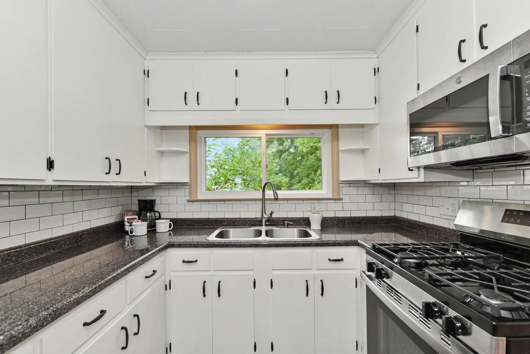
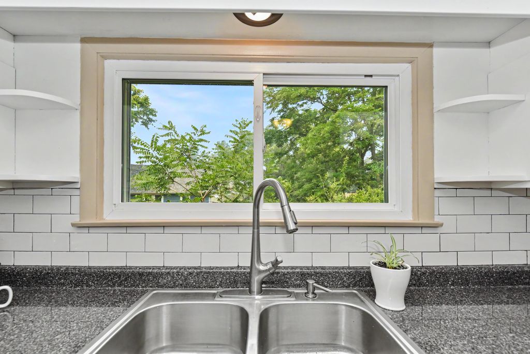
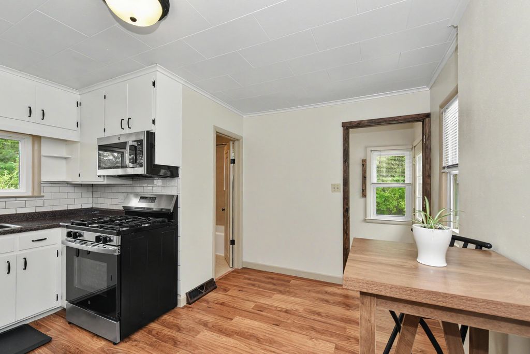
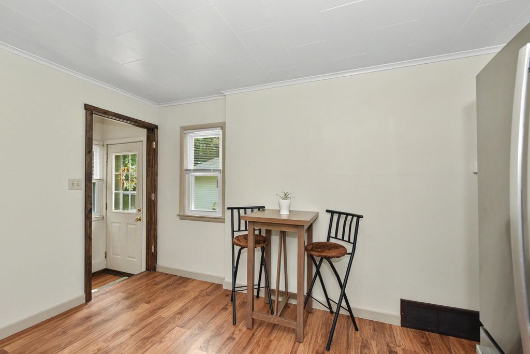
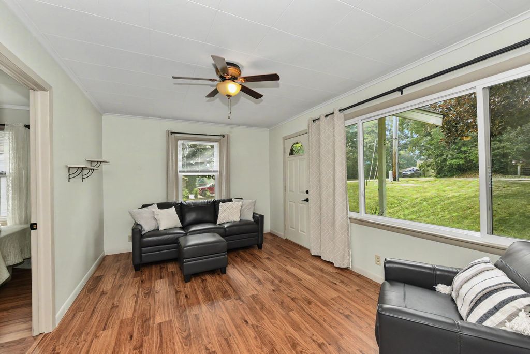
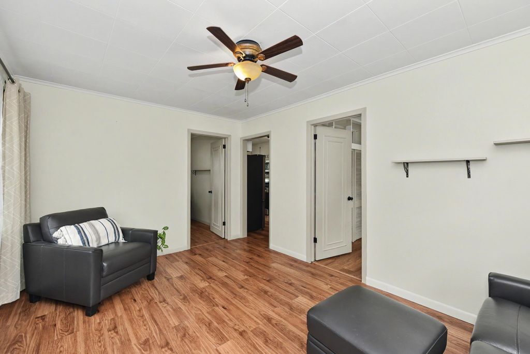
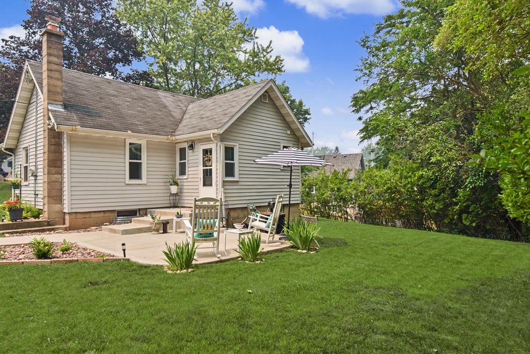
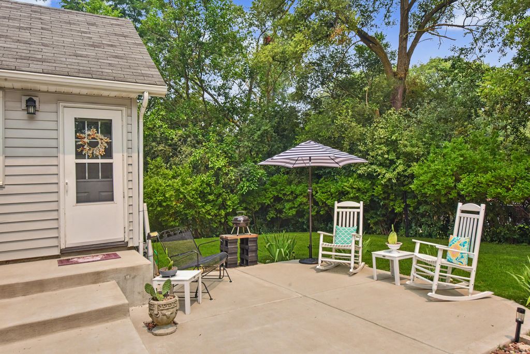
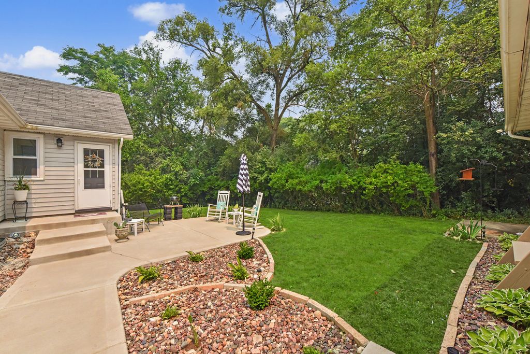
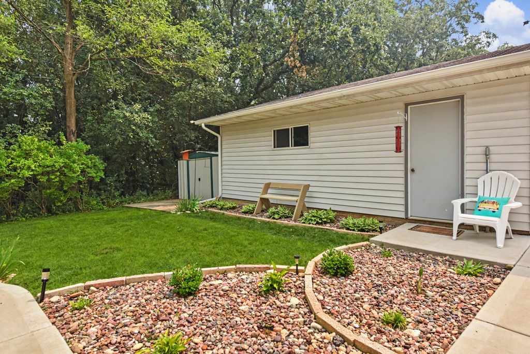
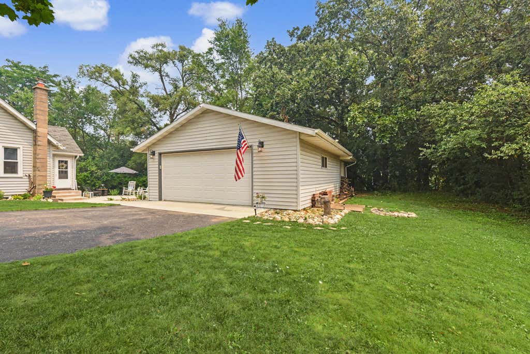
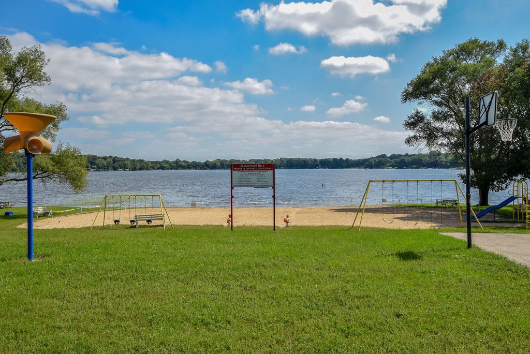
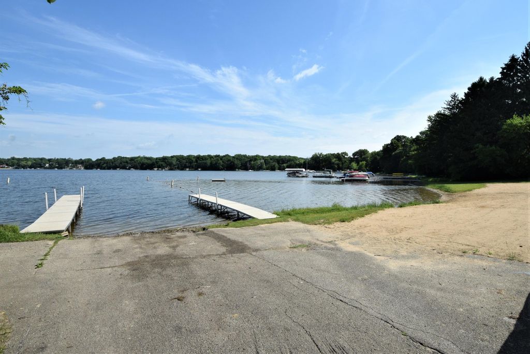
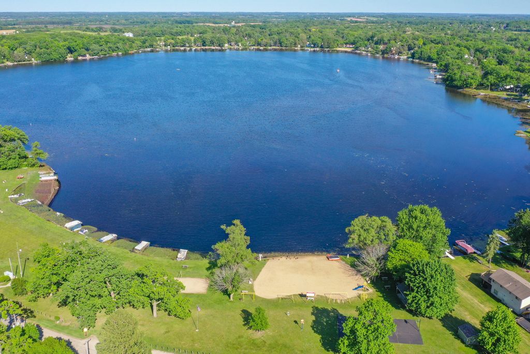
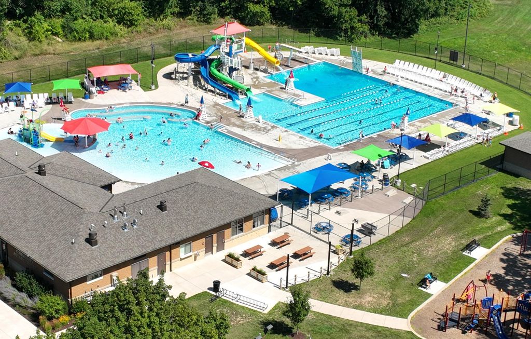
Pack your things and move right in to this very cozy, well maintained updated Oakwood Hills home. New windows, concrete patio, appliances, hot water heater. Property offers a large 2 car garage with separate electric panel. Just a short walk to the private park & beach.
Property Features of 8055 Monroe St, Burlington, WI 53105
Listing courtesy of: Spotlight Real Estate, LLC
HOME STYLE
Ranch
Ranch
TYPE
Single Family Residence
Single Family Residence
Year Built
1945
1945
Annual Taxes
$2,017.25
$2,017.25
Stories
1
1
Acres
.25
.25
Features
| Middle school: Nettie E Karcher |
| High school: Burlington |
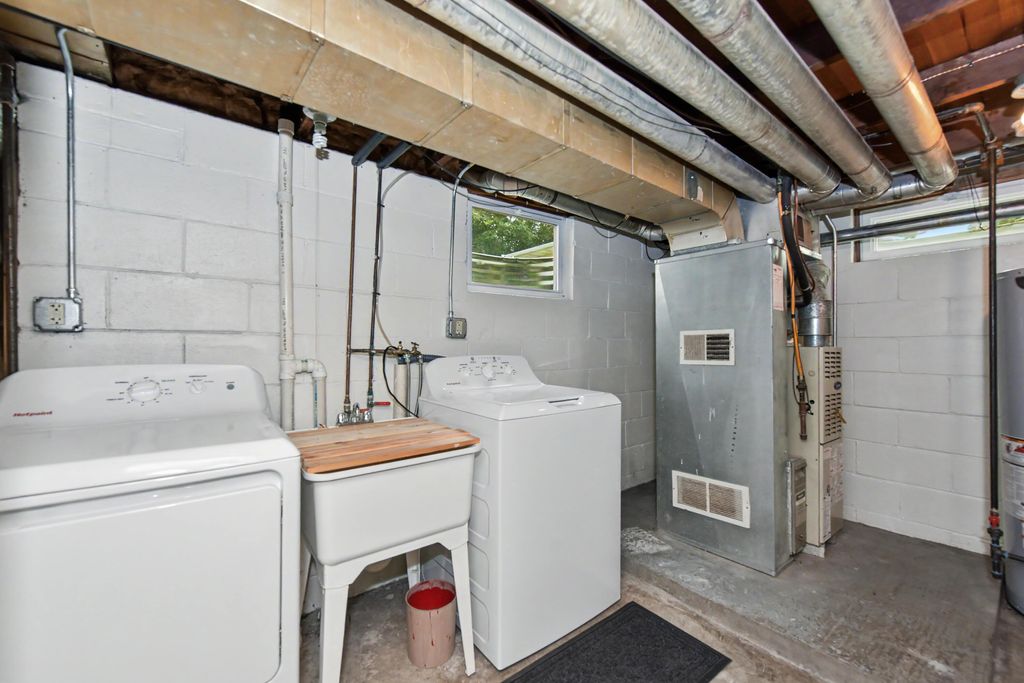
| Washer |
| Dryer |
| Range |
| Microwave oven |
| Dishwasher |
| Refrigerator |
| Central air |
| Forced air heat |
| Natural gas heat |
| Garage |
| Two car garage |
| Detached parking |
| Detached garage |
| Garage spaces: 2 |
| Vinyl siding |
| Wood exterior |
| Lot acreage is: 0.25 |
| Lot sqft: 10890 |
| Wooded lot |
| Lot zoned: RES |
| Finished basement |
| Full basement |
| Paved driveway |
| Public sewer |
| Private water |
| Well water |
| Total square feet: 862 |
| Total above grade finished sq ft: 612 |
| Basement square feet: 250 |
| Living square feet: 862 |
| Property style: ranch |
| For sale |
| Tax year: 2025 |
Rooms & Dimensions
| Laundry room |
| Bedroom 2 is 9 x 8 |
| Bedroom 2 Level: Main |
| Living Room is 14.5 x 10 |
| Living Room Level: Main |
| Bonus Room is 18.5 x 15 |
| Bonus Room Level: Lower |
| Laundry Room is 6.5 x 7.5 |
| Laundry Room Level: Lower |
| Number of rooms: 6 |