
7917 Creek View Ln, Mount Pleasant, WI 53406 CONTINGENT



















| 4 Beds | 3 Baths | 3 Car Garage | 3,946 Sq Ft |
Description of 7917 Creek View Ln, Mount Pleasant, WI 53406
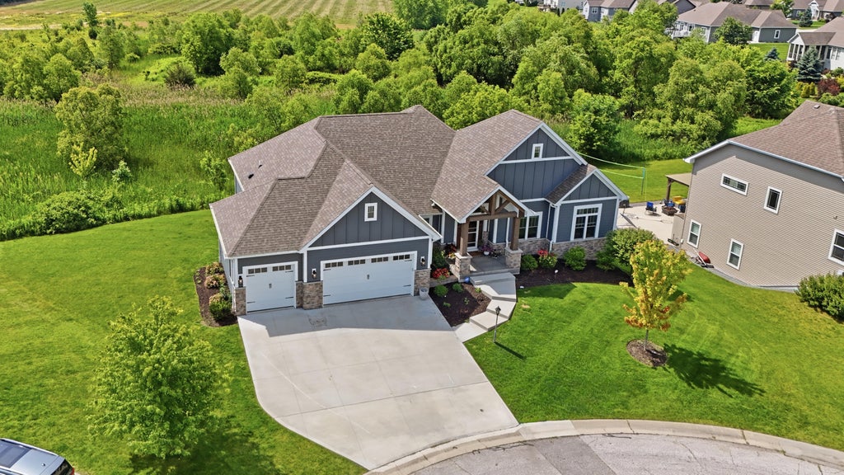
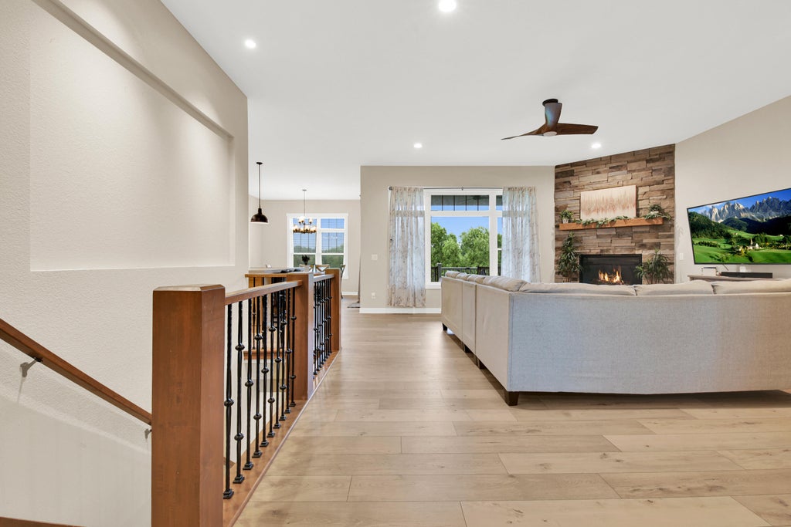
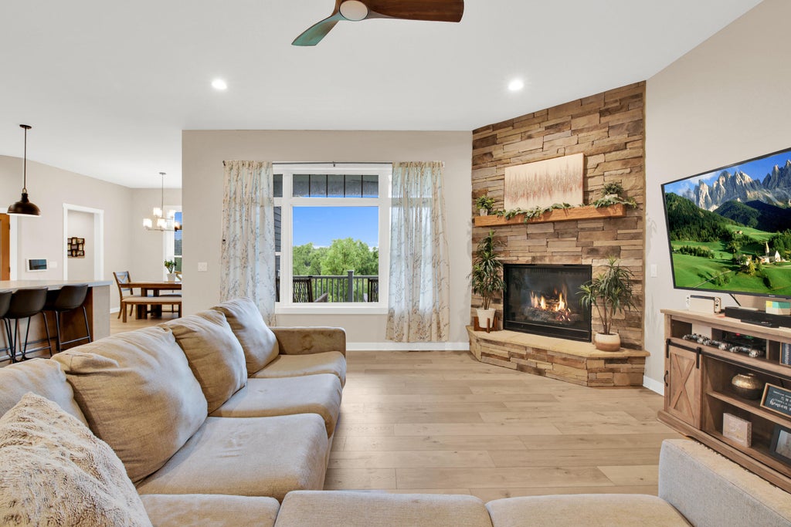
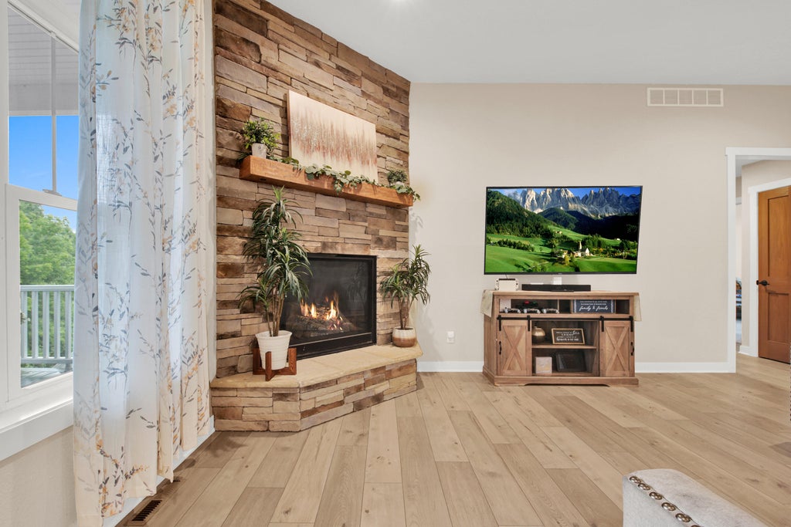
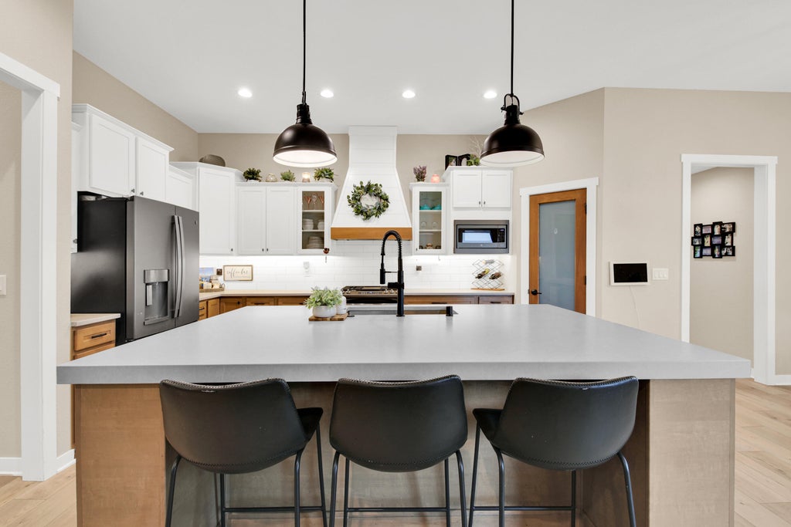
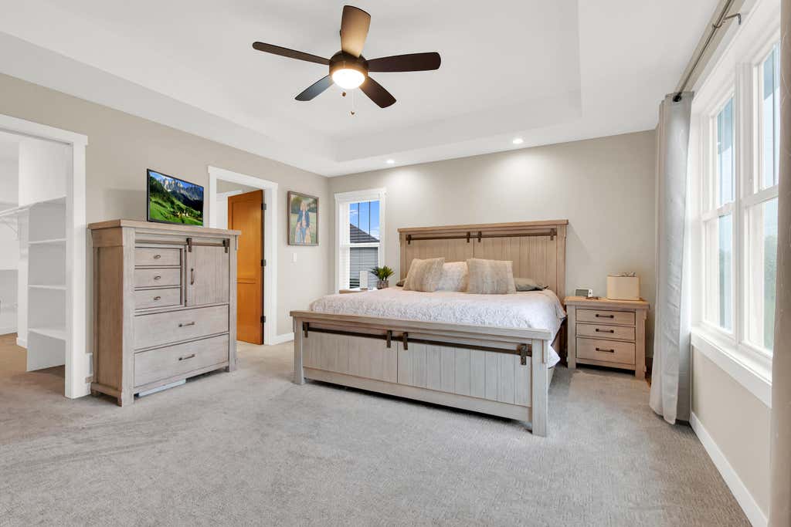
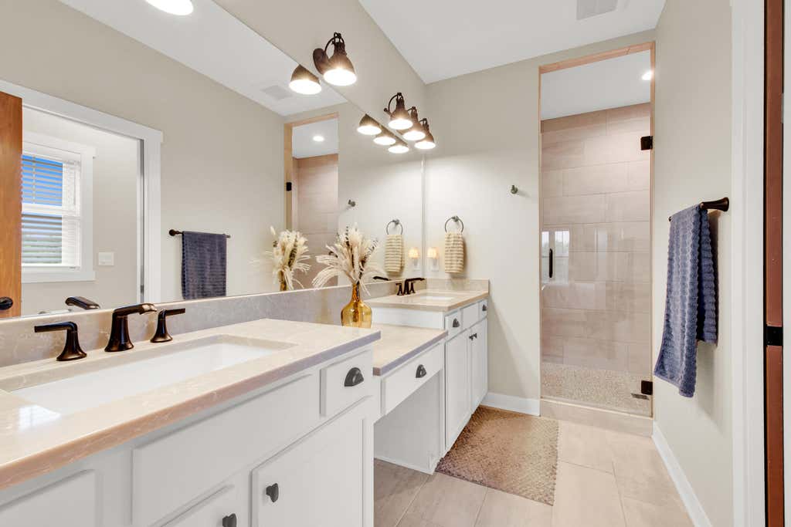
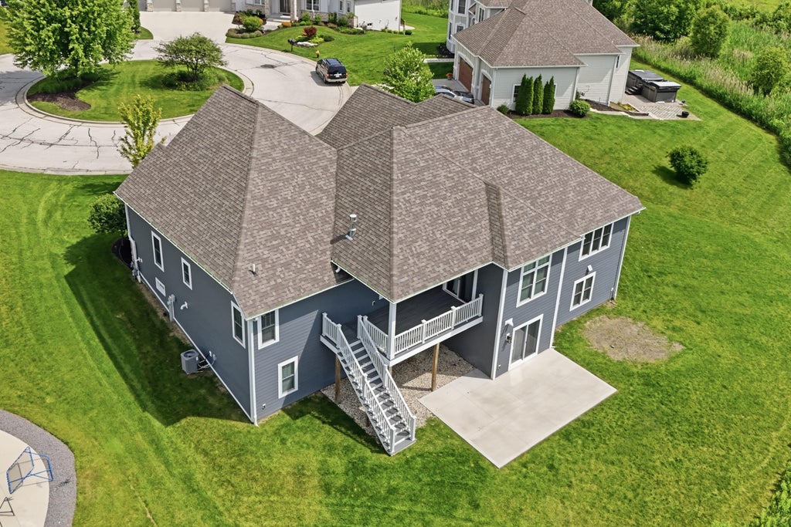
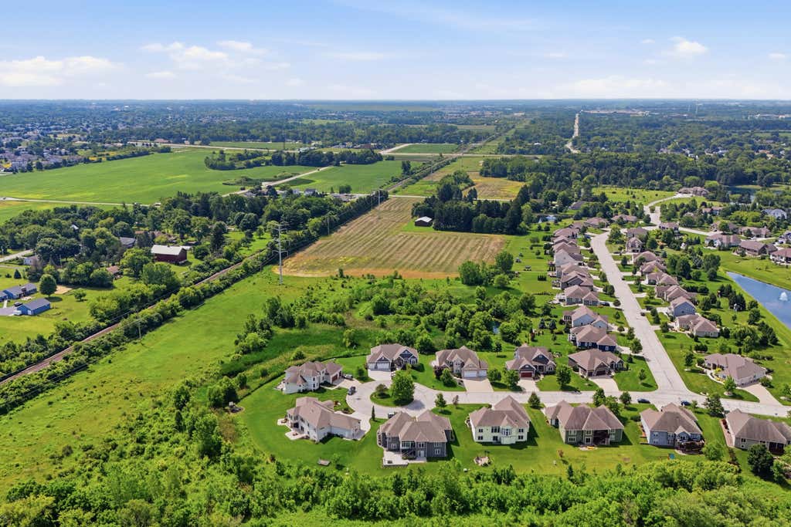
Welcome to your happily-ever-after in the highly desireable settlement of hoods creek! This spacious 4-bedroom, 3-bath home in Mount Pleasant even includes a dedicated office that can easily become a 5th bedroom if your family, guests, or hobby collection starts multiplying. Cozy up by the gas fireplace, enjoy solid surface countertops in your gorgeous kitchen, and unwind on the beautiful deck overlooking a peaceful conservancy--no backyard neighbors peeking over the fence! Tucked away on a cul-de-sac, this home also features a remodeled walkout basement (2022), a 3-car garage for all your toys, a luxurious Kohler Smart Shower that may ruin every hotel shower forever, and an invisible fence to keep your 4-legged family members happy. This one checks all the boxes--and then adds a few more
Property Features of 7917 Creek View Ln, Mount Pleasant, WI 53406
Ranch
Single Family Residence
2021
Settlement of Hoods Creek
$9,449.91
1
.29
Features
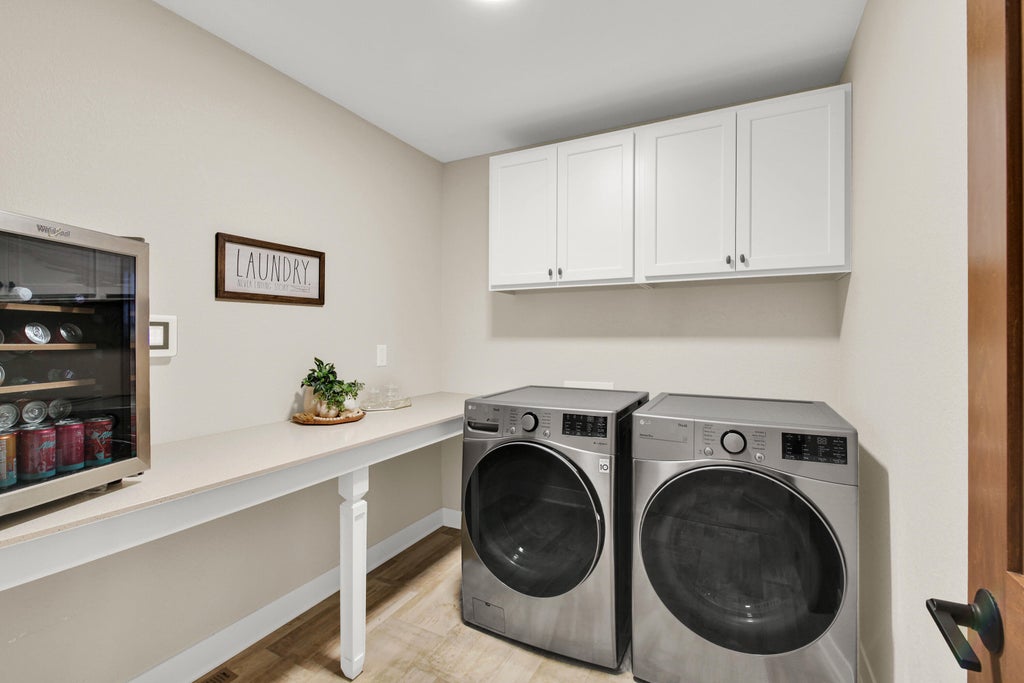
| Washer |
| Dryer |
| Range |
| Oven |
| Microwave oven |
| Dishwasher |
| Refrigerator |
| Central air |
| Forced air heat |
| Natural gas heat |
| Garage |
| Three car garage |
| Attached parking |
| Attached garage |
| Garage spaces: 3 |
| Stone exterior |
| Fiber cement exterior |
| Deck |
| Lot acreage is: 0.29 |
| Cul-de-sac location |
| Lot sqft: 12632.4 |
| Subdivision: Settlement of Hoods Creek |
| Lot zoned: RES |
| Present use: Subdivision |
| Vaulted ceilings |
| Garbage disposal |
| Kitchen island |
| Walk-in closet(s) |
| Concrete basement |
| Full basement |
| Basement has outside entrance |
| Partial basement |
| Sump pump |
| Walkout basement |
| Partially finished basement |
| Paved driveway |
| Public sewer |
| Public water |
| Total square feet: 3946 |
| Total above grade finished sq ft: 2202 |
| Basement square feet: 1744 |
| Living square feet: 3946 |
| Property style: ranch |
| For sale |
| Tax year: 2025 |
Rooms & Dimensions
| Den is 10 x 11 |
| Den Level: Main |
| Pantry |
| Bedroom 2 is 12 x 12 |
| Bedroom 2 Level: Main |
| Bedroom 3 is 12 x 12 |
| Bedroom 3 Level: Main |
| Bedroom 4 is 14 x 13 |
| Bedroom 4 Level: Lower |
| Dining Room is 12 x 11 |
| Dining Level: Main |
| Living Room is 17 x 19 |
| Living Room Level: Main |
| Bonus Room is 16 x 13 |
| Bonus Room Level: Lower |
| Number of rooms: 10 |