
W279N5280 Hanover Hill Ct, Lisbon, WI 53089 CONTINGENT

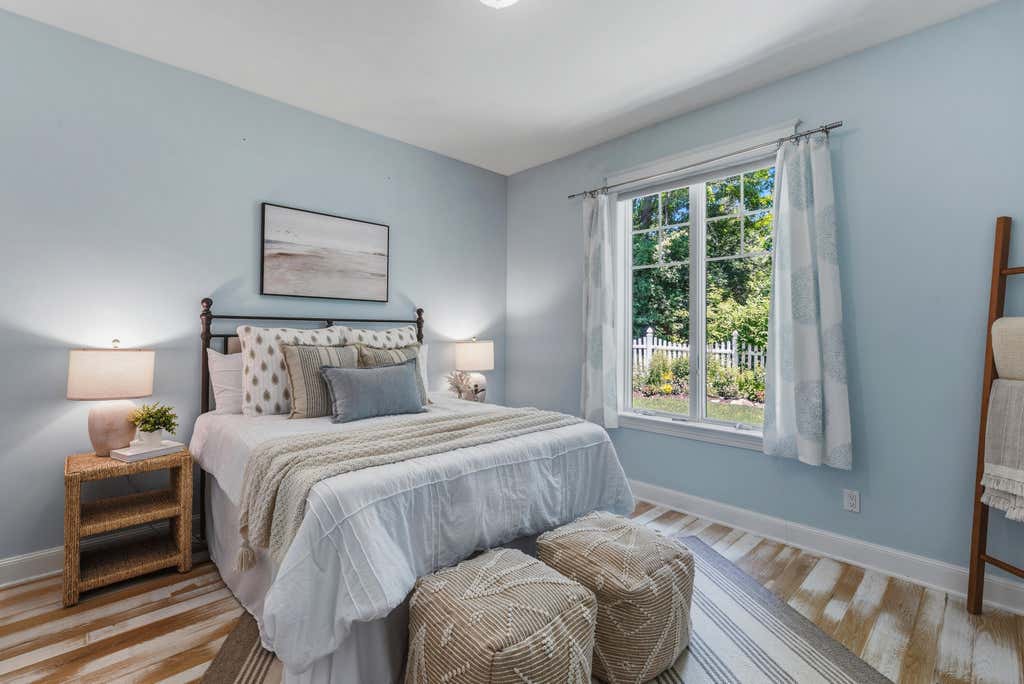
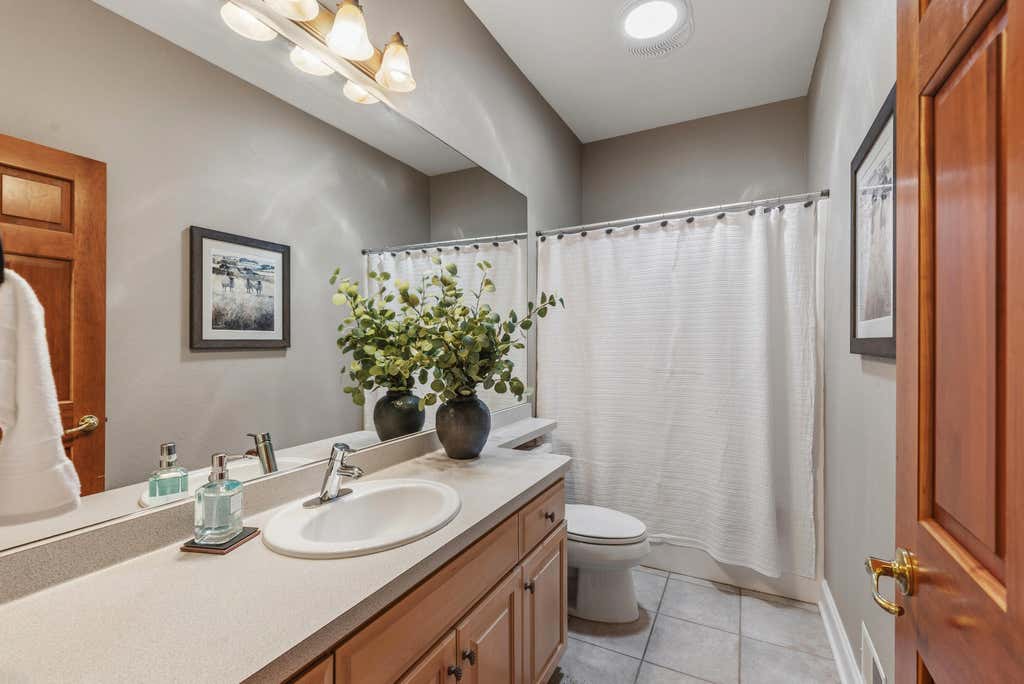
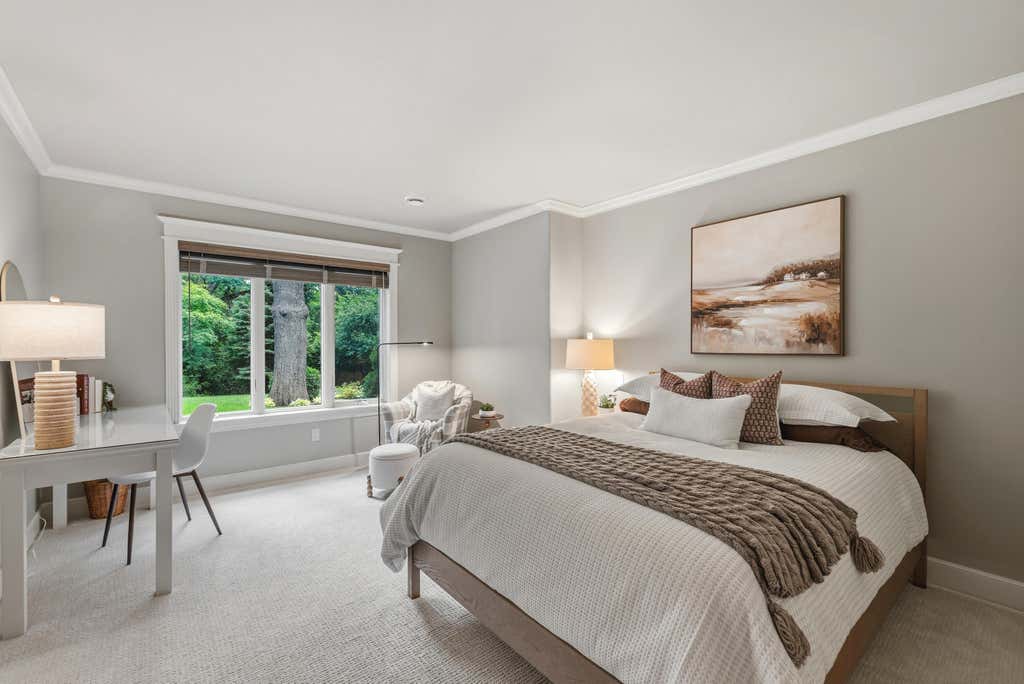
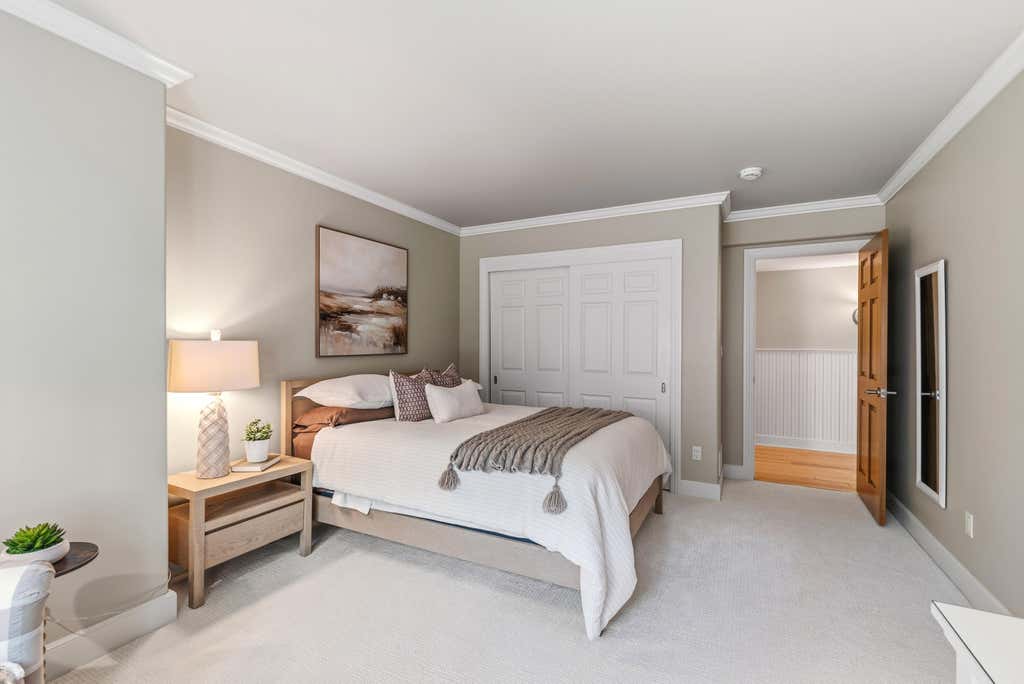

| 5 Beds | 3 Baths | 3.5 Car Garage | 4,317 Sq Ft |
Description of W279N5280 Hanover Hill Ct, Lisbon, WI 53089
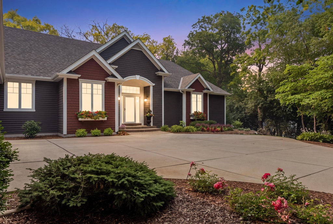
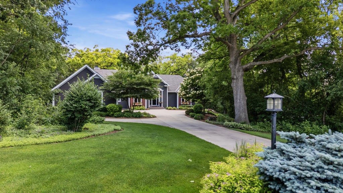
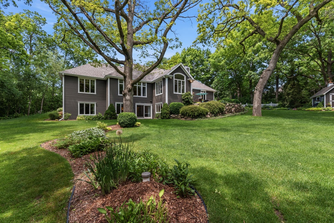
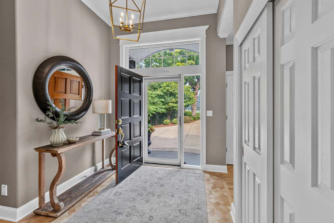
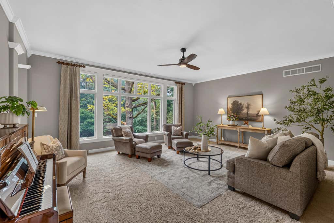
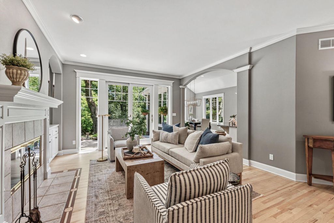
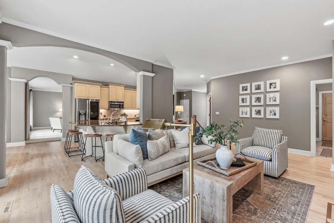
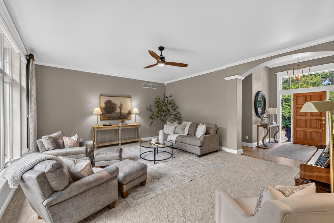
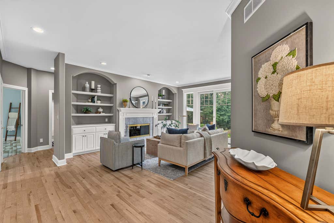
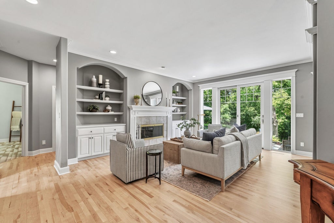
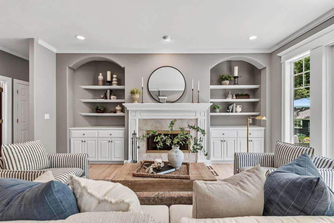
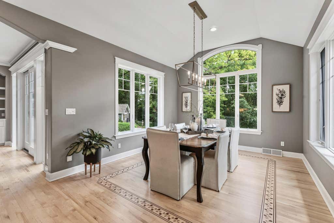
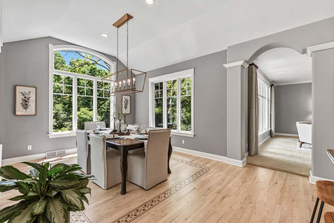
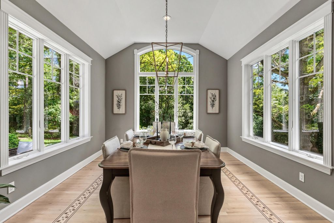
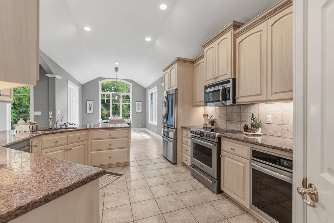
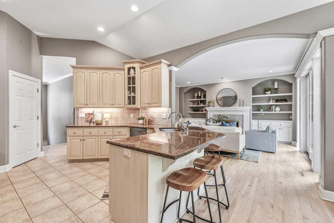
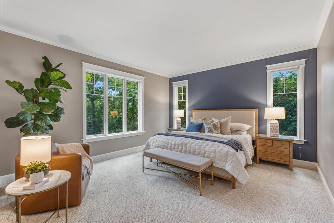
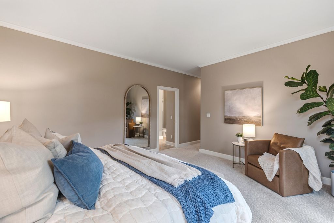
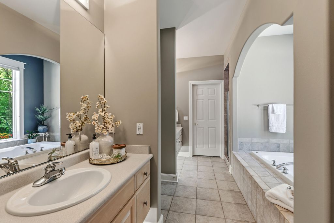
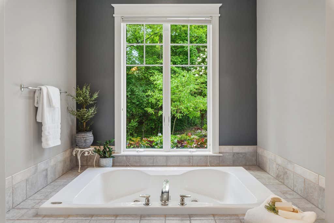
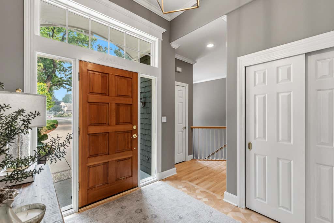
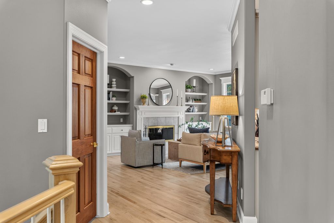
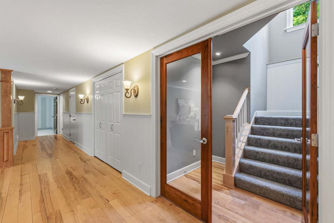
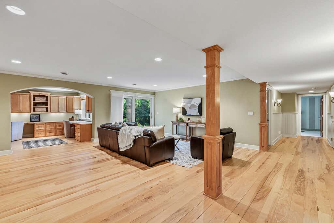
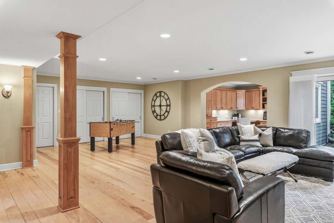
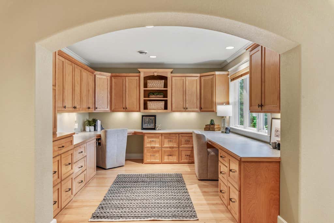
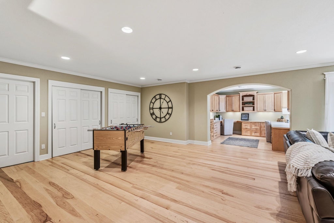
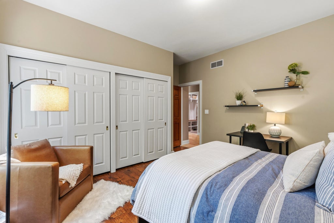
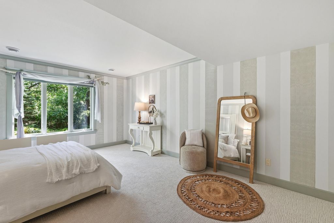
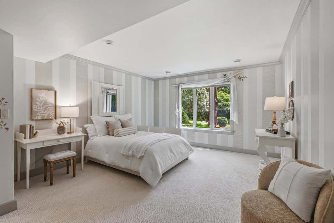
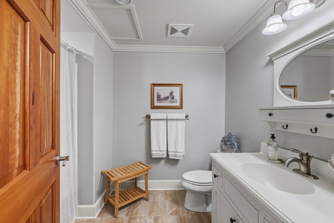
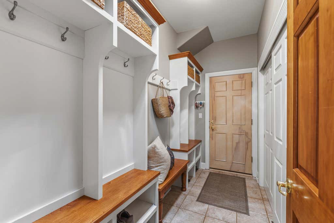
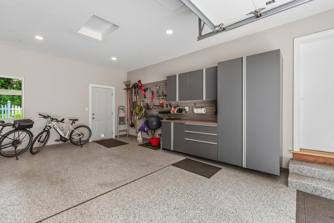
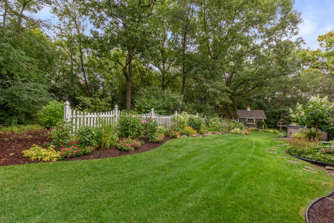
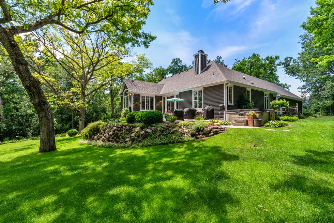
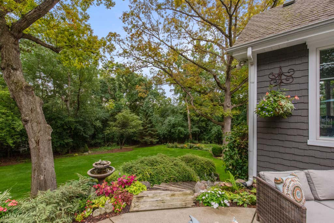
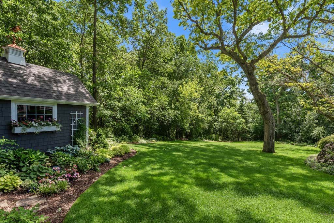
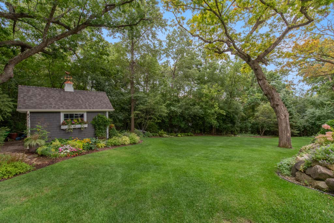
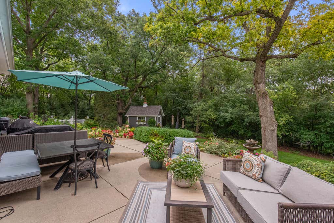
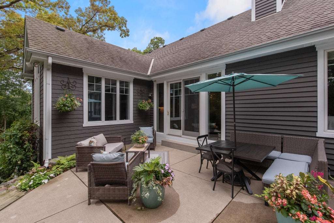
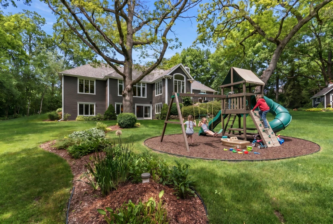
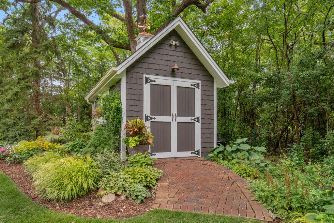
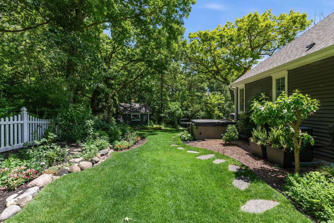
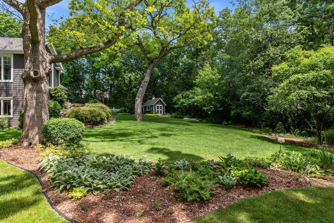
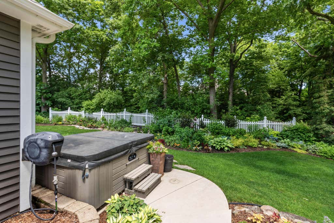
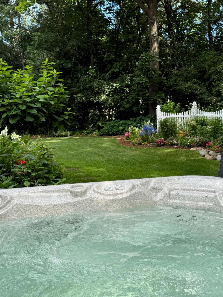
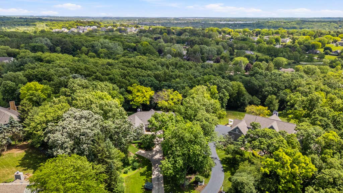
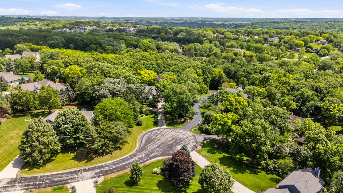
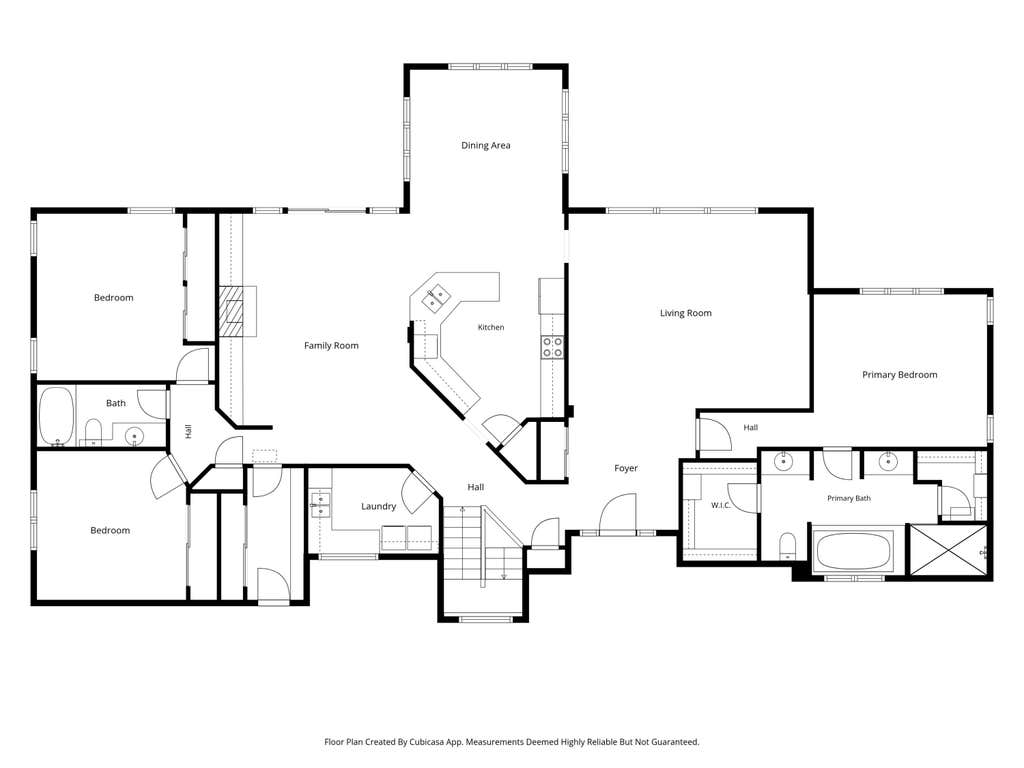
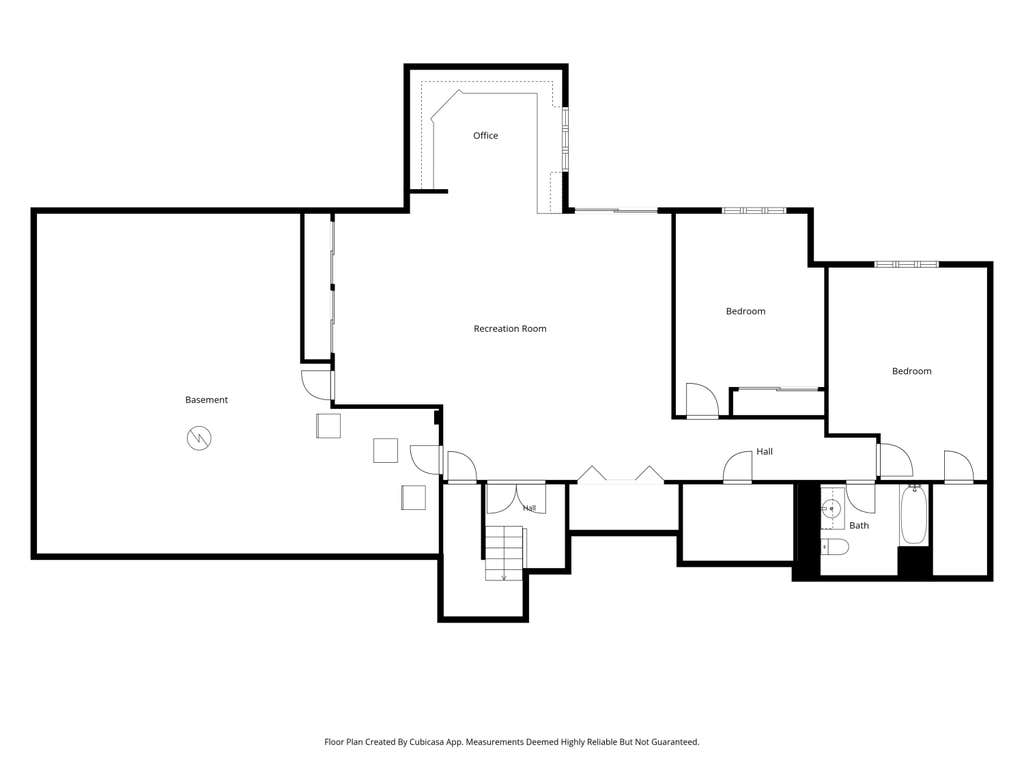
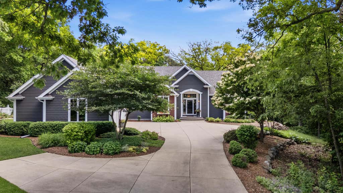
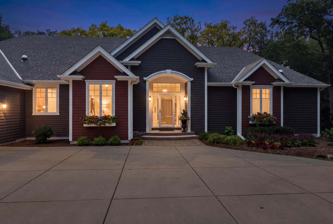
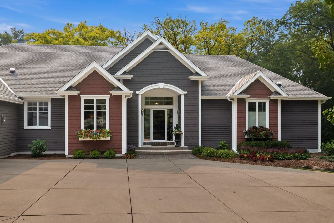
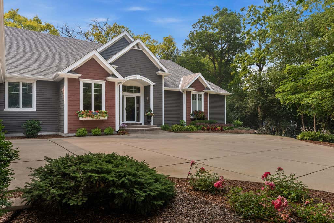
Timeless Design-Modern Living. Rare opportunity to own a meticulously maintained custom-built Anders walk-out ranch on 2.73 private wooded acres in Arrowhead SD. Thoughtfully designed w/ exceptional craftsmanship, this home offers expansive Andersen windows, hardwood floors, beautiful white woodwork & an open floor plan filled w/ natural light and peaceful views of nature. Spacious main-floor primary suite, finished walk-out LL, 5 BRs & 3 full BAs provide flexible space for entertaining, guests, hobbies or working from home. Beautiful landscaping, mature trees, secluded patio w/ hot tub & well-appointed 3-car garage. New roof, gutters, carpet & updated mechanicals. Exceptional quality, privacy & a setting that's increasingly difficult to find.
Property Features of W279N5280 Hanover Hill Ct, Lisbon, WI 53089
Ranch,Contemporary
Single Family Residence
1998
Hanover Hill
$6,895.68
1
2.73
Features
| Elementary school: Richmond |
| High school: Arrowhead |
| Washer |
| Dryer |
| Range |
| Oven |
| Microwave oven |
| Dishwasher |
| Refrigerator |
| Central air |
| Forced air heat |
| Natural gas heat |
| Garage |
| Attached parking |
| Attached garage |
| Garage spaces: 3.5 |
| Wood exterior |
| Patio |
| Lot acreage is: 2.73 |
| Cul-de-sac location |
| Lot sqft: 118918.8 |
| Subdivision: Hanover Hill |
| Wooded lot |
| Lot zoned: RES |
| Present use: Subdivision |
| Garbage disposal |
| Kitchen island |
| Walk-in closet(s) |
| Finished basement |
| Full basement |
| Basement has outside entrance |
| Sump pump |
| Walkout basement |
| Paved driveway |
| Private water |
| Well water |
| Septic system |
| Total square feet: 4317 |
| Total above grade finished sq ft: 2700 |
| Basement square feet: 1617 |
| Living square feet: 4317 |
| Property style: contemporary |
| Property style: ranch |
| For sale |
| Tax year: 2025 |
Rooms & Dimensions
| Den is 11 x 12 |
| Den Level: Lower |
| Family room is 17 x 16 |
| Family Room Level: Main |
| Laundry room |
| Pantry |
| Bedroom 2 is 13 x 12 |
| Bedroom 2 Level: Main |
| Bedroom 3 is 12 x 12 |
| Bedroom 3 Level: Main |
| Bedroom 4 is 12 x 15 |
| Bedroom 4 Level: Lower |
| Bedroom 5 is 17 x 13 |
| Bedroom 5 Level: Lower |
| Dining Room is 12 x 14 |
| Dining Level: Main |
| Living Room is 16 x 20 |
| Living Room Level: Main |
| Laundry Room is 8 x 11 |
| Laundry Room Level: Main |
| Number of rooms: 12 |