
1755 Orchard St, Racine, WI 53405 CONTINGENT



















| 3 Beds | 3 Baths | 2.5 Car Garage | 1,332 Sq Ft |
Description of 1755 Orchard St, Racine, WI 53405
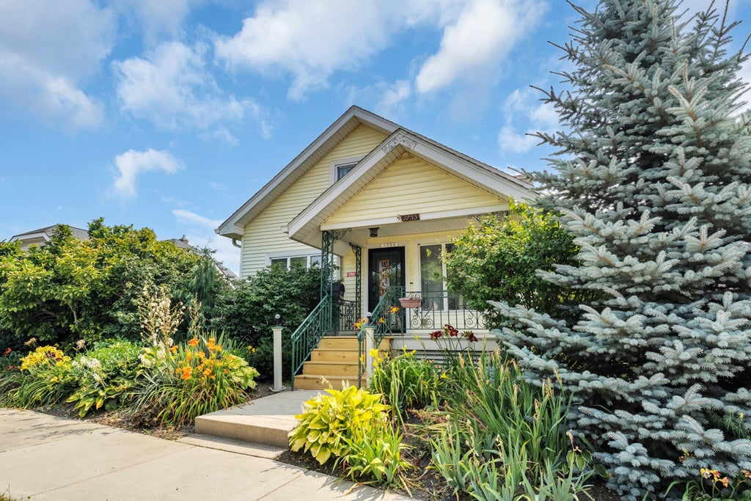
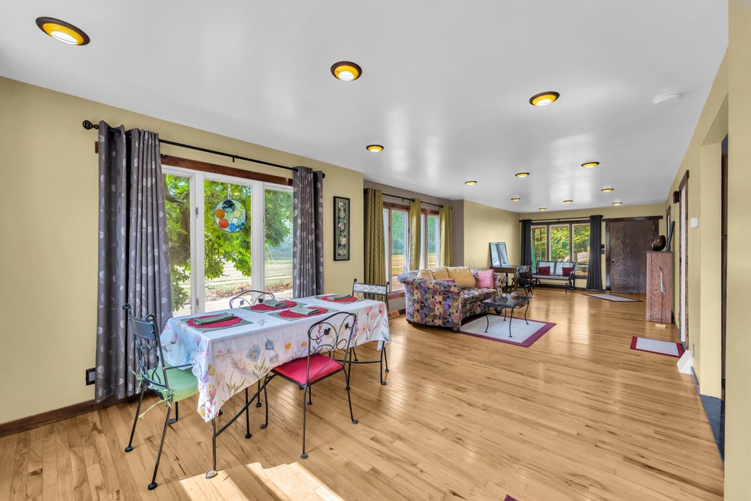
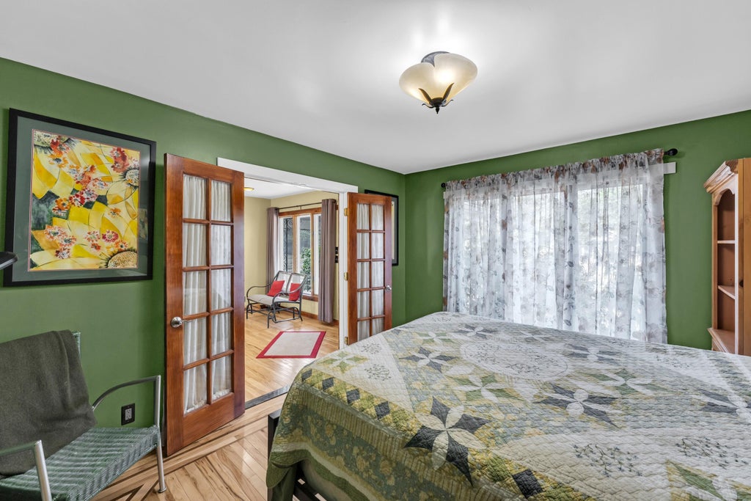
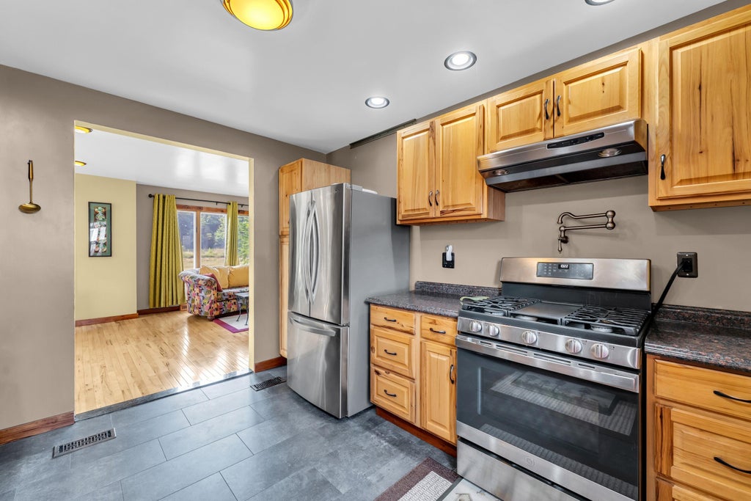
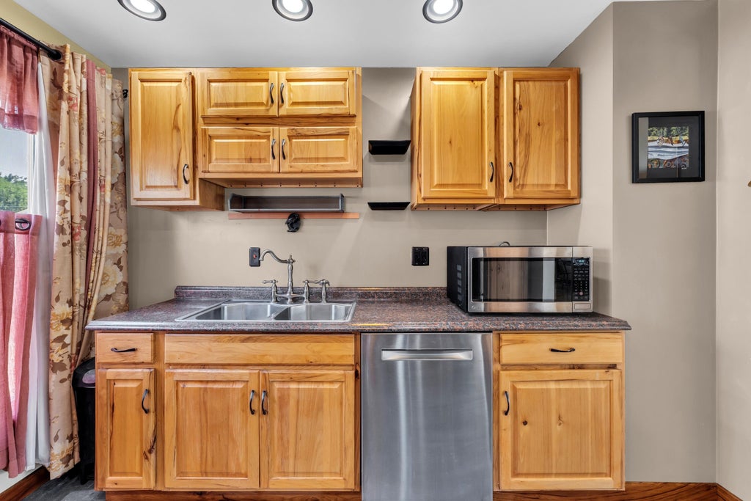
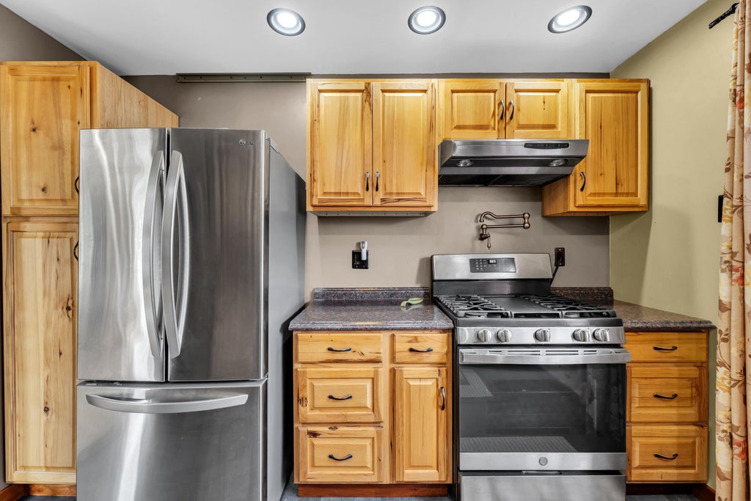
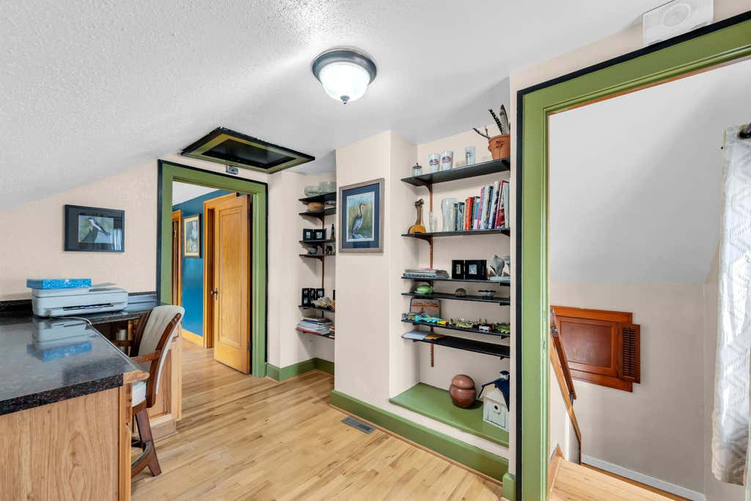
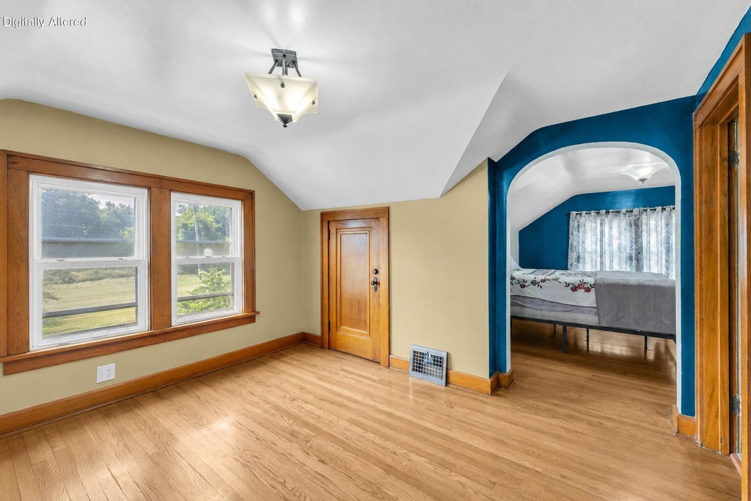
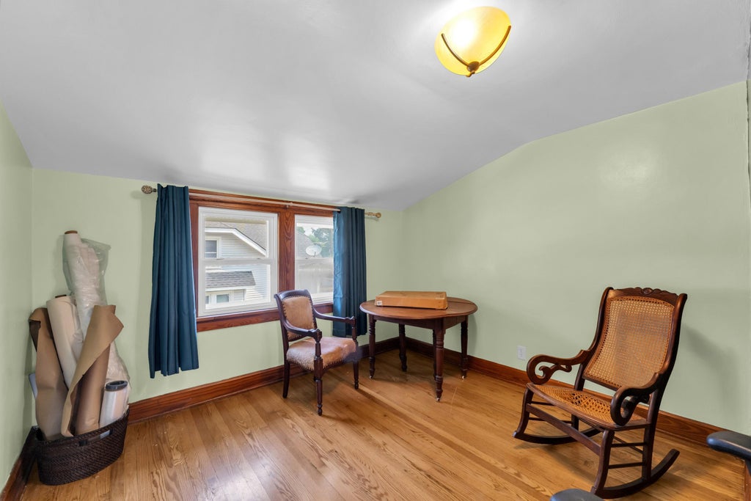
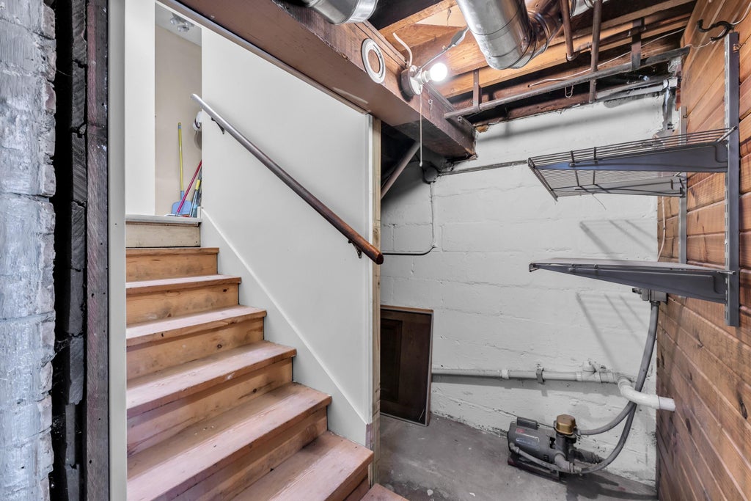
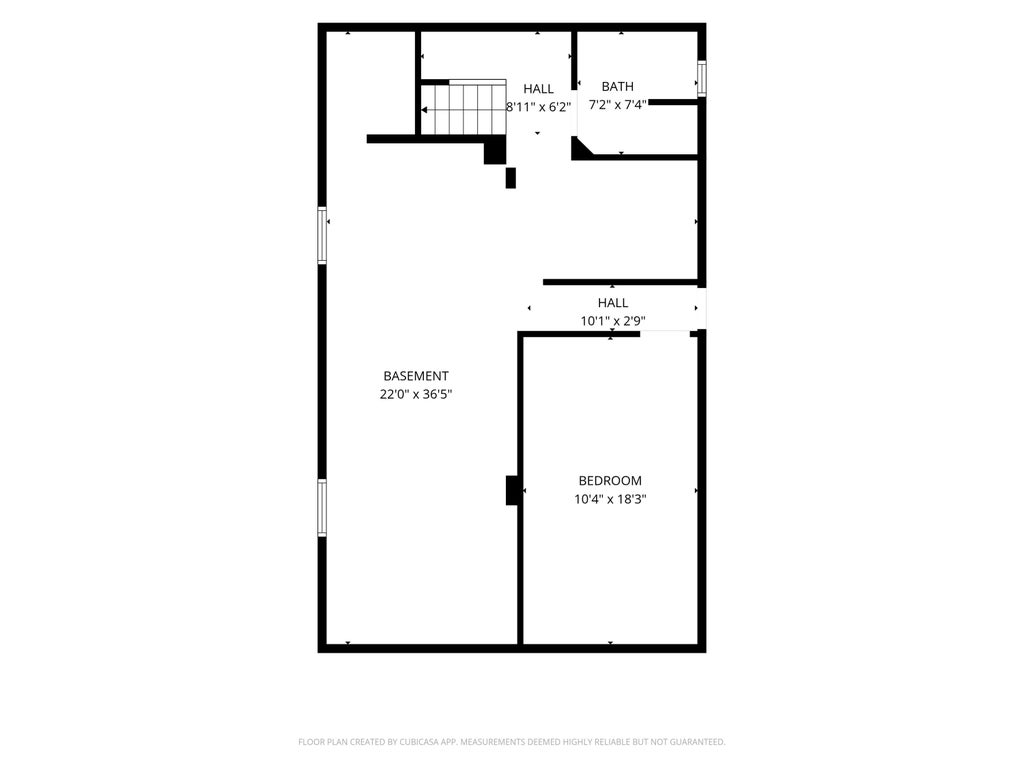
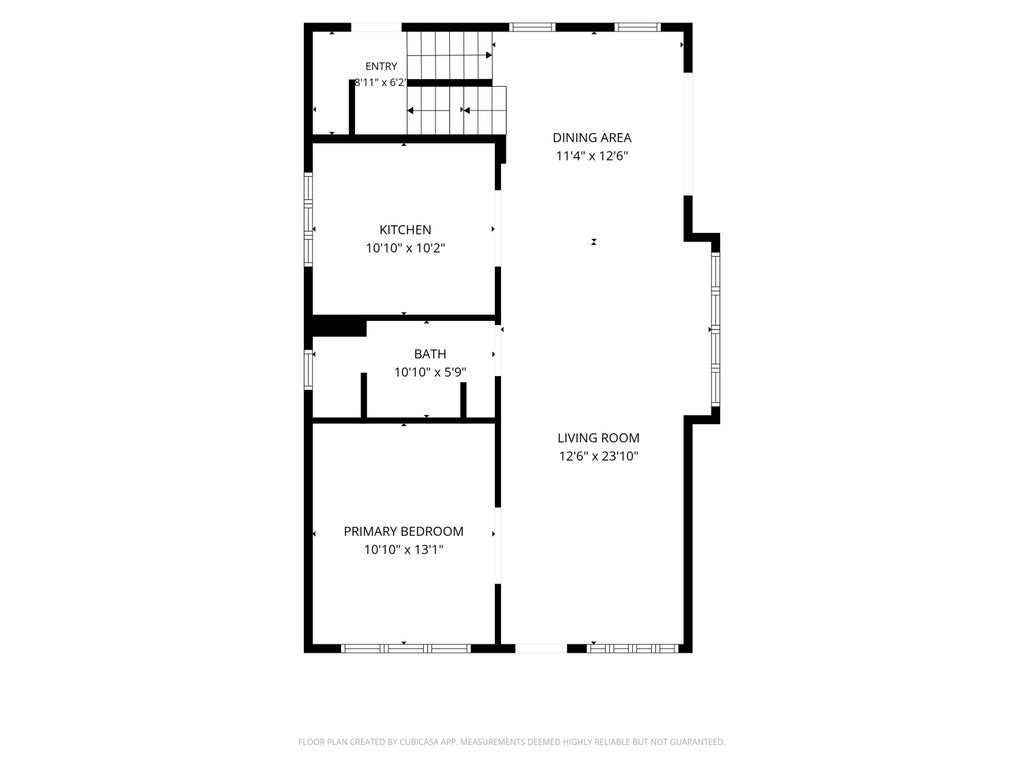
You'll feel at home the minute you walk through the door. This bright & airy 2 story home offers 3 bedrooms and 3 full baths. The 1st floor features an updated kitchen with stainless steel appliances, a pot-filler above the stove and newly tiled flooring. The living room, dining room and main-floor bedroom showcase beautiful hickory flooring & trim with marble thresholds leading to each room, numerous large windows fill the home with natural light. Upstairs, you'll find two addit. bedrooms, a home office and a versatile bonus room that could be used as a 4th bedroom or playroom. The upstairs bath features a charming claw-foot tub, and a third full bath located in the lower level. Situated on a beautifully landscaped double lot, this home offers Space, character & flexibility. See it today!
Property Features of 1755 Orchard St, Racine, WI 53405
Bungalow
Single Family Residence
1926
$4,382.00
2
.25
Features
| Washer |
| Dryer |
| Range |
| Oven |
| Microwave oven |
| Refrigerator |
| Central air |
| Forced air heat |
| Natural gas heat |
| Garage |
| Detached parking |
| Detached garage |
| Garage spaces: 2.5 |
| Vinyl siding |
| Lot acreage is: 0.25 |
| Corner lot |
| Lot sqft: 10890 |
| Lot zoned: Res |
| Improvement: sidewalks |
| Full basement |
| Sump pump |
| Paved driveway |
| Public sewer |
| Public water |
| Warranty included |
| For sale |
| Tax year: 2025 |
Rooms & Dimensions
| Den is 7 x 12 |
| Den Level: Upper |
| Bedroom 2 is 13 x 12 |
| Bedroom 2 Level: Upper |
| Bedroom 3 is 11 x 8 |
| Bedroom 3 Level: Upper |
| Bedroom 4 is 12 x 11 |
| Bedroom 4 Level: Upper |
| Dining Room is 13 x 13 |
| Dining Level: Main |
| Living Room is 25 x 12 |
| Living Room Level: Main |
| Number of rooms: 8 |