
3536 S 16th St, Milwaukee, WI 53221 PENDING
$215,000
MLS #: 1972166








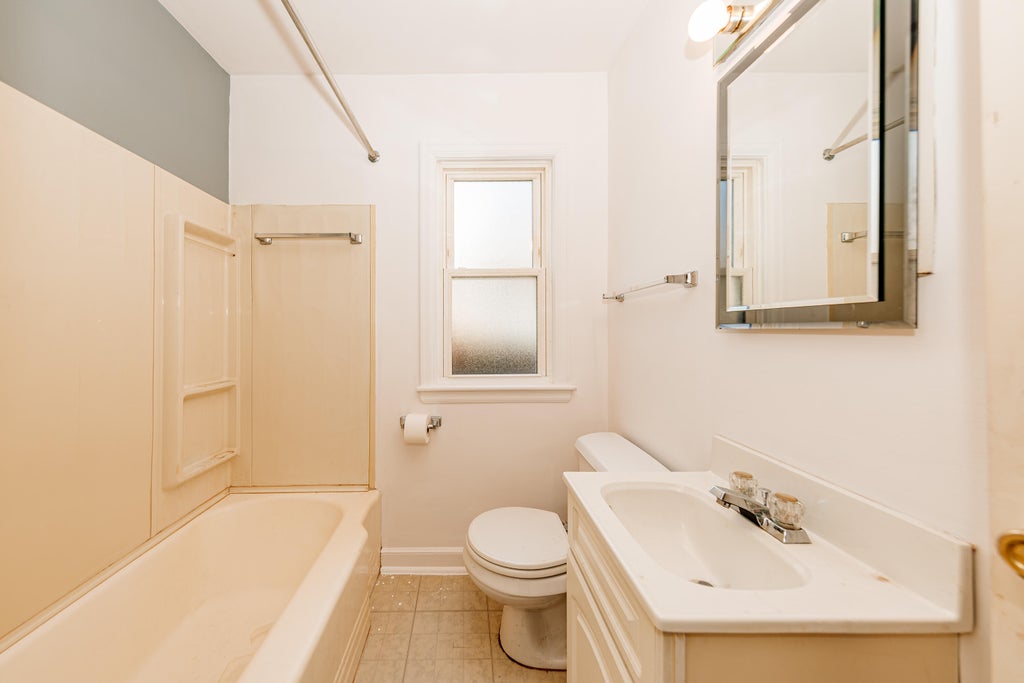


| 3 Beds | 1 Bath | 2 Car Garage | 1,100 Sq Ft |
Description of 3536 S 16th St, Milwaukee, WI 53221
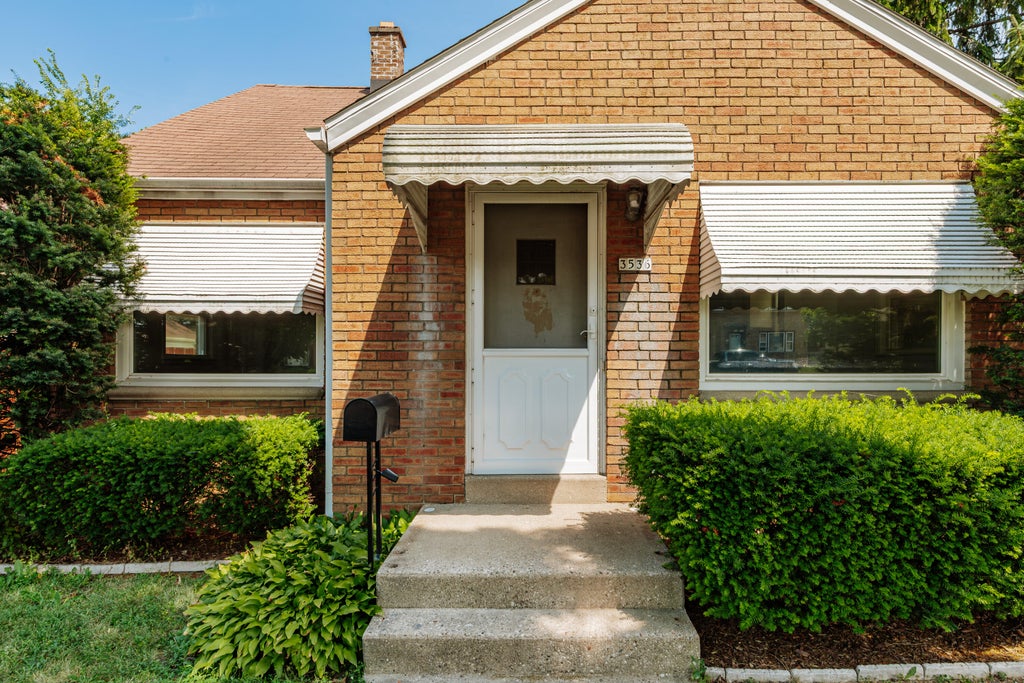
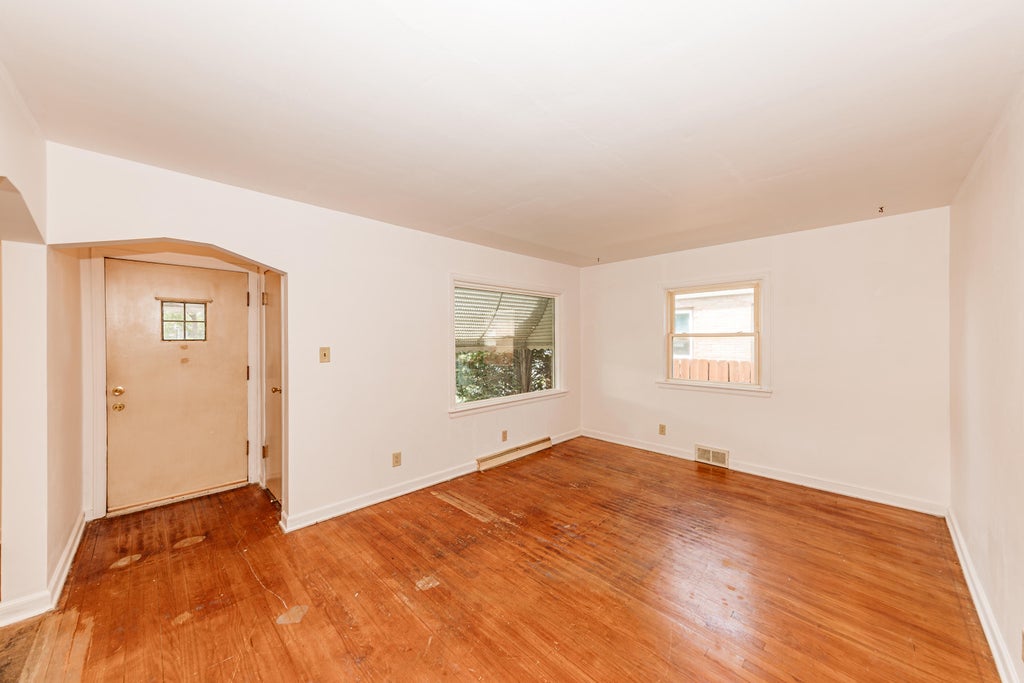
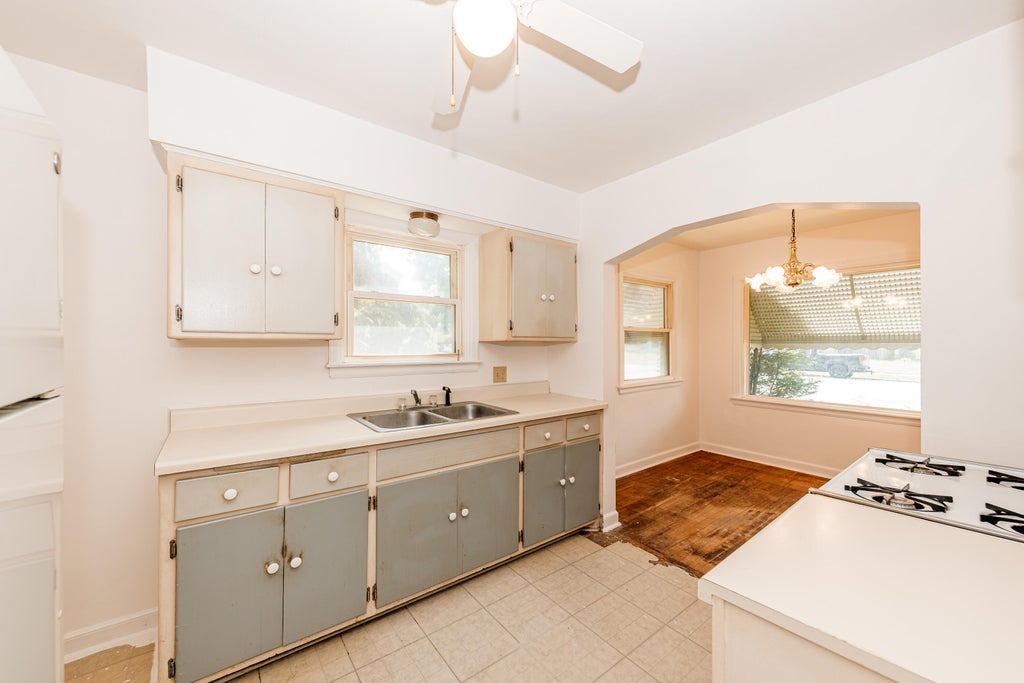
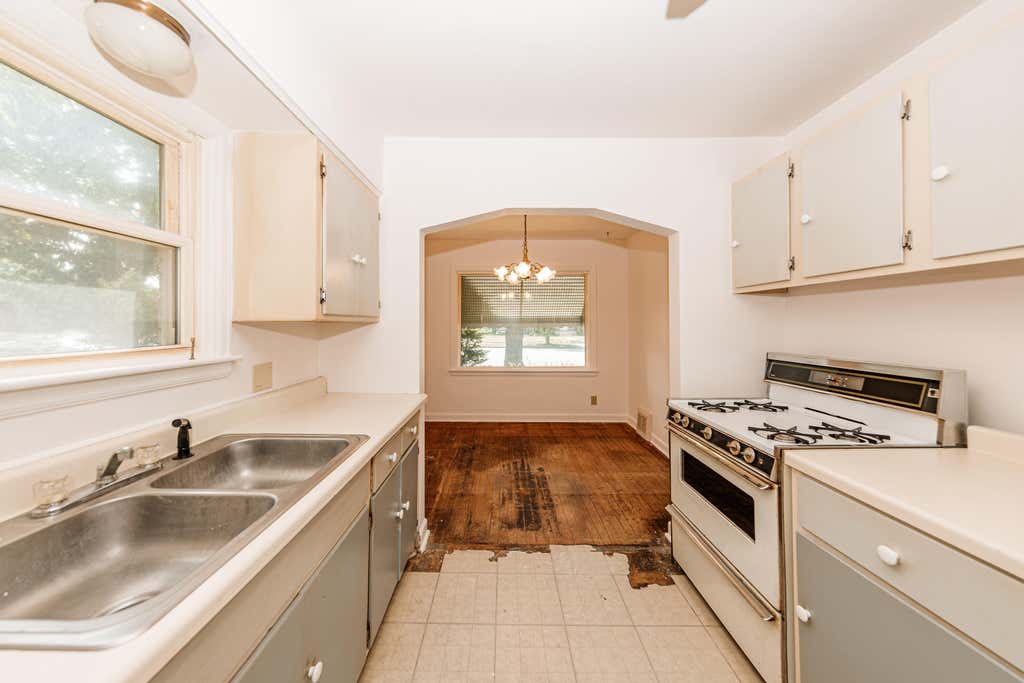
This solid 3-bedroom, 1-bath brick Cape Cod is full of potential and ready for your personal touch. A great opportunity for investors or buyers looking to build sweat equity, this home offers timeless character with a durable full-brick exterior and newer windows already in place. Inside, you'll find a functional layout with plenty of possibilities for updating and customizing to your style. The unfinished basement provides excellent storage or the opportunity to create additional living space. Outside, the detached 2-car garage adds convenience and extra room for vehicles, hobbies, or storage. Whether you're looking for your next renovation project or a home you can make your own over time, this property is packed with potential.
Property Features of 3536 S 16th St, Milwaukee, WI 53221
Listing courtesy of: Keller Williams Realty-Milwaukee Southwest
HOME STYLE
Cape Cod
Cape Cod
TYPE
Single Family Residence
Single Family Residence
Year Built
1949
1949
Annual Taxes
$3,821.84
$3,821.84
Stories
1.5
1.5
Acres
.09
.09
Features
| Washer |
| Dryer |
| Range |
| Oven |
| Refrigerator |
| Forced air heat |
| Natural gas heat |
| Garage |
| Two car garage |
| Detached parking |
| Detached garage |
| Garage spaces: 2 |
| Brick exterior |
| Lot acreage is: 0.09 |
| Lot sqft: 3920.4 |
| Lot zoned: RES |
| Improvement: sidewalks |
| Full basement |
| Public sewer |
| Public water |
| For sale |
| Tax year: 2025 |
Rooms & Dimensions
| Den is 8 x 5 |
| Den Level: Upper |
| Bedroom 2 is 10 x 10 |
| Bedroom 2 Level: Main |
| Bedroom 3 is 10 x 10 |
| Bedroom 3 Level: Main |
| Dining Room is 8 x 8 |
| Dining Level: Main |
| Living Room is 18 x 12 |
| Living Room Level: Main |
| Number of rooms: 6 |