
3269 E Carollton Dr, Oak Creek, WI 53154 PENDING





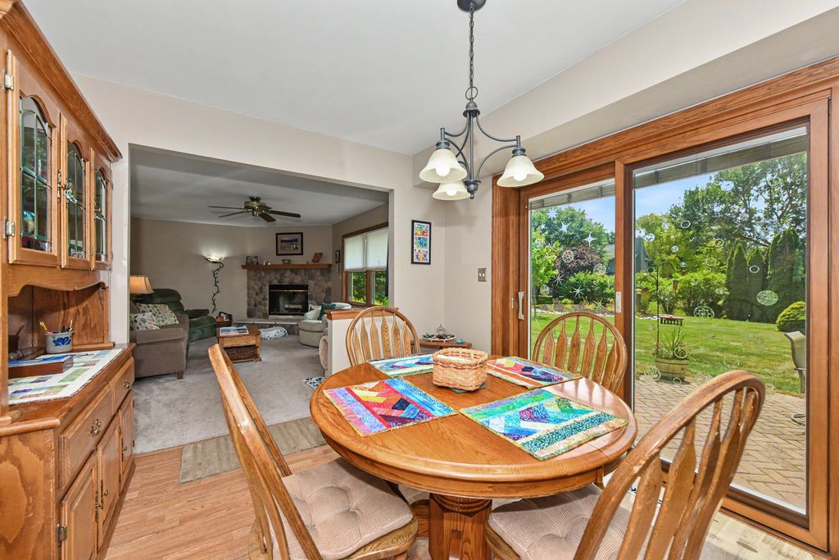
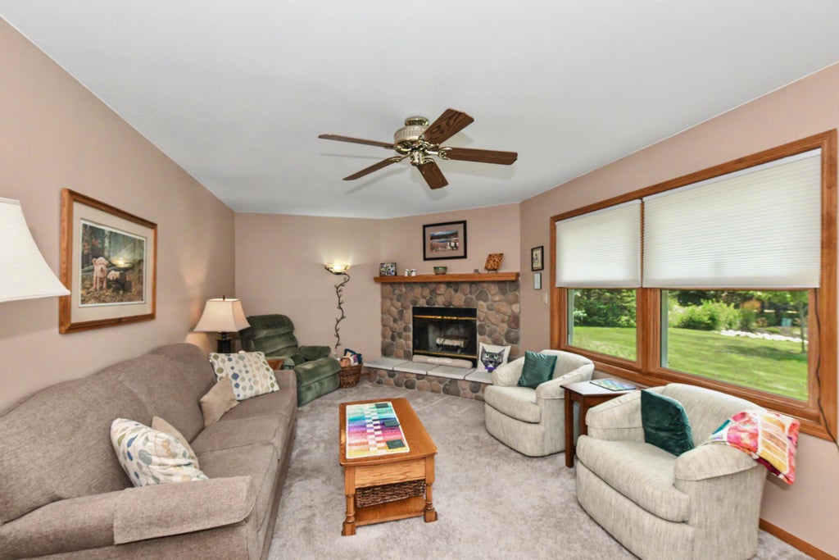
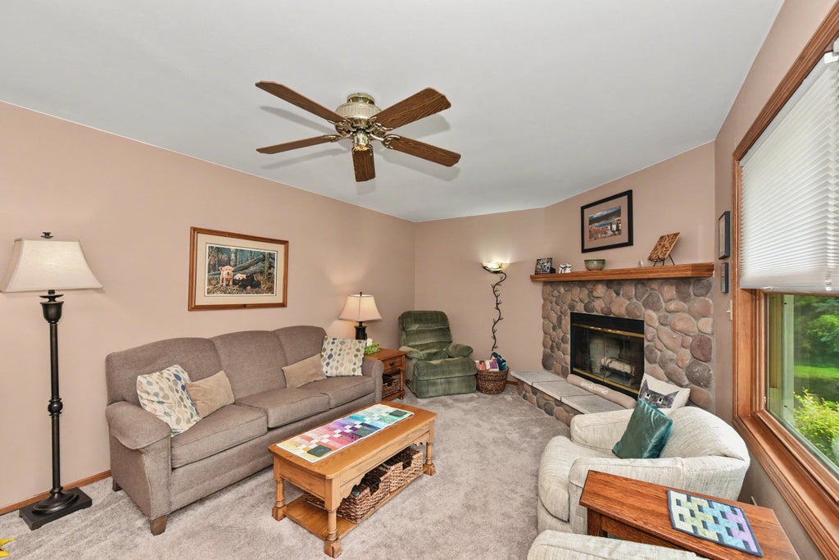
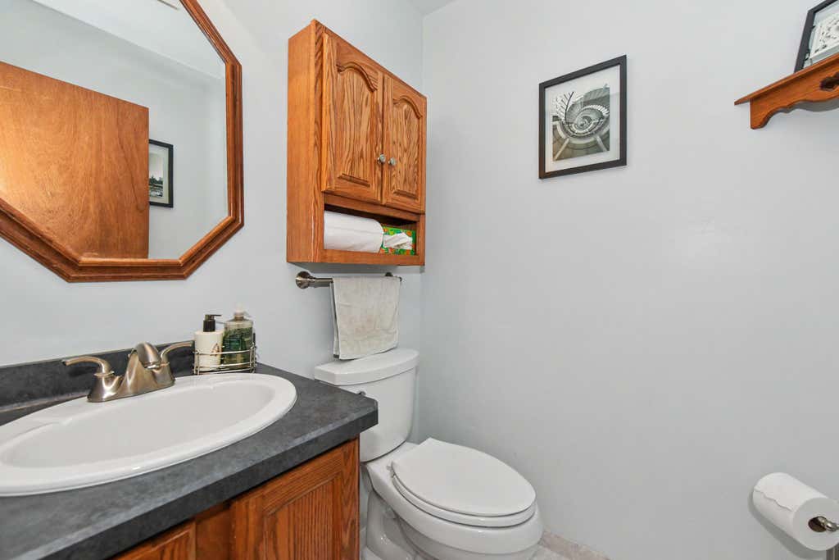


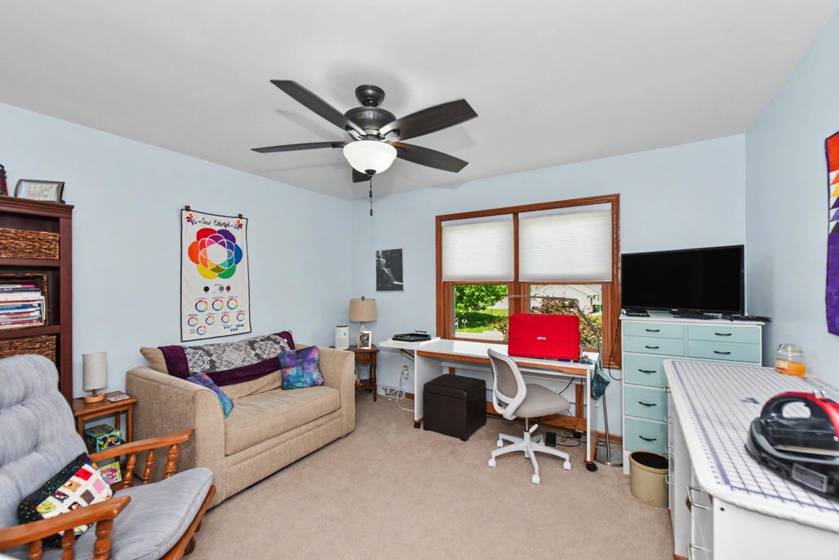
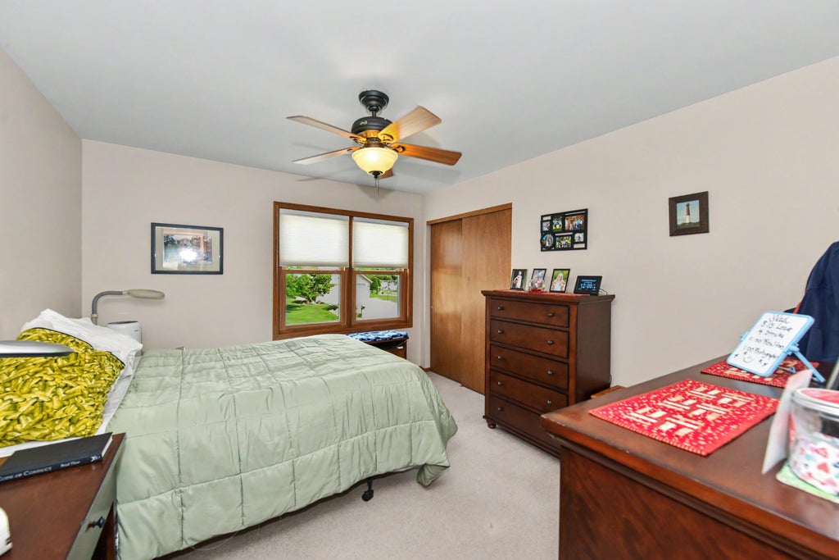
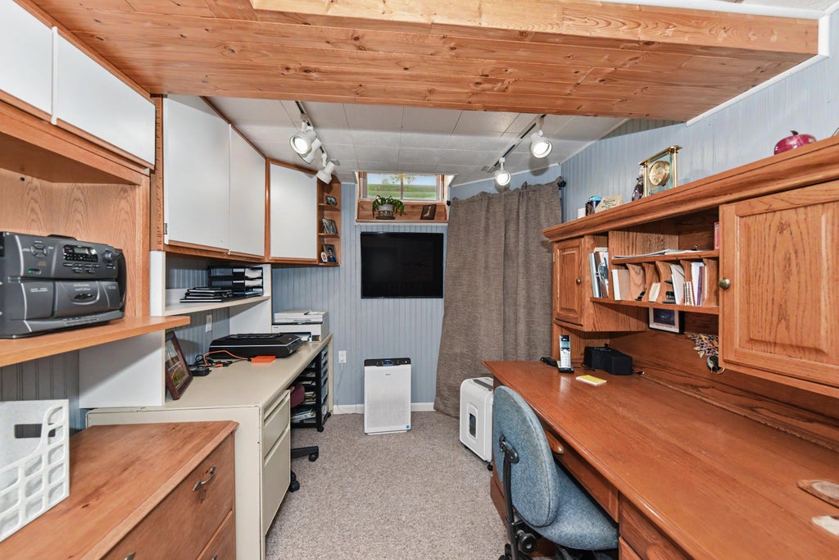
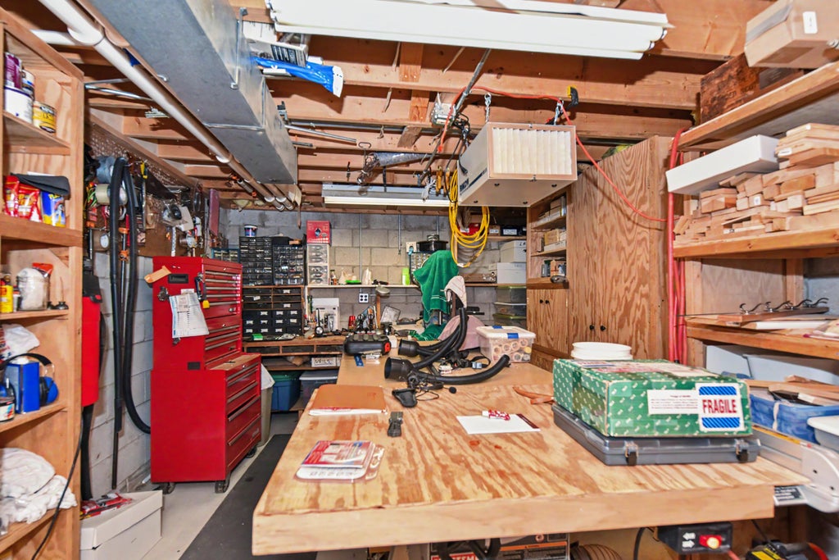







| 3 Beds | 2.5 Baths | 2.5 Car Garage | 1,934 Sq Ft |
Description of 3269 E Carollton Dr, Oak Creek, WI 53154
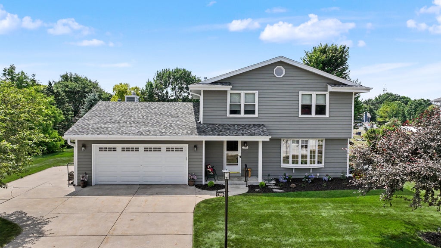
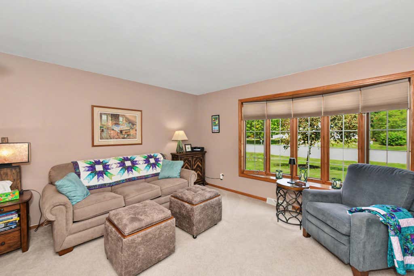
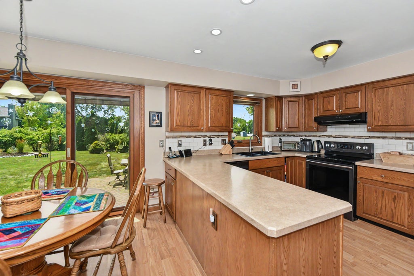
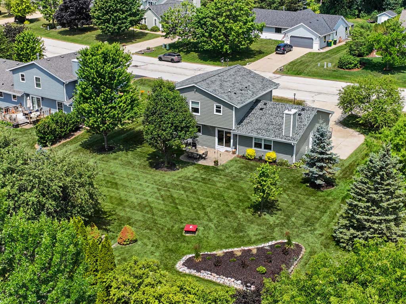
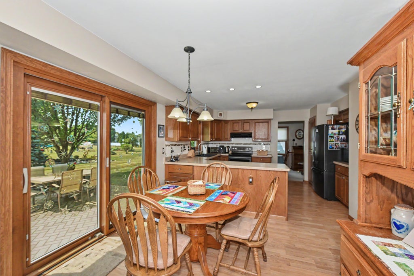
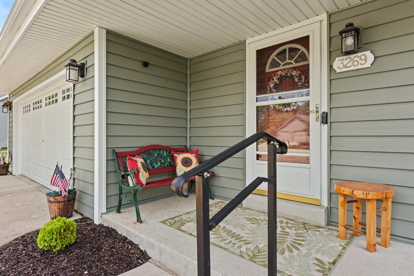
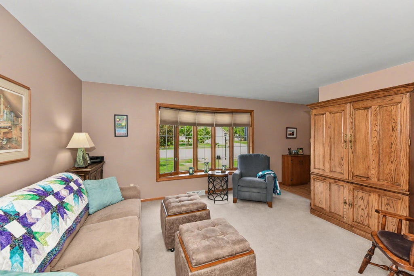
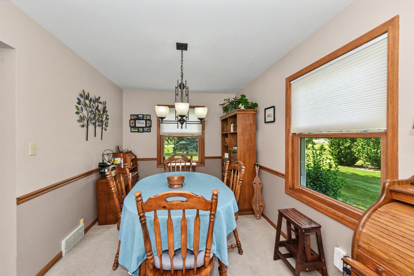
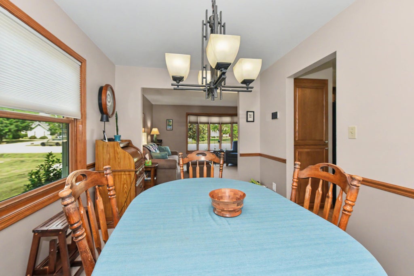
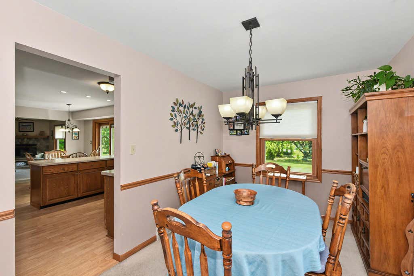
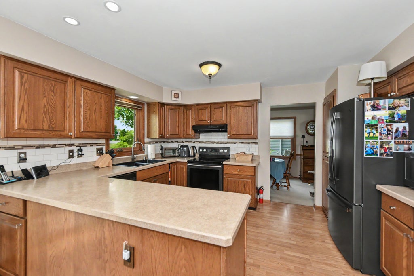
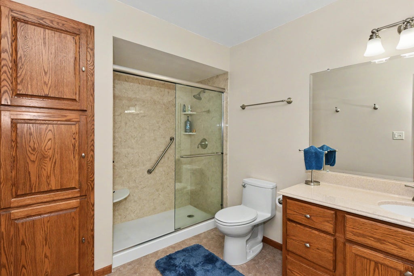
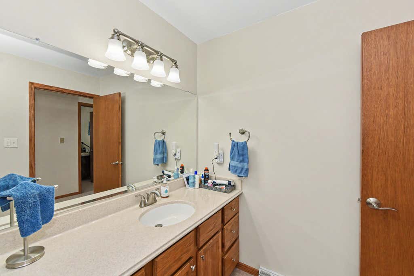
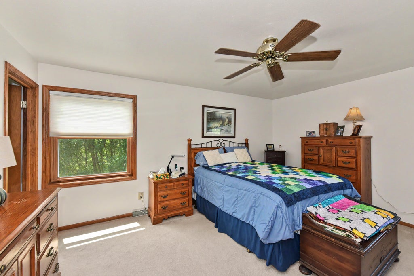
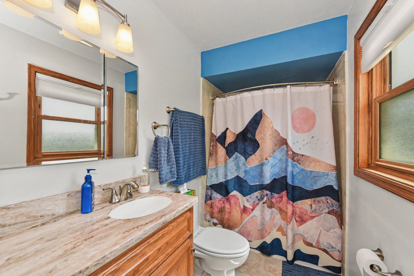
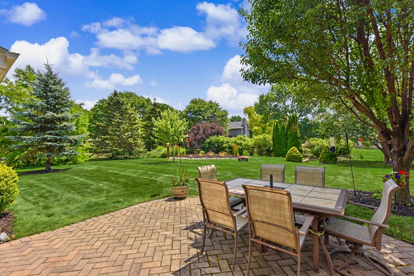
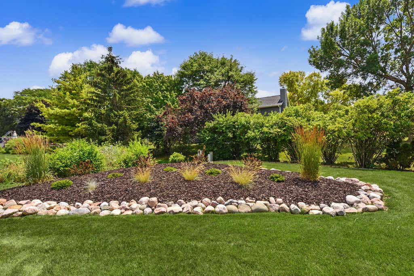
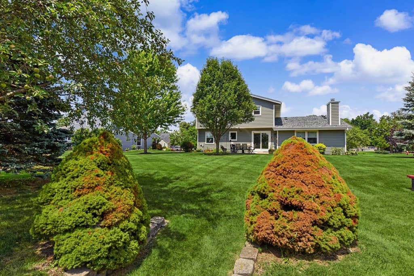
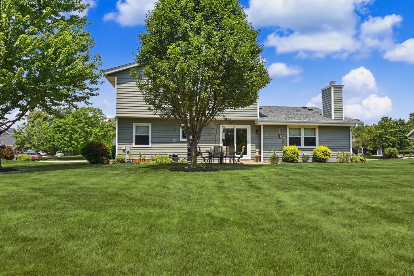
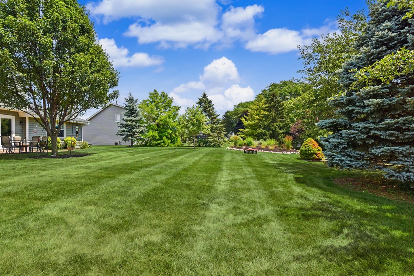
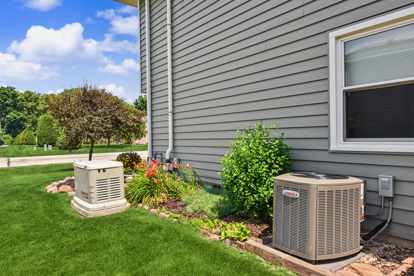
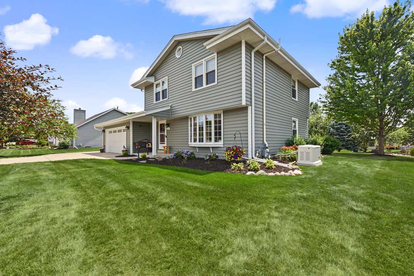
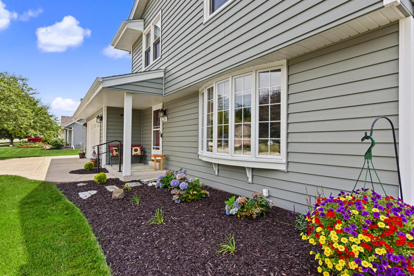
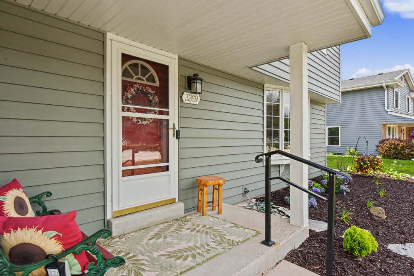
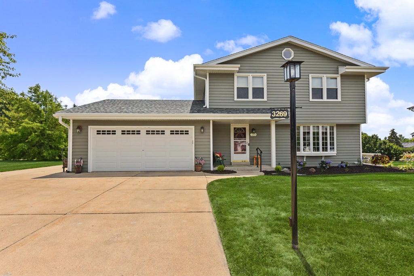
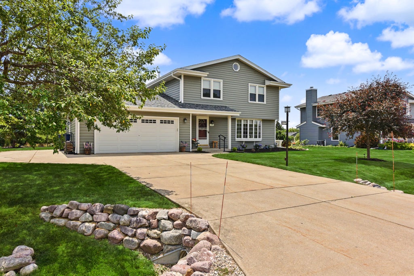
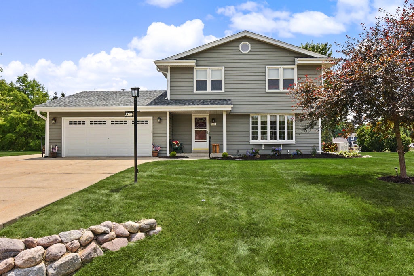
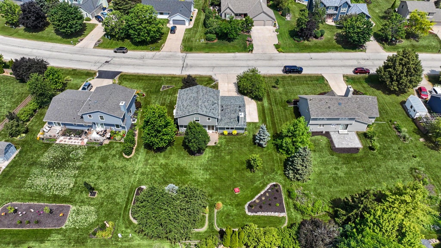
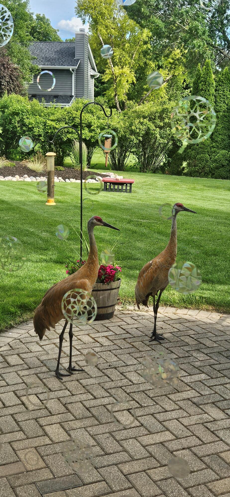
Sought-after Hidden Ponds Estates is home to this beautiful 2-story Colonial offering nearly 2,000 sq ft on a gorgeous lot just under a half-acre. Enjoy th peaceful setting and expansive park-like backyard. Main level family room with patio doors and nat fireplace. The updated kitchen features abundant cabinetry, generous counter space, and spacious dinette for every day dining. Formal dining room accomodates your finest furniture, while the sun-filled living room showcases a charming bay window. Generous bedrooms upper,include a primary suite with private bath and full shower in the second bath. Convenient main level powder room. Updated windows, low-maintenance vinyl siding, lower level office and numerous seller updates make this home a must see!
Property Features of 3269 E Carollton Dr, Oak Creek, WI 53154
Colonial
Single Family Residence
1993
Hidden Pond Estates
$6,682.00
2
.36
Features
| High school: Oak Creek |
| Washer |
| Dryer |
| Range |
| Oven |
| Dishwasher |
| Refrigerator |
| Freezer |
| Central air |
| Forced air heat |
| Natural gas heat |
| Garage |
| Attached parking |
| Attached garage |
| Garage spaces: 2.5 |
| Vinyl siding |
| Patio |
| Lot acreage is: 0.36 |
| Lot sqft: 15681.6 |
| Subdivision: Hidden Pond Estates |
| Lot zoned: Residential |
| Walk-in closet(s) |
| Full basement |
| Sump pump |
| Paved driveway |
| Public sewer |
| Public water |
| Total square feet: 1934 |
| Total above grade finished sq ft: 1934 |
| Living square feet: 1934 |
| Property style: colonial |
| For sale |
| Tax year: 2025 |
Rooms & Dimensions
| Family room is 20 x 12 |
| Family Room Level: Main |
| Bedroom 2 is 13 x 13 |
| Bedroom 2 Level: Upper |
| Bedroom 3 is 14 x 13 |
| Bedroom 3 Level: Upper |
| Dining Room is 14 x 9 |
| Dining Level: Main |
| Living Room is 15 x 13 |
| Living Room Level: Main |
| Number of rooms: 7 |