
6235 S Creekside Dr, Cudahy, WI 53110 PENDING
$232,900
MLS #: 1972176
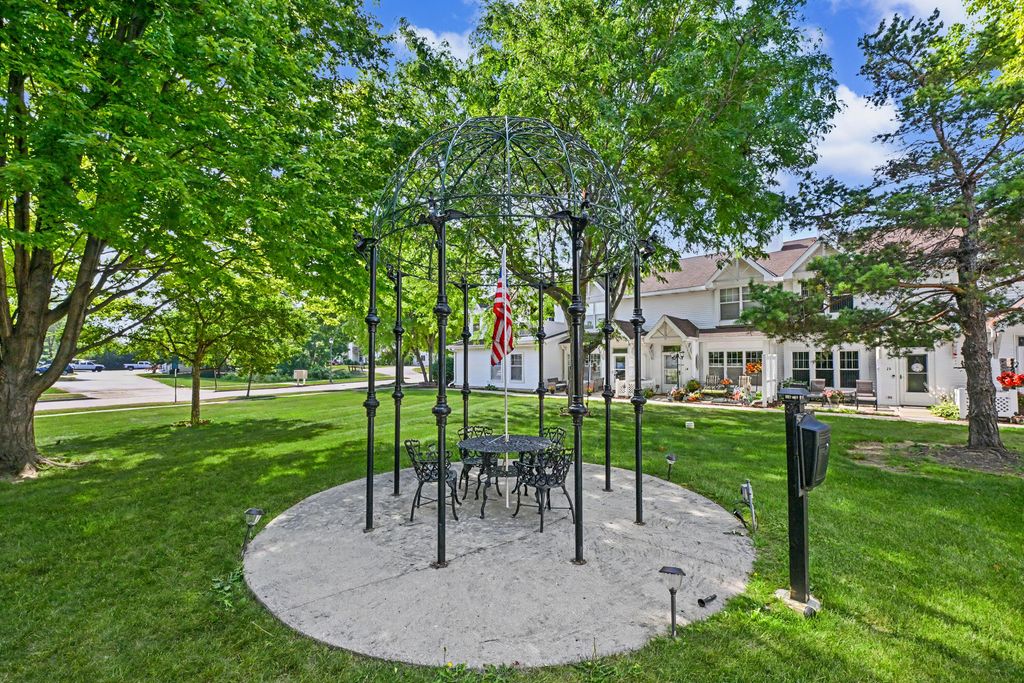
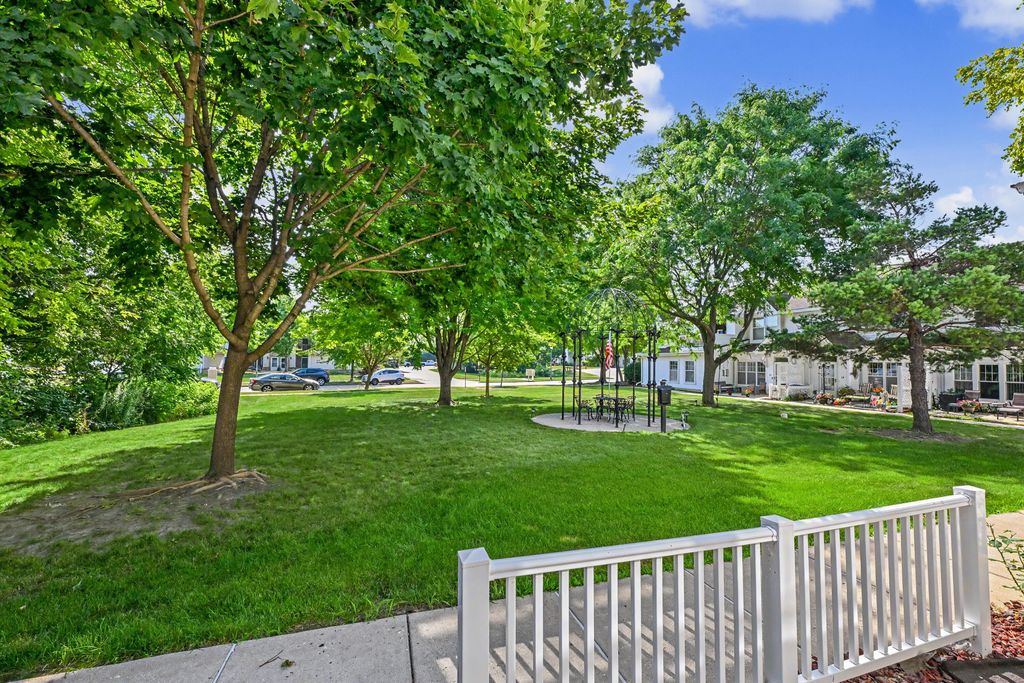
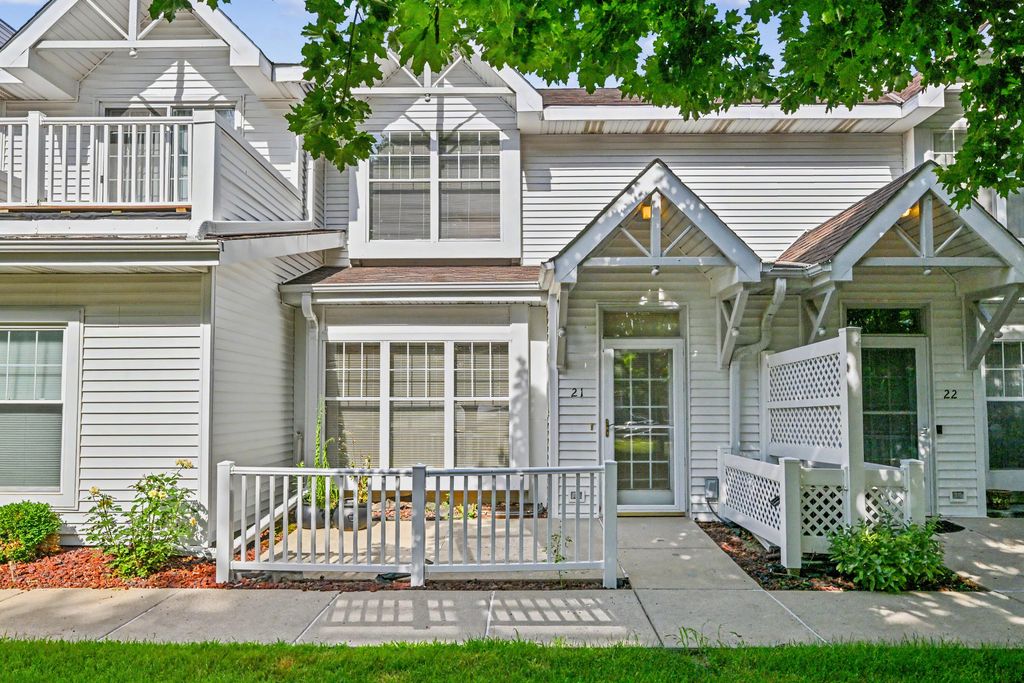
| 2 Beds | 2 Baths | 2 Car Garage | 1,506 Sq Ft |
Description of 6235 S Creekside Dr, Cudahy, WI 53110
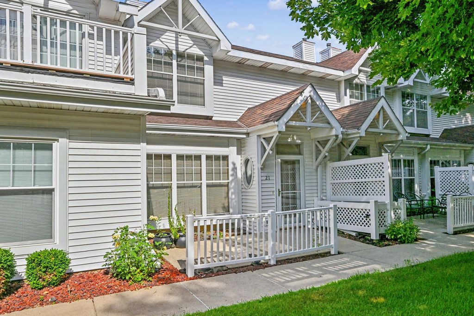
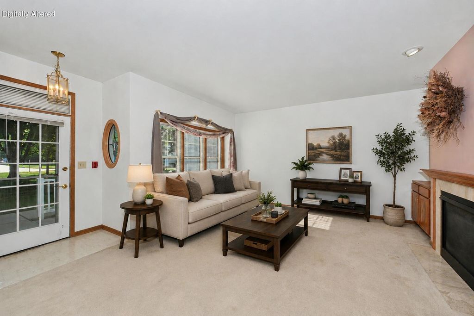
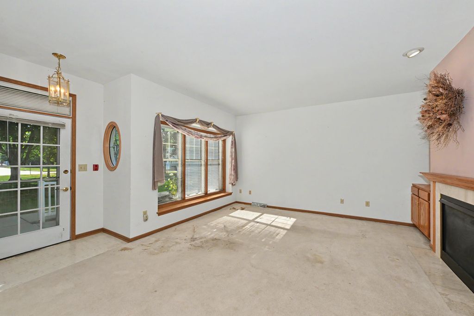
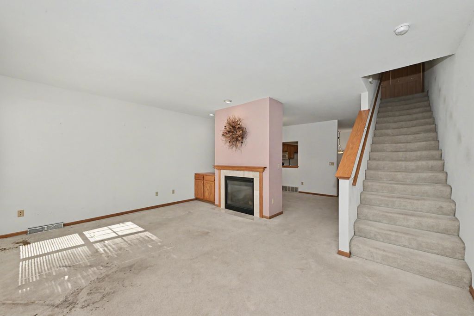
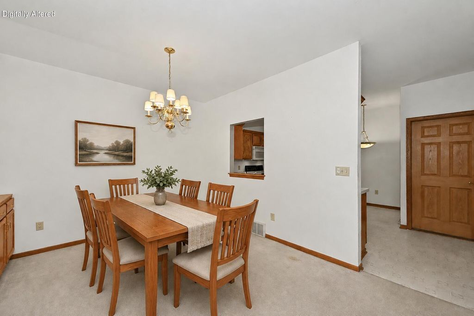
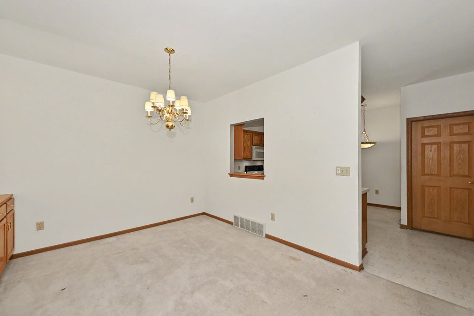
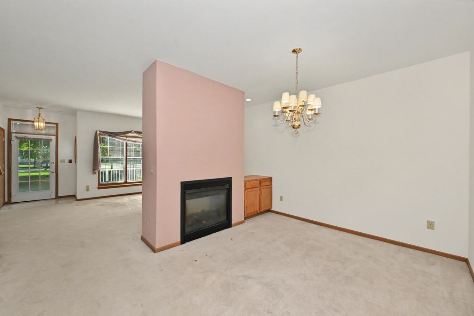
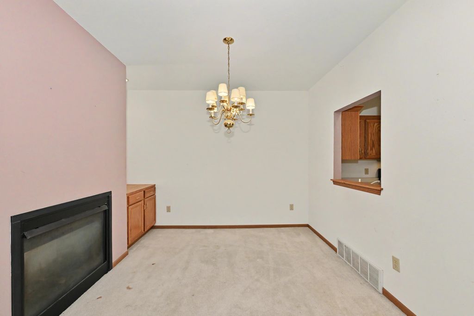
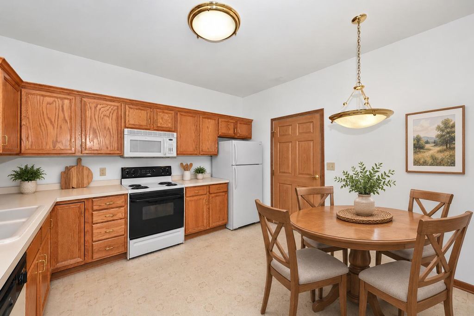
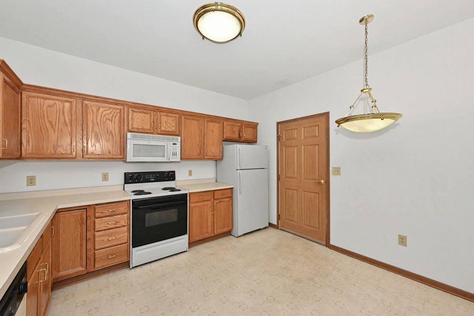
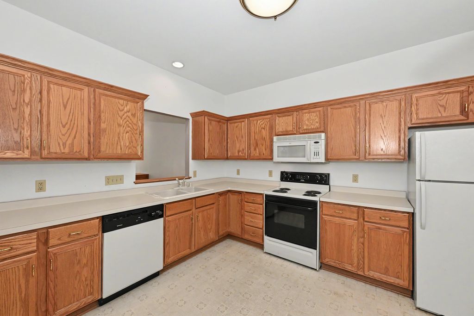
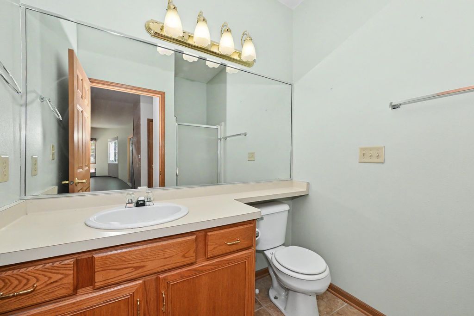
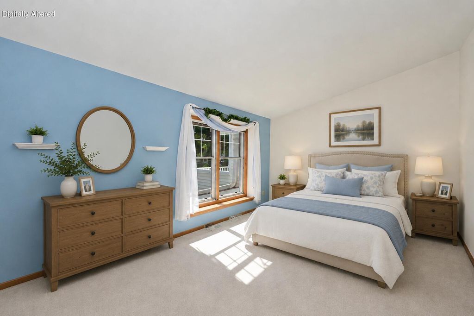
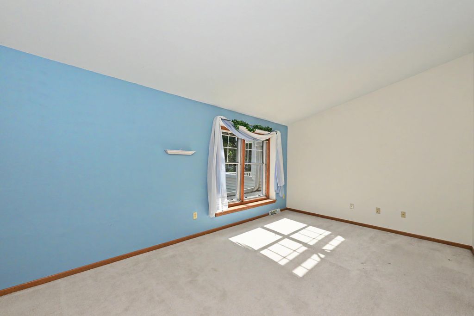
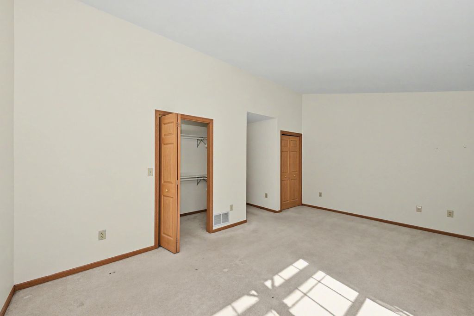
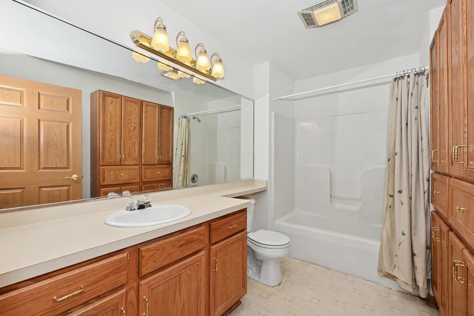
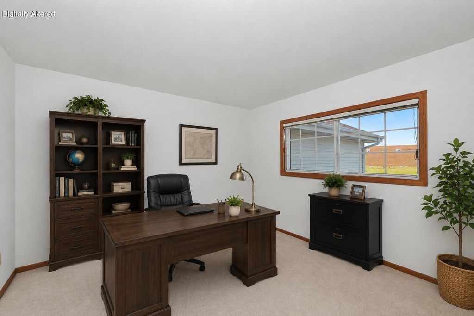
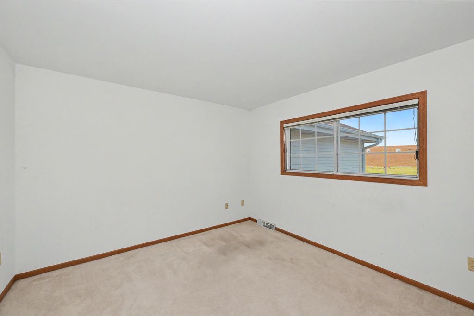
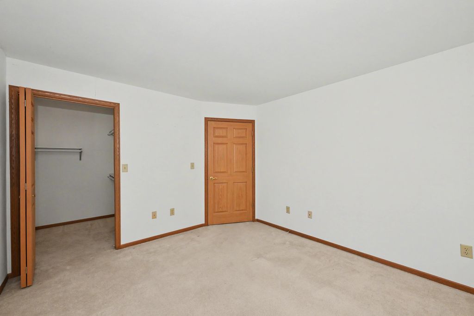
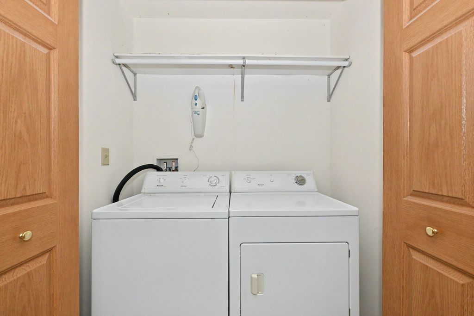
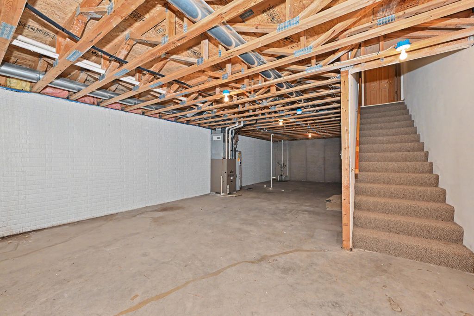
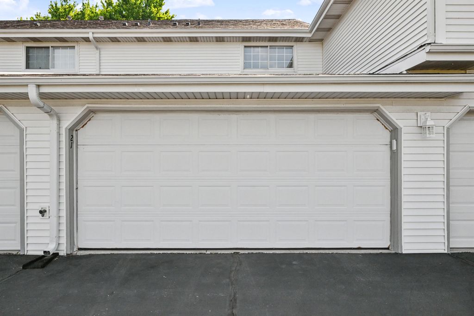
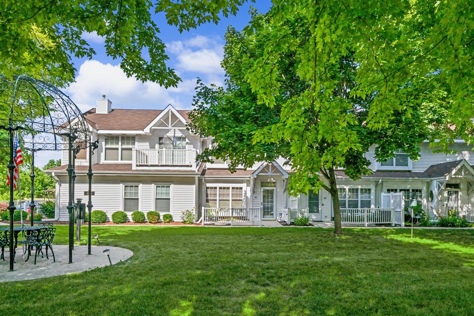
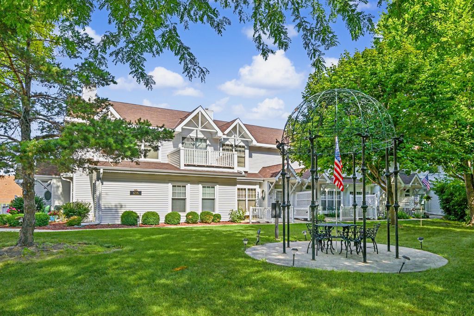
Welcome home to this spacious townhouse style condo in the heart of Cudahy! Sun filled living room offers abundant natural light and flows into the dining area, creating an inviting space for everyday living and entertaining. The eat in kitchen features generous cabinet storage and plenty of counterspace for meal prep. A full bath with shower stall completes the main level. Upstairs you'll find a spacious primary suite with a walk in closet plus a second closet, nicely sized second bedroom with its own walk in closet, another full bath, and the convenience of upstairs laundry. Full basement, attached 2 car garage, and a 1 year home warranty complete this fantastic opportunity! Some photos virtually staged or enhanced.
Property Features of 6235 S Creekside Dr, Cudahy, WI 53110
Listing courtesy of: Shorewest Realtors - South Metro
TYPE
Condominium
Condominium
Year Built
1999
1999
Annual Taxes
$4,173.00
$4,173.00
Stories
2
2
Features
| Middle school: Cudahy |
| High school: Cudahy |
| Washer |
| Dryer |
| Range |
| Microwave oven |
| Dishwasher |
| Refrigerator |
| Garage |
| Two car garage |
| Attached parking |
| Attached garage |
| Garage spaces: 2 |
| Vinyl siding |
| Lot zoned: RM-2 |
| Cable television available |
| Garbage disposal |
| Full basement |
| Public sewer |
| Public water |
| Levels in property: Two |
| For sale |
| Tax year: 2025 |
| Pets allowed |
| HOA Dues: 320 |
Rooms & Dimensions
| Bedroom 2 is 12 x 11 |
| Bedroom 2 Level: Upper |
| Dining Room is 14 x 12 |
| Dining Level: Main |
| Living Room is 18 x 13 |
| Living Room Level: Main |
| Number of rooms: 6 |