
3268 Bay Hill Rd, Port Washington, WI 53074



| 4 Beds | 4.5 Baths | 3.5 Car Garage | 5,359 Sq Ft |
Description of 3268 Bay Hill Rd, Port Washington, WI 53074
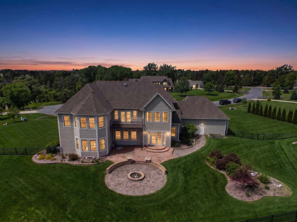
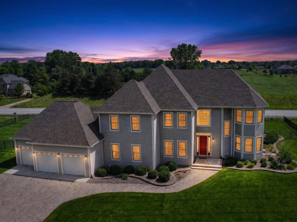
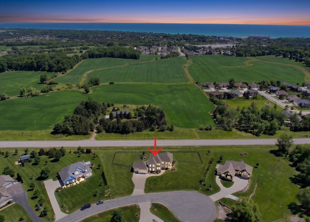
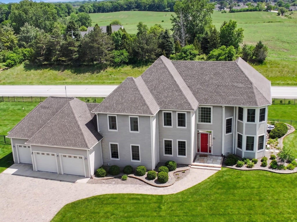
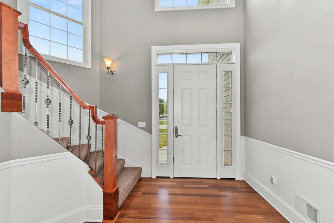
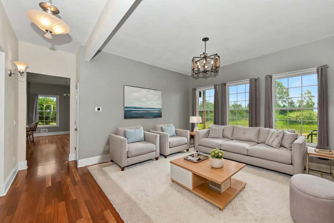
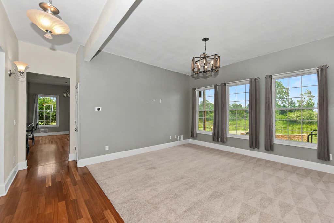
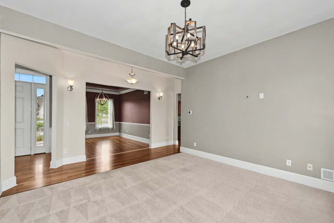
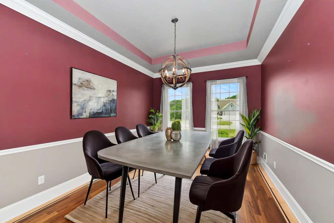
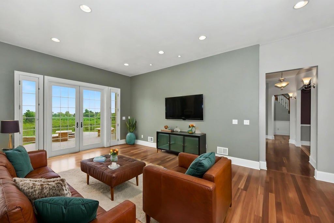
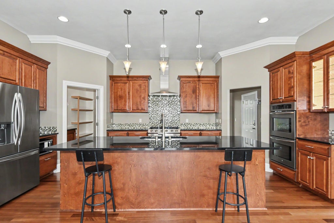
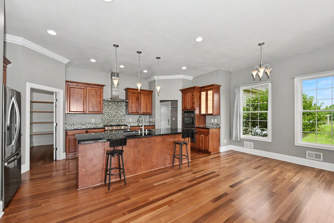
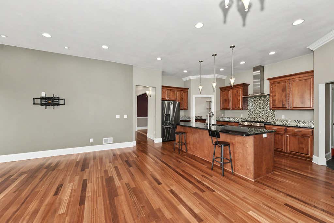
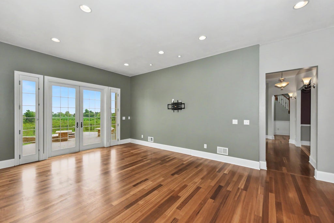
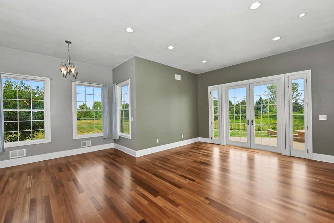
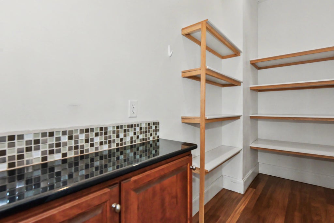
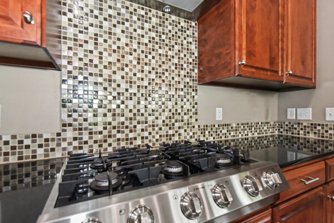
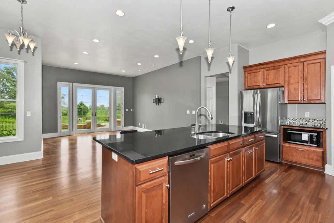
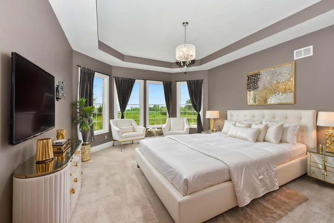
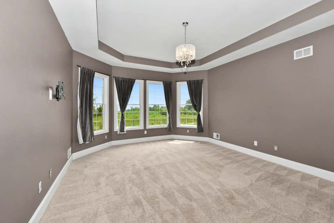
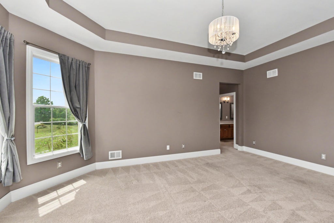
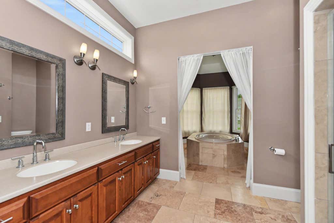
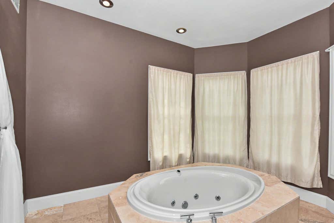
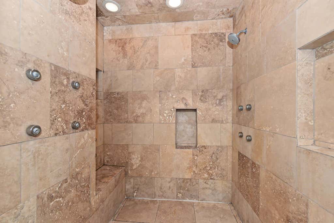
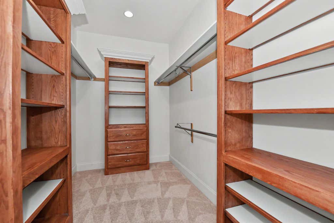
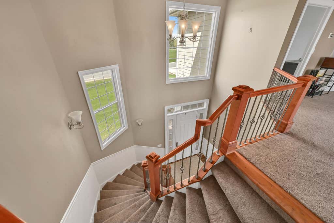
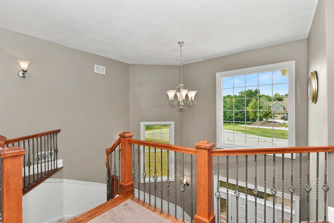
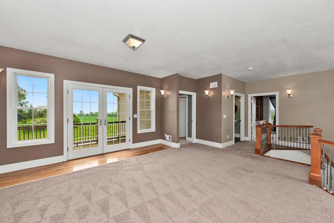
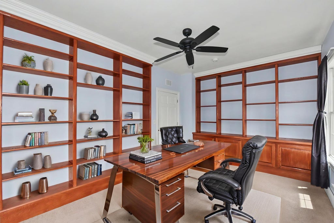
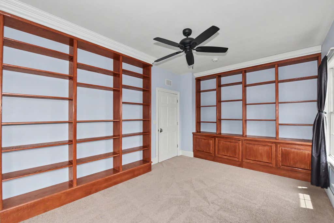
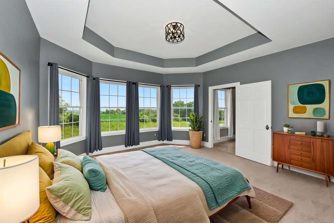
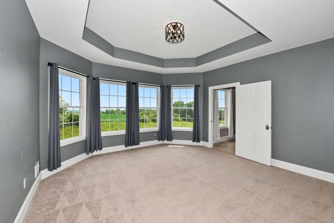
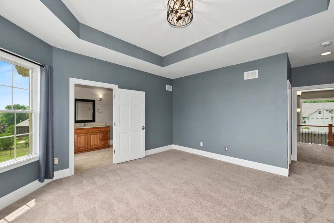
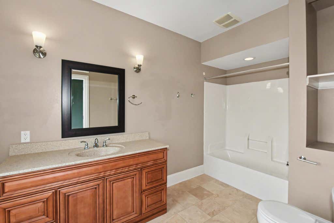
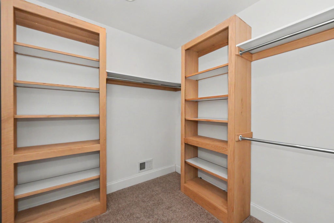
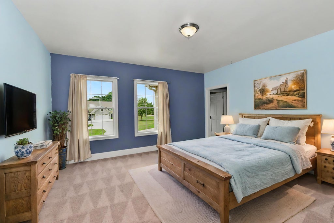
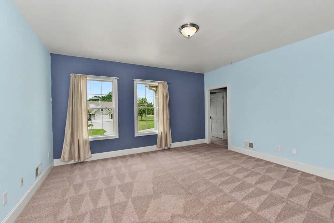
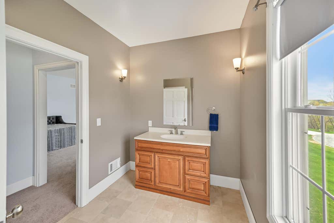
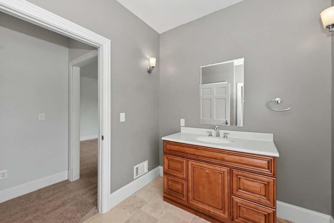
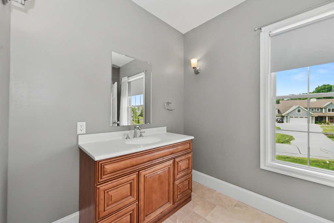
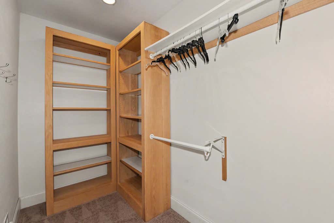
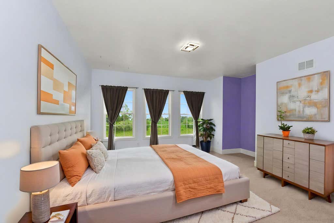
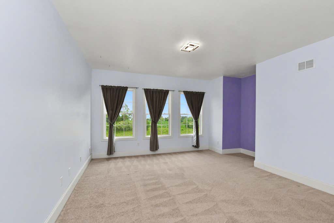
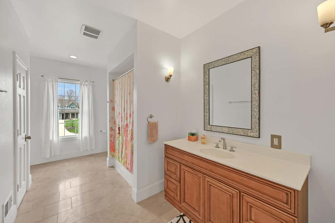
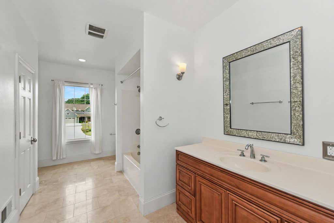
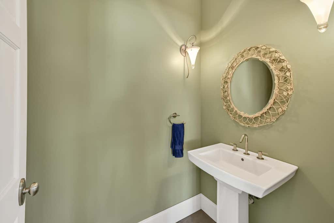
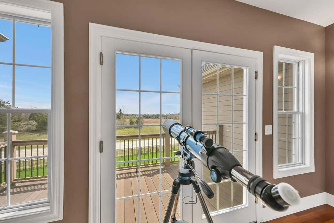
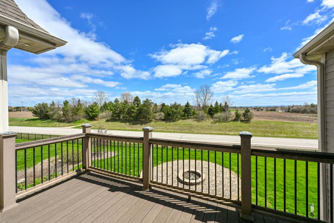
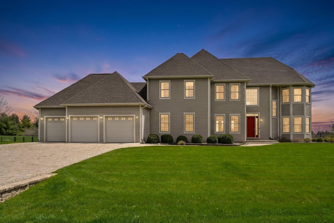
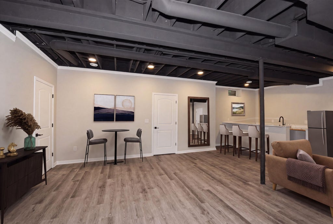
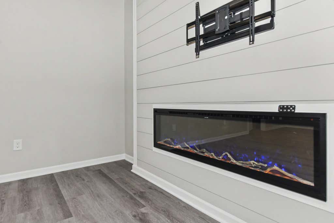
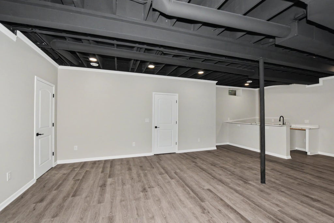
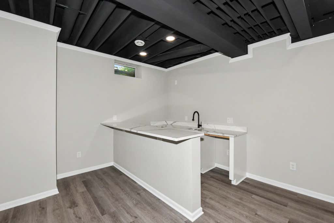
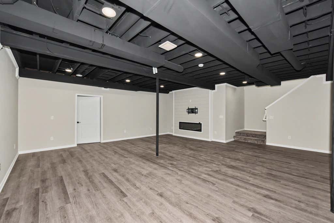
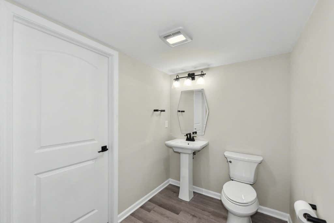
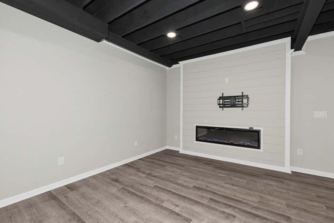
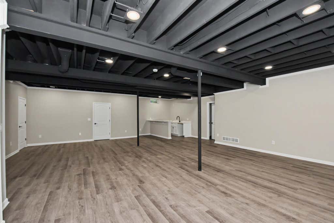
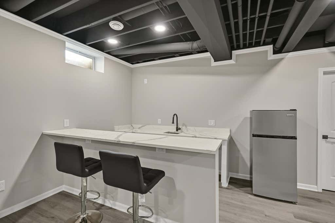
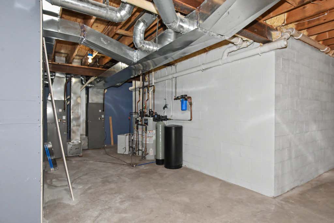
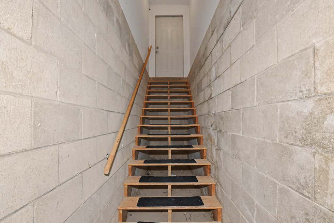
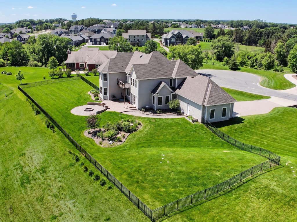
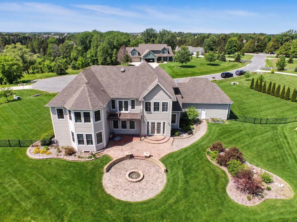
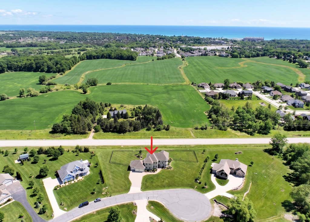
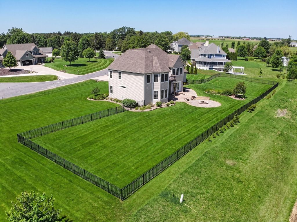
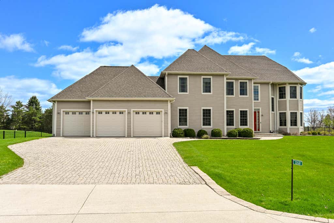
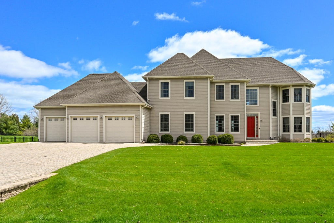
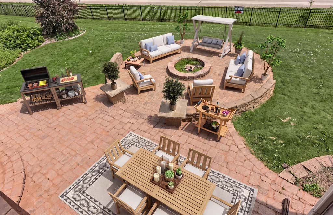
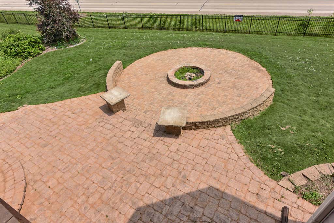
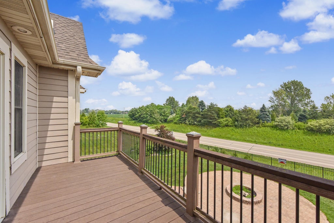
Luxury living awaits in this exceptional 5,000+ sq. ft. estate set on a private 1-acre cul-de-sac lot with views of Lake Michigan. Over $140,000 in recent upgrades include a new Matrix Basements recreation room with wet bar bath & FP, fully fenced yard & newer paver drive & patio with firepit. The main-floor primary suite features a spa-like bath with jetted tub, dual vanities & walk-in shower. Entertain with ease in the gourmet KIT offering an oversized island, walk-in pantry & sunny breakfast nook open to the formal dining room, family room & living room. Cherry HWF's & abundant windows enhance the home's elegance. Upstairs offers 3 ensuite bedrooms with walk-in closets, an office & bonus room. Epoxy-finished 3.5+ car garage w basement access. Meticulously maintained and move-in ready.
Property Features of 3268 Bay Hill Rd, Port Washington, WI 53074
Contemporary,Other
Single Family Residence
2007
Bay Hill
$6,682.00
2
1
Features
| Middle school: Thomas Jefferson |
| High school: Port Washington |
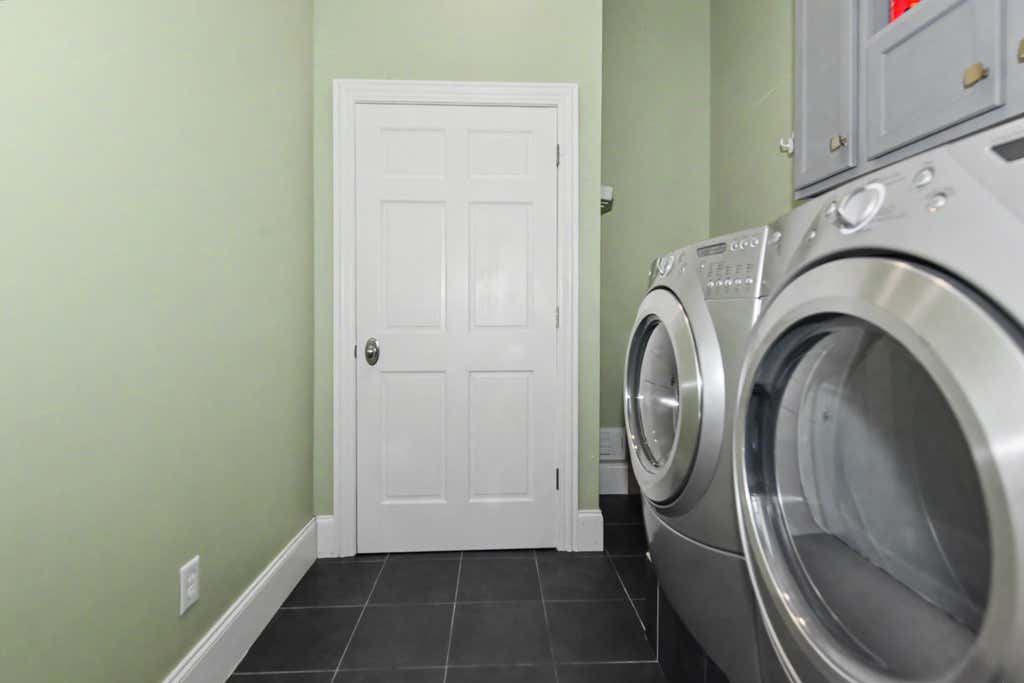
| Washer |
| Dryer |
| Range |
| Oven |
| Microwave oven |
| Central air |
| Forced air heat |
| Natural gas heat |
| Garage |
| Attached parking |
| Attached garage |
| Garage spaces: 3.5 |
| Patio |
| Fenced yard |
| Lot acreage is: 1 |
| Cul-de-sac location |
| Fenced lot |
| Lot sqft: 43560 |
| Subdivision: Bay Hill |
| Lot zoned: Res |
| Present use: Subdivision |
| Lot has water view |
| Wet bar |
| Vaulted ceilings |
| Kitchen island |
| Security system |
| Walk-in closet(s) |
| Finished basement |
| Full basement |
| Partial basement |
| Sump pump |
| Partially finished basement |
| Paved driveway |
| Private water |
| Well water |
| Septic system |
| Total square feet: 5359 |
| Total above grade finished sq ft: 4495 |
| Basement square feet: 864 |
| Living square feet: 5359 |
| Property style: contemporary |
| For sale |
| Tax year: 2025 |
Rooms & Dimensions
| Den is 17 x 11 |
| Den Level: Upper |
| Family room is 14 x 14 |
| Family Room Level: Main |
| Pantry |
| Bedroom 2 is 16 x 14 |
| Bedroom 2 Level: Upper |
| Bedroom 3 is 15 x 14 |
| Bedroom 3 Level: Upper |
| Bedroom 4 is 14 x 14 |
| Bedroom 4 Level: Upper |
| Dining Room is 14 x 11 |
| Dining Level: Main |
| Living Room is 14 x 14 |
| Living Room Level: Main |
| Number of rooms: 10 |