
9009 33rd Ave, Kenosha, WI 53142
$599,900
MLS #: 1972181



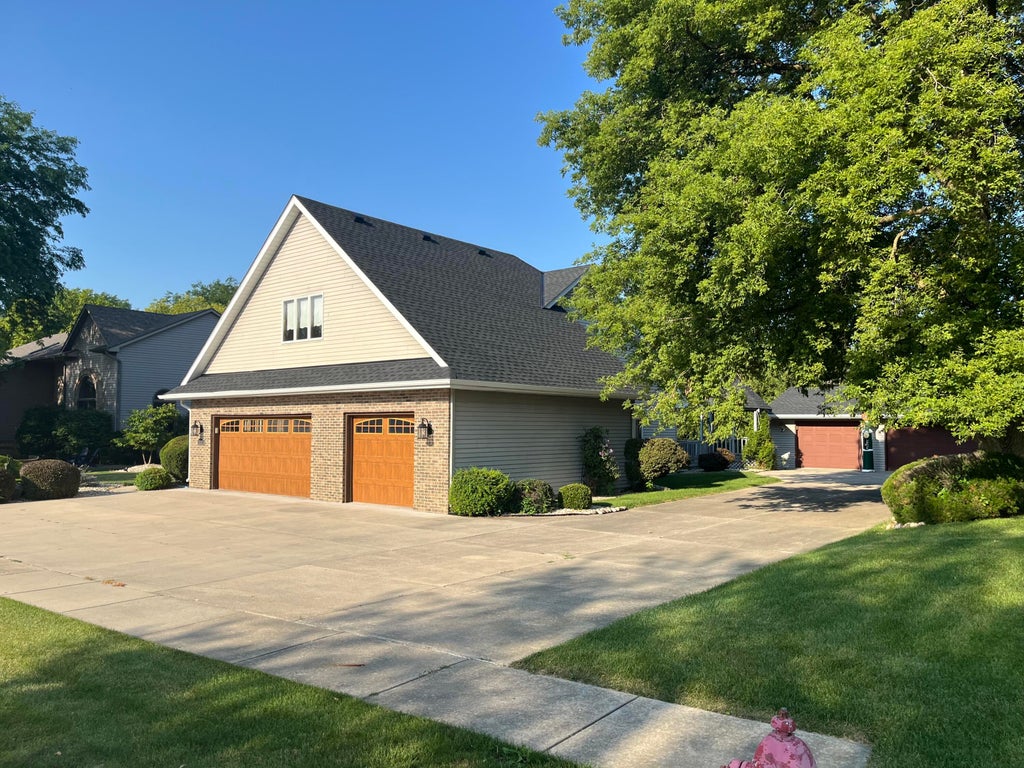
| 4 Beds | 3 Baths | 7 Car Garage | 3,654 Sq Ft |
Description of 9009 33rd Ave, Kenosha, WI 53142
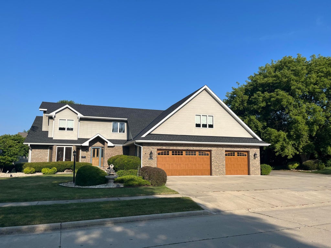
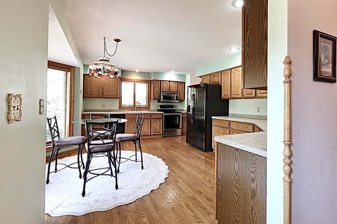
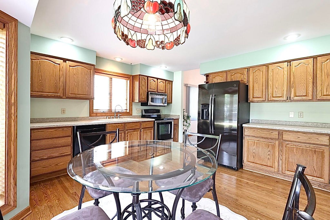
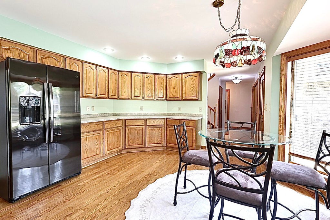
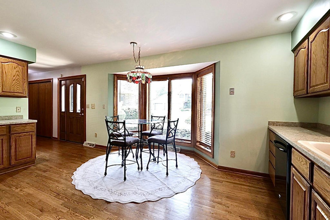
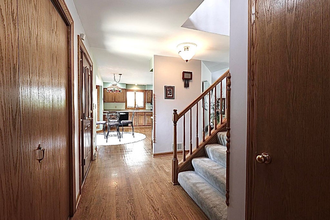
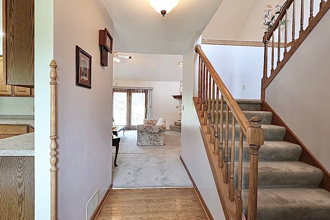
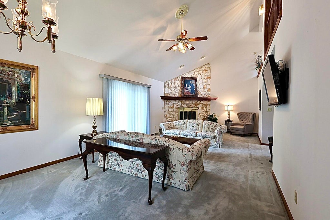
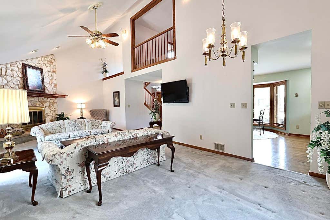
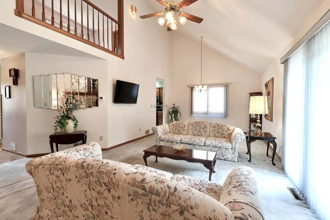
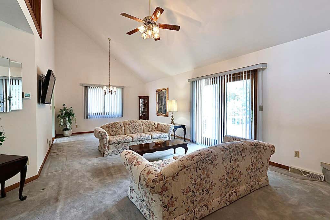
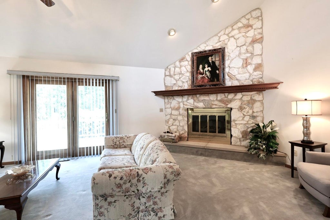
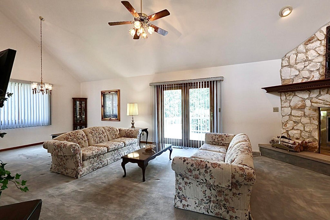
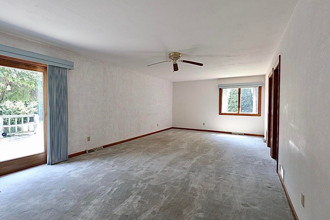
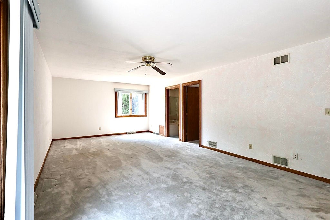
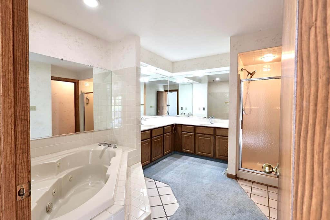
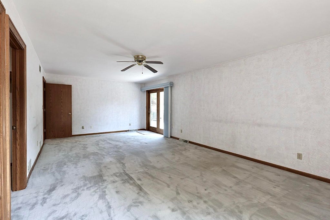
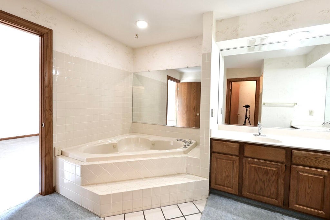
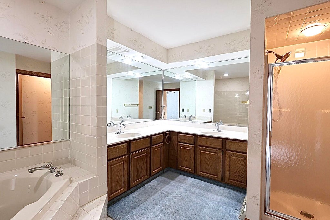

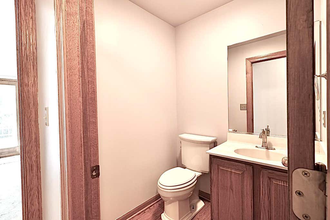
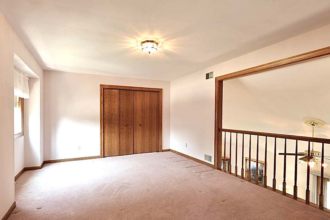
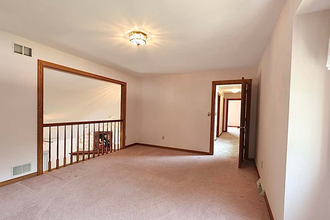
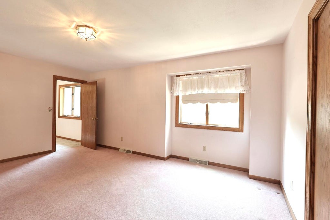
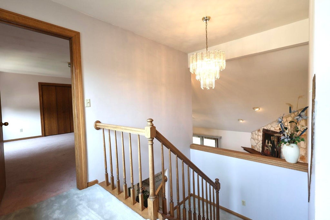
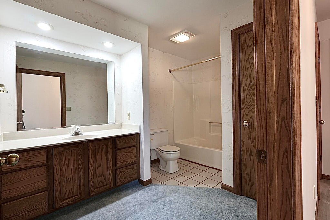
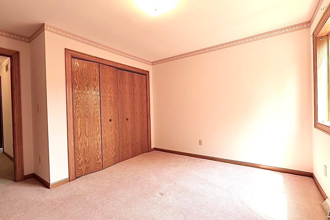
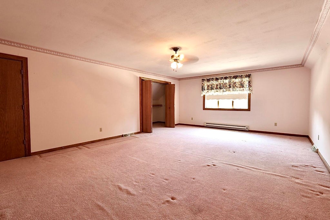
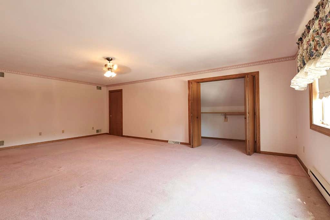
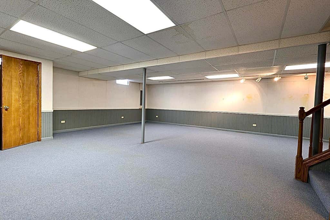
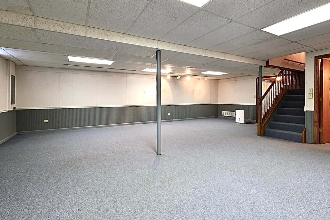
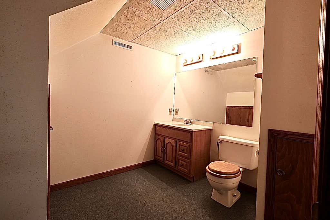
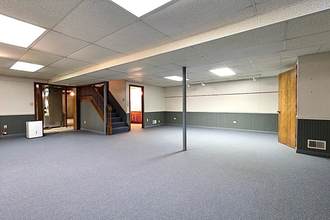
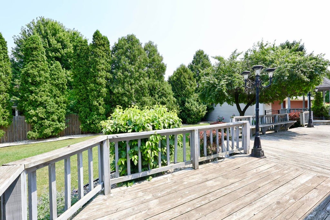
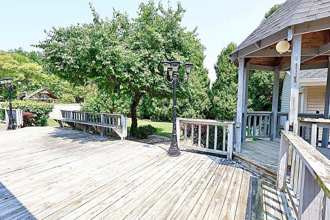
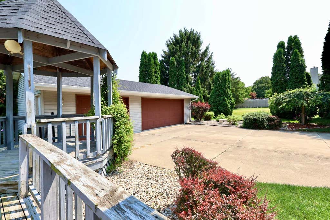
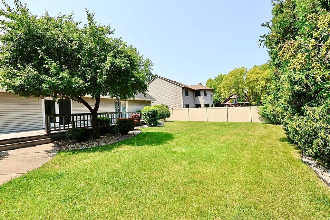
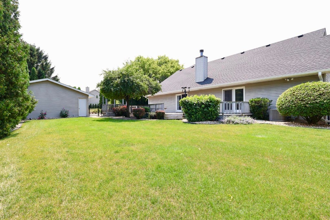
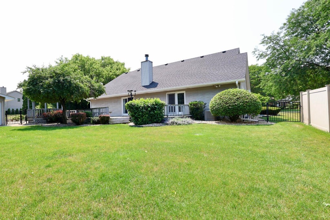
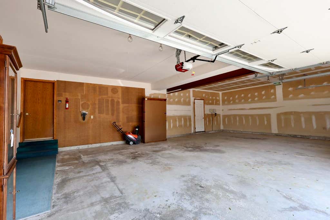
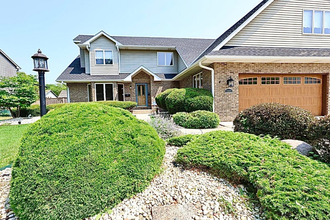
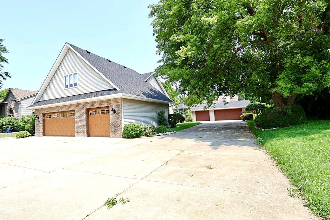
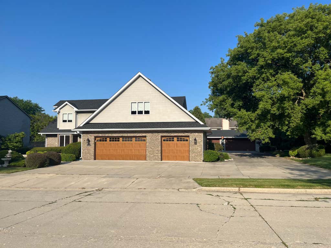
Beautifully maintained 2-story home with approximately 3,653 finished sq ft, offering 4 bedrooms, 2 full baths, and 2 half baths. The main-floor primary suite features a walk-in closet, ensuite with Jacuzzi tub, separate shower, and private deck access. Three additional bedrooms and a full bath are upstairs. Enjoy main-floor laundry, a formal dining room, and a spacious living room with a gas fireplace and deck access overlooking the fenced backyard and Gazebo. The finished lower-level rec room adds extra living space. New roof and gutters. Attached and detached garages provide an incredible 7 total garage spaces for vehicles, storage, hobbies, or a workshop. Conveniently located near shopping, restaurants and highways.
Property Features of 9009 33rd Ave, Kenosha, WI 53142
Listing courtesy of: Real Broker LLC
HOME STYLE
Colonial
Colonial
TYPE
Single Family Residence
Single Family Residence
Year Built
1990
1990
Annual Taxes
$7,771.00
$7,771.00
Stories
2
2
Acres
.36
.36
Features
| Elementary school: Jeffery |
| Middle school: Lance |
| High school: Tremper |
| Washer |
| Dryer |
| Range |
| Microwave oven |
| Dishwasher |
| Refrigerator |
| Central air |
| Forced air heat |
| Natural gas heat |
| Garage |
| Attached parking |
| Attached garage |
| Garage spaces: 7 |
| Aluminum siding |
| Brick exterior |
| Deck |
| Fenced yard |
| Gazebo |
| Lot acreage is: 0.36 |
| Fenced lot |
| Lot sqft: 15681.6 |
| Lot zoned: RES |
| Present use: Subdivision |
| Improvement: sidewalks |
| Vaulted ceilings |
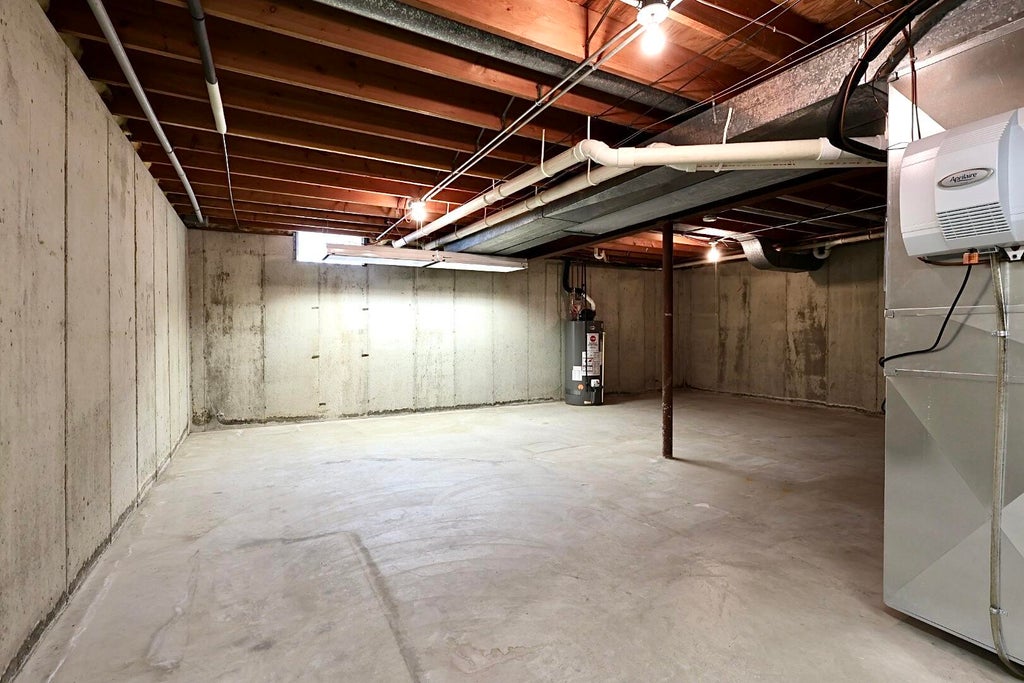
| Concrete basement |
| Full basement |
| Partial basement |
| Sump pump |
| Partially finished basement |
| Paved driveway |
| Public sewer |
| Public water |
| Total square feet: 3654 |
| Total above grade finished sq ft: 2874 |
| Basement square feet: 780 |
| Living square feet: 3654 |
| Property style: colonial |
| For sale |
| Tax year: 2025 |
Rooms & Dimensions
| Laundry room |
| Bedroom 2 is 17 x 12 |
| Bedroom 2 Level: Upper |
| Bedroom 3 is 13 x 12 |
| Bedroom 3 Level: Upper |
| Bedroom 4 is 23 x 16 |
| Bedroom 4 Level: Upper |
| Dining Room is 13 x 8 |
| Dining Level: Main |
| Living Room is 21 x 13 |
| Living Room Level: Main |
| Laundry Room is 8 x 7 |
| Laundry Room Level: Main |
| Number of rooms: 9 |