
W214N4987 Casey Ct, Menomonee Falls, WI 53051
$1,049,999
MLS #: 1972185











| 4 Beds | 3.5 Baths | 2 Car Garage | 3,758 Sq Ft |
Description of W214N4987 Casey Ct, Menomonee Falls, WI 53051
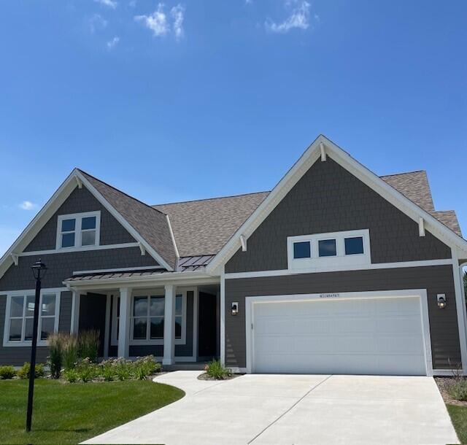
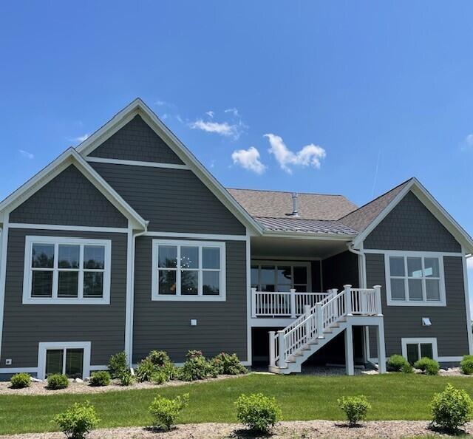
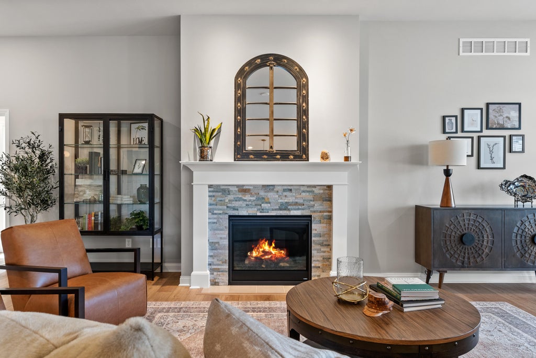
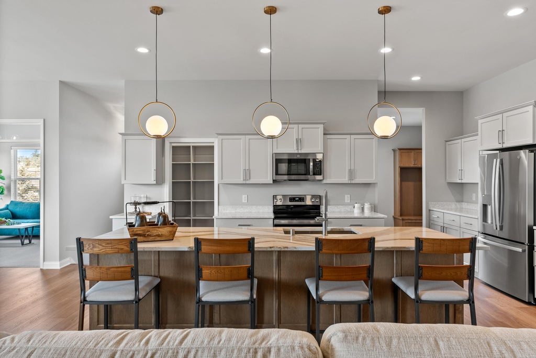
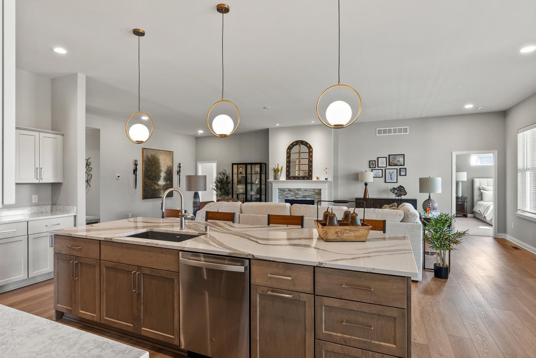
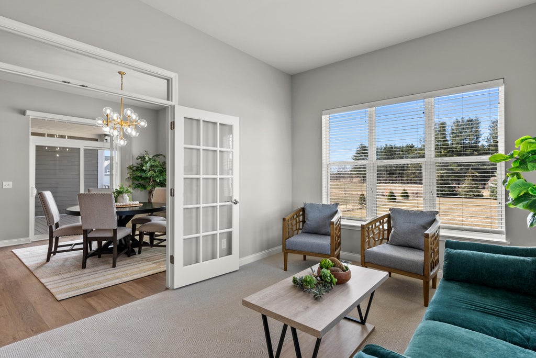
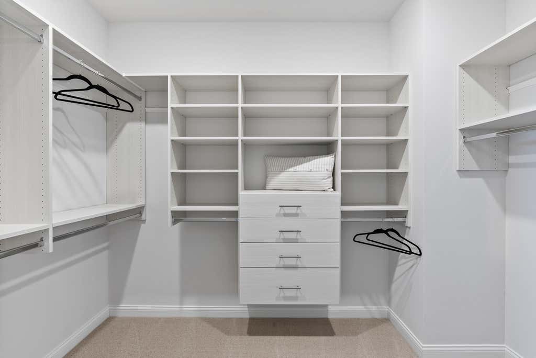
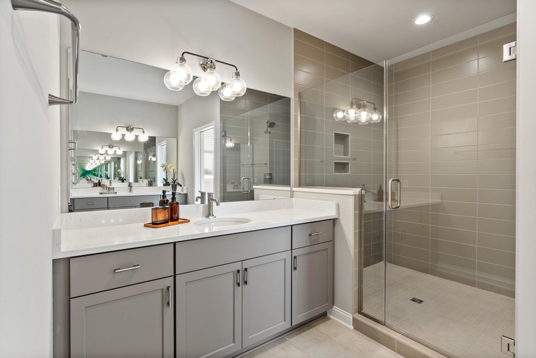
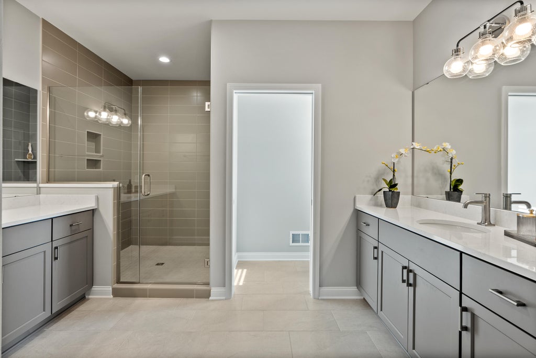
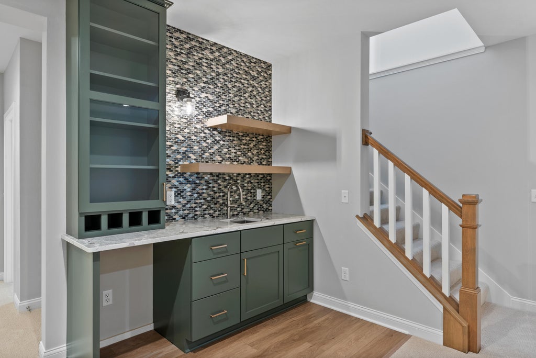
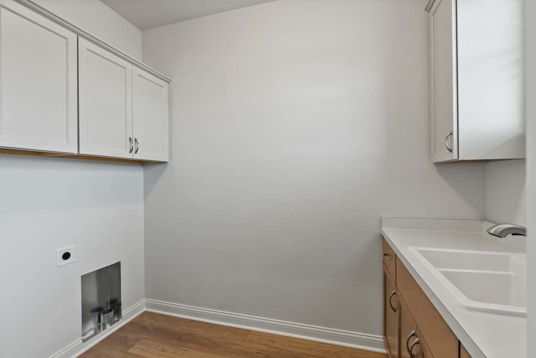
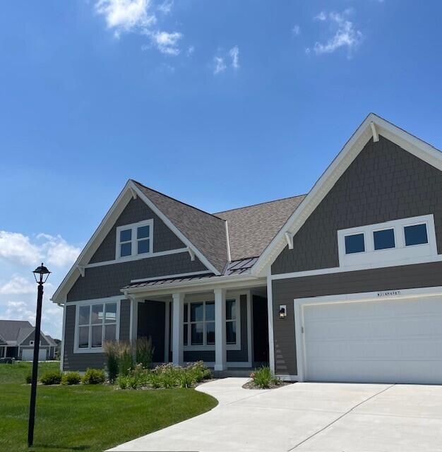
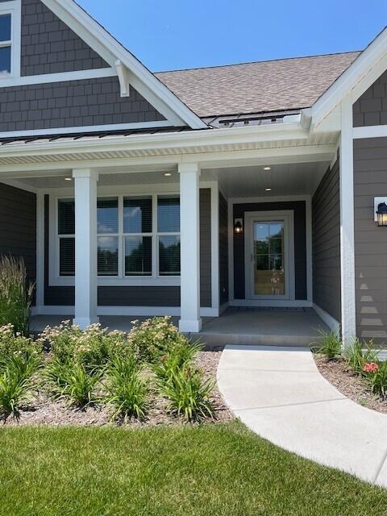
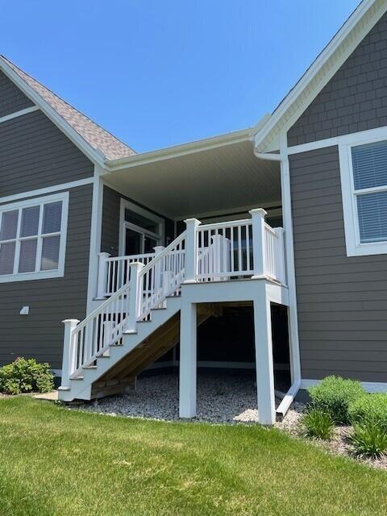
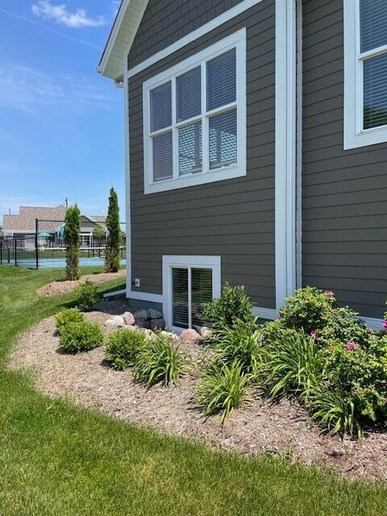
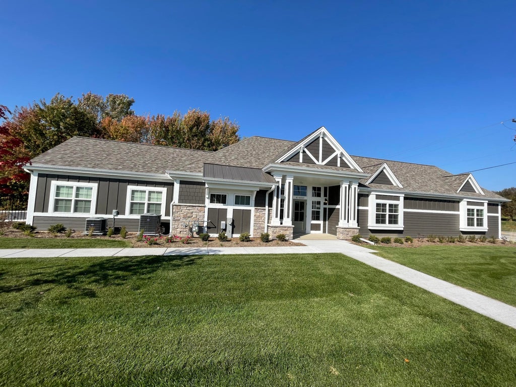
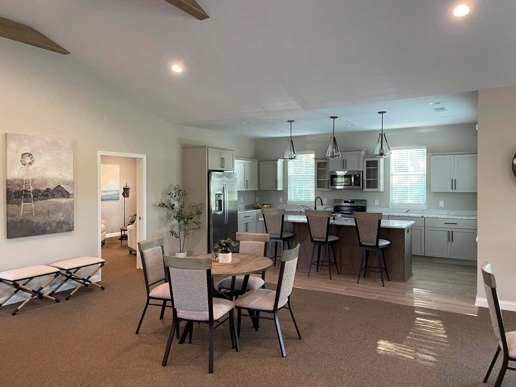
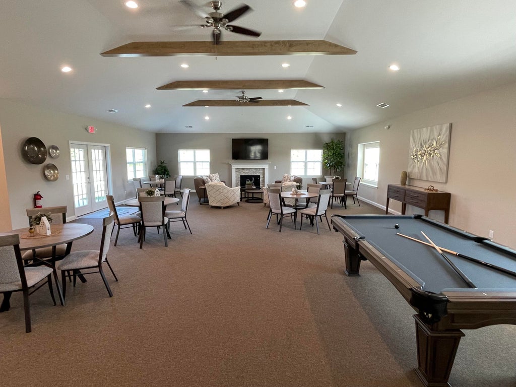
NEW CONSTRUCTION Lookout exposure light-filled Finnegan Model in HOA community offers beautiful finishes throughout the expansive open concept 4 BR, 3.5 BA ranch. Amazing island & stacked stone FP center the heart of this open concept home. DR w/access to Azek deck w/ steps to grade. Owner's Suite features double quartz vanities, large tiled shower & WIC. 2 add'l BR's share second BA. Fantastic Mudroom storage & sunny main level laundry w/ sink. 9 ft Lookout LL has bright 4th Bed, Full BA & a spacious Rec Room w/ wet bar. Includes lush landscaping & irrigation. HOA provides lawn/snow services, Clubhouse w/ fitness room, outdoor pool, pickle ball & bocce. Walk to local golf course. Move right in & enjoy this lifestyle!
Property Features of W214N4987 Casey Ct, Menomonee Falls, WI 53051
Listing courtesy of: Cornerstone Dev of SE WI LLC
HOME STYLE
Ranch
Ranch
TYPE
Single Family Residence
Single Family Residence
Year Built
2023
2023
Annual Taxes
$8,364.43
$8,364.43
Stories
1
1
Acres
.33
.33
Features
| Middle school: Templeton |
| High school: Hamilton |
| Range |
| Oven |
| Microwave oven |
| Dishwasher |
| Refrigerator |
| Central air |
| Forced air heat |
| Natural gas heat |
| Garage |
| Two car garage |
| Attached parking |
| Attached garage |
| Garage spaces: 2 |
| Fiber cement exterior |
| Deck |
| Lot acreage is: 0.33 |
| Lot sqft: 14374.8 |
| Lot zoned: Res |
| Improvement: sidewalks |
| Wet bar |
| Garbage disposal |
| Kitchen island |
| Walk-in closet(s) |
| Concrete basement |
| Finished basement |
| Full basement |
| Partial basement |
| Sump pump |
| Partially finished basement |
| Paved driveway |
| Public sewer |
| Public water |
| New construction |
| Total square feet: 3758 |
| Total above grade finished sq ft: 2697 |
| Basement square feet: 1061 |
| Living square feet: 3758 |
| Property style: ranch |
| Warranty included |
| For sale |
| Tax year: 2025 |
Rooms & Dimensions
| Laundry room |
| Pantry |
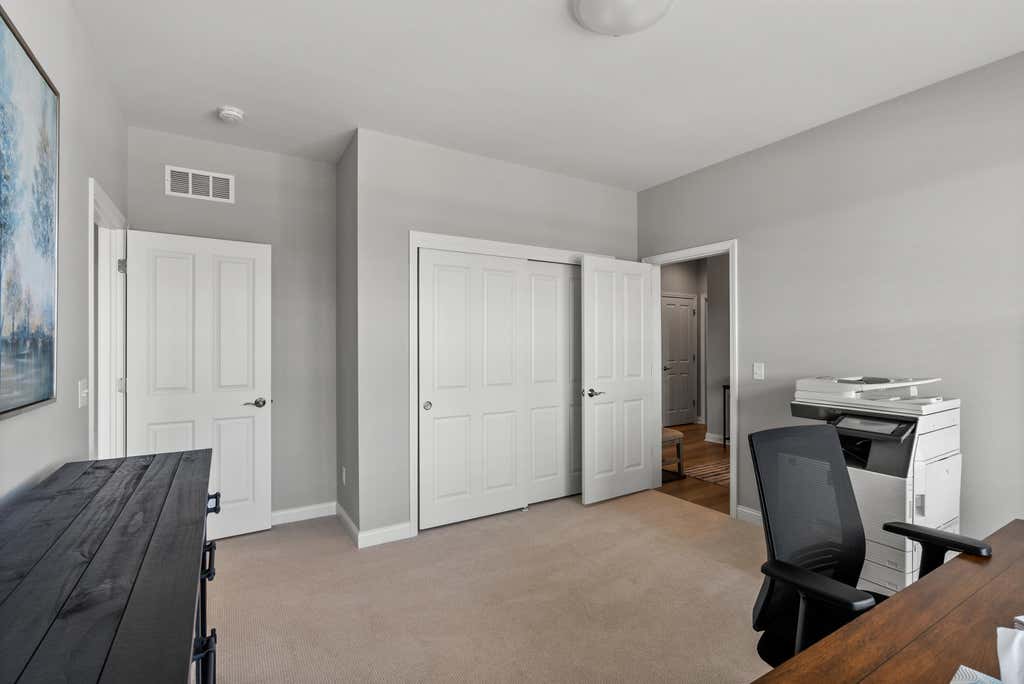
| Bedroom 2 is 14 x 11 |
| Bedroom 3 is 13 x 11 |
| Bedroom 3 Level: Main |
| Bedroom 4 is 14 x 11 |
| Bedroom 4 Level: Lower |
| Dining Room is 13 x 12 |
| Dining Level: Main |
| Living Room is 20 x 20 |
| Living Room Level: Main |
| Laundry Room Level: Main |
| Number of rooms: 9 |