
14208 72nd St, Kenosha, WI 53142 PENDING
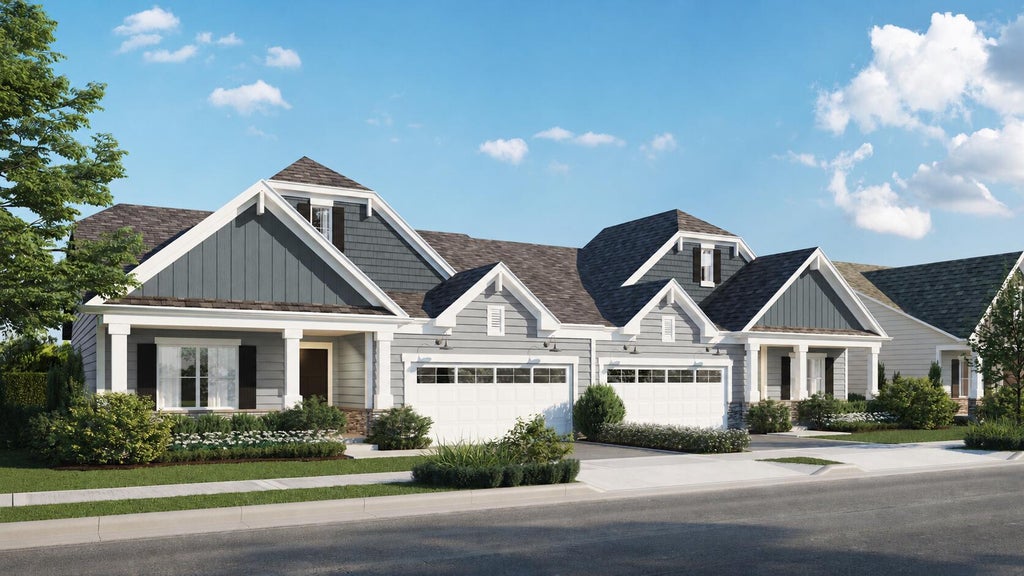
| 3 Beds | 2 Baths | 2 Car Garage | 2,451 Sq Ft |
Description of 14208 72nd St, Kenosha, WI 53142
Lot 44- The Pinehurst Loft elevates the Pinehurst ranch's versatility by adding a beautifully planned second level that expands the living space while maintaining the home's refined exterior presence. Designed with 8-foot ceiling heights and thoughtfully incorporated within the existing roof structure, the loft makes efficient use of former attic space without altering the home's overall architectural profile. This enhancement adds approximately 663 square feet of finished living area, including a bedroom, full bathroom, and open loft, offering an ideal setting for guests, a private office, or a flexible retreat--perfectly complementing the generous proportions and elevated comfort of the Pinehurst model. Images are renderings of the property once construction is complete.
Property Features of 14208 72nd St, Kenosha, WI 53142
Contemporary
Single Family Residence
2026
Strawberry Creek
1.5
.24
Features
| Elementary school: Bristol |
| High school: Central |
| Range |
| Oven |
| Dishwasher |
| Central air |
| Forced air heat |
| Natural gas heat |
| Garage |
| Two car garage |
| Attached parking |
| Attached garage |
| Garage spaces: 2 |
| Stone exterior |
| Patio |
| Lot acreage is: 0.24 |
| Lot sqft: 10454.4 |
| Subdivision: Strawberry Creek |
| Lot zoned: RES |
| Present use: Subdivision |
| Garbage disposal |
| Walk-in closet(s) |
| Full basement |
| Sump pump |
| Paved driveway |
| Public sewer |
| Public water |
| Property style: contemporary |
| For sale |
| Tax year: 2025 |
Rooms & Dimensions
| Den is 13 x 10 |
| Den Level: Main |
| Bedroom 2 is 13 x 11 |
| Bedroom 2 Level: Main |
| Bedroom 3 is 15 x 13 |
| Bedroom 3 Level: Main |
| Dining Room is 11 x 15 |
| Dining Level: Main |
| Living Room is 17 x 17 |
| Living Room Level: Main |
| Number of rooms: 9 |