
7927 23rd Ave, Kenosha, WI 53143 CONTINGENT
$309,900
Was $314,900
Was $314,900
MLS #: 1972191



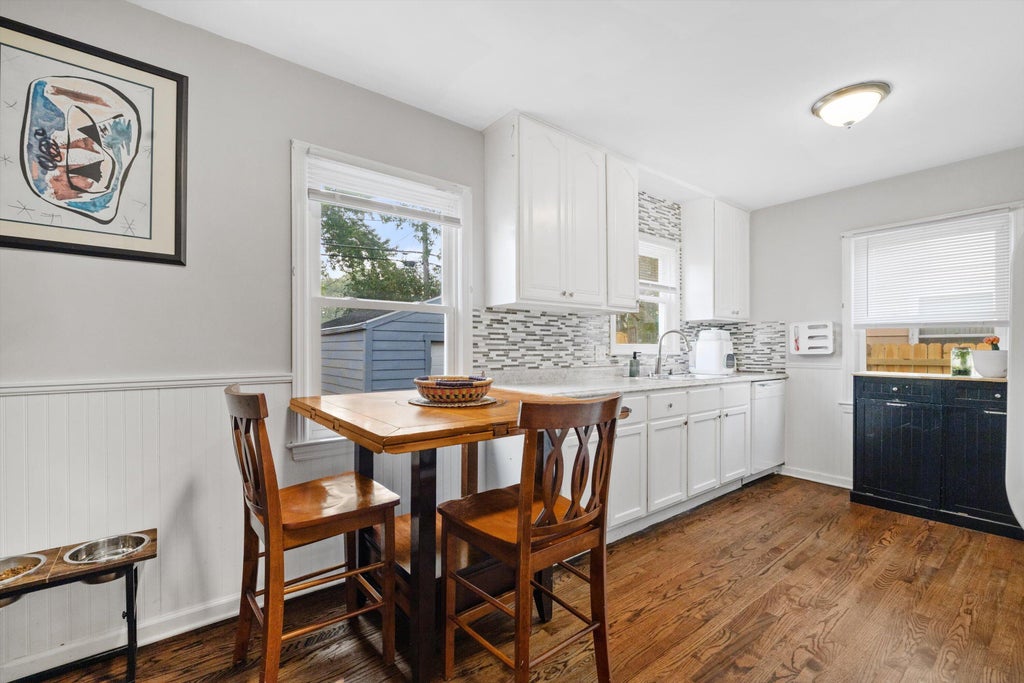


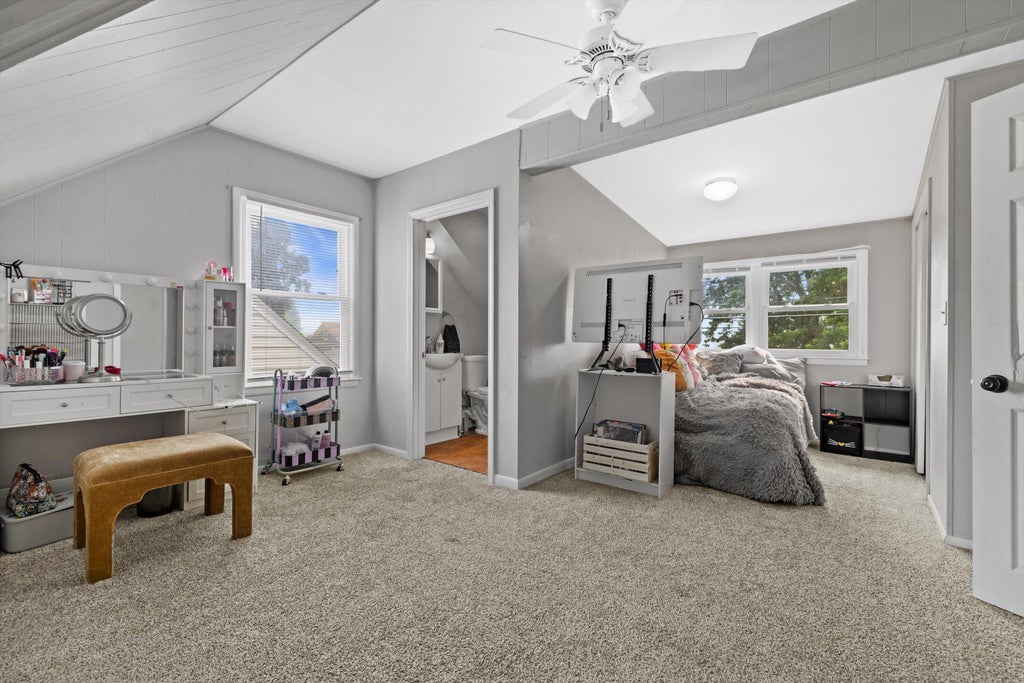

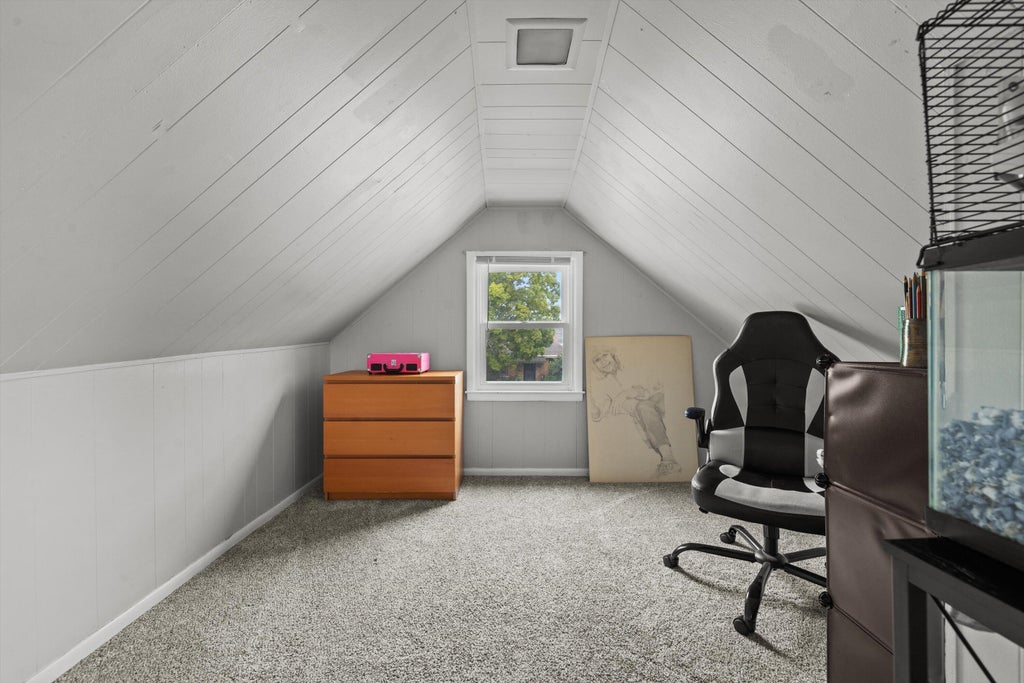


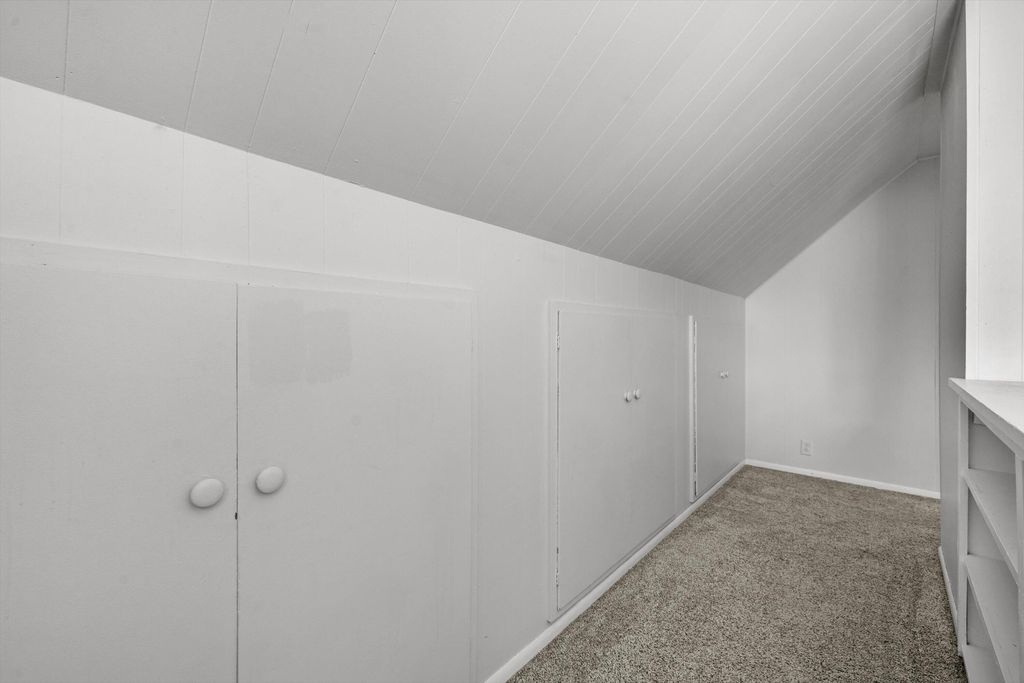





| 4 Beds | 2 Baths | 1.5 Car Garage | 1,739 Sq Ft |
Description of 7927 23rd Ave, Kenosha, WI 53143
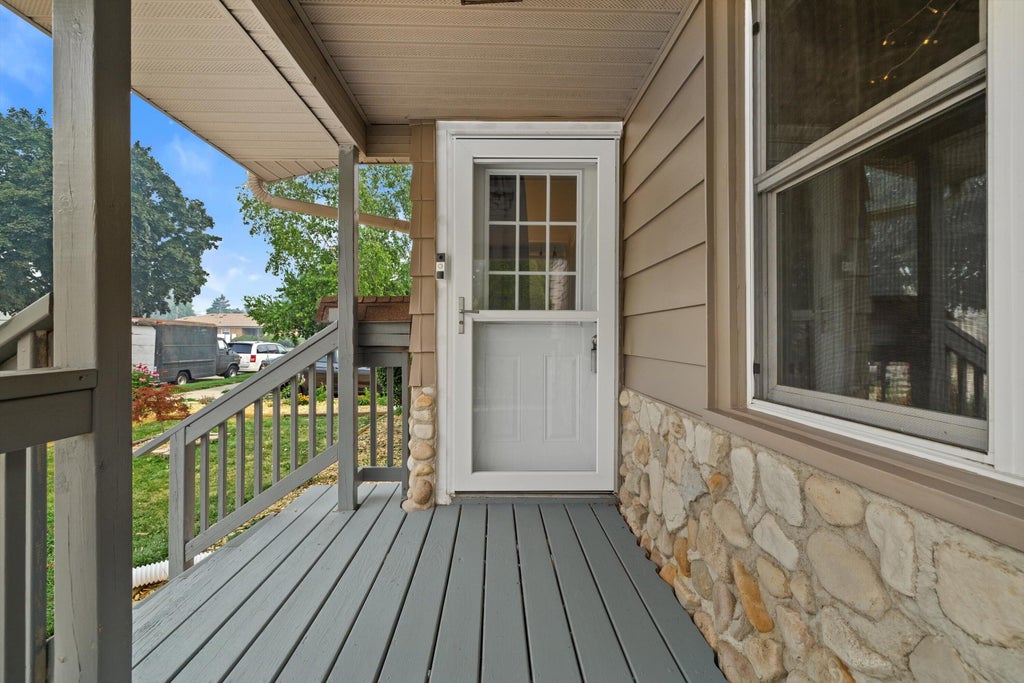
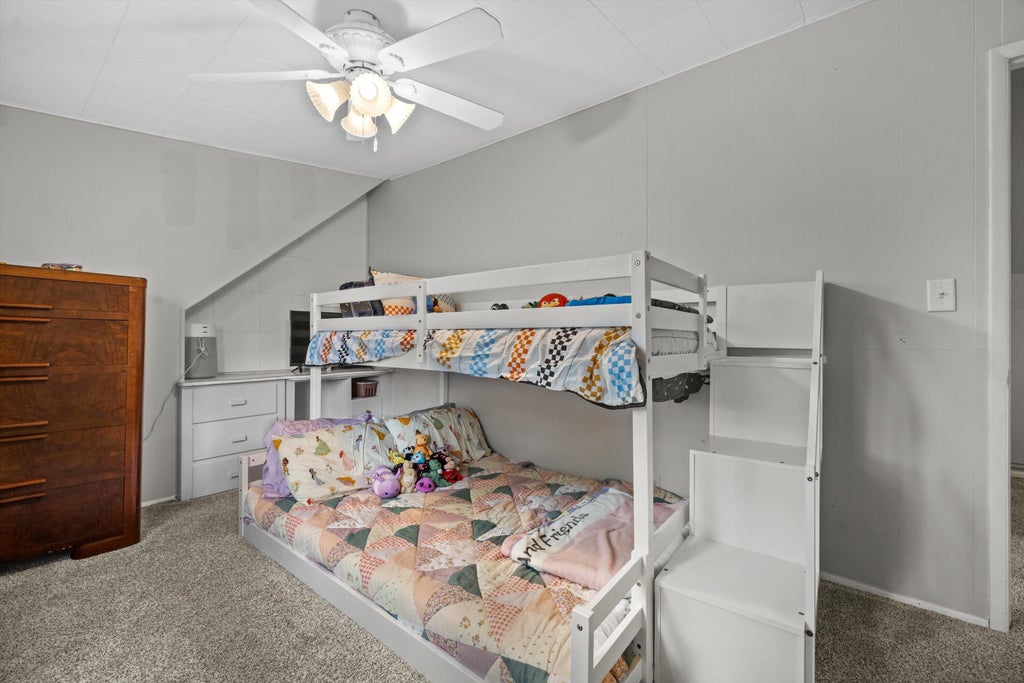
Fantastic Cape Cod offering 4 bedrooms and 2 full bathrooms in a convenient Southside Kenosha location. Pride of ownership shines with numerous exterior updates completed in 2026, including new roof, freshly painted exterior, new landscaping, and improved privacy fence, providing outstanding curb appeal and peace of mind. Inside, you'll find a functional layout with generous bedroom including the primary with ensuite bathroom. The detached garage and fenced backyard create the perfect setting for entertaining, pets, or simply enjoying the outdoors. Conveniently located near parks, schools, shopping, and dining!
Property Features of 7927 23rd Ave, Kenosha, WI 53143
Listing courtesy of: RE/MAX ELITE
HOME STYLE
Cape Cod
Cape Cod
TYPE
Single Family Residence
Single Family Residence
Year Built
1948
1948
Annual Taxes
$3,707.00
$3,707.00
Stories
1.5
1.5
Acres
.11
.11
Features
| Elementary school: Grewenow |
| Middle school: Lance |
| High school: Tremper |
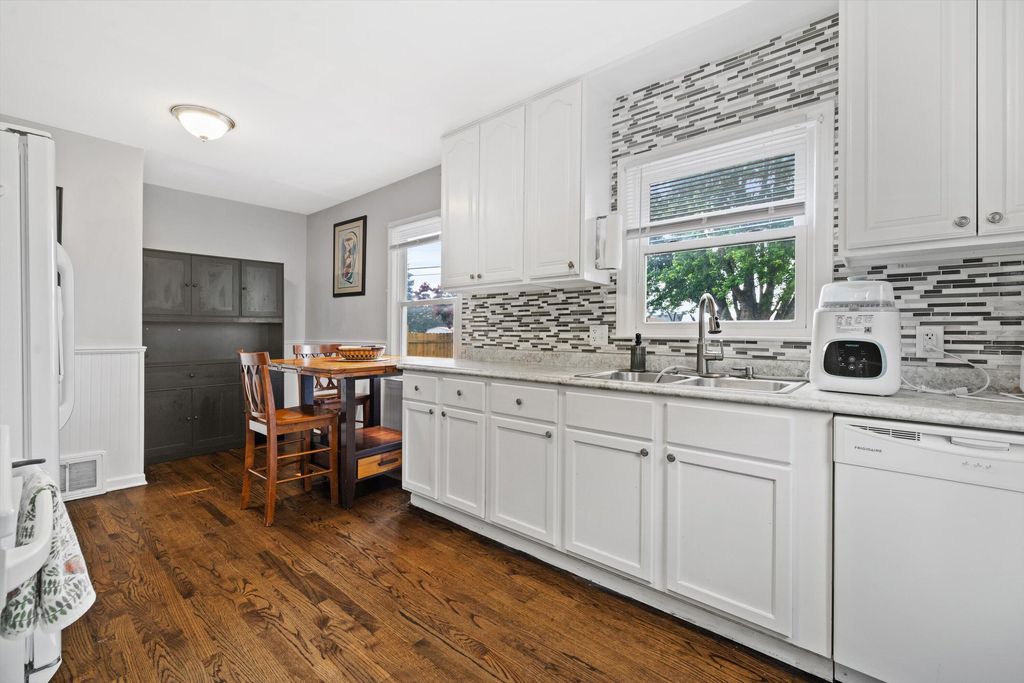
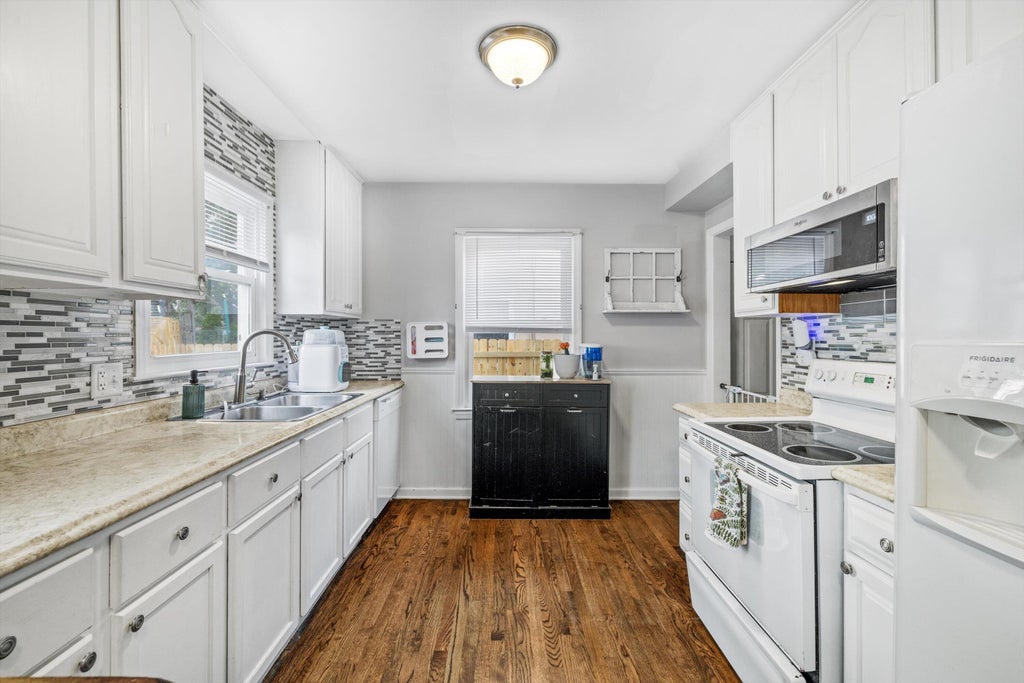
| Range |
| Microwave oven |
| Dishwasher |
| Refrigerator |
| Central air |
| Forced air heat |
| Natural gas heat |
| Garage |
| Detached parking |
| Detached garage |
| Garage spaces: 1.5 |
| Aluminum siding |
| Stone exterior |
| Patio |
| Fenced yard |
| Lot acreage is: 0.11 |
| Fenced lot |
| Lot sqft: 4791.6 |
| Lot zoned: RG1 |
| Improvement: sidewalks |
| Full basement |
| Partial basement |
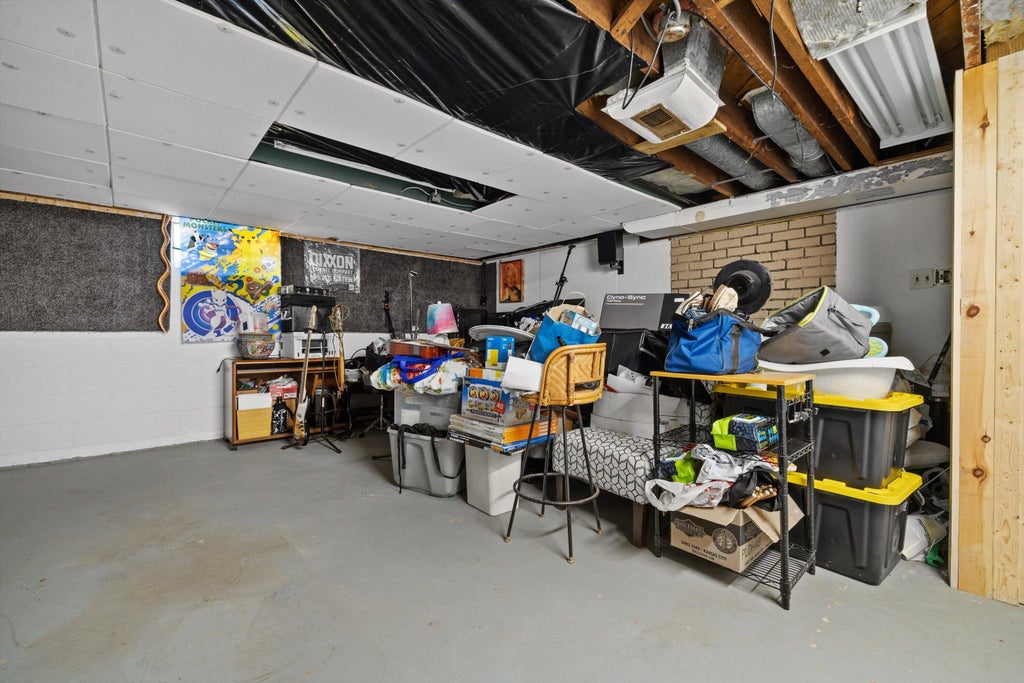
| Partially finished basement |
| Paved driveway |
| Public sewer |
| Public water |
| Total square feet: 1739 |
| Total above grade finished sq ft: 1454 |
| Basement square feet: 285 |
| Living square feet: 1739 |
| For sale |
| Tax year: 2025 |
Rooms & Dimensions
| Bedroom 2 is 8 x 13 |
| Bedroom 2 Level: Upper |
| Bedroom 3 is 15 x 13 |
| Bedroom 3 Level: Main |
| Bedroom 4 is 10 x 12 |
| Bedroom 4 Level: Main |
| Living Room is 11 x 18 |
| Living Room Level: Main |
| Number of rooms: 7 |