
7190 Belle Fontaine Blvd, Middleton, WI 53562



| 3 Beds | 3 Baths | 2 Car Garage | 2,397 Sq Ft |
Description of 7190 Belle Fontaine Blvd, Middleton, WI 53562
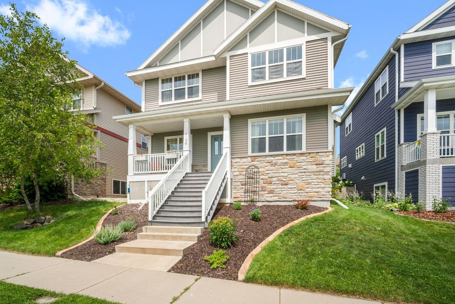
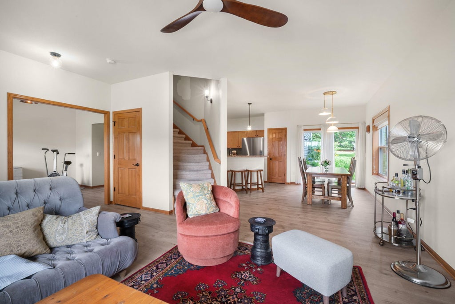
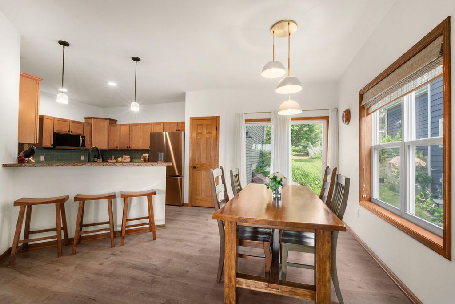
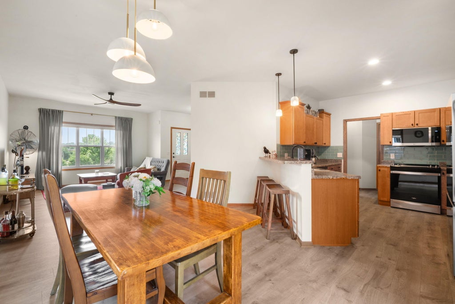
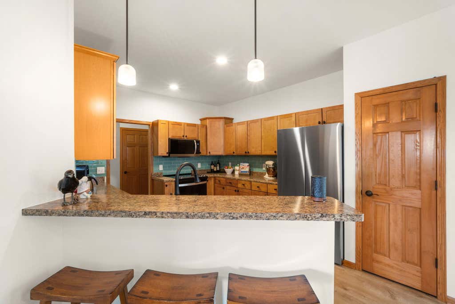
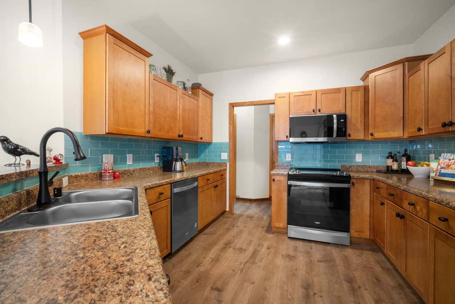
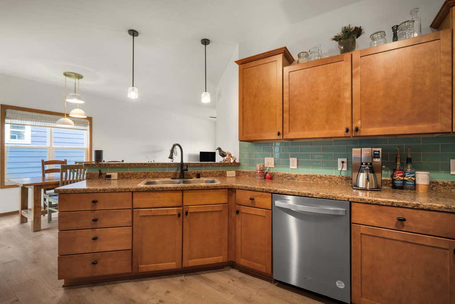
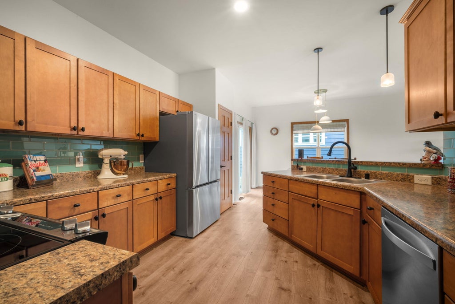
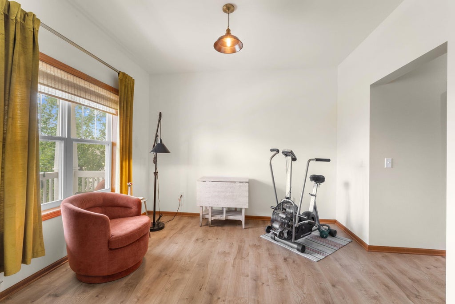
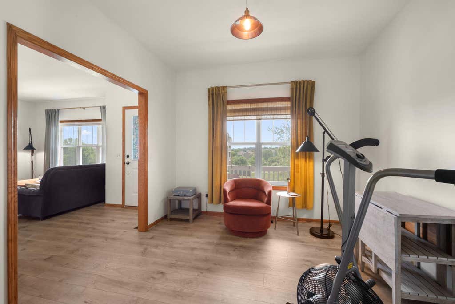
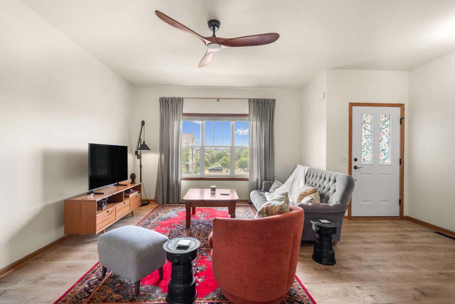
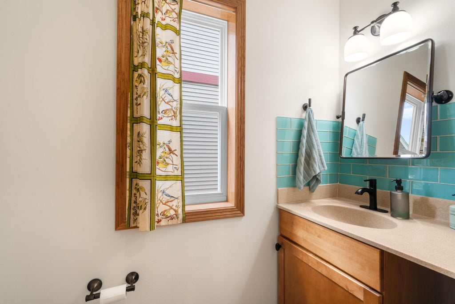
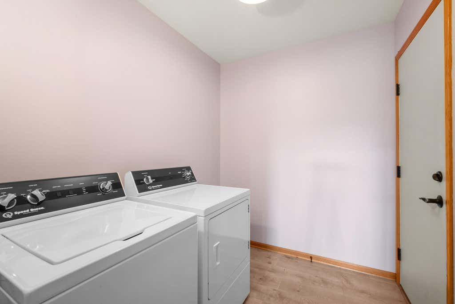
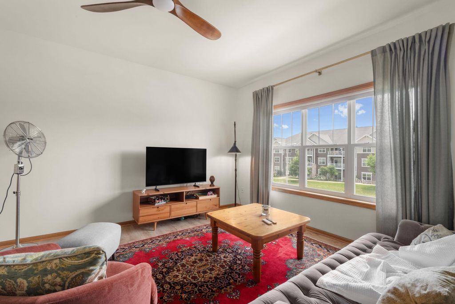
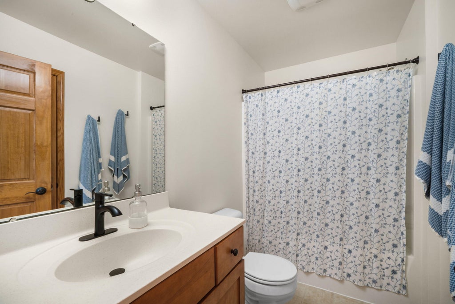
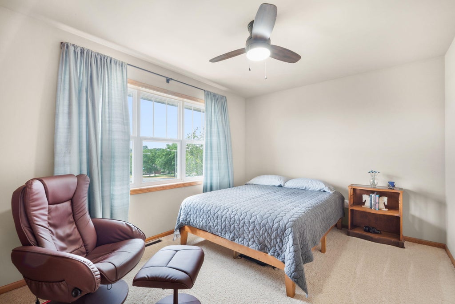
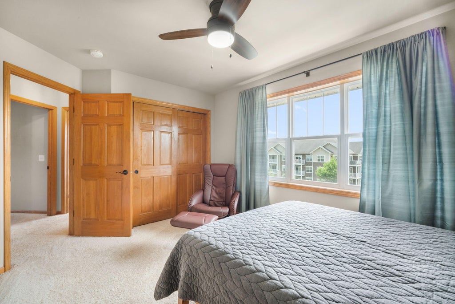
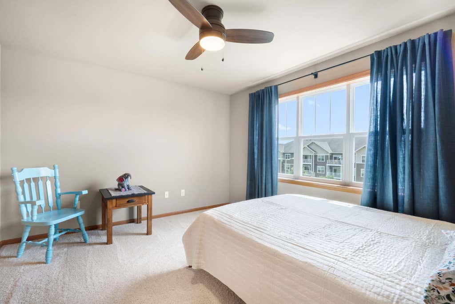
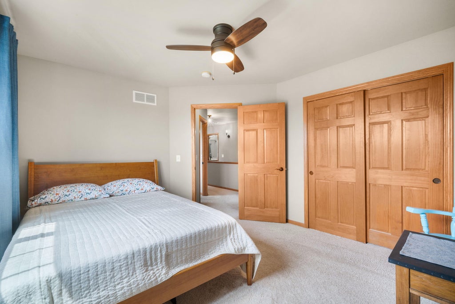
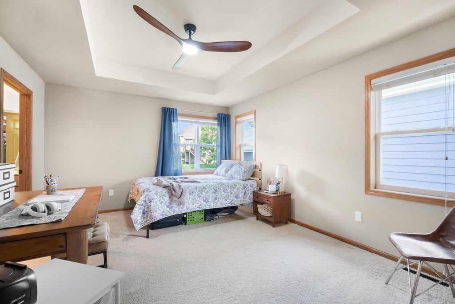
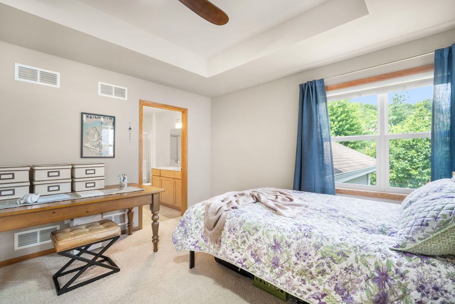
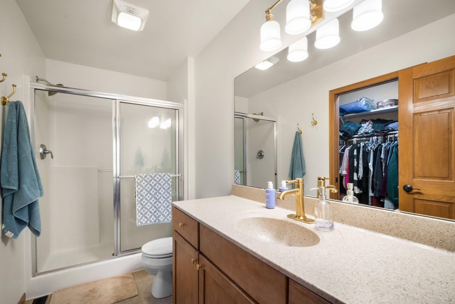
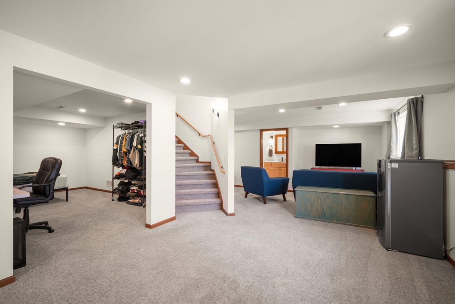
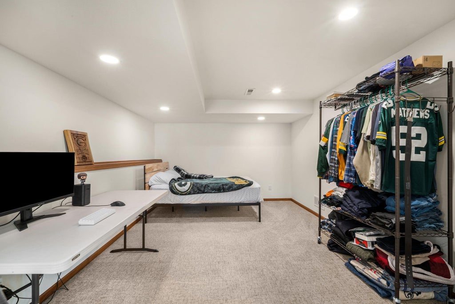
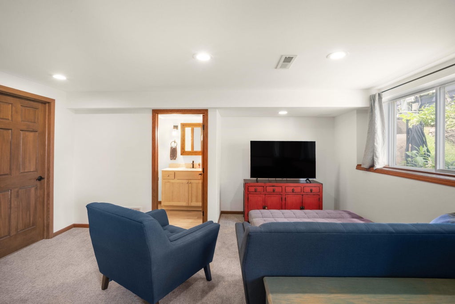
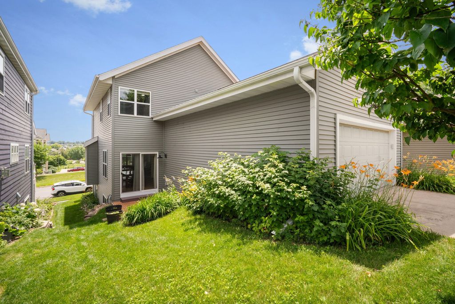
Exceptional craftsmanship and designer updates define this move-in-ready home in Middleton's Misty Valley neighborhood. The open-concept main level features new LVP flooring, professionally painted walls and ceilings, upgraded lighting, four ceiling fans, new window treatments, and refreshed landscaping. Quality shines through with solid wood cabinetry, trim, and interior doors. The updated kitchen offers new LG and Whirlpool appliances, a glass tile backsplash, Kohler faucet, premium hardware, pantry, and breakfast bar. Both powder rooms have been remodeled, while the finished lower level provides flexible living space. The attached garage includes three storage shelving systems and a one-year-old full-size freezer. Near parks, shopping, dining, and Middleton-Cross Plains schools.
Property Features of 7190 Belle Fontaine Blvd, Middleton, WI 53562
Prairie/Craftsman
Single Family Residence
2010
Middleton Ridge at Misty
$7,847.65
2
.09
Features
| Elementary school: Northside |
| Middle school: Kromrey |
| High school: Middleton |
| Washer |
| Dryer |
| Range |
| Microwave oven |
| Dishwasher |
| Refrigerator |
| Freezer |
| Central air |
| Electric heat |
| Forced air heat |
| Natural gas heat |
| Garage |
| Two car garage |
| Attached parking |
| Attached garage |
| Garage spaces: 2 |
| Vinyl siding |
| Brick exterior |
| Stone exterior |
| Patio |
| Lot acreage is: 0.09 |
| Lot sqft: 3920.4 |
| Subdivision: Middleton Ridge at Misty |
| Lot zoned: Res |
| Present use: Subdivision |
| Walk-in closet(s) |
| Full basement |
| Sump pump |
| Paved driveway |
| Public sewer |
| Public water |
| For sale |
| Tax year: 2025 |
Rooms & Dimensions
| Den Level: Lower |
| Family Room Level: Main |
| Laundry room |
| Pantry |
| Bedroom 2 Level: Upper |
| Bedroom 3 Level: Upper |
| Dining Level: Main |
| Living Room Level: Main |
| Laundry Room Level: Main |
| Number of rooms: 10 |