
N52W15412 El Rio Dr, Menomonee Falls, WI 53051 CONTINGENT

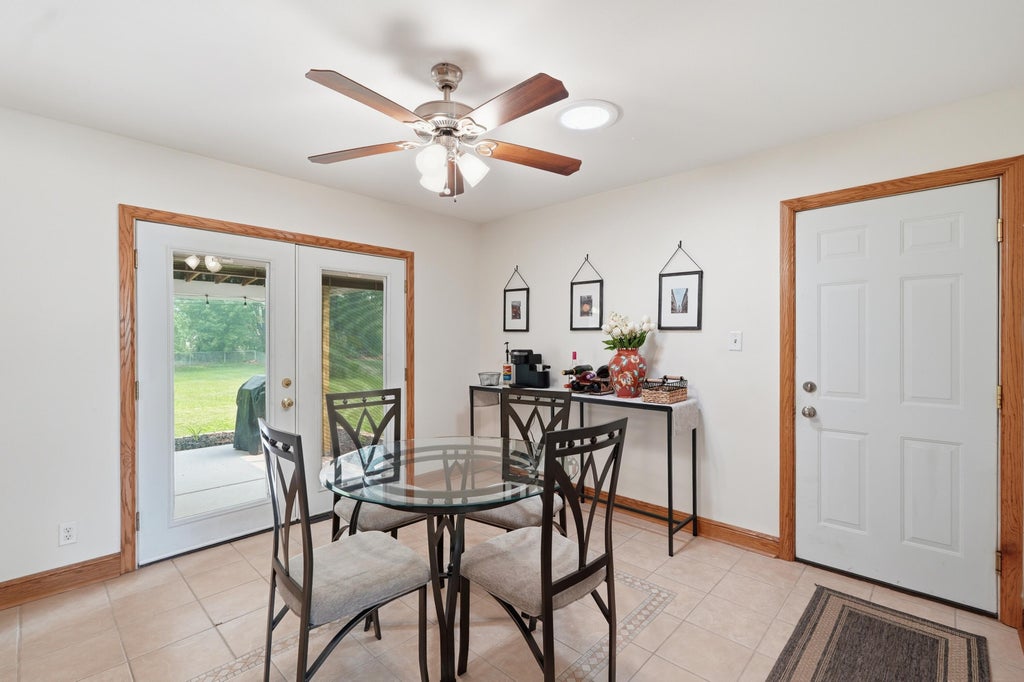
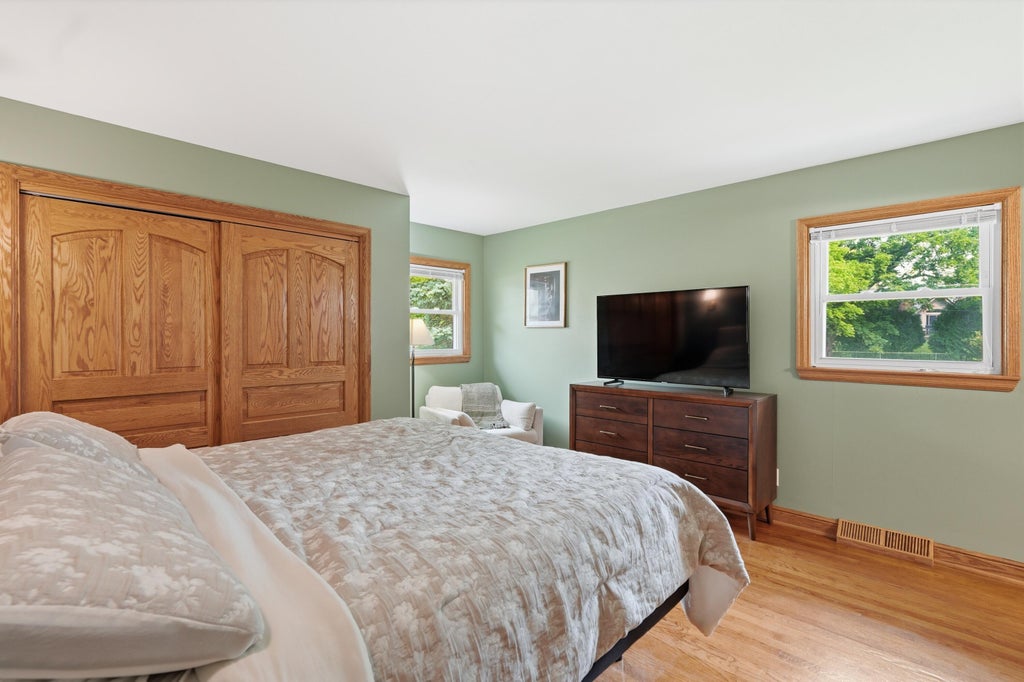
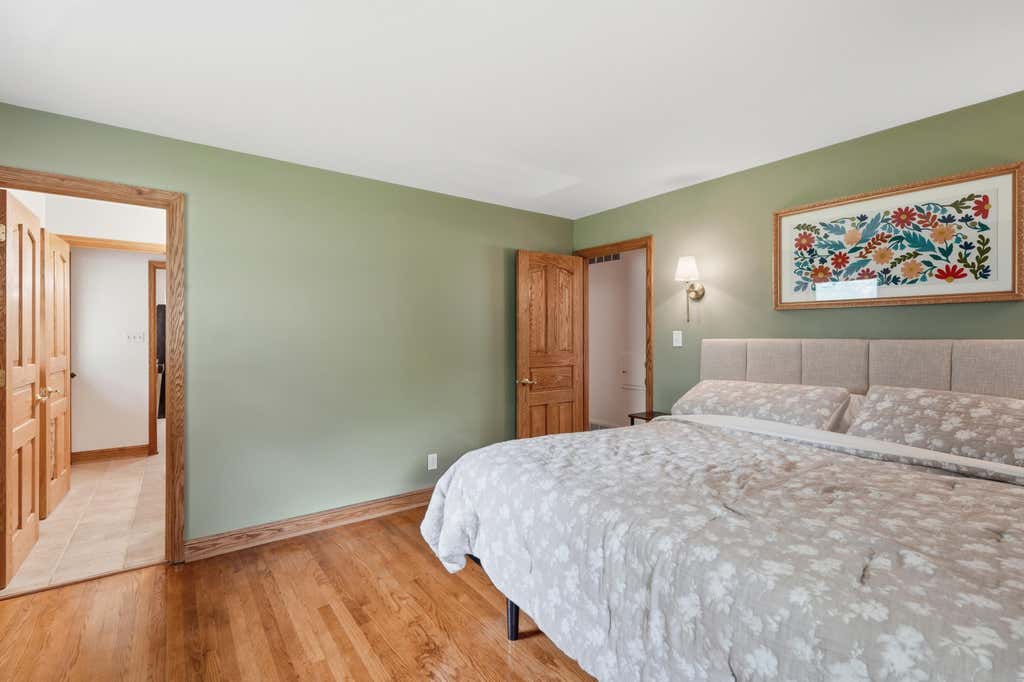
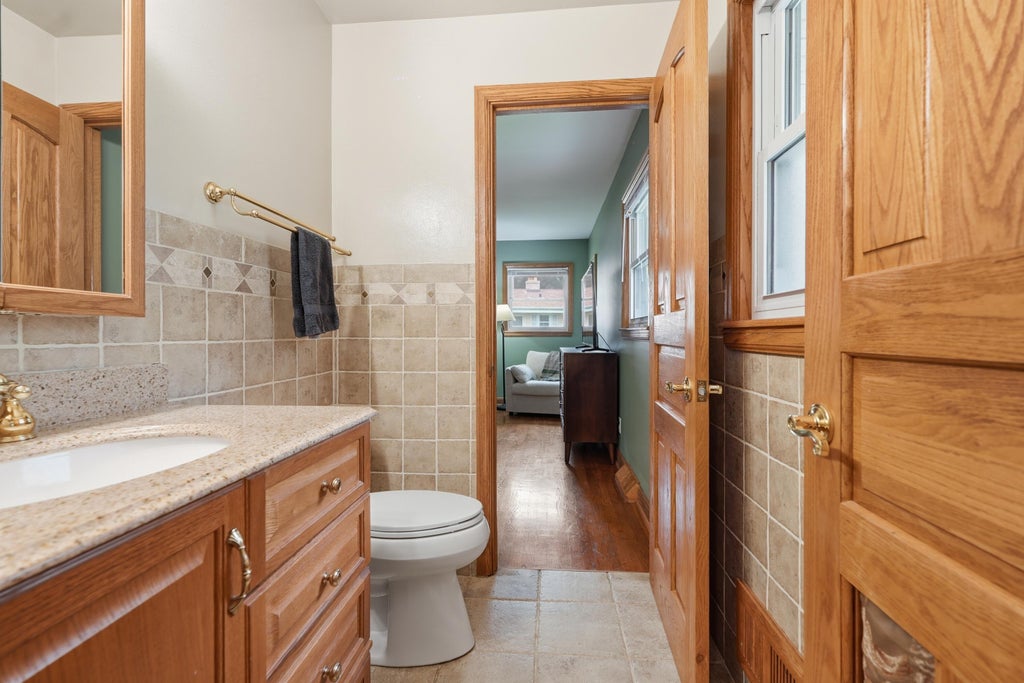

| 3 Beds | 1.5 Baths | 2 Car Garage | 1,400 Sq Ft |
Description of N52W15412 El Rio Dr, Menomonee Falls, WI 53051
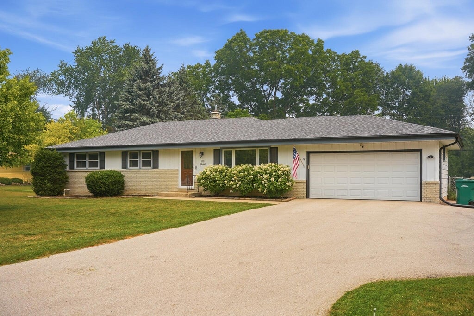
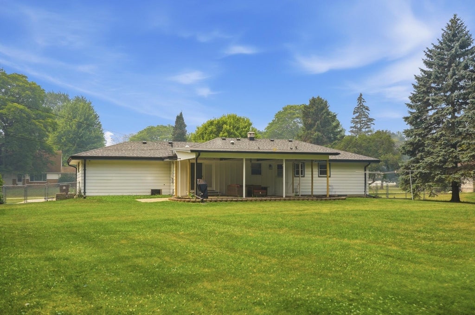
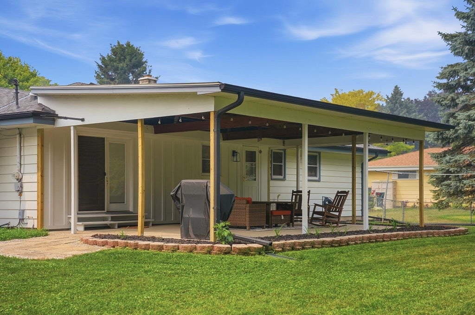
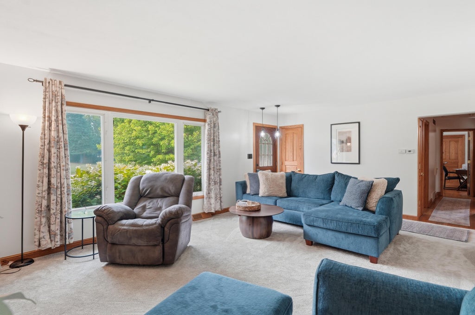
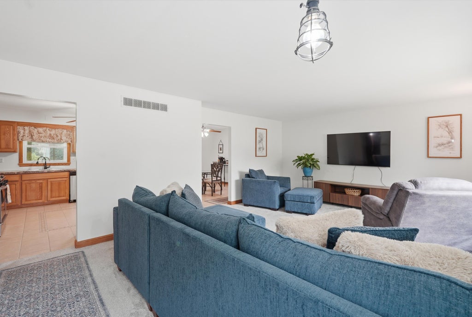
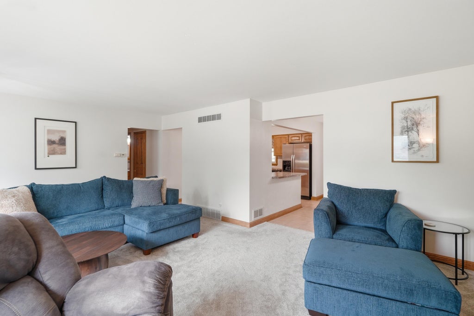
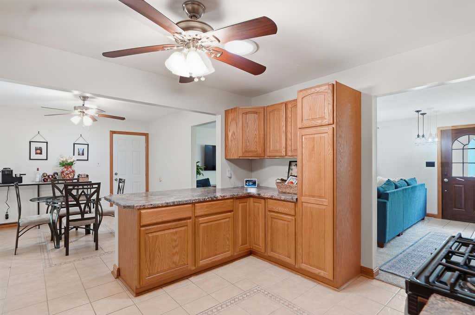
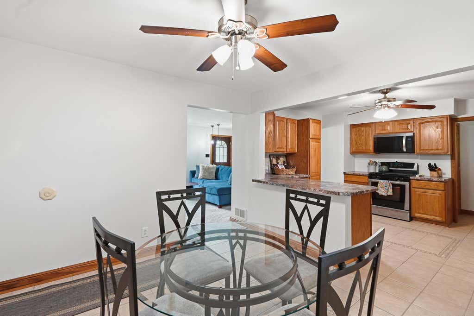
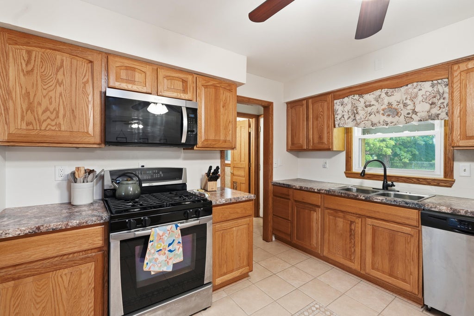
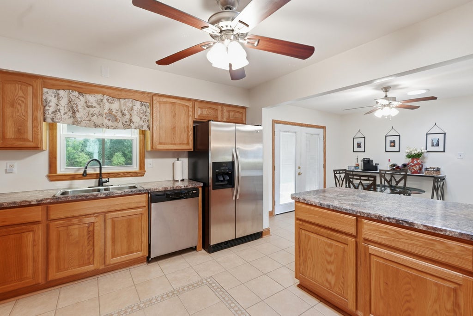
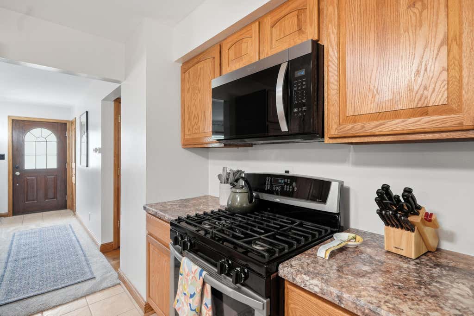
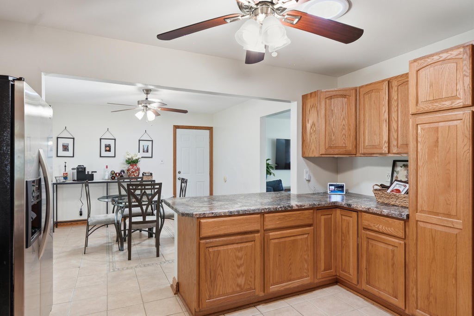
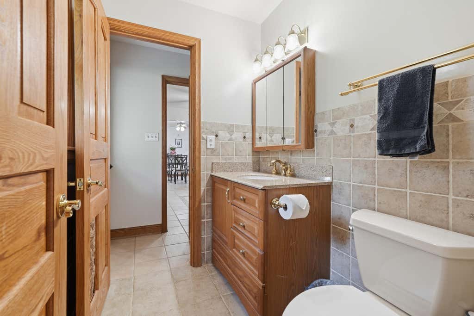
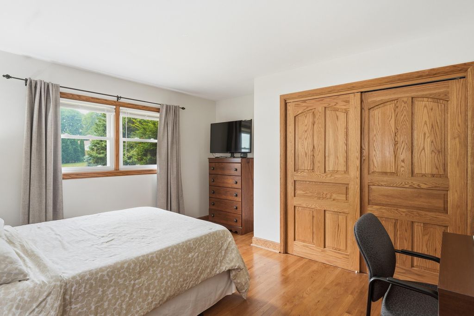
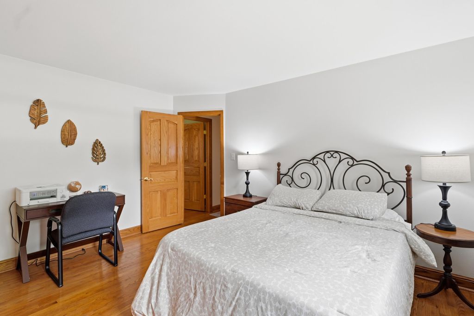
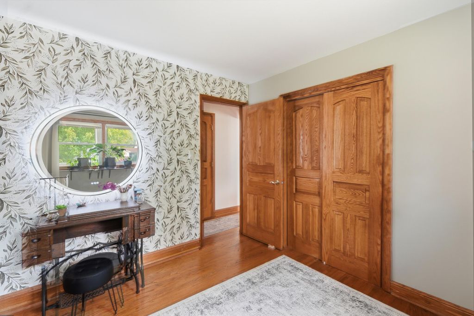
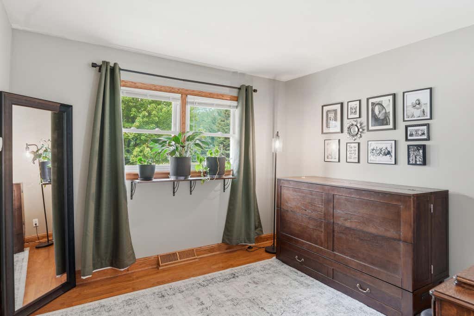
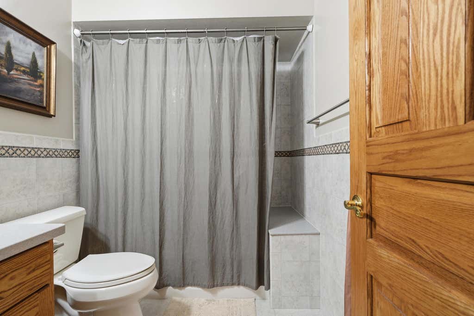
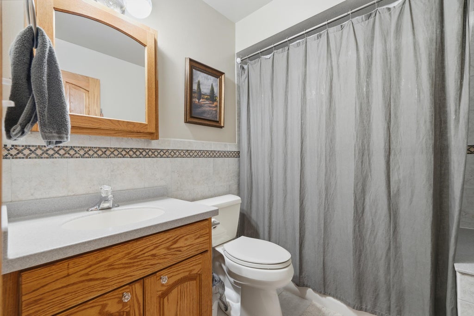
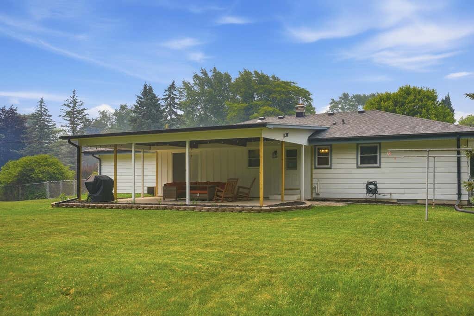
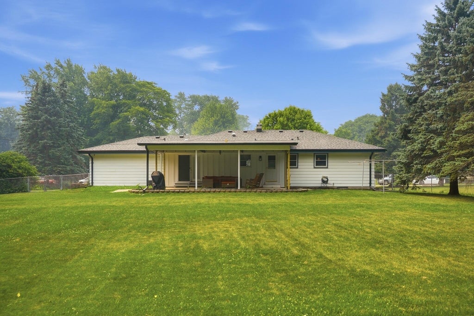
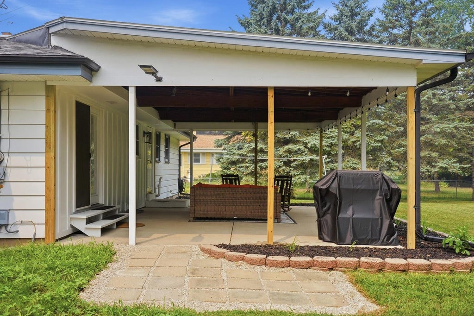
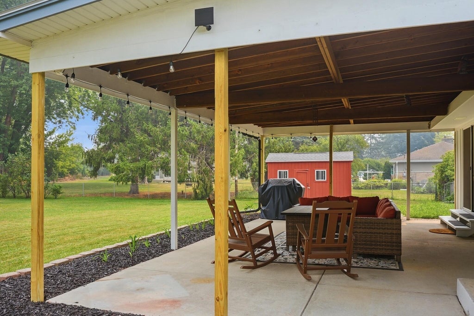
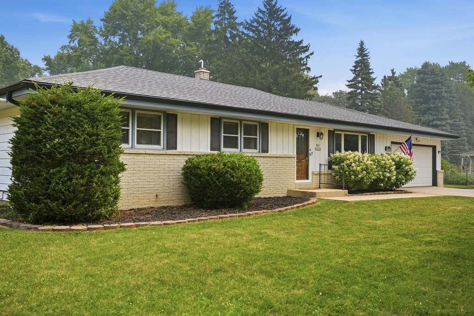
Charming 3 bedroom, 1.5 bath home in desirable Menomonee Falls neighborhood! Main level features beautiful HW floors w/ new carpet in the living room plus a large picture window. Enjoy generously sized rooms throughout, along w/ the convenience of a half bath off the kitchen and access from the primary bedroom. Lower level offers endless potential--perfect for creating your dream rec room, home gym, or additional living space. Step outside to a huge fenced yard w/ covered patio, ideal for relaxing morning coffee or hosting evening BBQs with friends and family. Extra parking slab in the driveway provides added convenience. Major updates include a new roof, radon mitigation system, Generac Generator, and sump pump for added peace of mind. Plus close to walking/biking paths.
Property Features of N52W15412 El Rio Dr, Menomonee Falls, WI 53051
Ranch
Single Family Residence
1963
$3,687.00
1
.63
Features
| Elementary school: Marcy |
| Middle school: Templeton |
| High school: Hamilton |
| Washer |
| Dryer |
| Oven |
| Microwave oven |
| Dishwasher |
| Refrigerator |
| Central air |
| Forced air heat |
| Natural gas heat |
| Garage |
| Two car garage |
| Attached parking |
| Attached garage |
| Garage spaces: 2 |
| Brick exterior |
| Wood exterior |
| Patio |
| Fenced yard |
| Lot acreage is: 0.63 |
| Fenced lot |
| Lot sqft: 27442.8 |
| Lot zoned: Residential |
| Full basement |
| Sump pump |
| Paved driveway |
| Public sewer |
| Public water |
| Property style: ranch |
| For sale |
| Tax year: 2025 |
Rooms & Dimensions
| Bedroom 2 is 13 x 11 |
| Bedroom 2 Level: Main |
| Bedroom 3 is 11 x 10 |
| Bedroom 3 Level: Main |
| Dining Room is 12 x 12 |
| Dining Level: Main |
| Living Room is 21 x 15 |
| Living Room Level: Main |
| Number of rooms: 7 |