
1235 Monroe Ave, South Milwaukee, WI 53172 CONTINGENT
$189,900
MLS #: 1972203
| 2 Beds | 1.5 Baths | 2 Car Garage | 1,125 Sq Ft |
Description of 1235 Monroe Ave, South Milwaukee, WI 53172
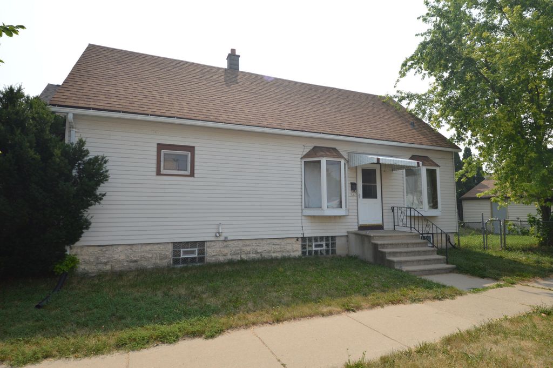
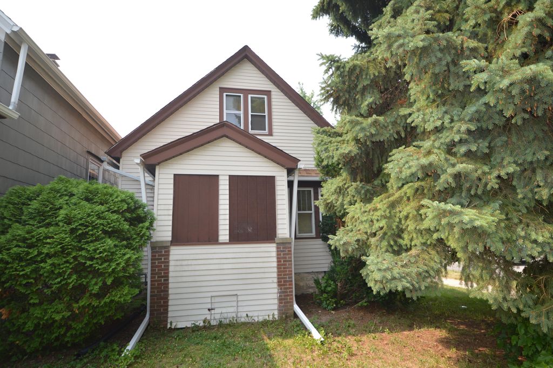
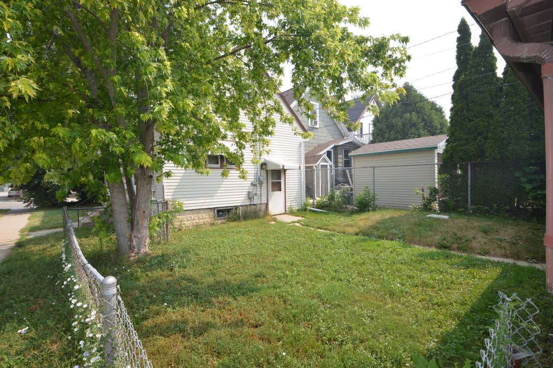
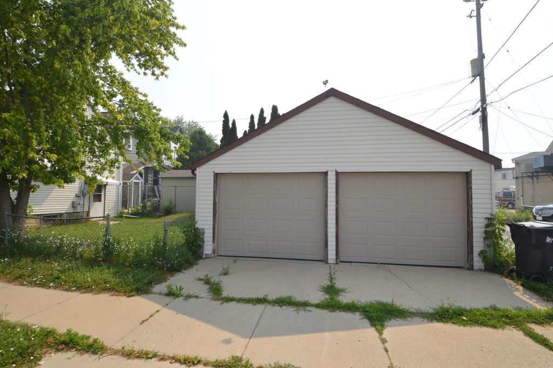
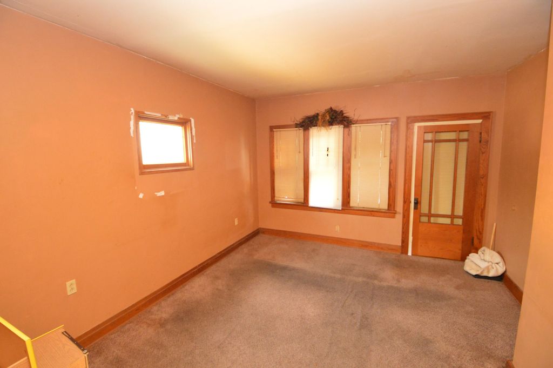
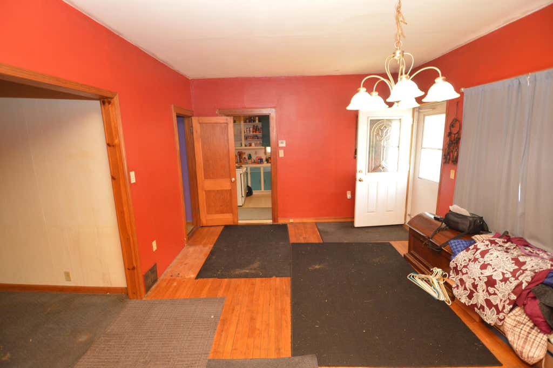
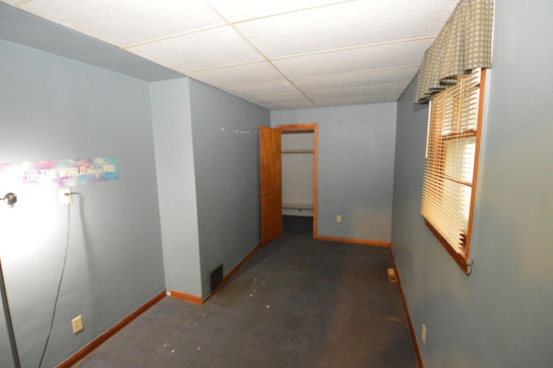
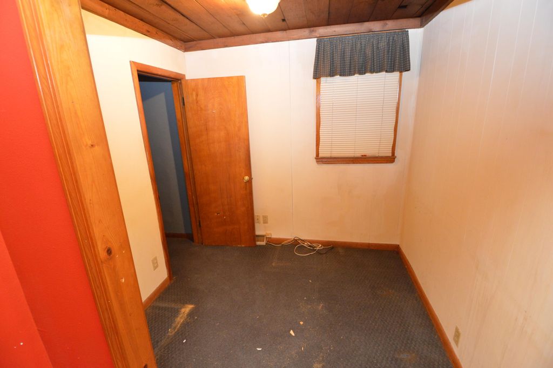
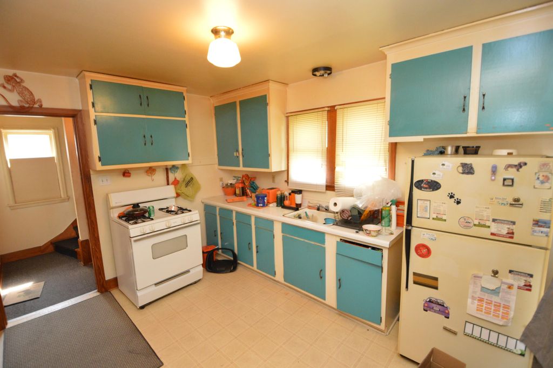
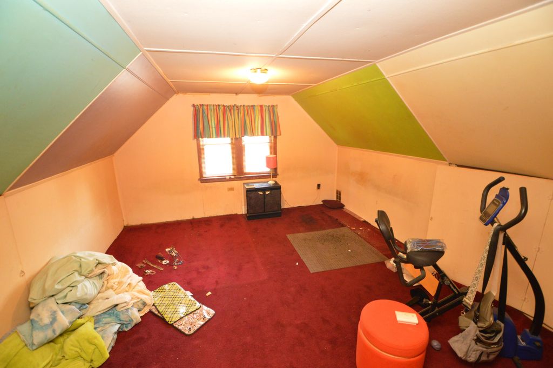
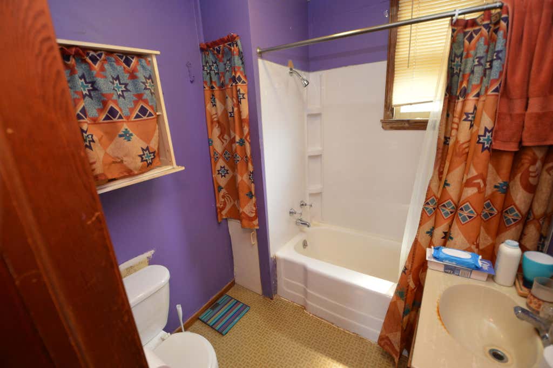
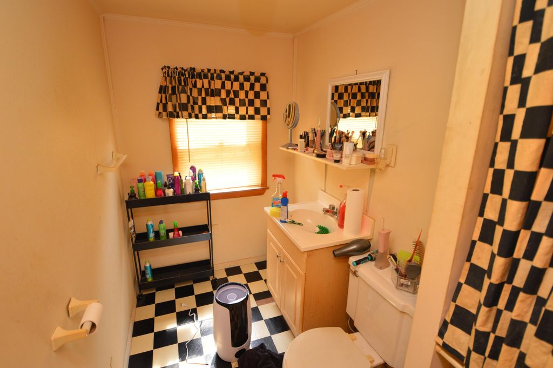
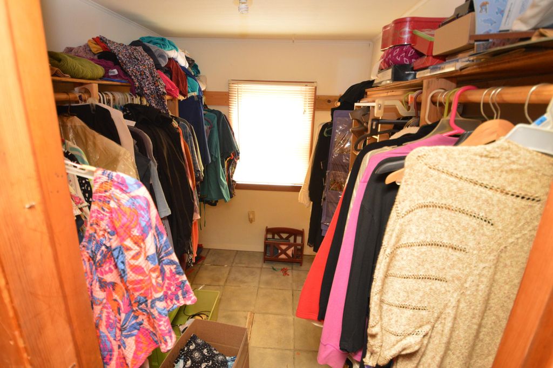
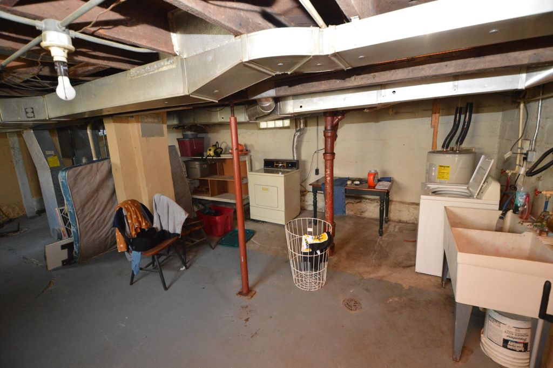
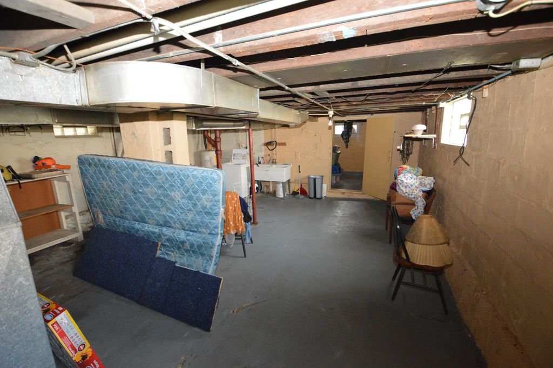
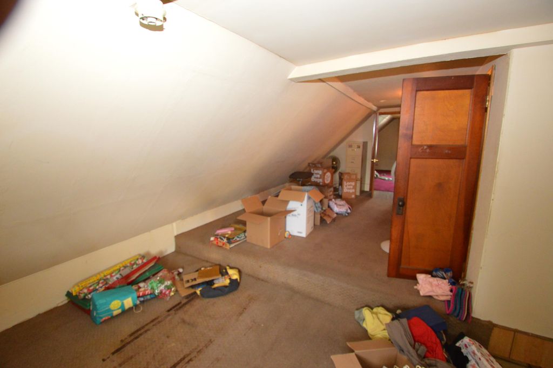
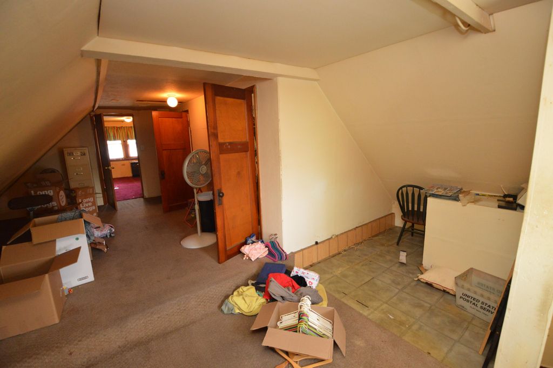
Use your vision and creativity to transform this diamond in the rough into a sparkling gem. 1st floor features a large Living room, Kitchen with appliances, Dining room, office space, full bath and a bedroom with a spacious walk in closet. 2nd floor has an additional bedroom, walk in closet, half bath and a large finished flex space ready for your ideas. Fenced in back yard and a detached 2 car garage. Many rooms have hardwood flooring waiting to shine. Property to be sold as is
Property Features of 1235 Monroe Ave, South Milwaukee, WI 53172
Listing courtesy of: Hometowne Realty LLC
HOME STYLE
Other
Other
TYPE
Single Family Residence
Single Family Residence
Year Built
1910
1910
Annual Taxes
$3,153.00
$3,153.00
Stories
1.5
1.5
Acres
.08
.08
Features
| Elementary school: Rawson |
| Middle school: South Milwaukee |
| High school: South Milwaukee |
| Washer |
| Dryer |
| Range |
| Oven |
| Refrigerator |
| Forced air heat |
| Natural gas heat |
| Garage |
| Two car garage |
| Attached parking |
| Attached garage |
| Garage spaces: 2 |
| Vinyl siding |
| Fenced yard |
| Lot acreage is: 0.08 |
| Corner lot |
| Fenced lot |
| Lot sqft: 3484.8 |
| Lot zoned: Z3 |
| Improvement: sidewalks |
| Walk-in closet(s) |
| Full basement |
| Sump pump |
| Paved driveway |
| Public sewer |
| Public water |
| For sale |
| Tax year: 2025 |
Rooms & Dimensions
| Bedroom 2 is 14 x 13 |
| Bedroom 2 Level: Upper |
| Dining Room is 14 x 12 |
| Dining Level: Main |
| Living Room is 13 x 10 |
| Living Room Level: Main |
| Bonus Room is 9 x 8 |
| Bonus Room Level: Main |
| Number of rooms: 6 |