
3819 Canada Goose Xing, Racine, WI 53403 CONTINGENT
$489,000
Was $499,900
Was $499,900
MLS #: 1972204





















| 4 Beds | 2.5 Baths | 2.5 Car Garage | 3,262 Sq Ft |
Description of 3819 Canada Goose Xing, Racine, WI 53403
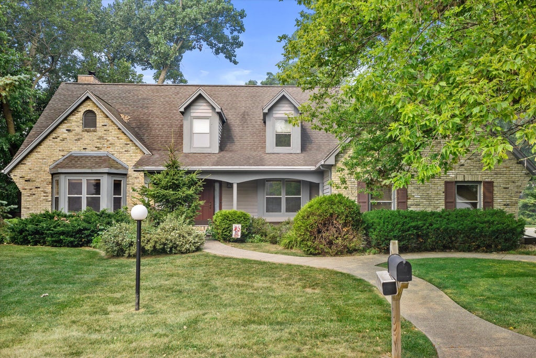
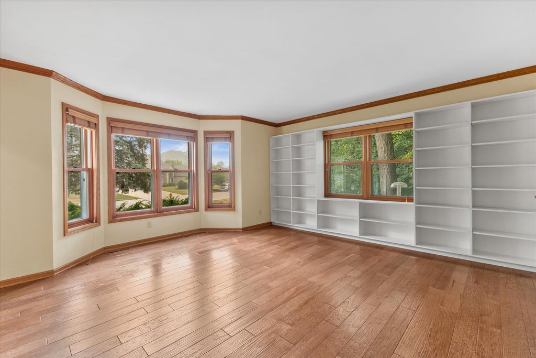
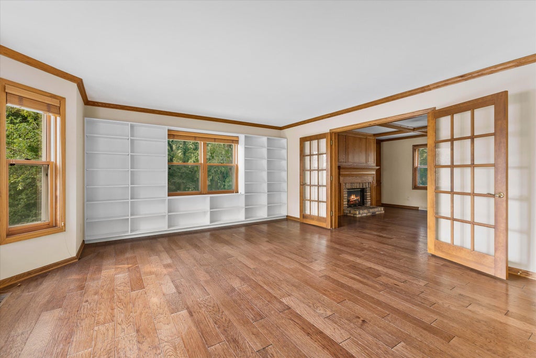
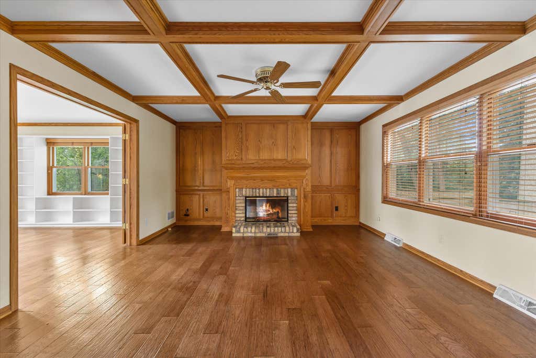
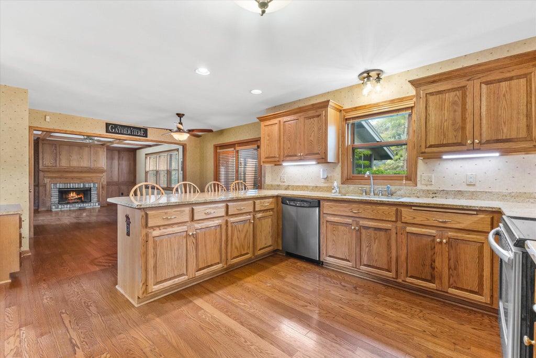
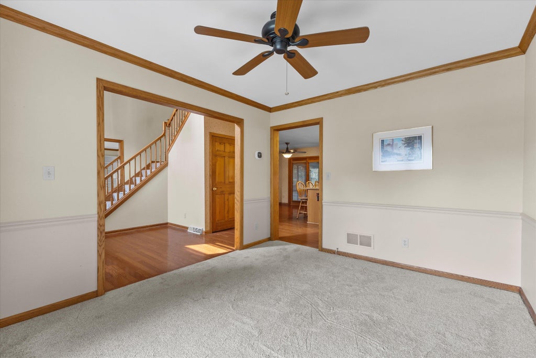
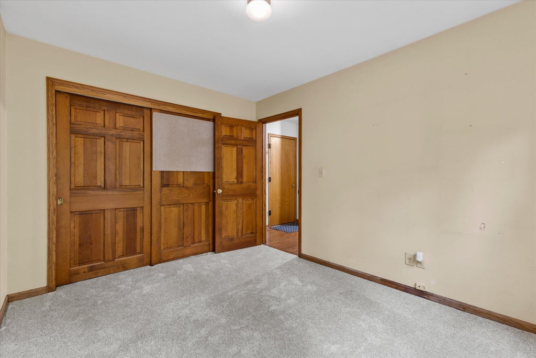
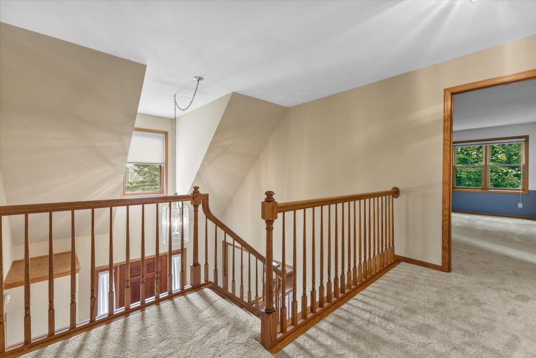
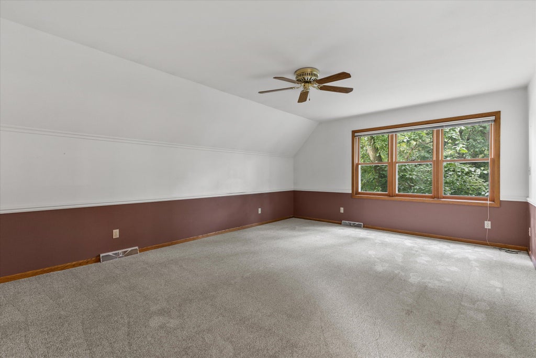
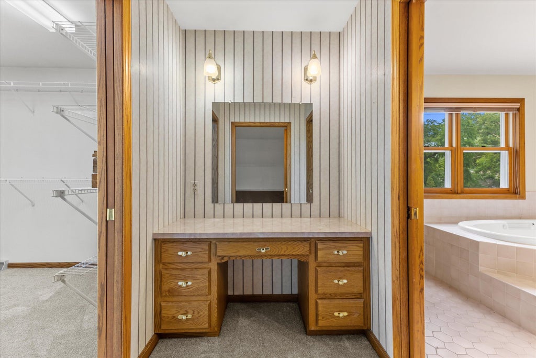
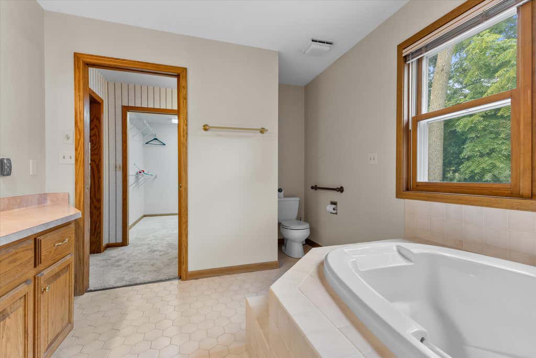
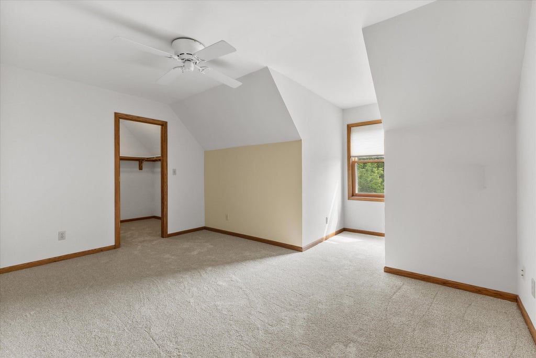
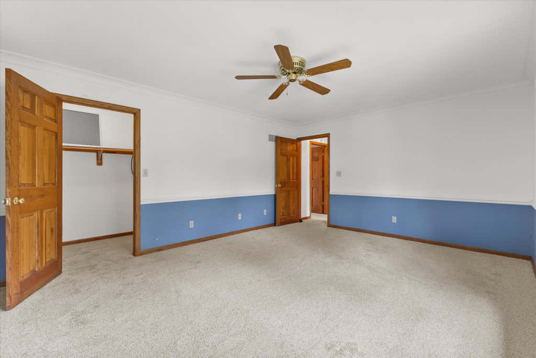
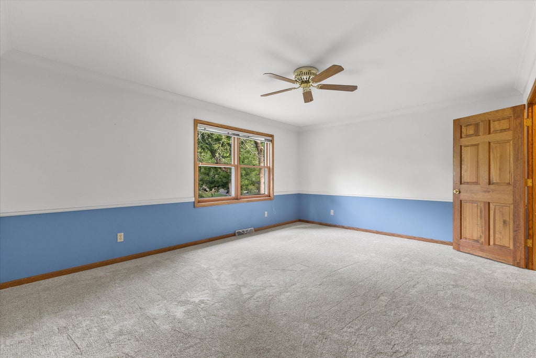
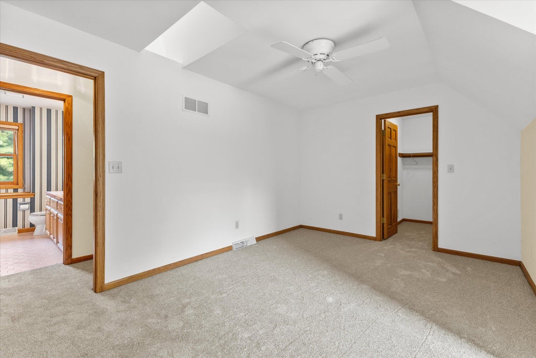
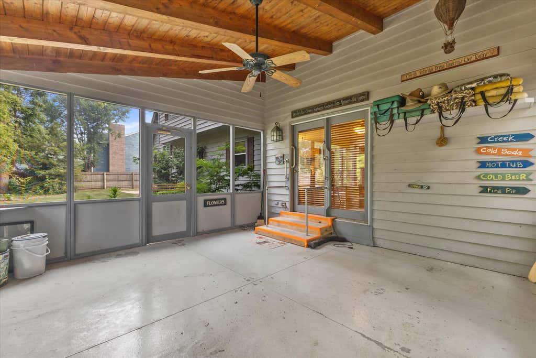
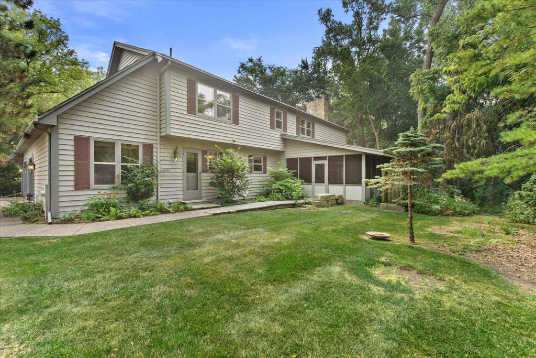
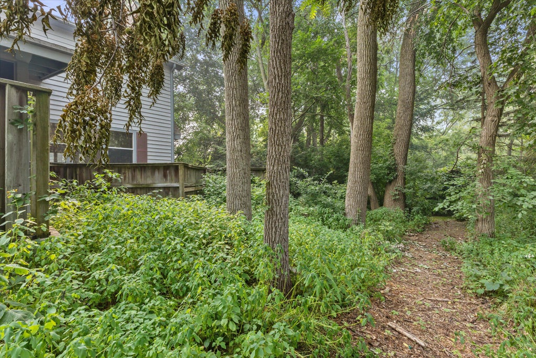
Quality built executive home tucked away on a private 1/3 acre lot in peaceful Mallard Shores! Impressive 2 story foyer, hardwood flrs, new carpet, crown molding, and spacious rms throughout. The large eat in kitchen is a chef's dream w/ island, abundant cabinet space, & open to the family rm featuring a gas fireplace & built ins. French doors lead to a screened porch overlooking a wooded backyard with a nature preserve feel. Flexible 1st flr bdrm or office, 1st flr laundry includes washer & dryer, plus 3 spacious bdrms w/ walk in closets upstairs including the primary bdrm w/ large, private bath. Heated garage, newer water heater. A wonderful combination of quality, comfort, and space!
Property Features of 3819 Canada Goose Xing, Racine, WI 53403
Listing courtesy of: RE/MAX ELITE
HOME STYLE
Other
Other
TYPE
Single Family Residence
Single Family Residence
Year Built
1992
1992
Subdivision
Mallard Shores
Mallard Shores
Annual Taxes
$10,970.00
$10,970.00
Stories
2
2
Acres
.33
.33
Features
| Elementary school: Johnson |
| Middle school: Mitchell |
| High school: Park |
| Washer |
| Dryer |
| Range |
| Oven |
| Dishwasher |
| Refrigerator |
| Central air |
| Forced air heat |
| Natural gas heat |
| Garage |
| Attached parking |
| Attached garage |
| Garage spaces: 2.5 |
| Brick exterior |
| Wood exterior |
| Deck |
| Lot acreage is: 0.33 |
| Lot sqft: 14374.8 |
| Subdivision: Mallard Shores |
| Wooded lot |
| Lot zoned: Res |
| Garbage disposal |
| Walk-in closet(s) |
| Full basement |
| Sump pump |
| Paved driveway |
| Public sewer |
| Public water |
| Total square feet: 3262 |
| Total above grade finished sq ft: 3262 |
| Living square feet: 3262 |
| For sale |
| Tax year: 2025 |
Rooms & Dimensions
| Family room is 18 x 14 |
| Family Room Level: Main |
| Laundry room |
| Pantry |
| Bedroom 2 is 16 x 15 |
| Bedroom 2 Level: Upper |
| Bedroom 3 is 17 x 13 |
| Bedroom 3 Level: Upper |
| Bedroom 4 is 12 x 10 |
| Bedroom 4 Level: Main |
| Dining Room is 13 x 11 |
| Dining Level: Main |
| Living Room is 18 x 14 |
| Living Room Level: Main |
| Laundry Room is 8 x 6 |
| Laundry Room Level: Main |
| Number of rooms: 9 |