
16340 Braun Rd, Yorkville, WI 53177 CONTINGENT




| 3 Beds | 4.5 Baths | 2.5 Car Garage | 4,728 Sq Ft |
Description of 16340 Braun Rd, Yorkville, WI 53177
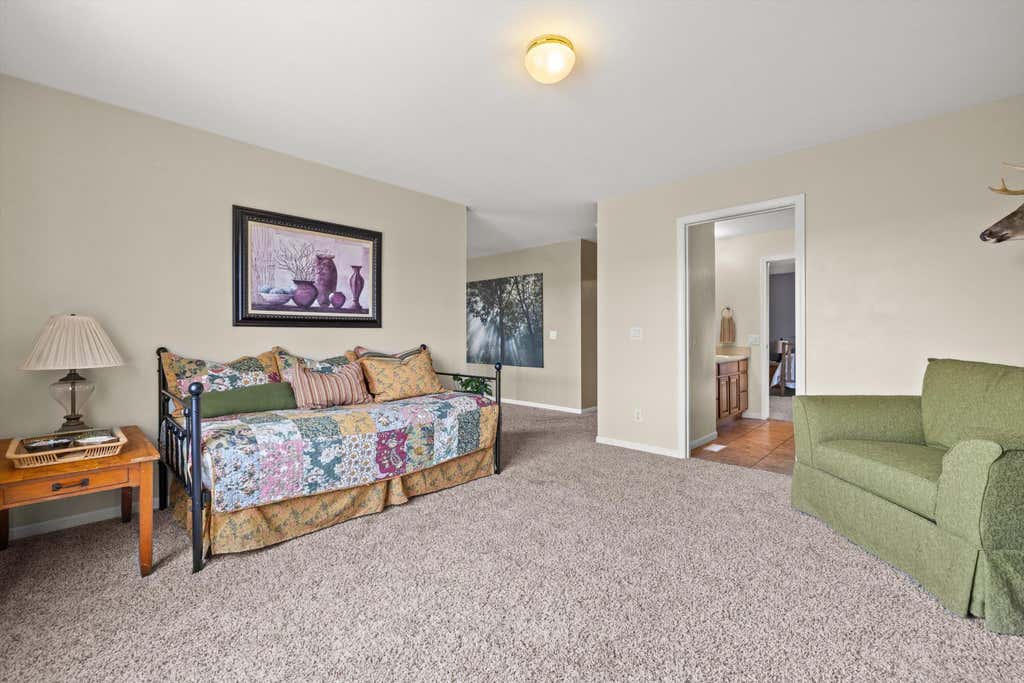
A Peaceful Retreat on over two tranquil acres with a private pond. This inviting home blends comfort, privacy, and natural beauty. Inside, you'll find warm, well-designed living spaces including 3 bedrooms, loft area, 3.5 bathrooms, a spacious kitchen, and cozy gathering areas that make everyday living effortless. The finished lower level is perfect for entertaining, offering a spacious rec room, kitchenette, workout area, a 4th full bath and abundant storage. Large windows throughout capture views of the surrounding landscape and fill the home with natural light. Outdoors, the property opens to mature trees, a garden area, and your own private pond, ideal for relaxing and enjoying peaceful mornings from your deck. This property offers a rare blend of comfort and convenience!
Property Features of 16340 Braun Rd, Yorkville, WI 53177
Contemporary
Single Family Residence
2009
$7,508.00
2
2.17
Features
| Range |
| Microwave oven |
| Dishwasher |
| Refrigerator |
| Central air |
| Forced air heat |
| Natural gas heat |
| Garage |
| Attached parking |
| Attached garage |
| Garage spaces: 2.5 |
| Vinyl siding |
| Patio |
| Deck |
| Lot acreage is: 2.17 |
| Waterfront lot |
| Body of water: pond |
| Lot has pond |
| Lot sqft: 94525.2 |
| Wooded lot |
| Lot zoned: 001 |
| Kitchen island |
| Walk-in closet(s) |
| Finished basement |
| Full basement |
| Paved driveway |
| Well water |
| Shared well |
| Septic system |
| Total square feet: 4728 |
| Total above grade finished sq ft: 3128 |
| Basement square feet: 1600 |
| Living square feet: 4728 |
| Property style: contemporary |
| For sale |
| Tax year: 2025 |
Rooms & Dimensions
| Den is 14 x 10 |
| Den Level: Main |
| Loft |
| Loft is 14 x 14 |
| Loft Level: Upper |
| Bedroom 2 is 14 x 14 |
| Bedroom 2 Level: Upper |
| Bedroom 3 is 16 x 14 |
| Bedroom 3 Level: Upper |
| Living Room is 20 x 14 |
| Living Room Level: Main |
| Number of rooms: 8 |