
6041 N Santa Monica Blvd, Whitefish Bay, WI 53217
Was $710,000
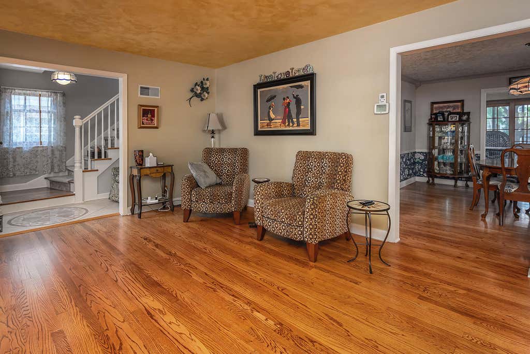
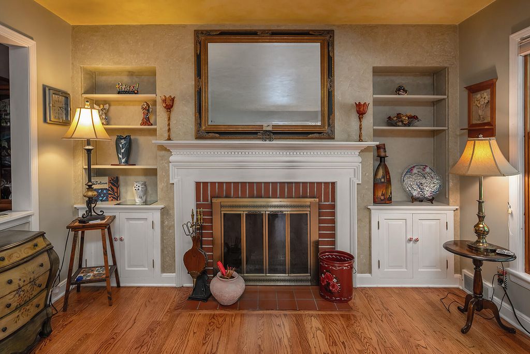
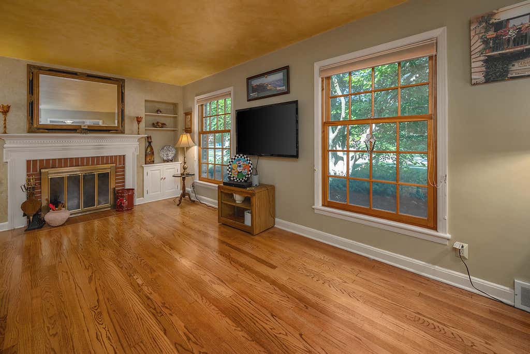
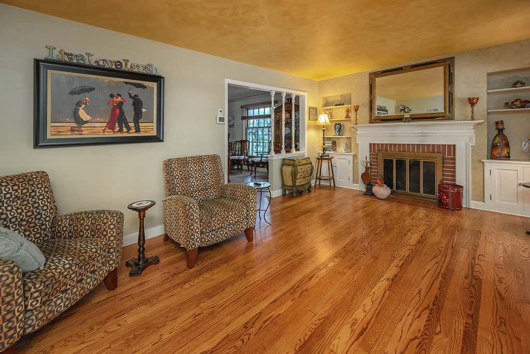
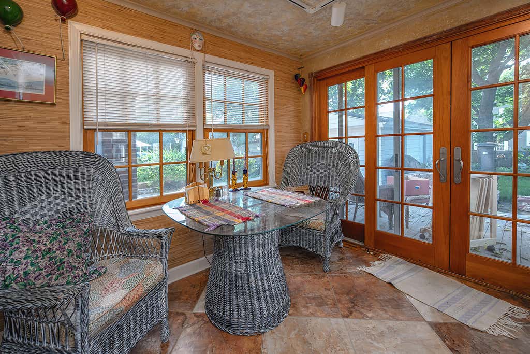
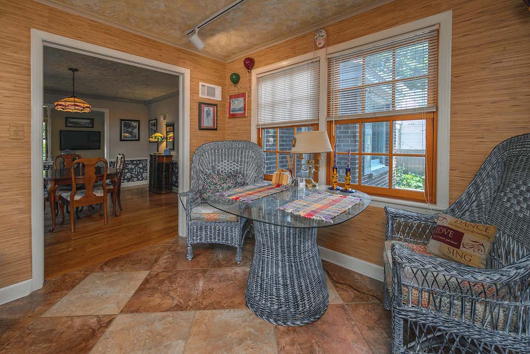
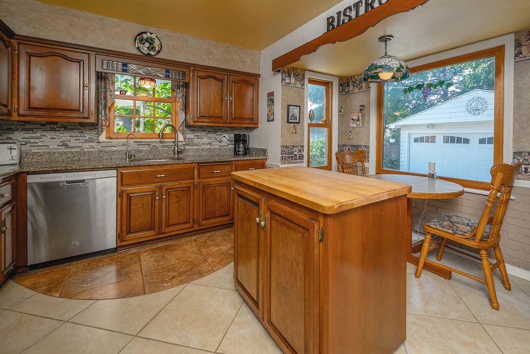
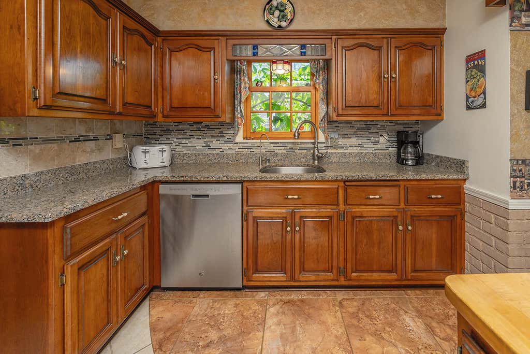
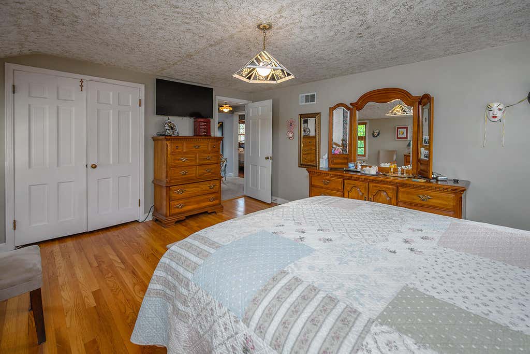
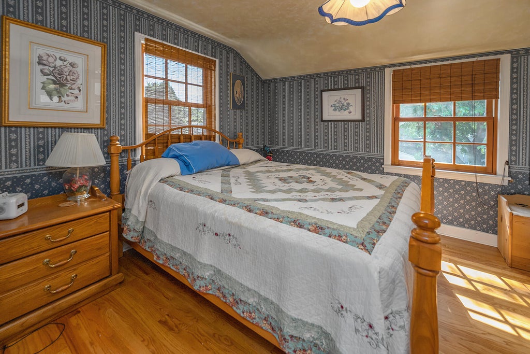
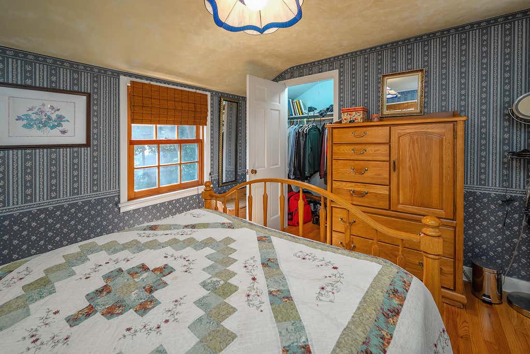
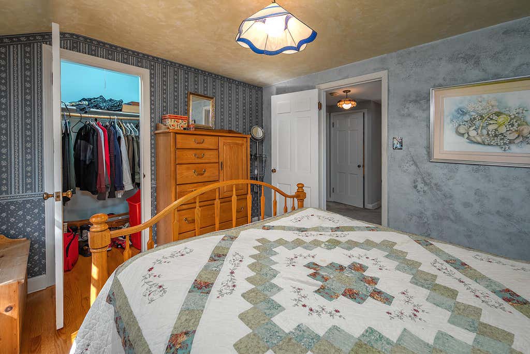
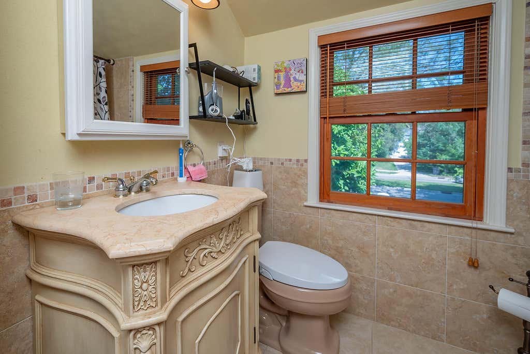
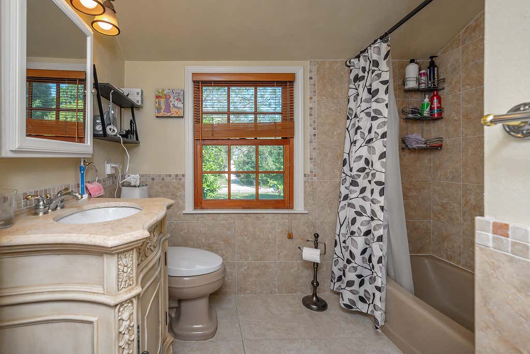
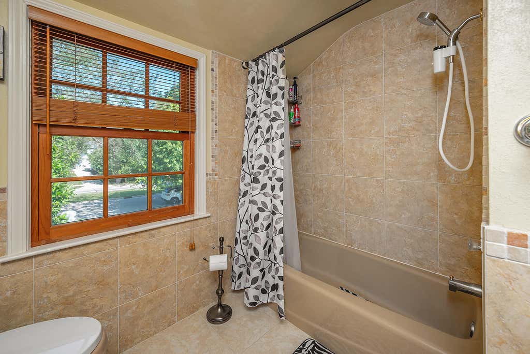
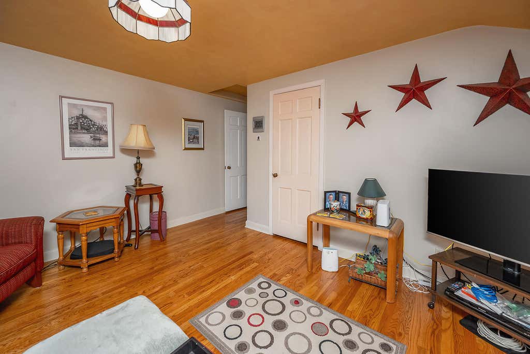
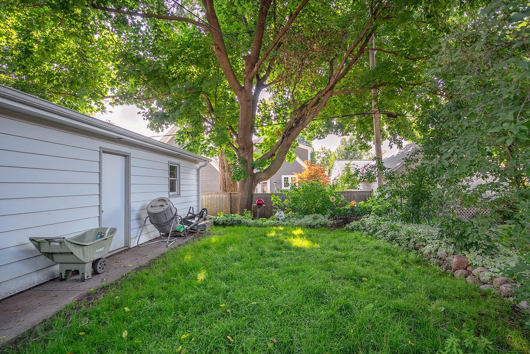
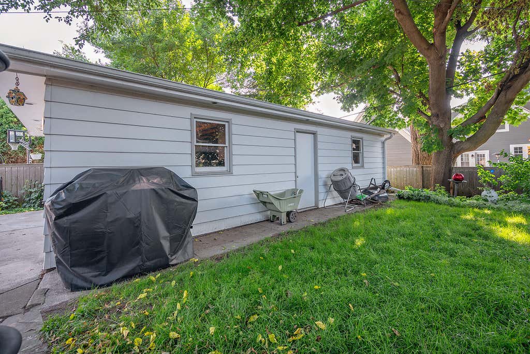
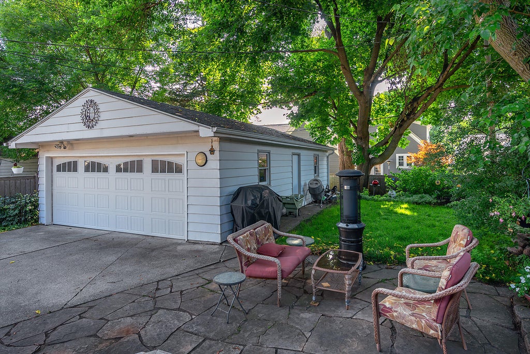
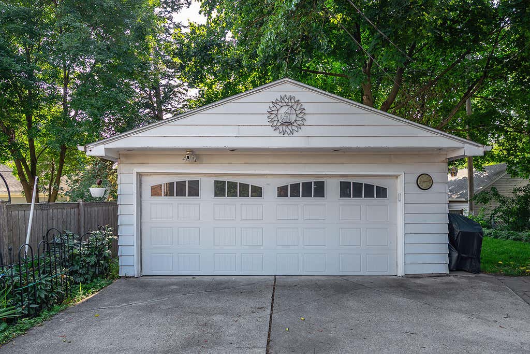
| 3 Beds | 2.5 Baths | 2.5 Car Garage | 2,250 Sq Ft |
Description of 6041 N Santa Monica Blvd, Whitefish Bay, WI 53217
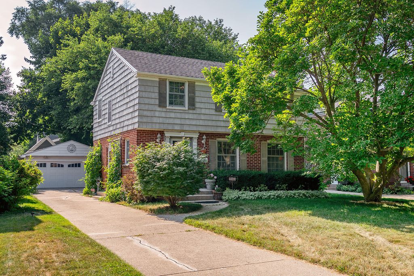
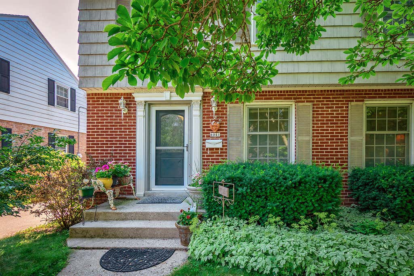
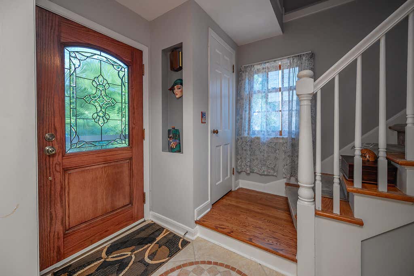
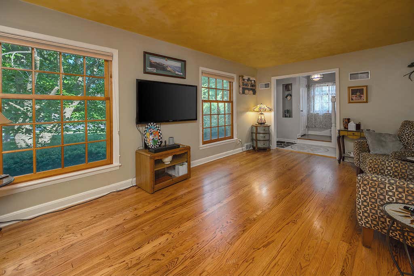
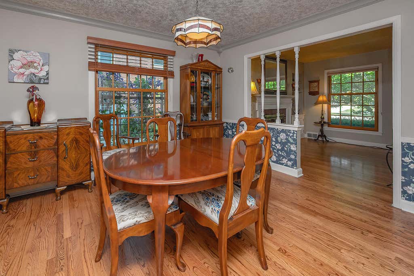
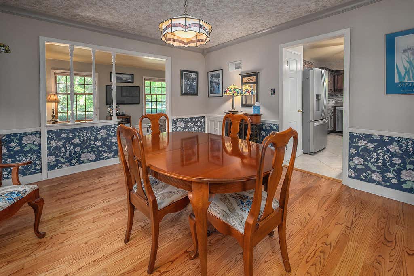
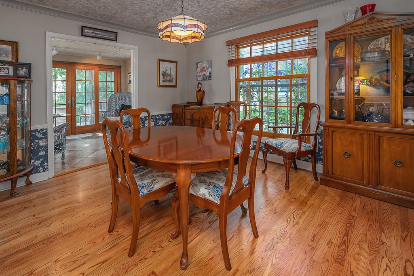
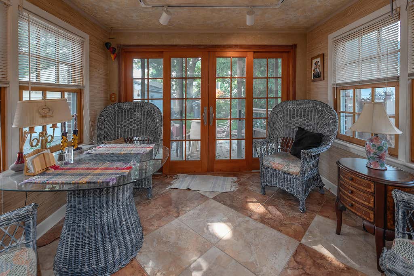
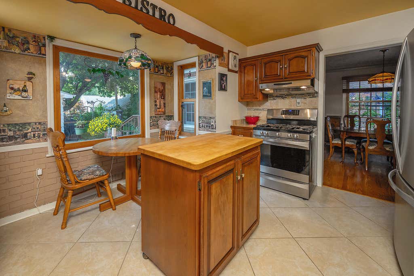
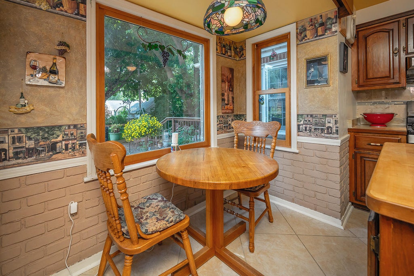
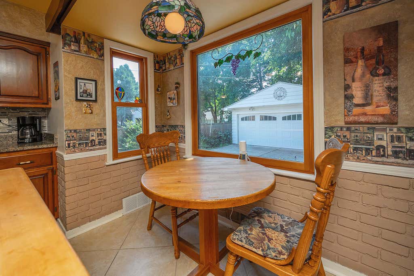
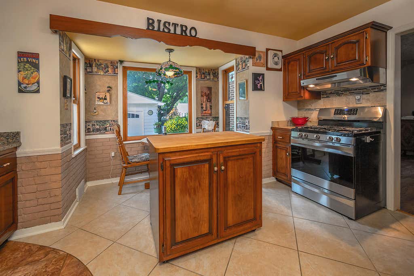
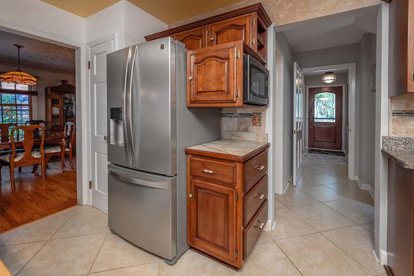
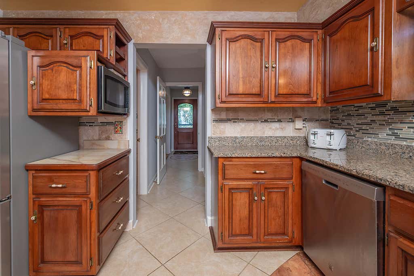
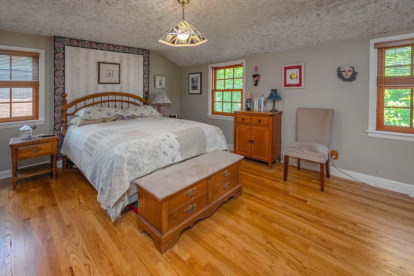
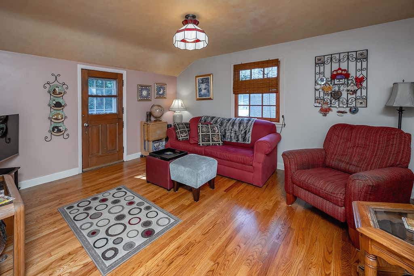
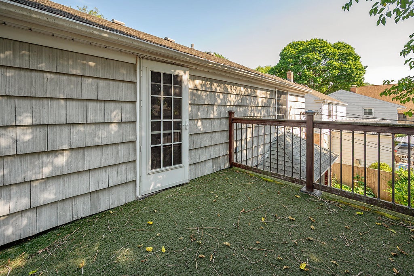
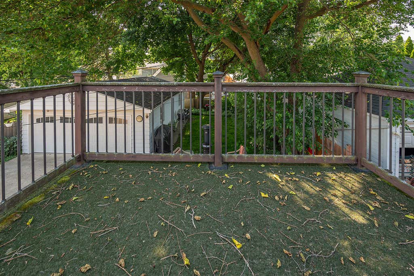
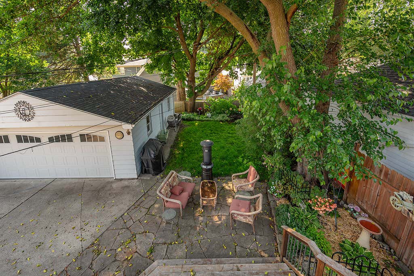
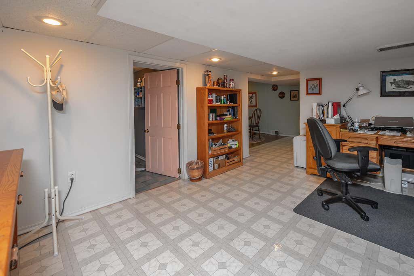
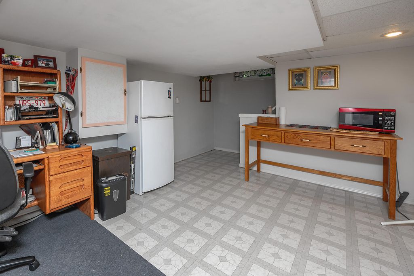
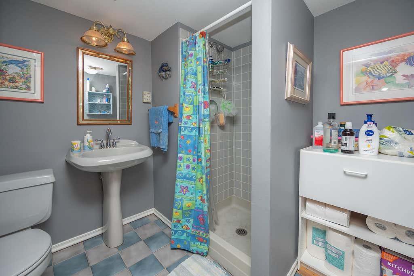
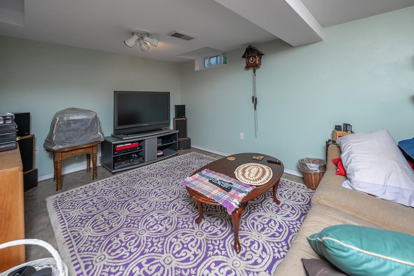
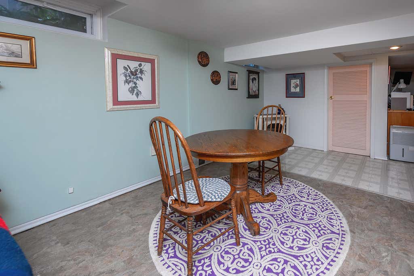
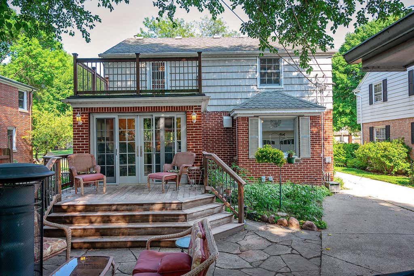
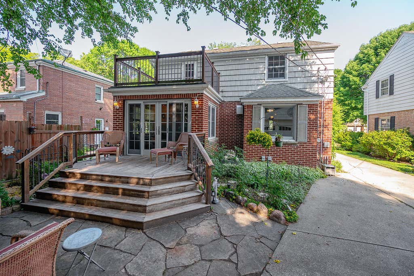
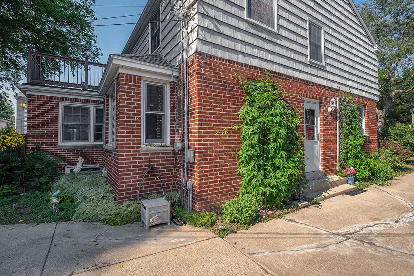
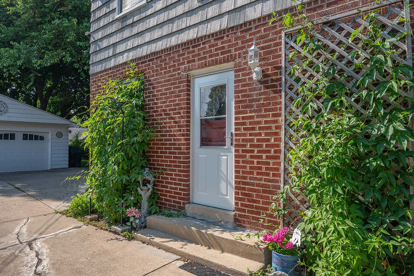
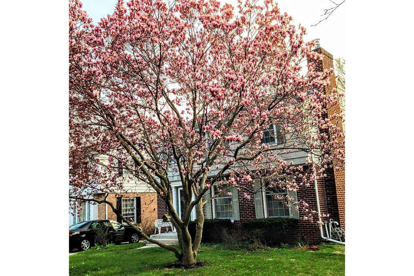
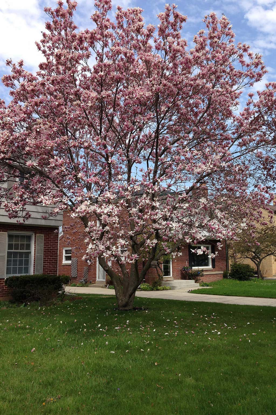
Your'e gonna love this handsome brick colonial nestled on a tree-lined street in desirable Whitefish Bay. Current owner has lovingly maintained this home & done many updates over the years including the old galvanized plumbing lateral and risers have been replaced with PEX-A. Lateral from the street is copper. Kitchen redone with custom cherrywood, appliances replaced & RO system added. Enjoy meals in the kitchen nook, the formal dining room or dine alfresco on the serene backyard deck. Gleaming hardwood floors grace this home with warmth & durability. Lower level finished with an additional full bath, family room & flex space currently used as an office. Roof replaced in 1999, furnace & A/C 2008, Marvin windows/door 2009, H2O heater & softener 2020 Move in & enjoy!
Property Features of 6041 N Santa Monica Blvd, Whitefish Bay, WI 53217
Colonial
Single Family Residence
1948
$8,600.00
2
.17
Features
| Elementary school: Richards |
| Middle school: Whitefish Bay |
| High school: Whitefish Bay |
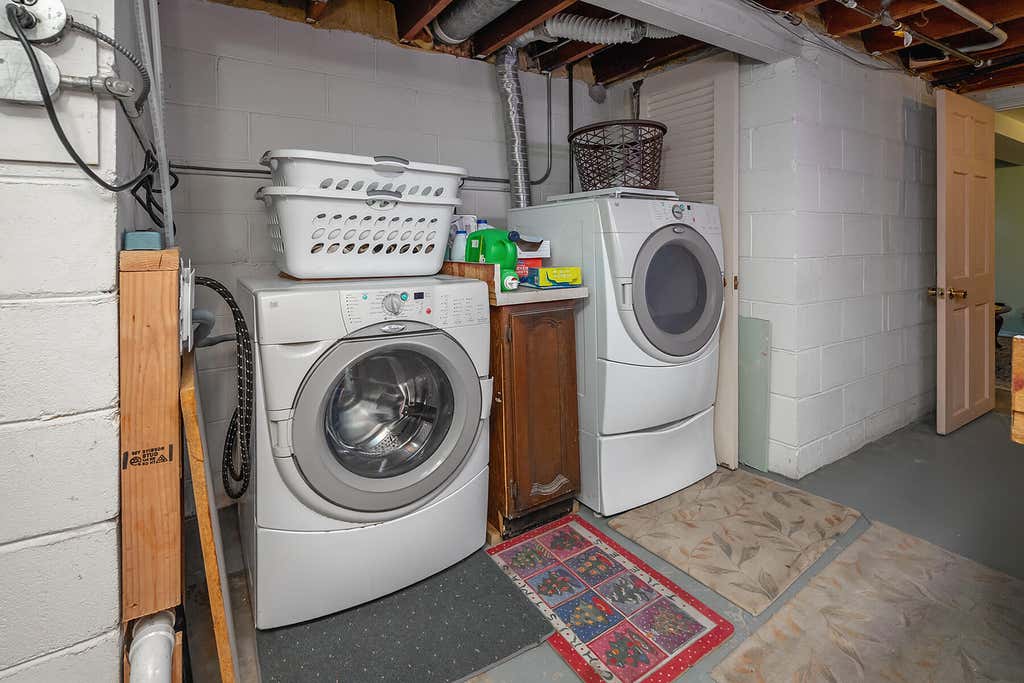
| Washer |
| Dryer |
| Range |
| Oven |
| Microwave oven |
| Dishwasher |
| Refrigerator |
| Central air |
| Forced air heat |
| Natural gas heat |
| Garage |
| Detached parking |
| Detached garage |
| Garage spaces: 2.5 |
| Brick exterior |
| Wood exterior |
| Deck |
| Lot acreage is: 0.17 |
| Lot sqft: 7405.2 |
| Lot zoned: Res |
| Improvement: sidewalks |
| Kitchen island |
| Finished basement |
| Full basement |
| Paved driveway |
| Public sewer |
| Public water |
| Total square feet: 2250 |
| Total above grade finished sq ft: 1900 |
| Basement square feet: 350 |
| Living square feet: 2250 |
| Property style: colonial |
| For sale |
| Tax year: 2025 |
Rooms & Dimensions
| Family room is 16 x 9 |
| Family Room Level: Lower |
| Pantry |
| Bedroom 2 is 13 x 12 |
| Bedroom 2 Level: Upper |
| Bedroom 3 is 10 x 11 |
| Bedroom 3 Level: Upper |
| Dining Room is 12 x 10 |
| Dining Level: Main |
| Living Room is 17 x 11 |
| Living Room Level: Main |
| Number of rooms: 7 |