
706 Bass Dr, Waterford, WI 53185 CONTINGENT




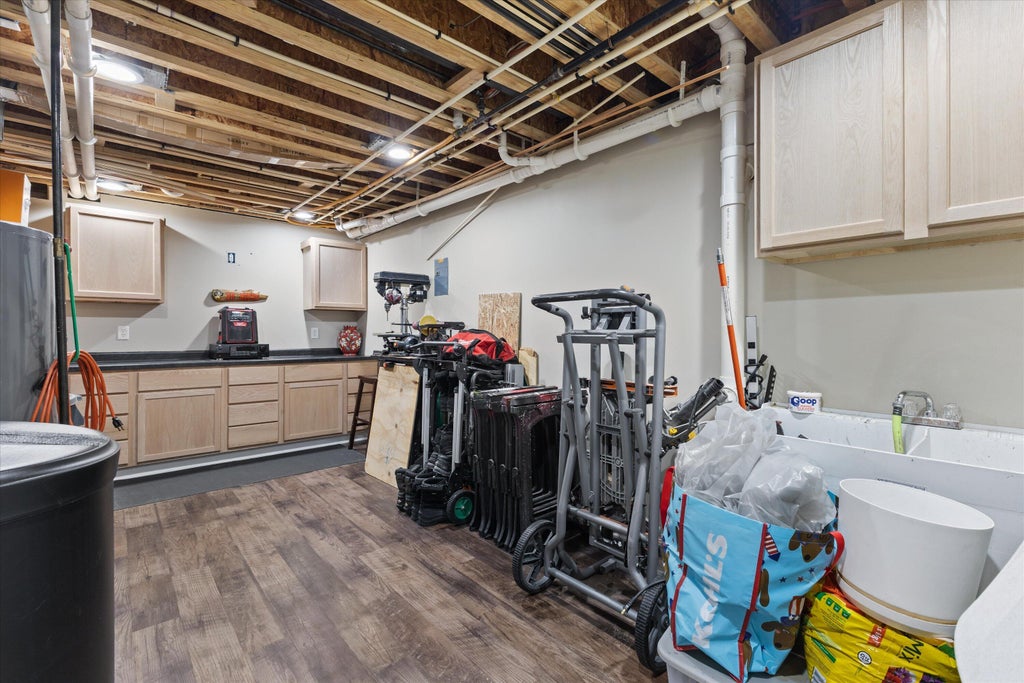
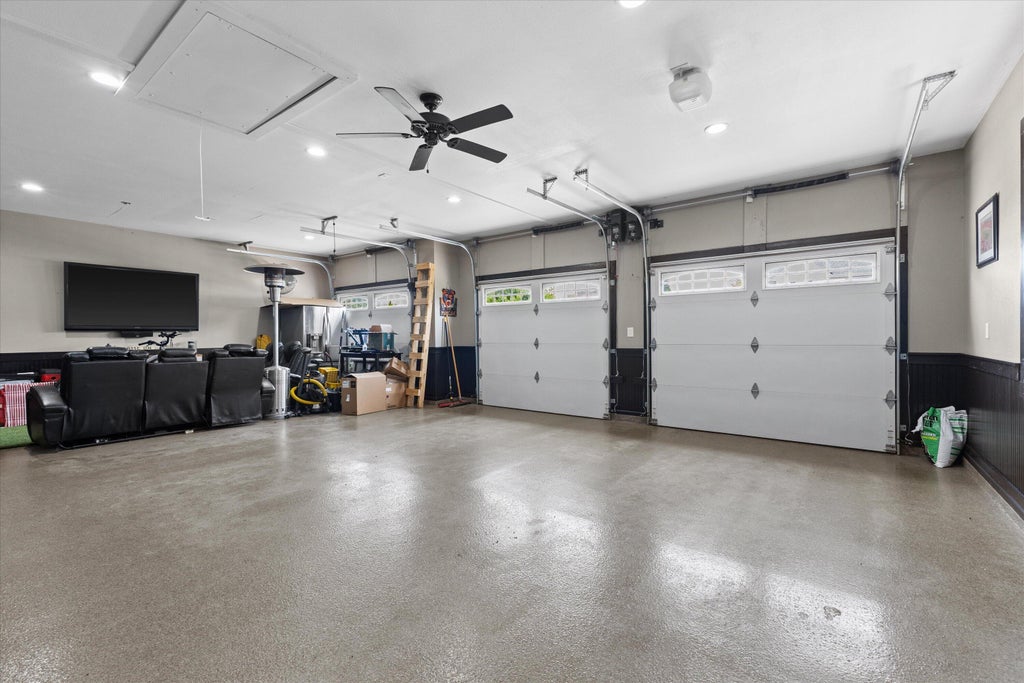
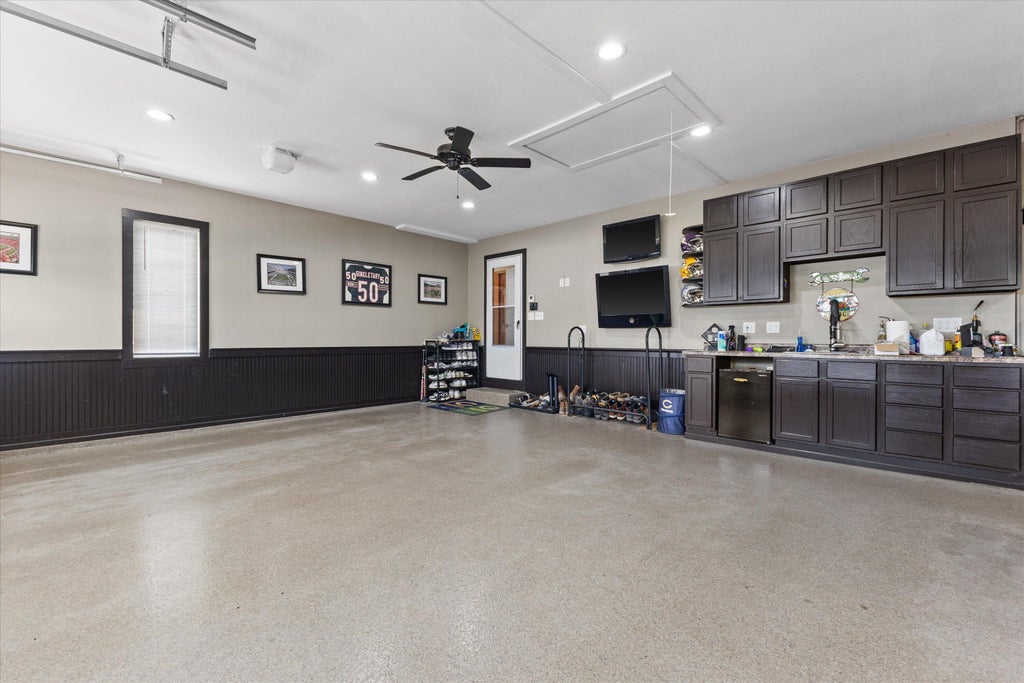

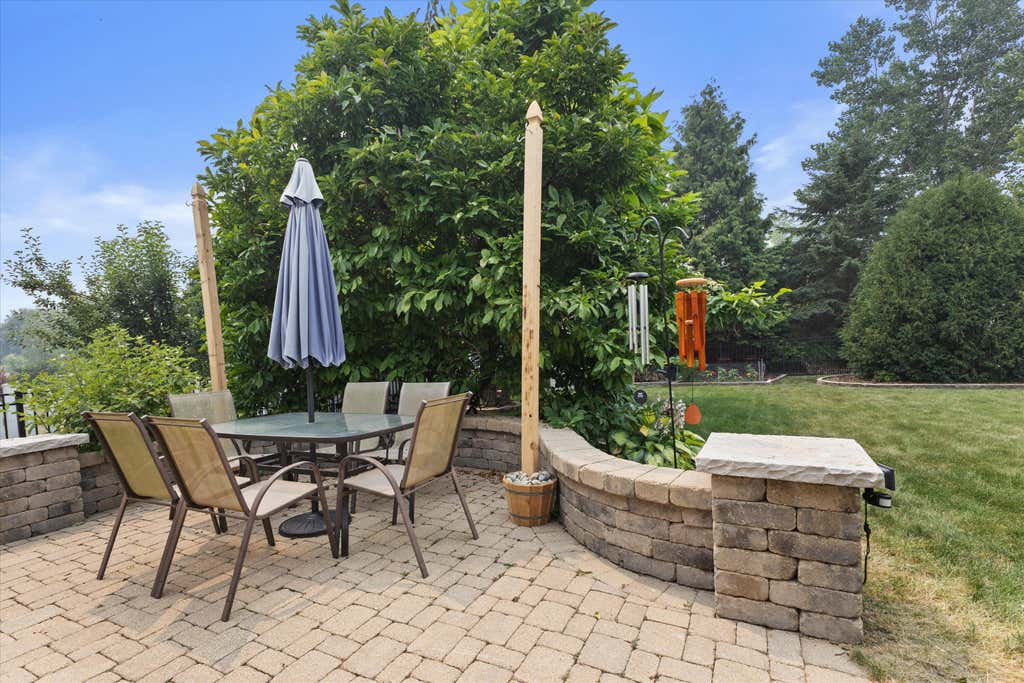
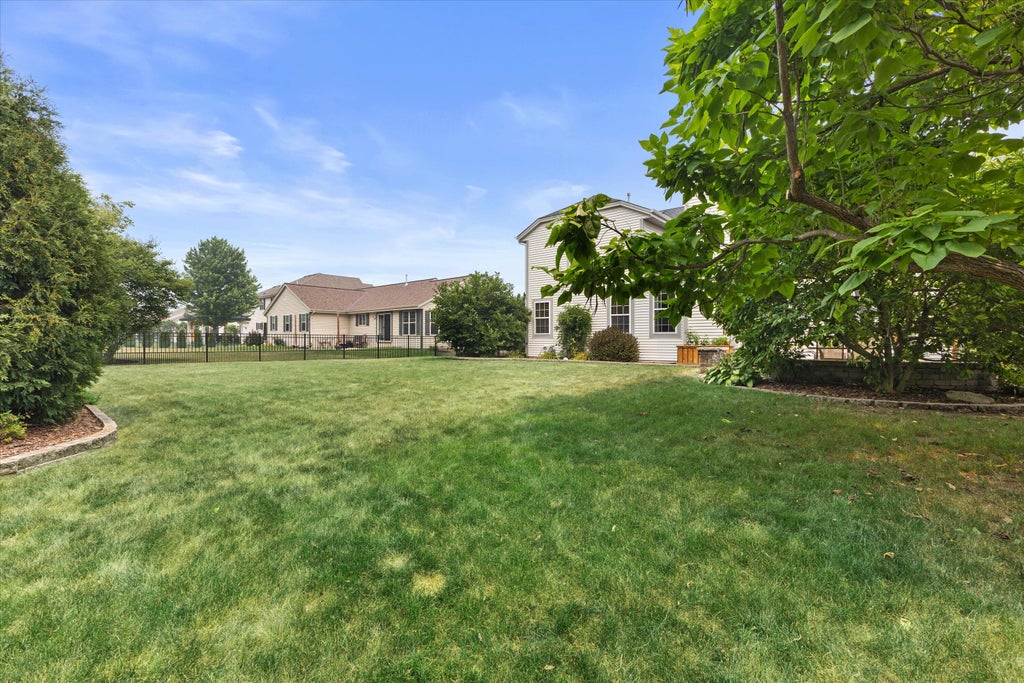
| 5 Beds | 3.5 Baths | 3 Car Garage | 3,400 Sq Ft |
Description of 706 Bass Dr, Waterford, WI 53185
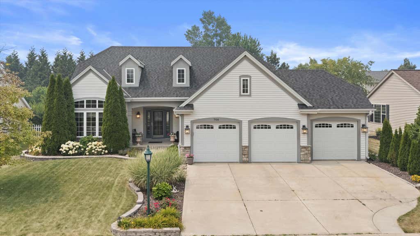
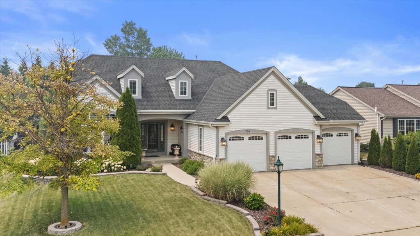
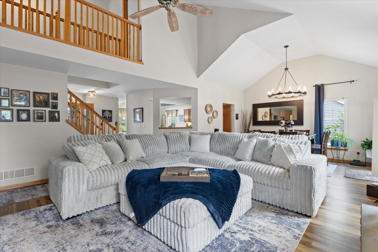
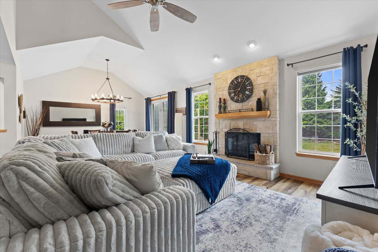
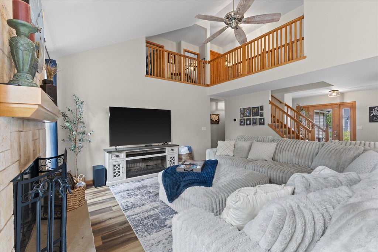
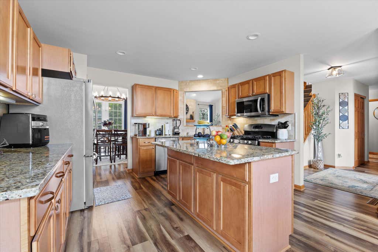
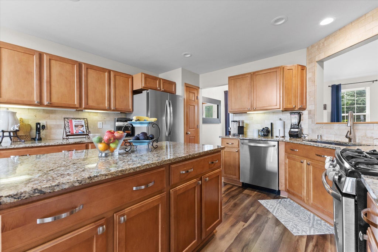
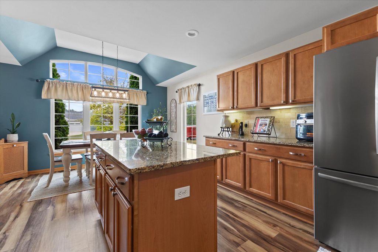
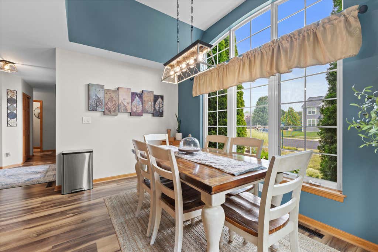
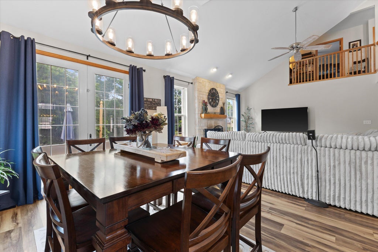
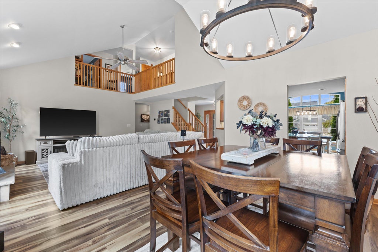
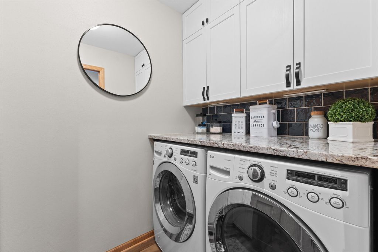
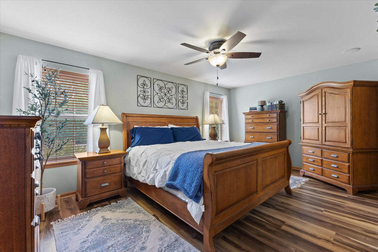
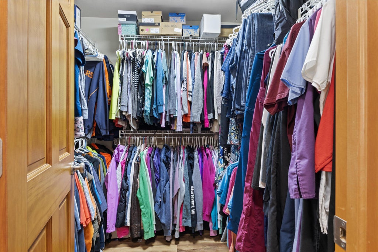
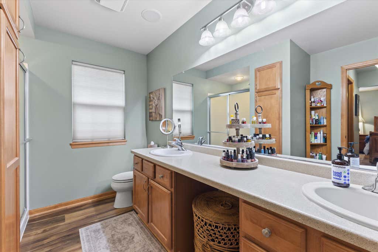
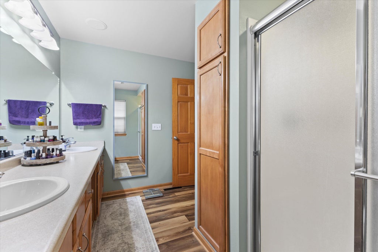
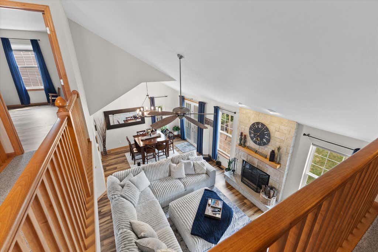
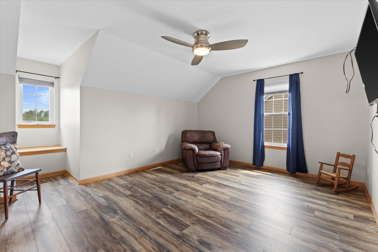
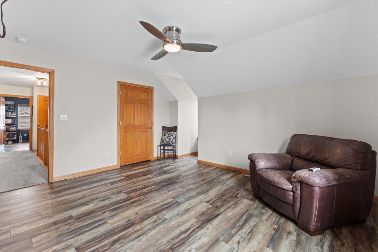
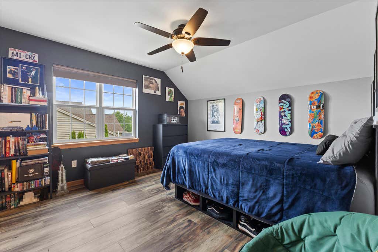
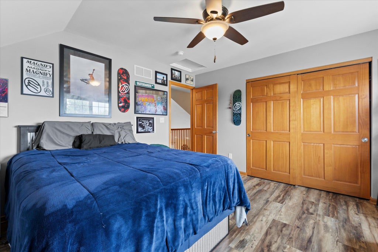
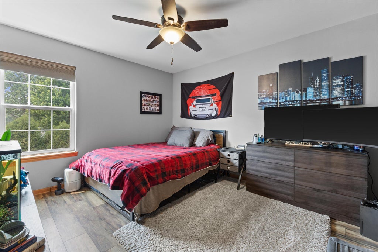
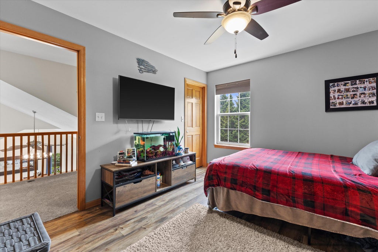
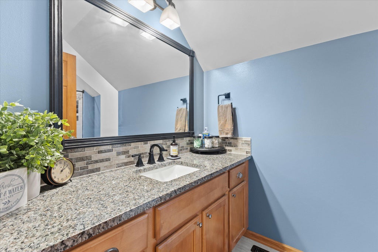
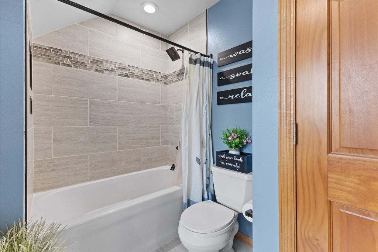
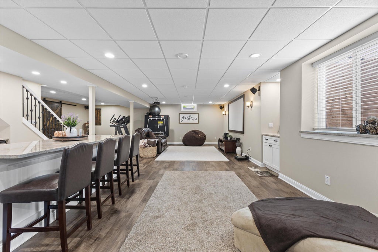
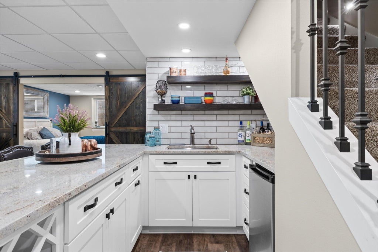
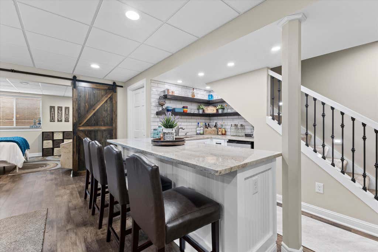
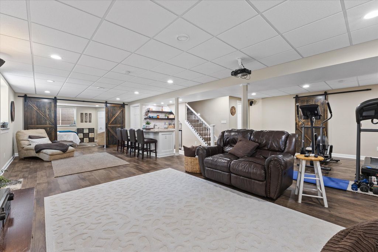
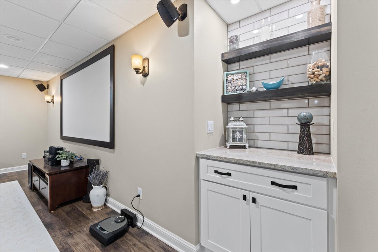
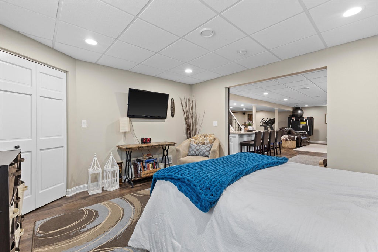
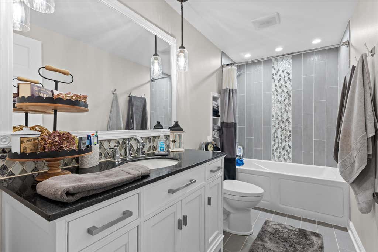
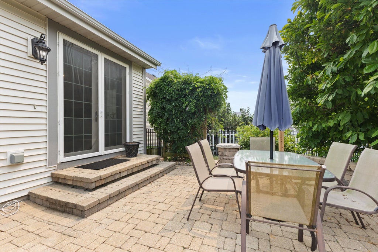
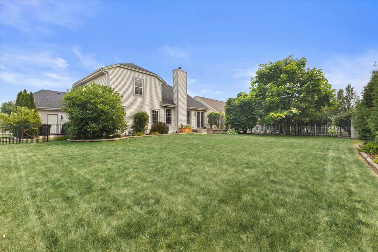
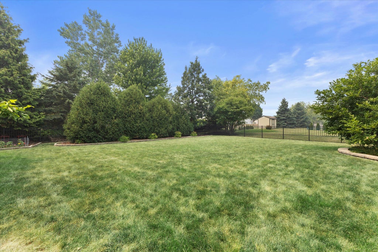
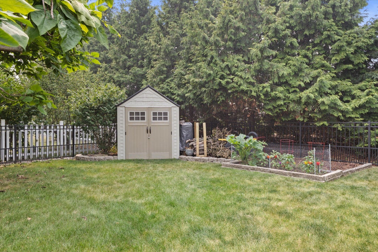
This beautifully maintained 5-bedroom, 3.5-bath two-story home showcases exceptional care and pride of ownership. Enjoy a private fenced backyard with a stone paver patio, ideal for grilling or savoring your morning coffee. Inside, the gourmet eat-in kitchen with center island flows seamlessly into the open-concept living and dining room featuring soaring vaulted ceilings and a stunning stone fireplace. The main-floor primary suite offers a walk-in closet and spacious bath. Upstairs are 3 additional bedrooms, lofted flex space and a full bath. The finished lower level includes a rec room with wet bar and 5th bedroom. Main-floor laundry, abundant natural light, neutral finishes, a pristine 3-car garage, and a striking stone and vinyl exterior complete this outstanding home
Property Features of 706 Bass Dr, Waterford, WI 53185
Contemporary
Single Family Residence
2006
Kettle Glen
$7,330.75
2
.26
Features
| Middle school: Fox River |
| High school: Waterford |
| Range |
| Oven |
| Microwave oven |
| Dishwasher |
| Refrigerator |
| Central air |
| Forced air heat |
| Natural gas heat |
| Garage |
| Three car garage |
| Attached parking |
| Attached garage |
| Garage spaces: 3 |
| Vinyl siding |
| Stone exterior |
| Patio |
| Fenced yard |
| Lot acreage is: 0.26 |
| Fenced lot |
| Lot sqft: 11325.6 |
| Subdivision: Kettle Glen |
| Lot zoned: Res |
| Present use: Subdivision |
| Improvement: sidewalks |
| Wet bar |
| Vaulted ceilings |
| Garbage disposal |
| Kitchen island |
| Walk-in closet(s) |
| Concrete basement |
| Finished basement |
| Full basement |
| Sump pump |
| Paved driveway |
| Public sewer |
| Public water |
| Total square feet: 3400 |
| Total above grade finished sq ft: 1900 |
| Basement square feet: 1500 |
| Living square feet: 3400 |
| Property style: contemporary |
| For sale |
| Tax year: 2025 |
Rooms & Dimensions
| Laundry room |
| Bedroom 2 is 17 x 14 |
| Bedroom 2 Level: Upper |
| Bedroom 3 is 12 x 11 |
| Bedroom 3 Level: Upper |
| Bedroom 4 is 11 x 9 |
| Bedroom 4 Level: Upper |
| Bedroom 5 is 11 x 9 |
| Bedroom 5 Level: Lower |
| Dining Room is 12 x 11 |
| Dining Level: Main |
| Living Room is 16 x 16 |
| Living Room Level: Main |
| Bonus Room is 19 x 14 |
| Bonus Room Level: Lower |
| Laundry Room is 5 x 8 |
| Laundry Room Level: Main |
| Number of rooms: 12 |