
7137 N Santa Monica Blvd, Fox Point, WI 53217 CONTINGENT
$1,150,000
MLS #: 1972218








| 5 Beds | 3.5 Baths | 2.5 Car Garage | 3,266 Sq Ft |
Description of 7137 N Santa Monica Blvd, Fox Point, WI 53217
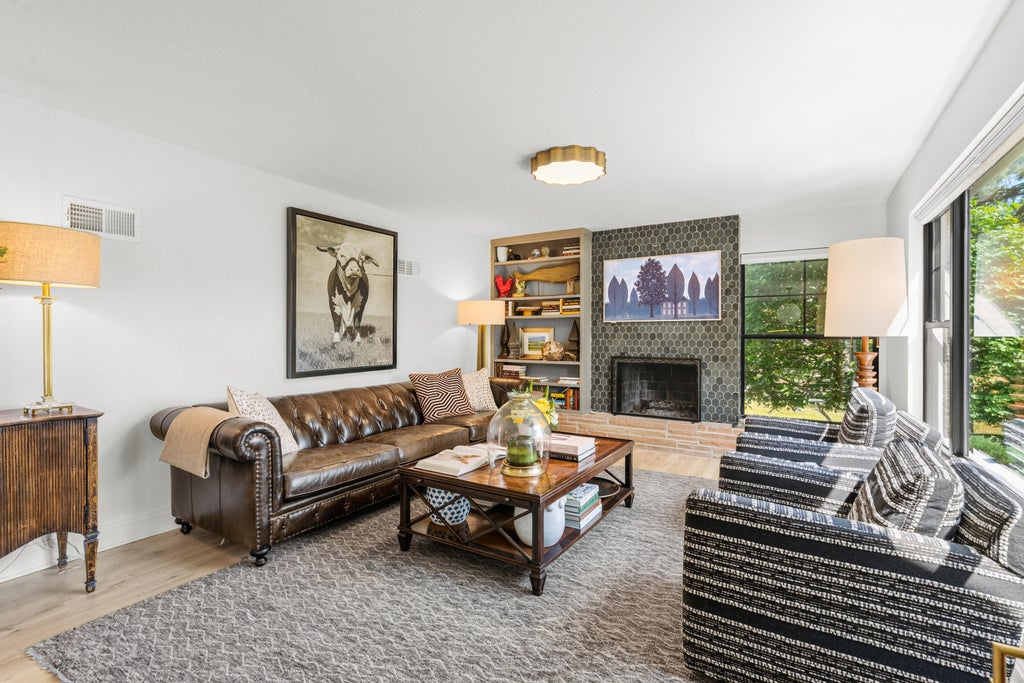
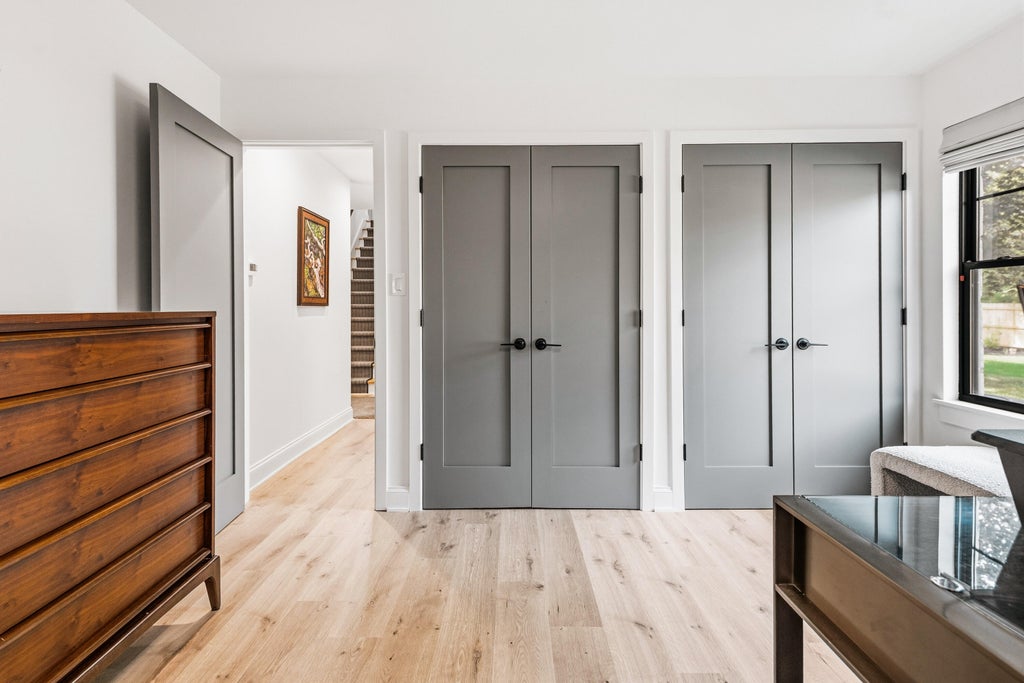
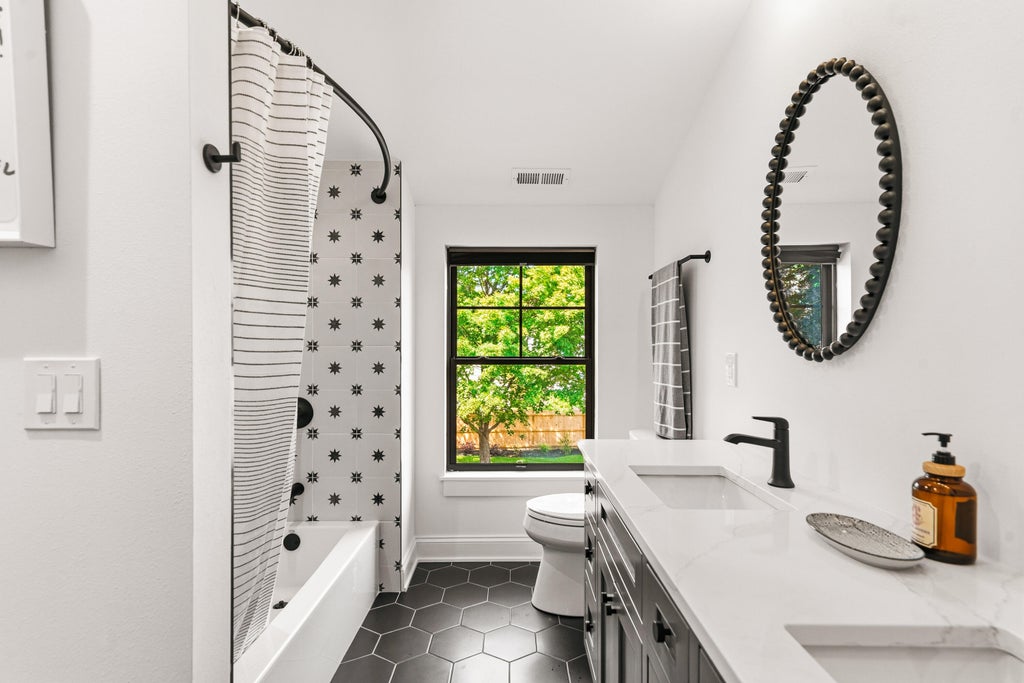
Stunning whole-house remodel with custom finishes throughout! The open-concept floor plan is perfect for entertaining, featuring a chef's kitchen with adjoining scullery/mudroom. Inviting living room with natural fireplace and cozy family room with patio doors to a large fenced yard. Main-floor bedroom with double closets and full bath. Upstairs, the luxurious primary suite offers vaulted ceilings, walk-in closet and spa-like bath with heated floors and soaking tub, plus 3 bedrooms, full bath and laundry. Finished lower level features a rec room with gas fireplace, second kitchen, dinette and half bath. New roof, windows, siding, custom cabinetry, 2 furnaces, 2 A/C units and more--move right in!
Property Features of 7137 N Santa Monica Blvd, Fox Point, WI 53217
Listing courtesy of: Keller Williams Realty-Milwaukee North Shore
HOME STYLE
Other
Other
TYPE
Single Family Residence
Single Family Residence
Year Built
1949
1949
Annual Taxes
$8,487.00
$8,487.00
Stories
2
2
Acres
.28
.28
Features
| Elementary school: Stormonth |
| Middle school: Bayside |
| High school: Nicolet |
| Washer |
| Dryer |
| Range |
| Oven |
| Microwave oven |
| Dishwasher |
| Refrigerator |
| Central air |
| Forced air heat |
| Natural gas heat |
| Garage |
| Attached parking |
| Attached garage |
| Garage spaces: 2.5 |
| Stone exterior |
| Fiber cement exterior |
| Patio |
| Fenced yard |
| Lot acreage is: 0.28 |
| Fenced lot |
| Lot sqft: 12196.8 |
| Lot zoned: Residential |
| Wet bar |
| Vaulted ceilings |
| Garbage disposal |
| Walk-in closet(s) |
| Full basement |
| Partial basement |
| Partially finished basement |
| Paved driveway |
| Public sewer |
| Public water |
| For sale |
| Tax year: 2025 |
Rooms & Dimensions
| Family room is 16 x 13 |
| Family Room Level: Main |
| Bedroom 2 is 12 x 9 |
| Bedroom 2 Level: Upper |
| Bedroom 3 is 16 x 13 |
| Bedroom 3 Level: Upper |
| Bedroom 4 is 13 x 10 |
| Bedroom 4 Level: Upper |
| Bedroom 5 is 15 x 13 |
| Bedroom 5 Level: Main |
| Dining Room is 17 x 13 |
| Dining Level: Main |
| 2nd kitchen |
| Living Room is 19 x 13 |
| Living Room Level: Main |
| Number of rooms: 11 |