
4628 W Fillmore Dr, Milwaukee, WI 53219 CONTINGENT
$324,900
MLS #: 1972220







| 3 Beds | 2 Baths | 1,770 Sq Ft |
Description of 4628 W Fillmore Dr, Milwaukee, WI 53219
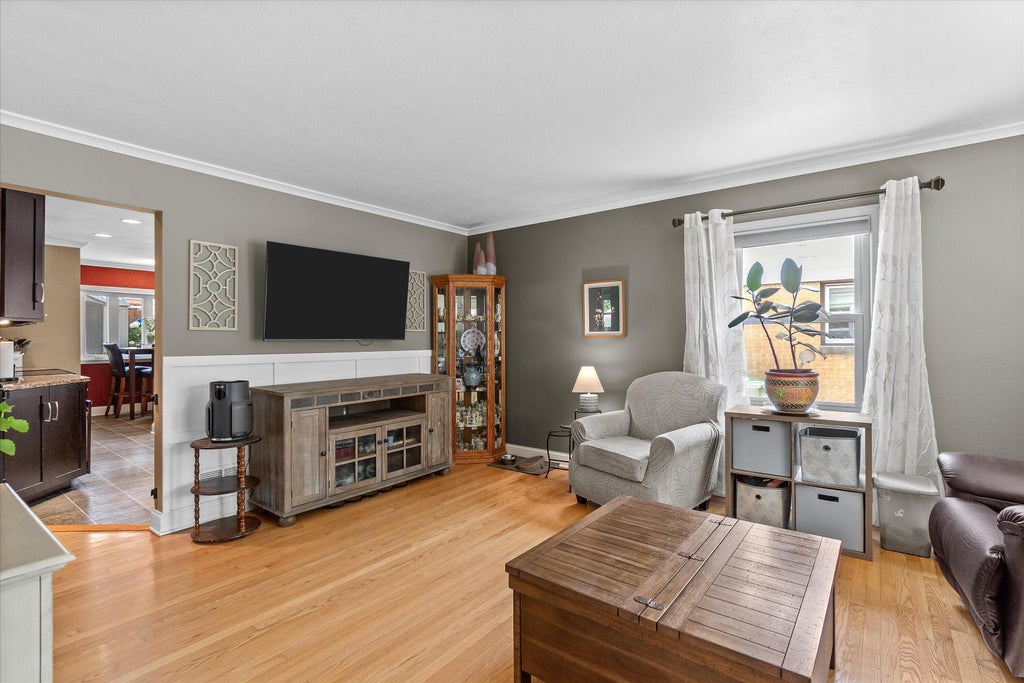
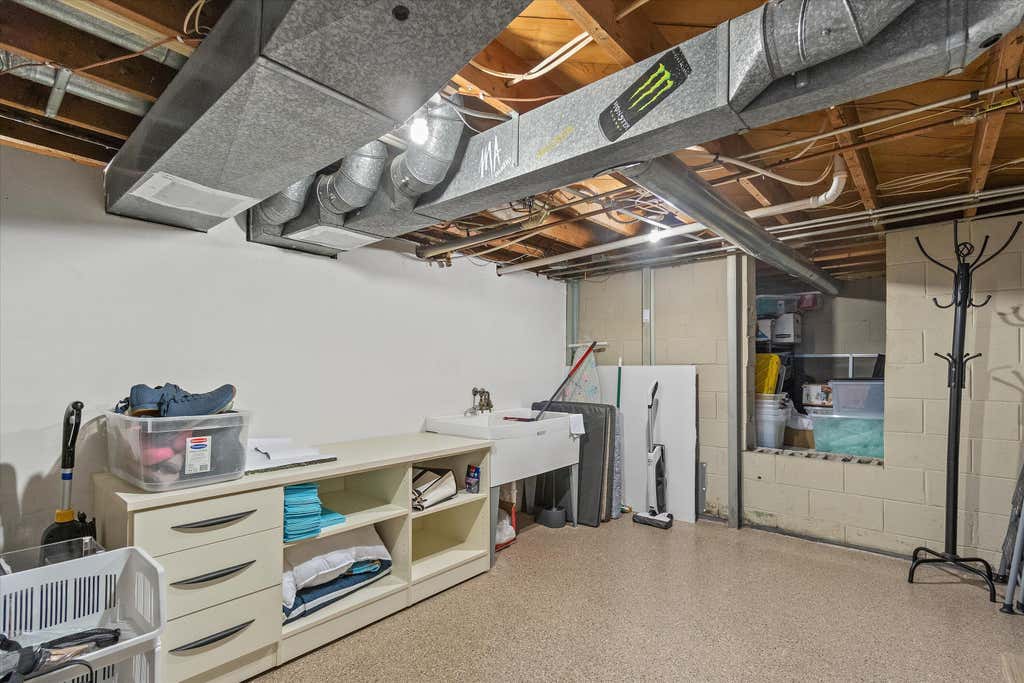
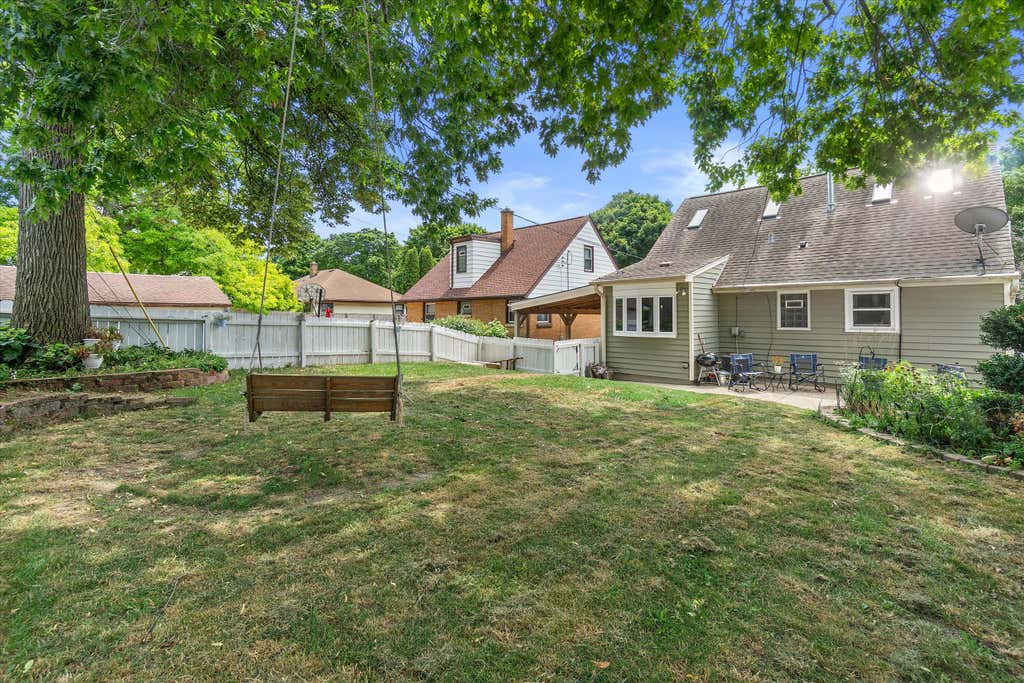
Charming 3-bedroom, 2-bath Cape Cod offers a practical layout with quality finishes throughout. The kitchen features cherry cabinetry, granite countertops, a breakfast bar, stainless steel appliances, and a dry bar. Hardwood floors highlight the bright living room, and the main level includes two spacious bedrooms and a full bath. Upstairs, the primary suite includes skylights, a walk-in closet, and a bonus space ideal for a home office or nursery. The partially finished lower level adds a second full bath with a whirlpool tub plus two large storage areas with epoxy-coated floors. Outside, enjoy a fully fenced yard with a stamped patio, shed, and convenient carport, near the Kinnickinnic River and Jackson Park.
Property Features of 4628 W Fillmore Dr, Milwaukee, WI 53219
Listing courtesy of: Redfin Corporation
HOME STYLE
Cape Cod
Cape Cod
TYPE
Single Family Residence
Single Family Residence
Year Built
1954
1954
Annual Taxes
$5,558.91
$5,558.91
Stories
1.5
1.5
Acres
.12
.12
Features
| High school: Reagan |
| Washer |
| Dryer |
| Range |
| Oven |
| Microwave oven |
| Dishwasher |
| Refrigerator |
| Central air |
| Forced air heat |
| Natural gas heat |
| Vinyl siding |
| Patio |
| Fenced yard |
| Lot acreage is: 0.12 |
| Fenced lot |
| Lot sqft: 5227.2 |
| Lot zoned: Res |
| Improvement: sidewalks |
| Garbage disposal |
| Kitchen island |
| Walk-in closet(s) |
| Full basement |
| Partial basement |
| Sump pump |
| Partially finished basement |
| Paved driveway |
| Public sewer |
| Public water |
| Total square feet: 1770 |
| Total above grade finished sq ft: 1416 |
| Basement square feet: 354 |
| Living square feet: 1770 |
| For sale |
| Tax year: 2025 |
Rooms & Dimensions
| Bedroom 2 is 12 x 10 |
| Bedroom 2 Level: Main |
| Bedroom 3 is 12 x 9 |
| Bedroom 3 Level: Main |
| Dining Room is 8 x 7 |
| Dining Level: Main |
| Living Room is 18 x 13 |
| Living Room Level: Main |
| Bonus Room is 16 x 10 |
| Bonus Room Level: Upper |
| Number of rooms: 8 |