
5400 Bauers Dr, West Bend, WI 53095 CONTINGENT





















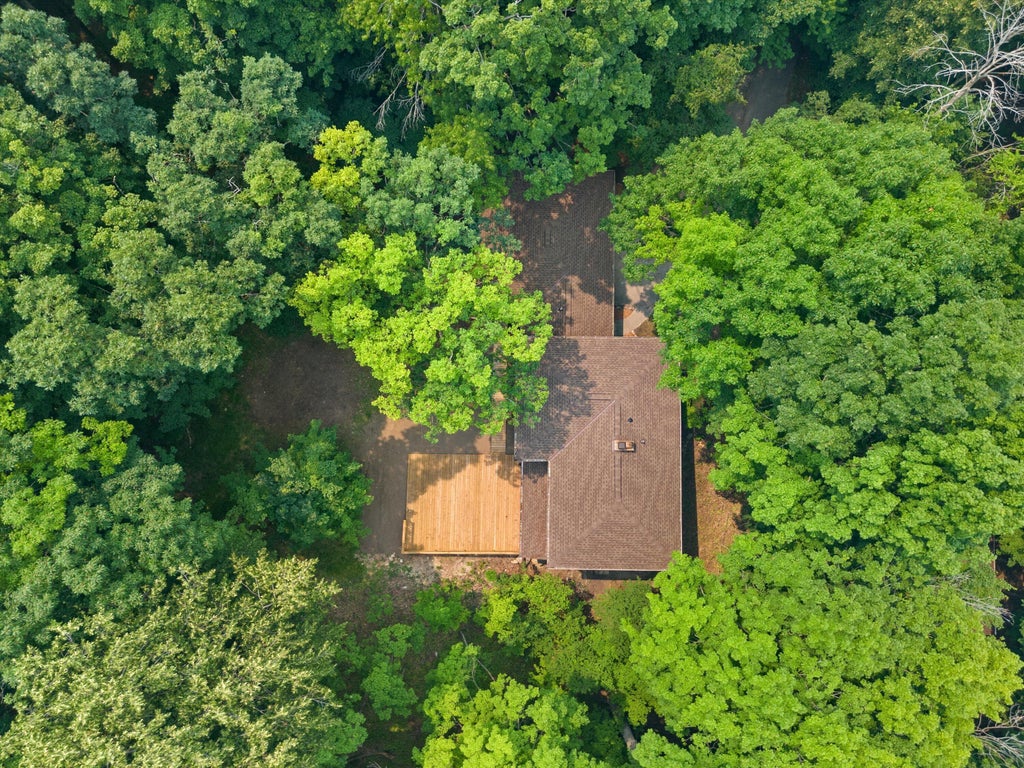






| 3 Beds | 2.5 Baths | 2.5 Car Garage | 2,245 Sq Ft |
Description of 5400 Bauers Dr, West Bend, WI 53095
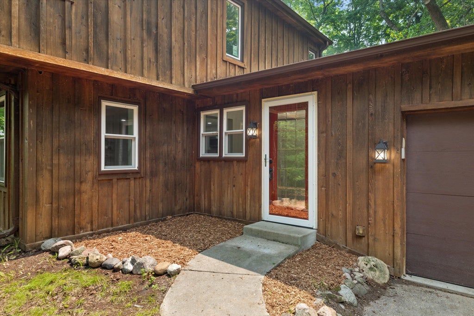
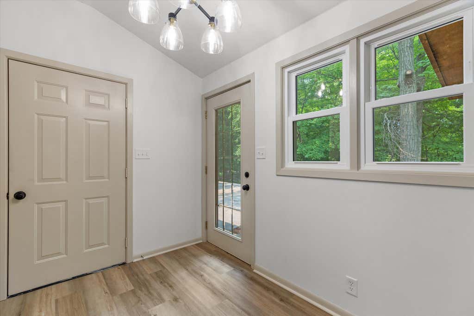
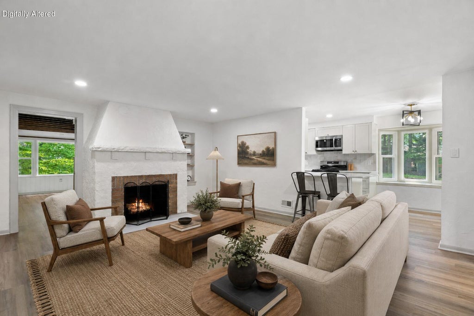
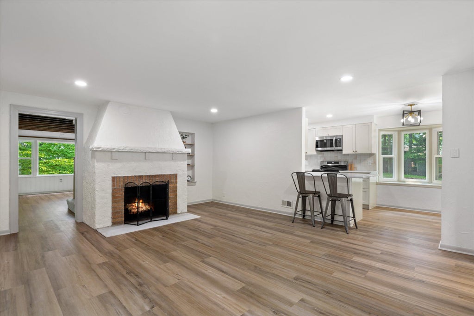
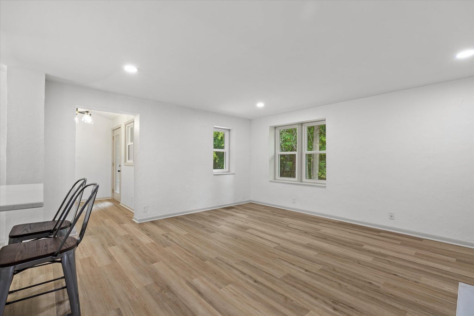
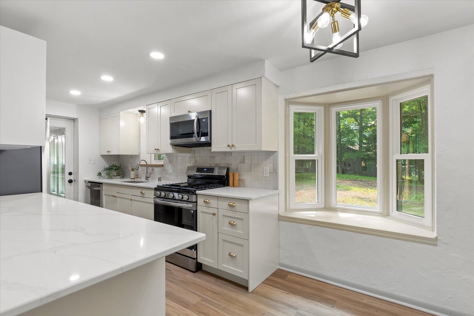
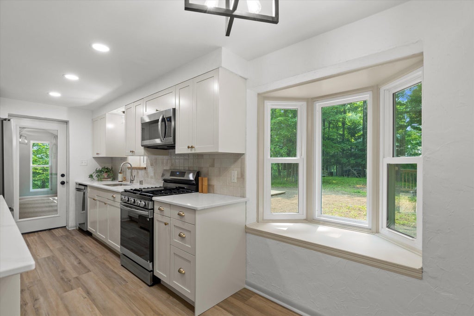
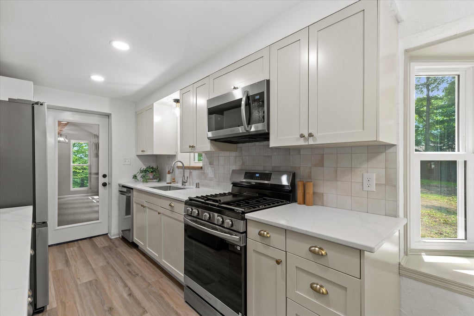
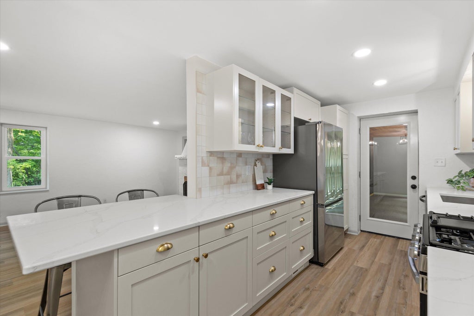
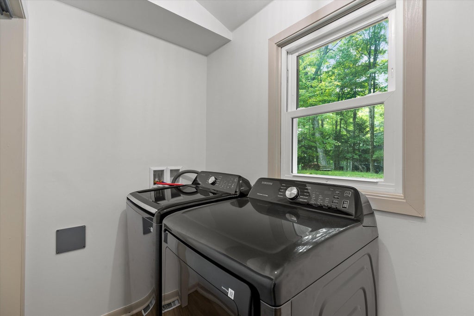
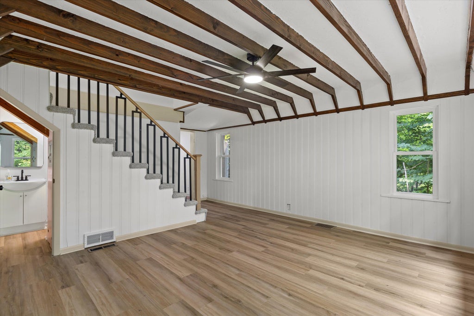
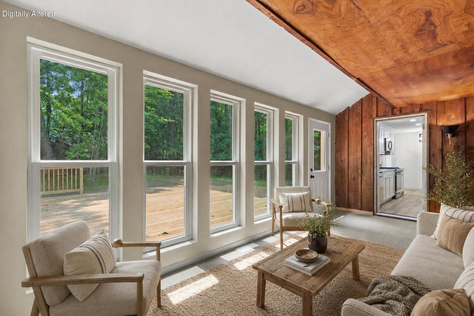
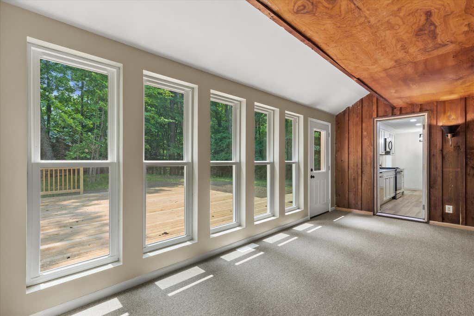
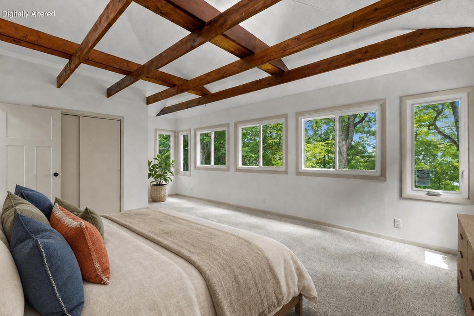
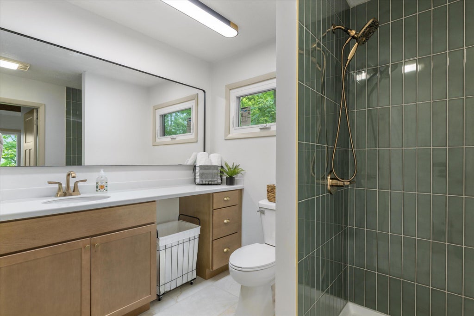
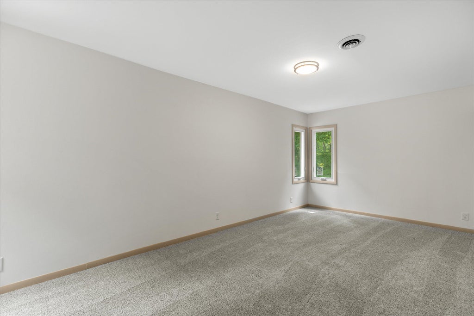
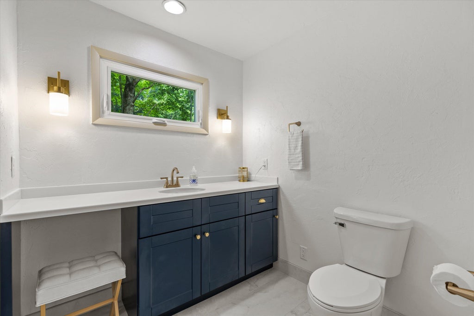
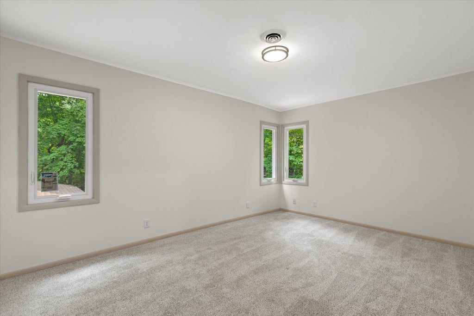
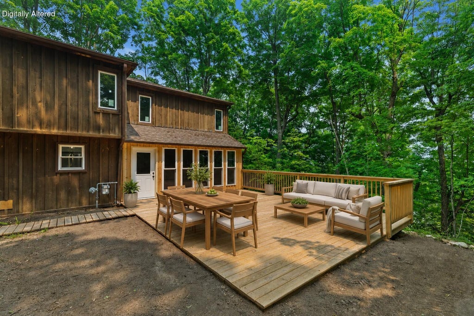
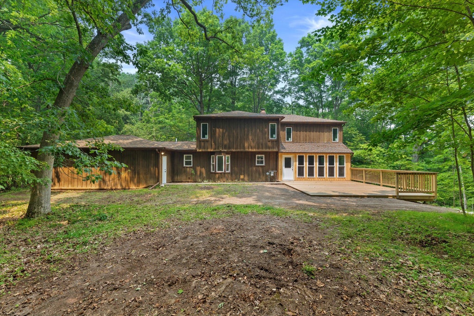
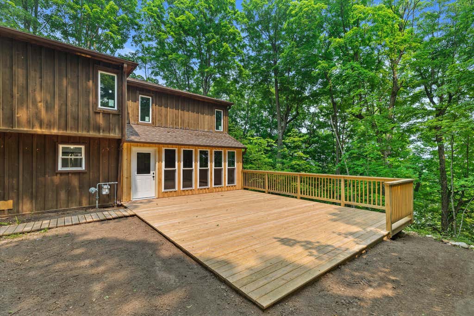
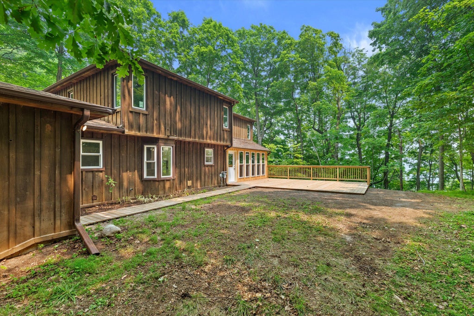
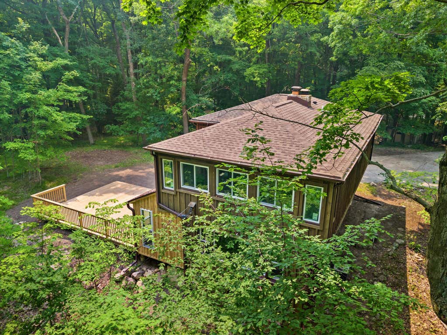
Perched on a private wooded hill with seasonal views of Silver Lake, this beautifully remodeled 3-bedroom, 2.5-bath home is more than a home--it's a lifestyle retreat. Start your mornings surrounded by nature in the new sunroom, unwind on the expansive deck, or enjoy lake views throughout much of the year. The impressive primary suite feels like a retreat of its own, featuring vaulted ceilings, exposed wood beams and walls of windows overlooking the peaceful setting. More than $200,000 in recent updates include a new roof, windows, furnace, water heater and softener, plus a fully renovated kitchen and bathrooms. Huge bedrooms, first-floor laundry, custom built-ins and spacious living areas complete this private escape just minutes from downtown West Bend.
Property Features of 5400 Bauers Dr, West Bend, WI 53095
Colonial
Single Family Residence
1940
$4,117.90
2
.95
Features
| Middle school: Badger |
| Washer |
| Dryer |
| Oven |
| Microwave oven |
| Dishwasher |
| Refrigerator |
| Central air |
| Forced air heat |
| Natural gas heat |
| Garage |
| Attached parking |
| Attached garage |
| Garage spaces: 2.5 |
| Wood exterior |
| Deck |
| Lot acreage is: 0.95 |
| Lot sqft: 41382 |
| Wooded lot |
| Lot zoned: RES |
| Lot has water view |
| Partial basement |
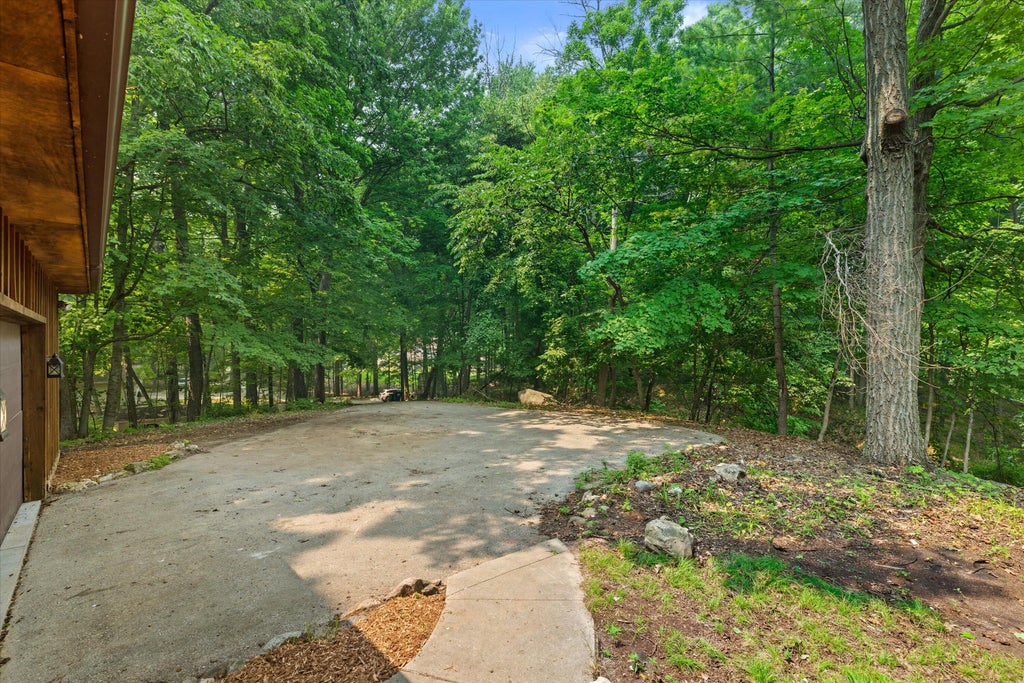
| Paved driveway |
| Well water |
| Shared well |
| Septic system |
| Property style: colonial |
| For sale |
| Tax year: 2025 |
Rooms & Dimensions
| Family room is 13 x 14 |
| Family Room Level: Main |
| Laundry room |
| Bedroom 2 is 18 x 11 |
| Bedroom 2 Level: Upper |
| Bedroom 3 is 15 x 11 |
| Bedroom 3 Level: Upper |
| Living Room is 15 x 18 |
| Living Room Level: Main |
| Laundry Room is 9 x 5 |
| Laundry Room Level: Main |
| Number of rooms: 8 |