
6265 S 38th St, Greenfield, WI 53221 CONTINGENT















| 3 Beds | 1.5 Baths | 2 Car Garage | 2,037 Sq Ft |
Description of 6265 S 38th St, Greenfield, WI 53221
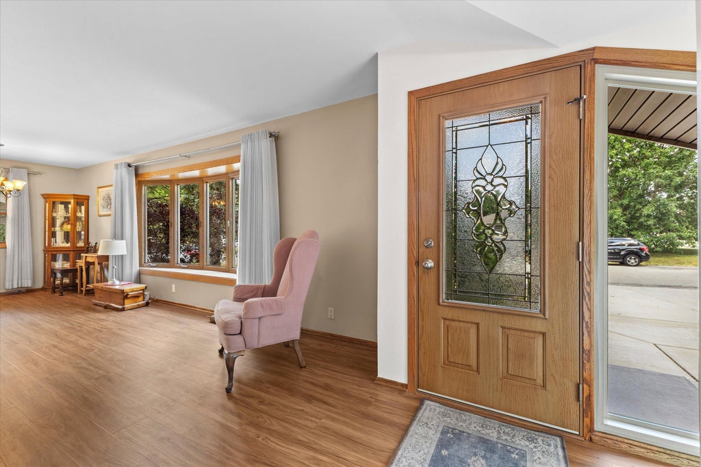
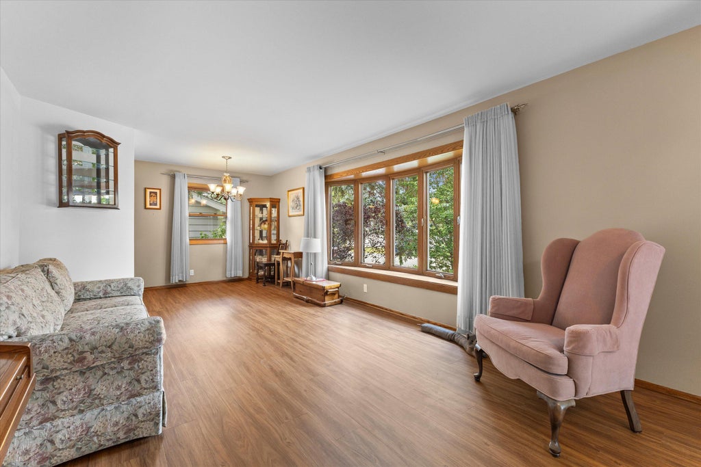
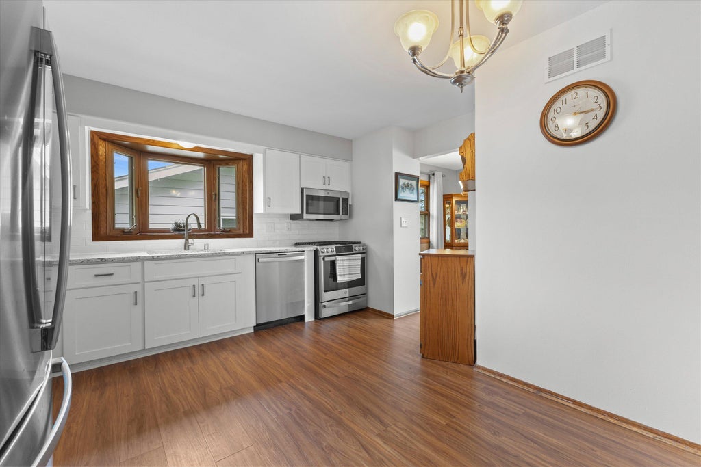
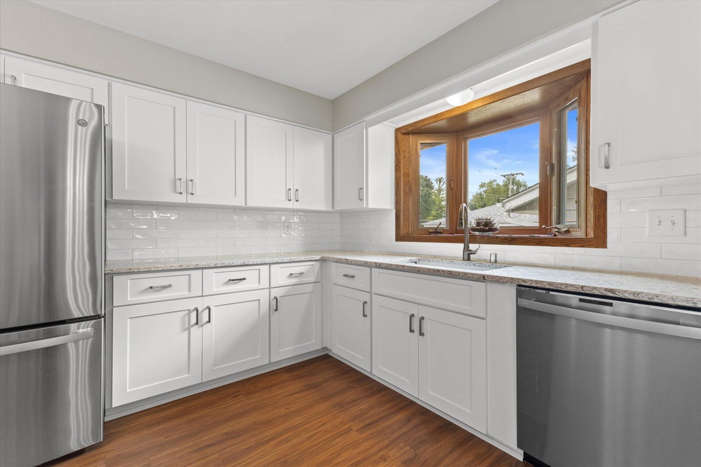
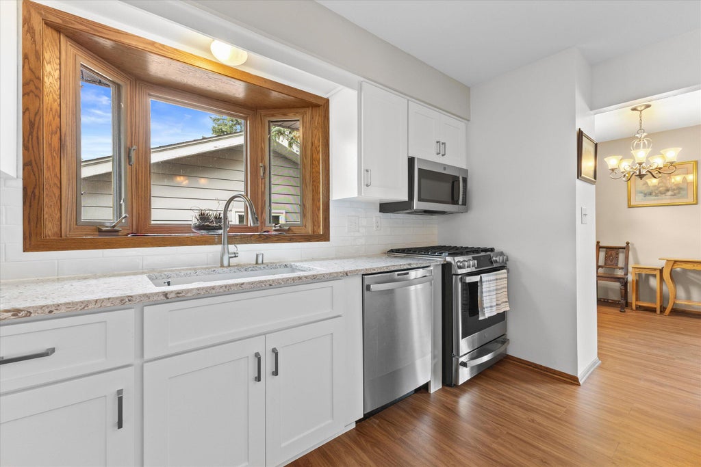
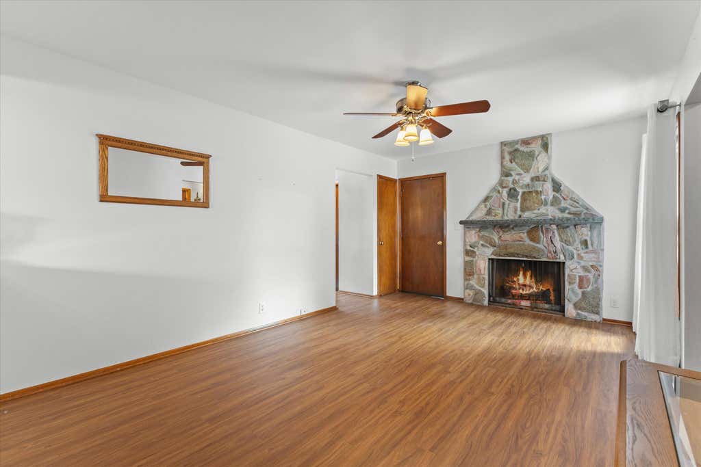
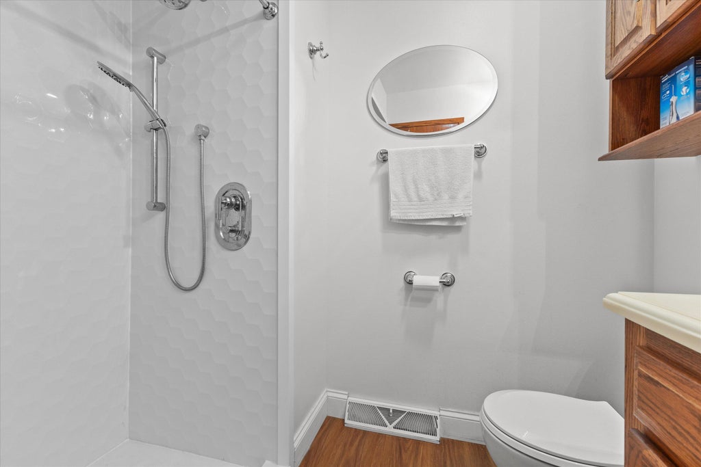
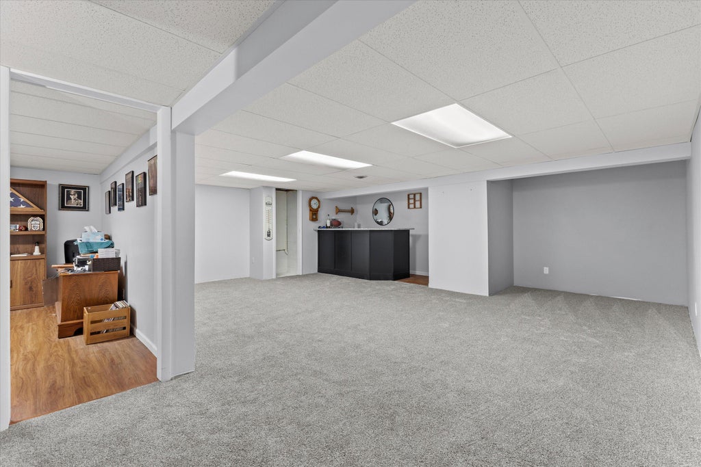
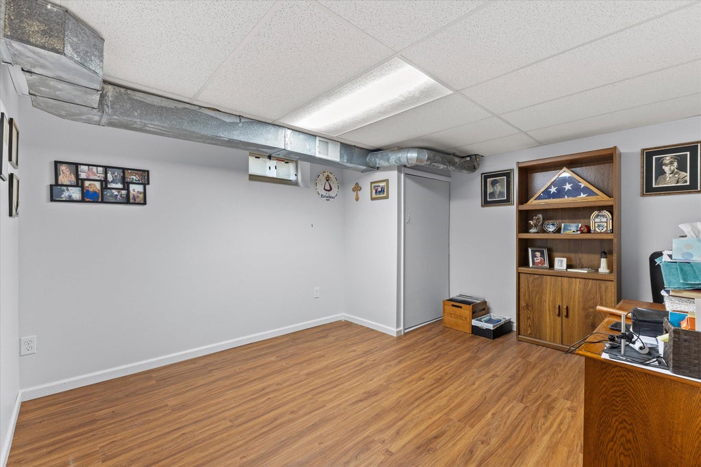
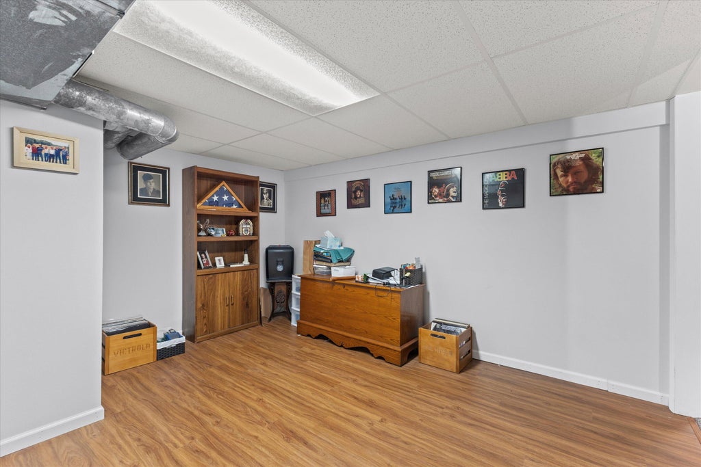
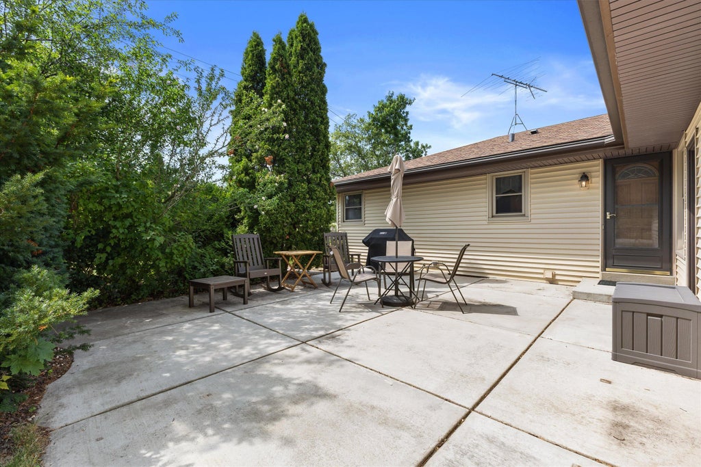
The pride of ownership shines throughout this lovingly cared-for 3BR/1.5BA ranch, offered for the first time in over 40 years! Nestled on the Greenfield/Franklin/Greendale border, you'll find an updated kitchen with granite countertops, bright living room, dedicated dining area, and inviting family room with natural fireplace and patio doors leading to a private, tree-lined backyard. The primary bedroom offers convenient dual access to the half bath, while the updated full bath features a walk-in shower. The partially finished lower level boasts brand-new carpeting, a rec room with bar, den/office, and abundant storage. Newer roof, siding, driveway, LVP flooring, A/C & furnace (2020), water heater (2019), plus a 2-car attached garage and extra slab parking for an RV or boat.
Property Features of 6265 S 38th St, Greenfield, WI 53221
Ranch
Single Family Residence
1969
$4,616.22
1
.21
Features
| Middle school: Greenfield |
| High school: Greenfield |
| Washer |
| Dryer |
| Range |
| Oven |
| Microwave oven |
| Dishwasher |
| Refrigerator |
| Central air |
| Forced air heat |
| Natural gas heat |
| Garage |
| Two car garage |
| Attached parking |
| Attached garage |
| Garage spaces: 2 |
| Vinyl siding |
| Brick exterior |
| Wood exterior |
| Patio |
| Lot acreage is: 0.21 |
| Lot sqft: 9147.6 |
| Lot zoned: RES |
| Full basement |
| Partial basement |
| Sump pump |
| Partially finished basement |
| Paved driveway |
| Public sewer |
| Public water |
| Total square feet: 2037 |
| Total above grade finished sq ft: 1437 |
| Basement square feet: 600 |
| Living square feet: 2037 |
| Property style: ranch |
| For sale |
| Tax year: 2025 |
Rooms & Dimensions
| Den is 12 x 11 |
| Den Level: Lower |
| Family room is 16 x 14 |
| Family Room Level: Main |
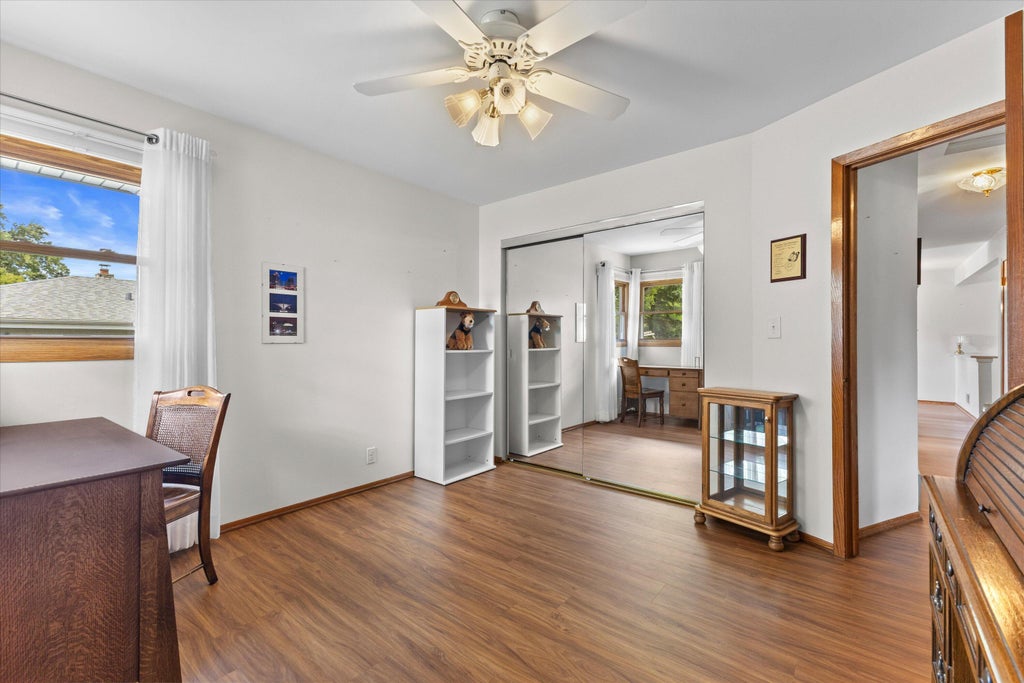
| Bedroom 2 is 12 x 11 |
| Bedroom 2 Level: Main |
| Bedroom 3 is 11 x 10 |
| Bedroom 3 Level: Main |
| Dining Room is 10 x 10 |
| Dining Level: Main |
| Living Room is 18 x 14 |
| Living Room Level: Main |
| Number of rooms: 9 |